
4128 New York AvenueEagan, MN 55123
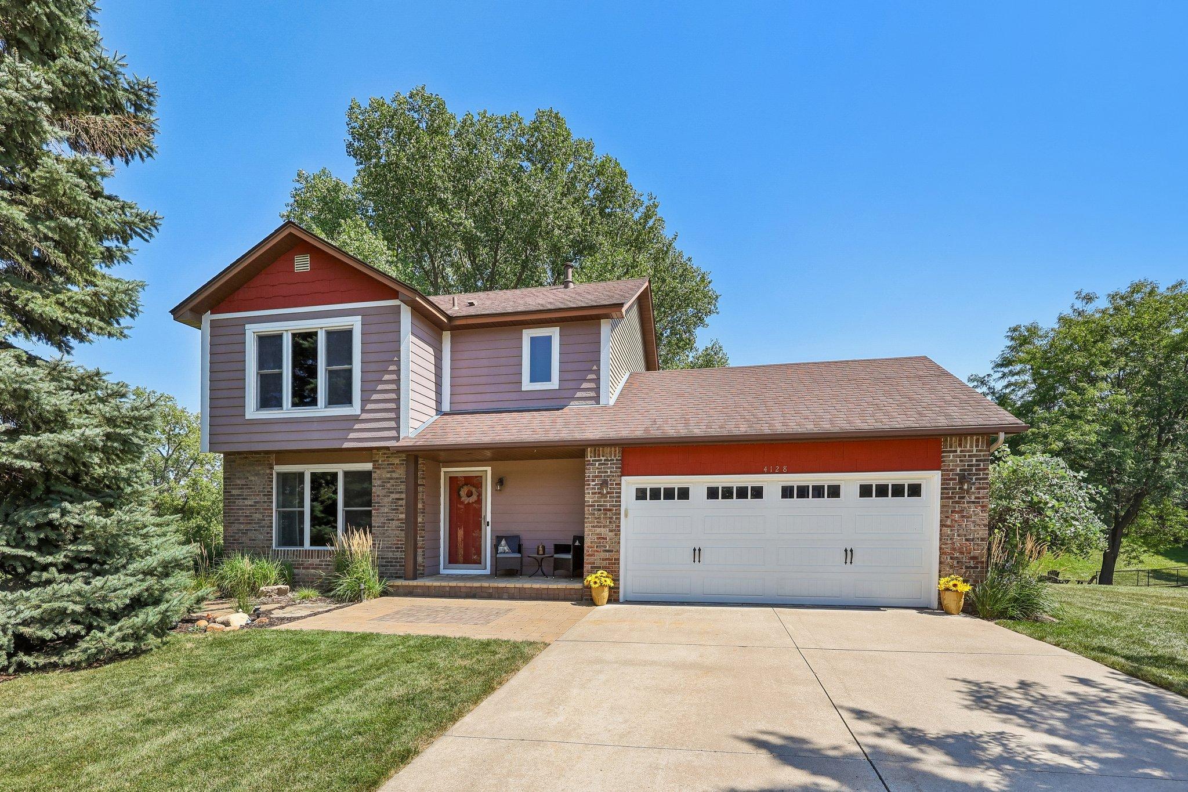
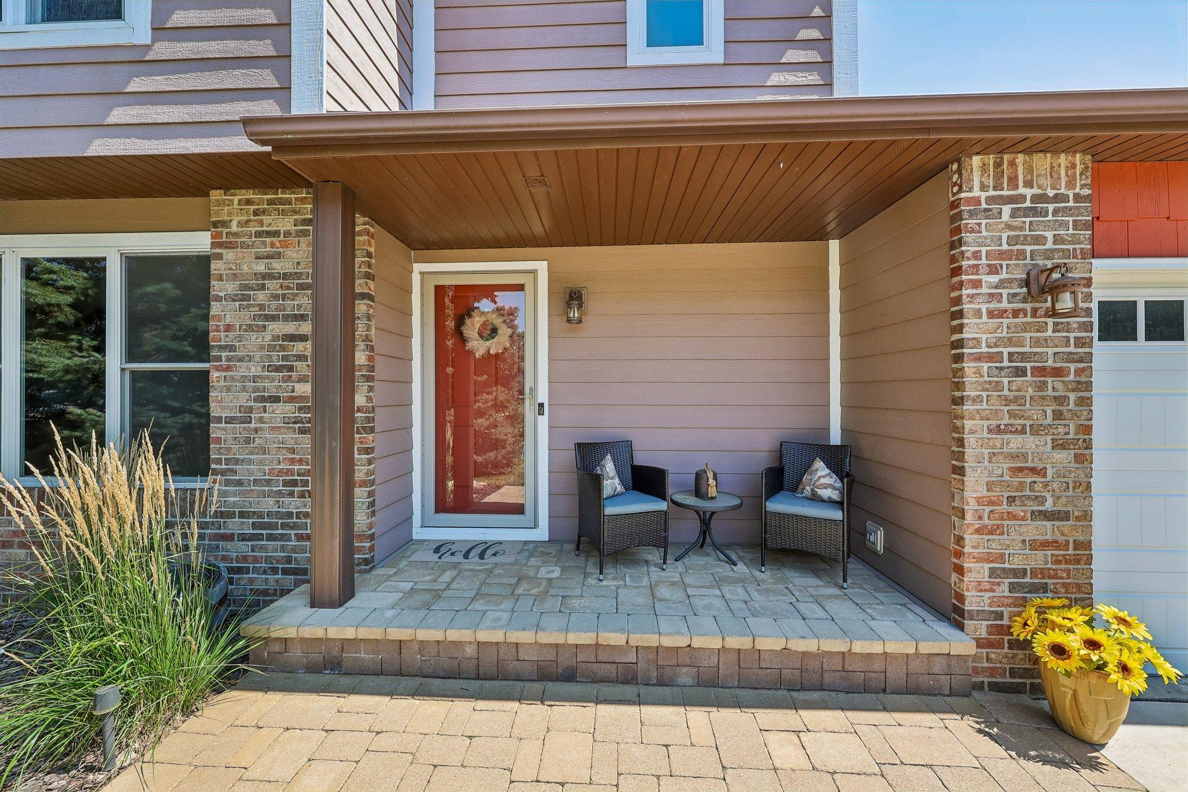
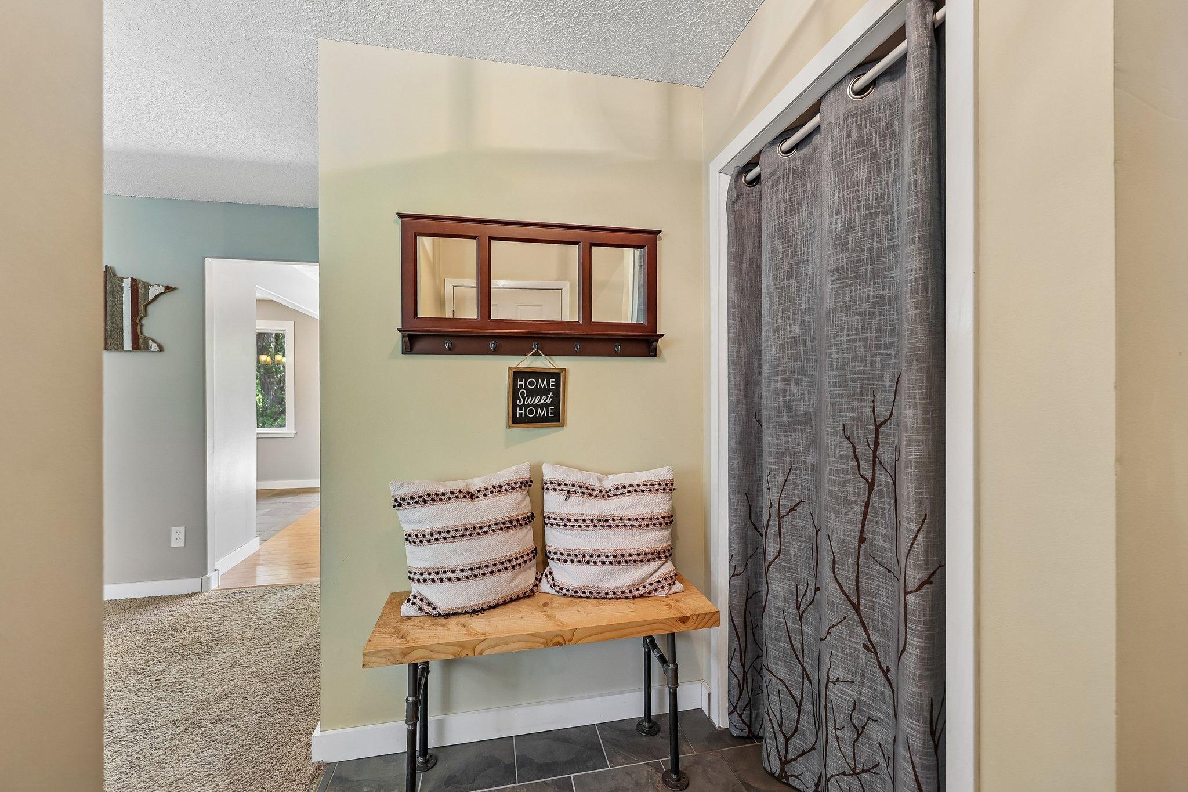
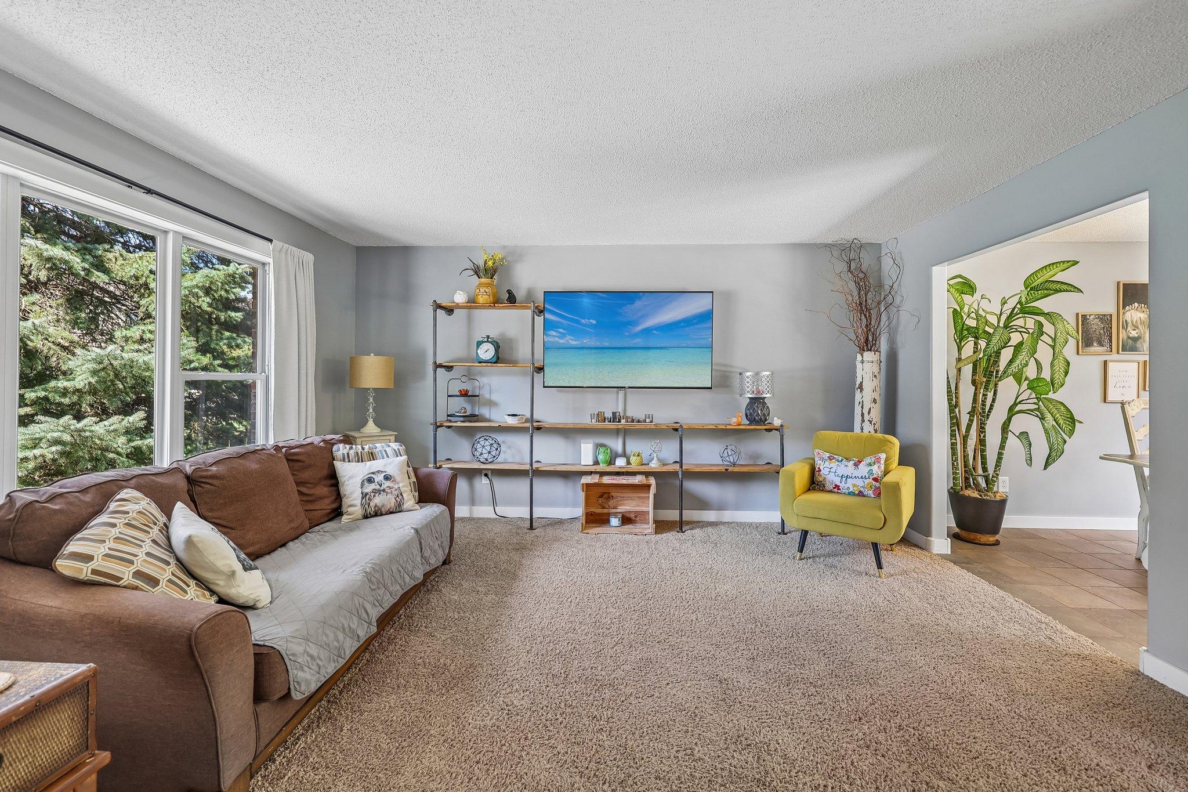
From the moment you pull up to the home located in a quiet cul de sac, the curb appeal here sets the tone. A clean, well-maintained exterior paired with expansive, beautifully manicured landscaping gives this home real presence — the kind of first impression that makes you want to see more. This spacious two-story offers 3 bedrooms and 3 bathrooms, with all three bedrooms conveniently located on one level. Inside, you'll find a home that's been just as well cared for as the outside, with an 8-year-old roof and newer A/C already taken care of. The finished walkout lower level is a standout — complete with a wet bar and flexible space that could easily be converted into a mother-in-law suite, perfect for multigenerational living or extra guest space. Out back, the pride of ownership continues: a nice-sized deck, an expansive patio, and gorgeous landscaping anchored by a natural large stone retaining wall create a backyard made for relaxing or entertaining. A storage shed adds even more everyday convenience. Located in top-rated District 196 schools, this home is just across the street from Eagan High School and Dakota Middle School, Trapp Farm Park's beloved tubing hill, and Lebanon Hills Regional Park for year-round hiking and camping. Shopping and restaurants are close by, and commuters will love the easy access to Hwy 35E and Hwy 149.
| 6 days ago | Listing updated with changes from the MLS® | |
| 2 weeks ago | Listing first seen on site |

Listing information is provided by Participants of the Northstar MLS. IDX information is provided exclusively for personal, non-commercial use, and may not be used for any purpose other than to identify prospective properties consumers may be interested in purchasing. Information is deemed reliable but not guaranteed. Copyright 2026, Northstar MLS.
Last checked: 2026-09-22 09:23 AM UTC
Did you know? You can invite friends and family to your search. They can join your search, rate and discuss listings with you.