
12916 1st Avenue SBurnsville, MN 55337
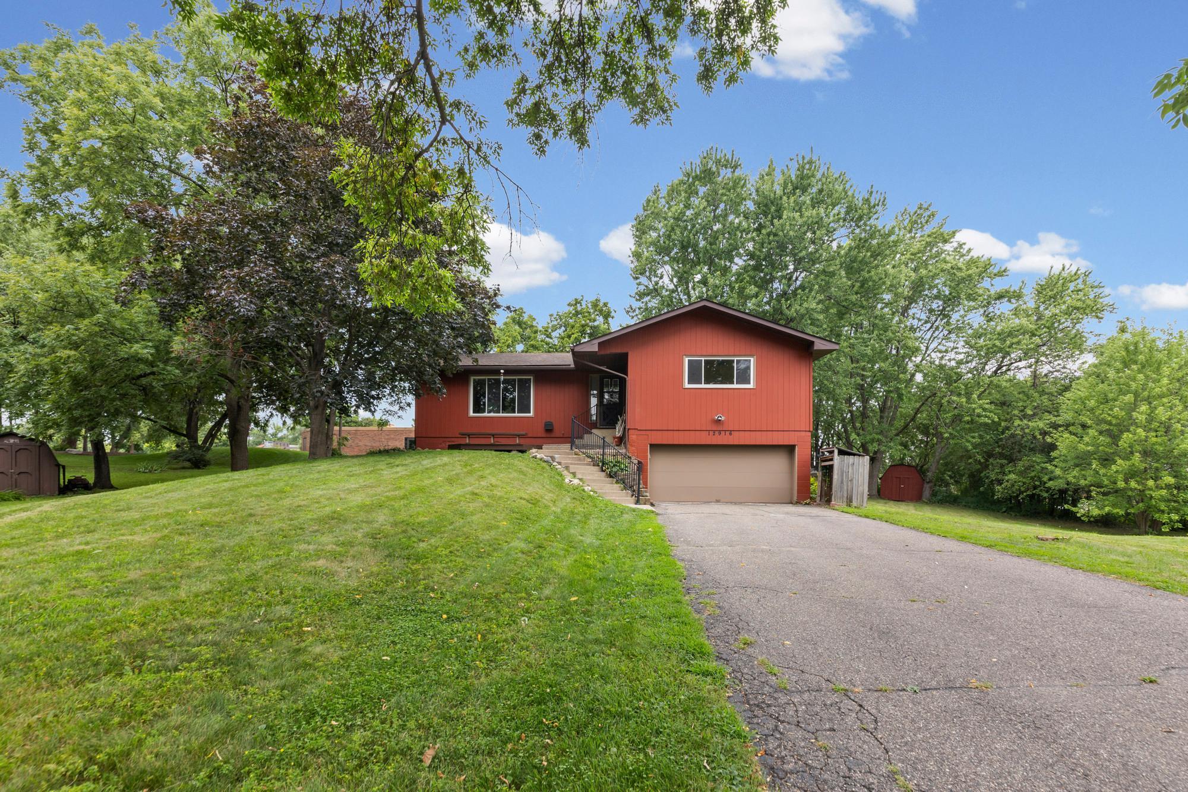
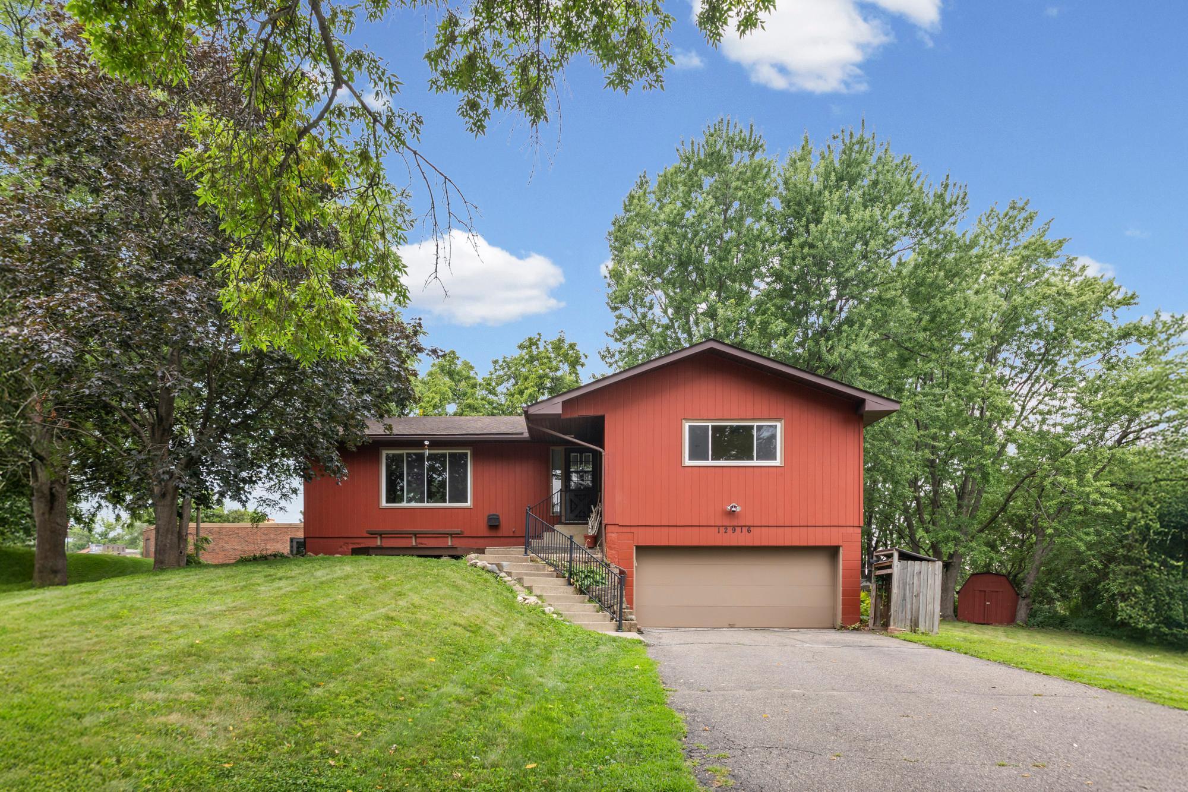
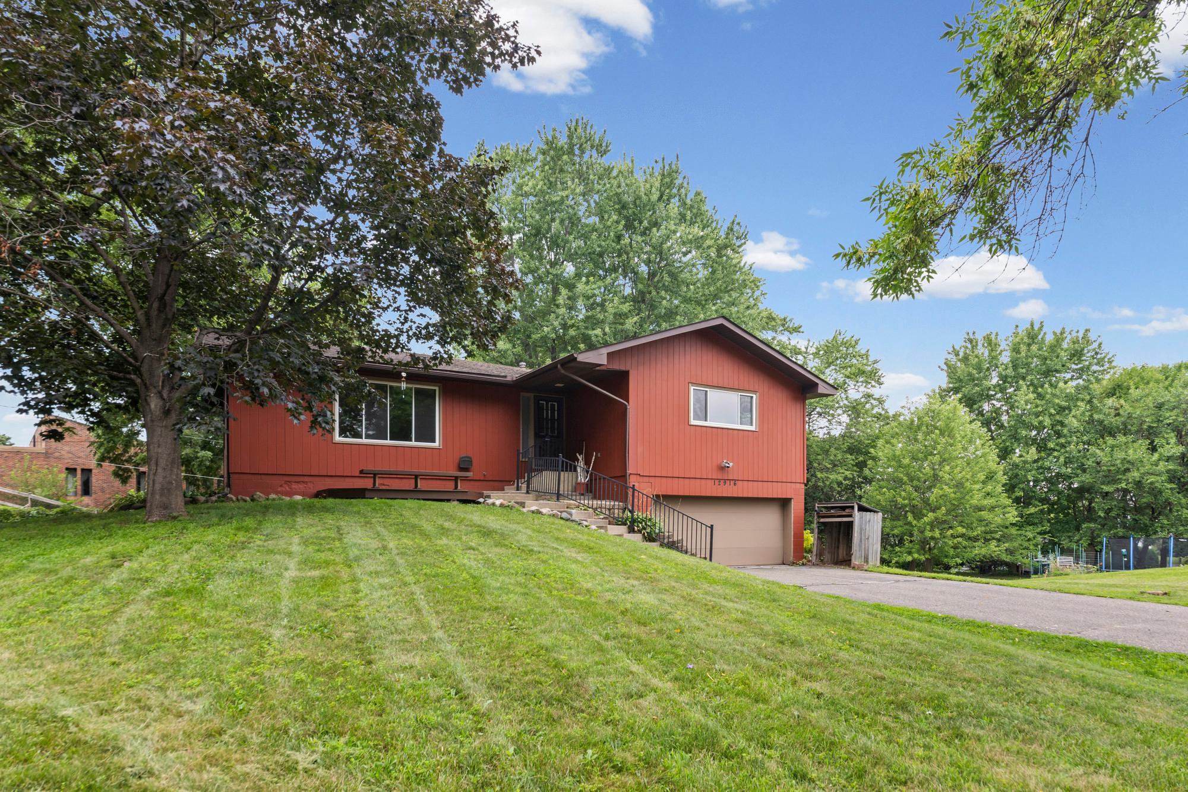
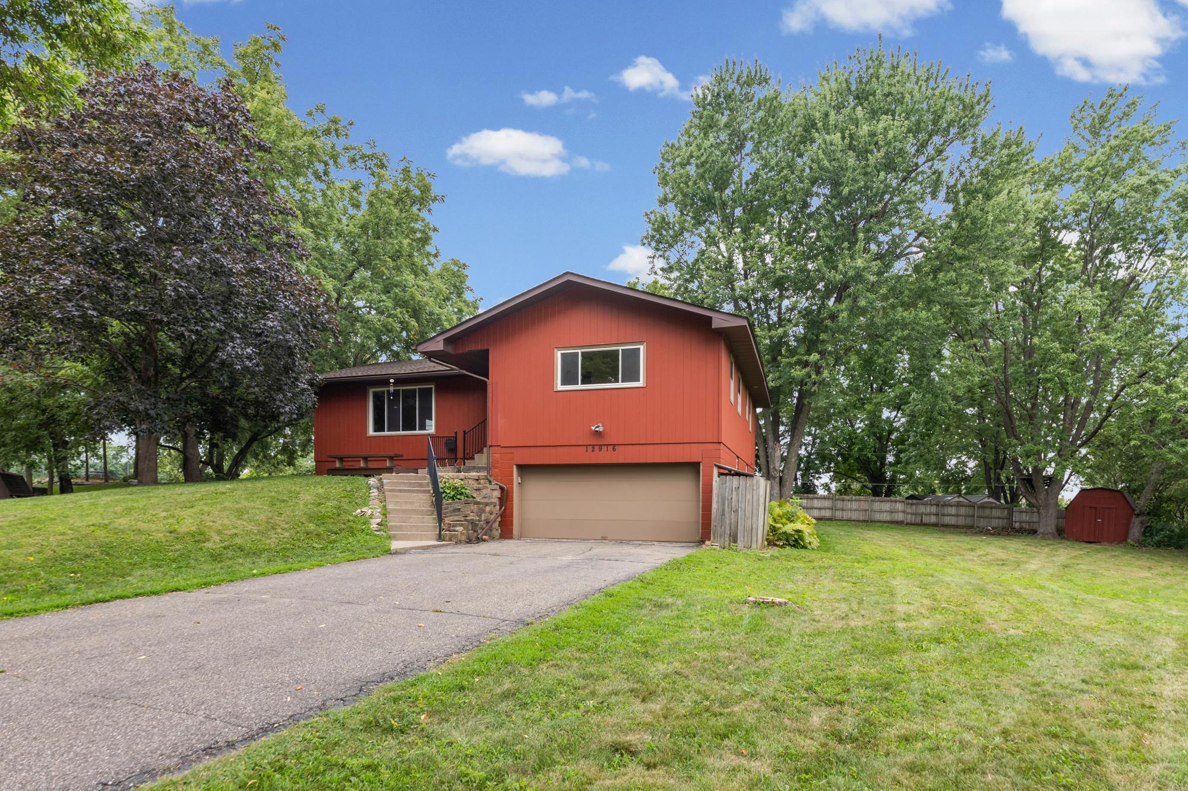
Welcome to this spacious 3-bedroom, 3-bathroom home tucked away on a quiet cul-de-sac in Burnsville! Situated on nearly half an acre with over 2,400 finished square feet, this property offers an ideal combination of privacy, generous living space, and a convenient location. The main level features beautiful hardwood floors, a formal dining area, and an updated kitchen with plenty of space for everyday living and entertaining. All three bedrooms are conveniently located on the same level, including a spacious primary bedroom with a private 3/4 en-suite bathroom. The finished lower level is filled with natural light and offers even more room to spread out, featuring a large family room with a cozy gas fireplace, recreation or flex space, laundry area, and a half bathroom. There is also potential to create a fourth bedroom, home office, workout space, or guest room to fit your needs. Outside, enjoy the privacy of the generous backyard with mature trees, multi-level decking, a fire pit, storage shed, and no homes directly behind the property. A long driveway and tuck-under 2-car garage provide ample parking and storage. Additional highlights include a newer water heater, newer kitchen appliances and convenient access to I-35, public transportation, parks, shopping, dining, and everyday amenities. With nearly half an acre, a peaceful cul-de-sac setting, and plenty of space inside and out, this Burnsville home is ready for its next chapter!
| 2 days ago | Listing updated with changes from the MLS® | |
| 2 days ago | Price changed to $379,900 | |
| a month ago | Listing first seen on site |

Listing information is provided by Participants of the Northstar MLS. IDX information is provided exclusively for personal, non-commercial use, and may not be used for any purpose other than to identify prospective properties consumers may be interested in purchasing. Information is deemed reliable but not guaranteed. Copyright 2026, Northstar MLS.
Last checked: 2026-10-14 06:20 PM UTC
Did you know? You can invite friends and family to your search. They can join your search, rate and discuss listings with you.