Save
Ask
Tour
Hide
Share
$539,900
12 Days On Site

14964 River Oak Place
Savage, MN 55378

For Sale|Single Family Residence|Active
4
Beds
3
Total Baths
2
Full Baths
1
Partial Bath
2,582
SqFt
$209
/SqFt
1993
Built
County:
Scott
Listing courtesy of RE/MAX Preferred
Call Now: (612) 269-8914
Is this the listing for you? We can help make it yours.
(612) 269-8914
14964 River Oak Place14964 River Oak Place14964 River Oak Place14964 River Oak Place
Save
Ask
Tour
Hide
Share

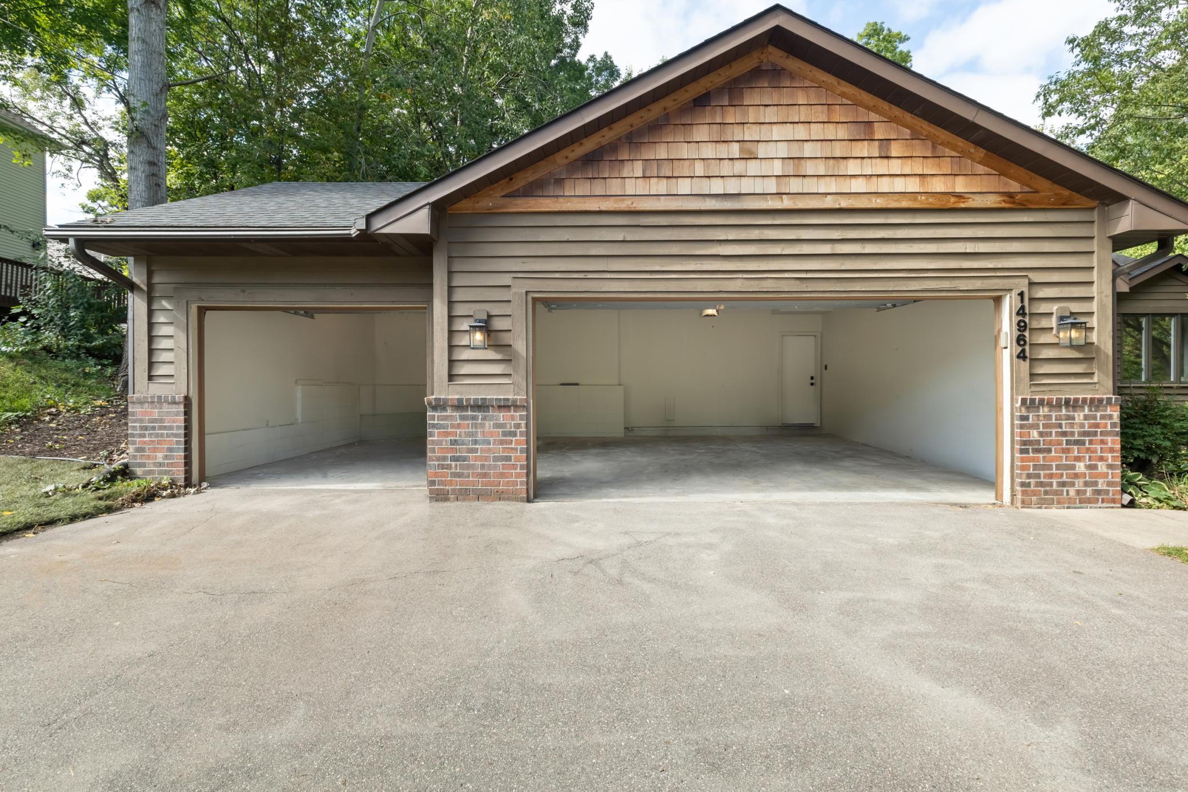
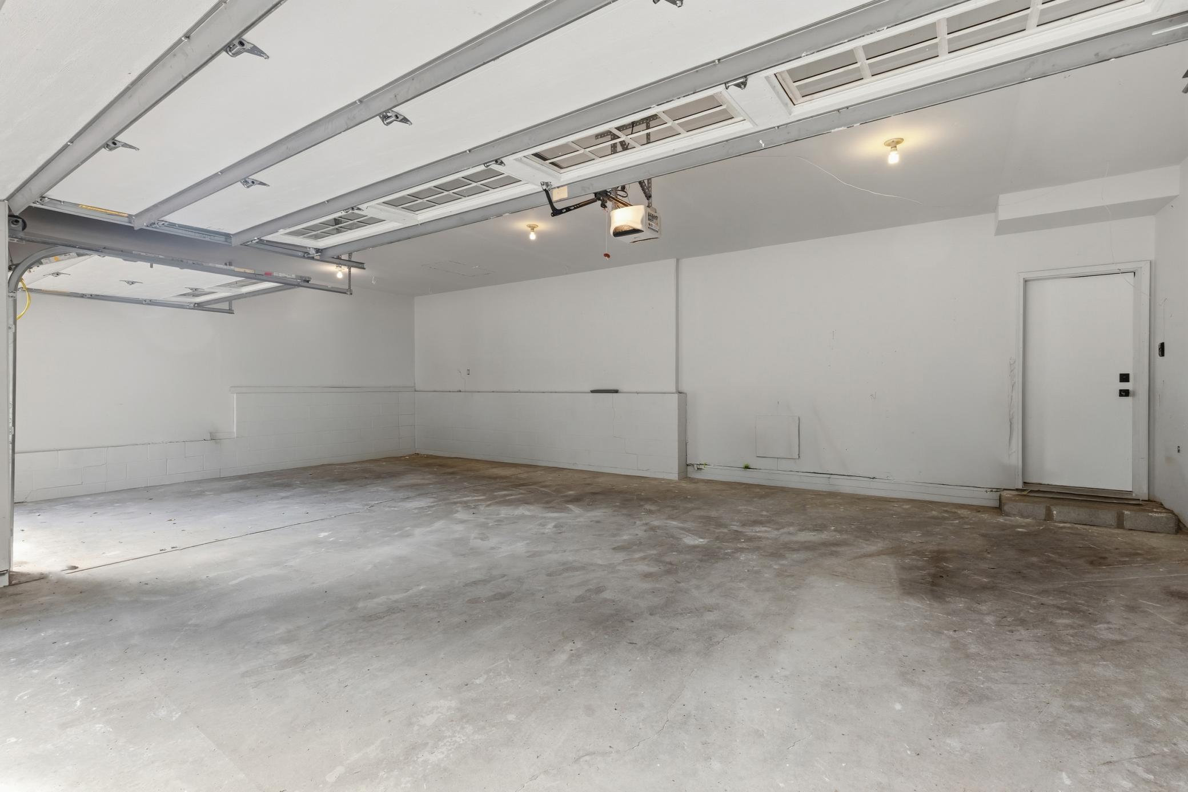
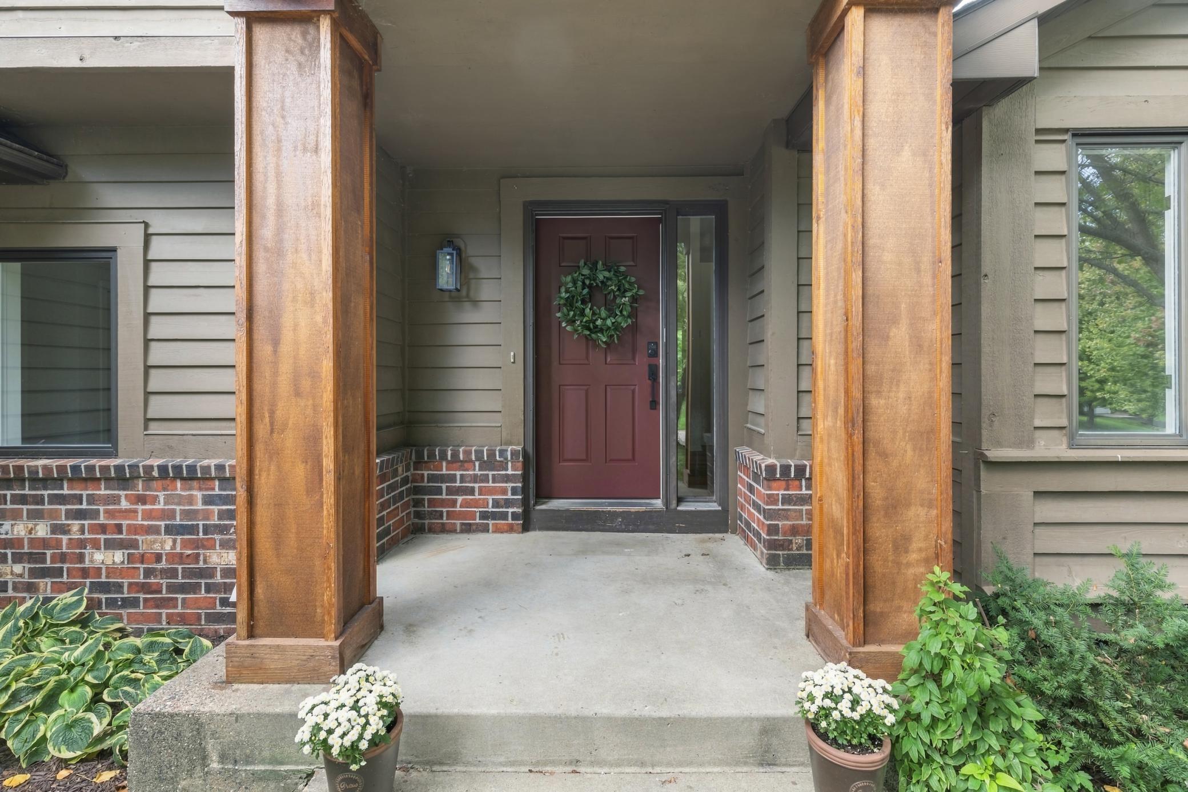
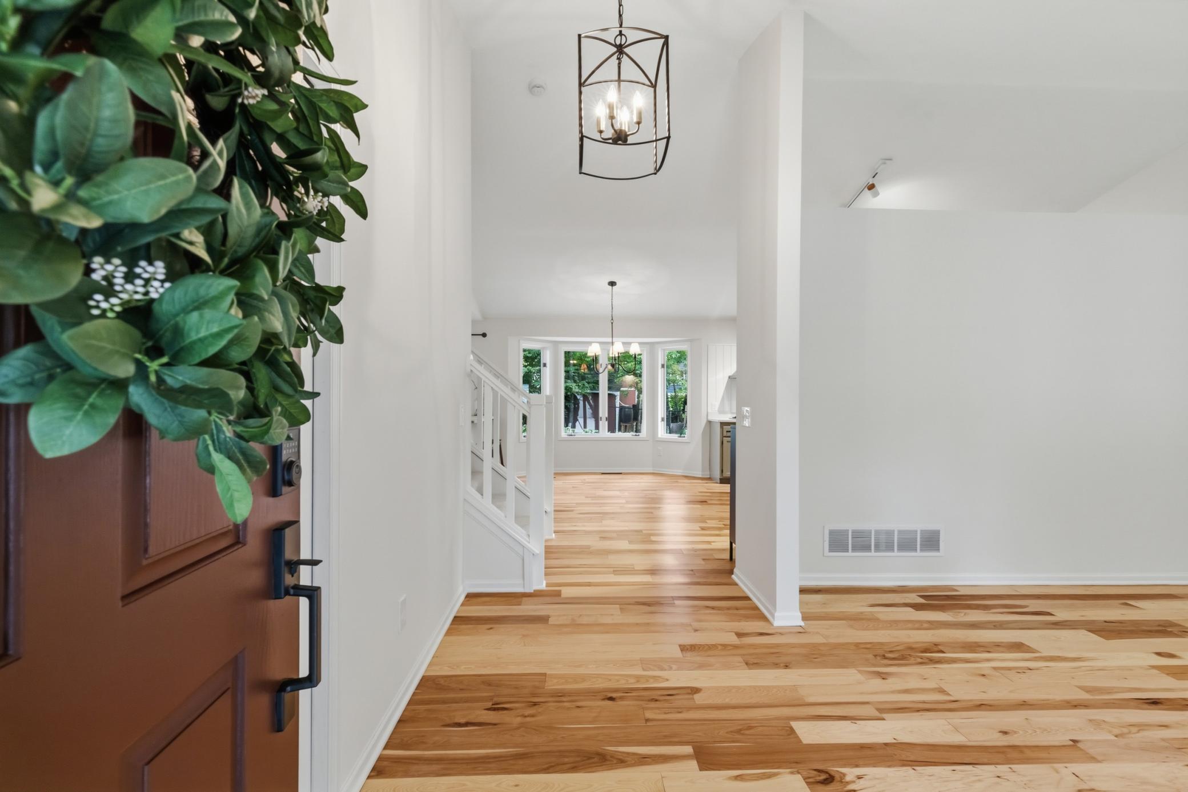
A quiet street. A private backyard. Three separate living spaces. And absolutely nothing you need to fix before moving in. Welcome to 14964 River Oak Place, a beautifully updated four bedroom, three bathroom home in The Woodlands neighborhood of Dufferin Park. Inside, new flooring, fresh paint, and knockdown ceilings create a bright, clean, finished feel from the moment you walk through the door. The spacious kitchen connects naturally to multiple gathering areas, including a living room and great room. Additional lower level recreation room gives you flexibility for everyday life, entertaining, working from home, or simply spreading out. Set on a .26 acre landscaped lot with oversized three car garage, the home combines privacy and convenience just minutes from County Road 42, shopping, restaurants, parks, and Prior Lake schools. Turn key and ready for its next chapter.

Save
Ask
Tour
Hide
Share
Listing Snapshot
Price 
$539,900
Days On Site 
12 Days
Bedrooms 
4
Inside Area (SqFt) 
2,582 sqft
Total Baths 
3
Full Baths 
2
Partial Baths 
1
Lot Size 
0.26 Acres
Year Built 
1993
MLS® Number 
7141211
Status 
Active
Property Tax 
$5,000
HOA/Condo/Coop Fees 
N/A
Sq Ft Source 
N/A
Friends & Family
Recent Activity
4 days agoListing updated with changes from the MLS®
2 weeks agoListing first seen on site
General Features
Acres 
0.26
Attached Garage 
Yes
Foundation 
Block
Garage 
Yes
Garage Spaces 
3
Land Lease 
No
Levels 
Two
Parking 
AsphaltGarage Door OpenerAttached
Property Sub Type 
Single Family Residence
Sewer 
Public Sewer
SqFt Above 
2267
SqFt Below 
315
SqFt Total 
2582
Water Source 
Public
Zoning 
Residential-Single Family
Interior Features
Appliances 
DishwasherDisposalDryerGas Water HeaterMicrowaveRangeRefrigeratorWasherWater Softener Owned
Basement 
FinishedSump PumpDaylight
Cooling 
Ceiling Fan(s)Central Air
Electric 
Circuit Breakers150 Amp Service
Fireplace 
Yes
Fireplace Features 
Family RoomWood Burning
Fireplaces 
1
Flooring 
Hardwood
Heating 
Natural GasForced Air
Interior 
Kitchen IslandVaulted Ceiling(s)Walk-In Closet(s)
Laundry Features 
Main Level
Bedroom 
Dimensions - 12 x 14Level - Upper
Bedroom 2 
Dimensions - 10 x 11Level - Upper
Bedroom 3 
Dimensions - 11 x 13Level - Upper
Bedroom 4 
Dimensions - 11 x 13Level - Main
Deck 
Dimensions - 20 x 12Level - Main
Family Room 
Dimensions - 22 x 15Level - Main
Foyer 
Dimensions - 10 x 6Level - Main
Kitchen 
Dimensions - 20x17Level - Main
Laundry 
Dimensions - 11 x 8Level - Main
Living Room 
Dimensions - 13 x 14Level - Main
Primary Bathroom 
Dimensions - 10 x 9Level - Upper
Storage 
Dimensions - 21 x 13Level - Lower
Walk-In Closet 
Dimensions - 10 x 5Level - Upper
Save
Ask
Tour
Hide
Share
Exterior Features
Patio And Porch 
Deck
Pool Features 
None
Road Frontage 
City Street
Roof 
Asphalt
Community Features
School District 
719 - Prior Lake-Savage Area Schools
Township 
Savage
Schools
School District
719 - Prior Lake-Savage Area Schools
Elementary School
Unknown
Middle School
Unknown
High School
Unknown
Listing courtesy of RE/MAX Preferred


Listing information is provided by Participants of the Northstar MLS. IDX information is provided exclusively for personal, non-commercial use, and may not be used for any purpose other than to identify prospective properties consumers may be interested in purchasing. Information is deemed reliable but not guaranteed. Copyright 2026, Northstar MLS.
Last checked: 2026-10-06 11:43 PM UTC

Neighborhood & Commute
Source: Walkscore
Save
Ask
Tour
Hide
Share