Save
Ask
Tour
Hide
Share
$699,900
12 Days On Site

13265 Quebec Avenue
Savage, MN 55378

For Sale|Single Family Residence|Active
5
Beds
4
Total Baths
2
Full Baths
2
Partial Baths
3,937
SqFt
$178
/SqFt
2006
Built
Subdivision:
Oak Bluffs
County:
Scott
Listing courtesy of RE/MAX Results
Call Now: (612) 269-8914
Is this the listing for you? We can help make it yours.
(612) 269-8914
13265 Quebec Avenue13265 Quebec Avenue13265 Quebec Avenue13265 Quebec Avenue
Save
Ask
Tour
Hide
Share

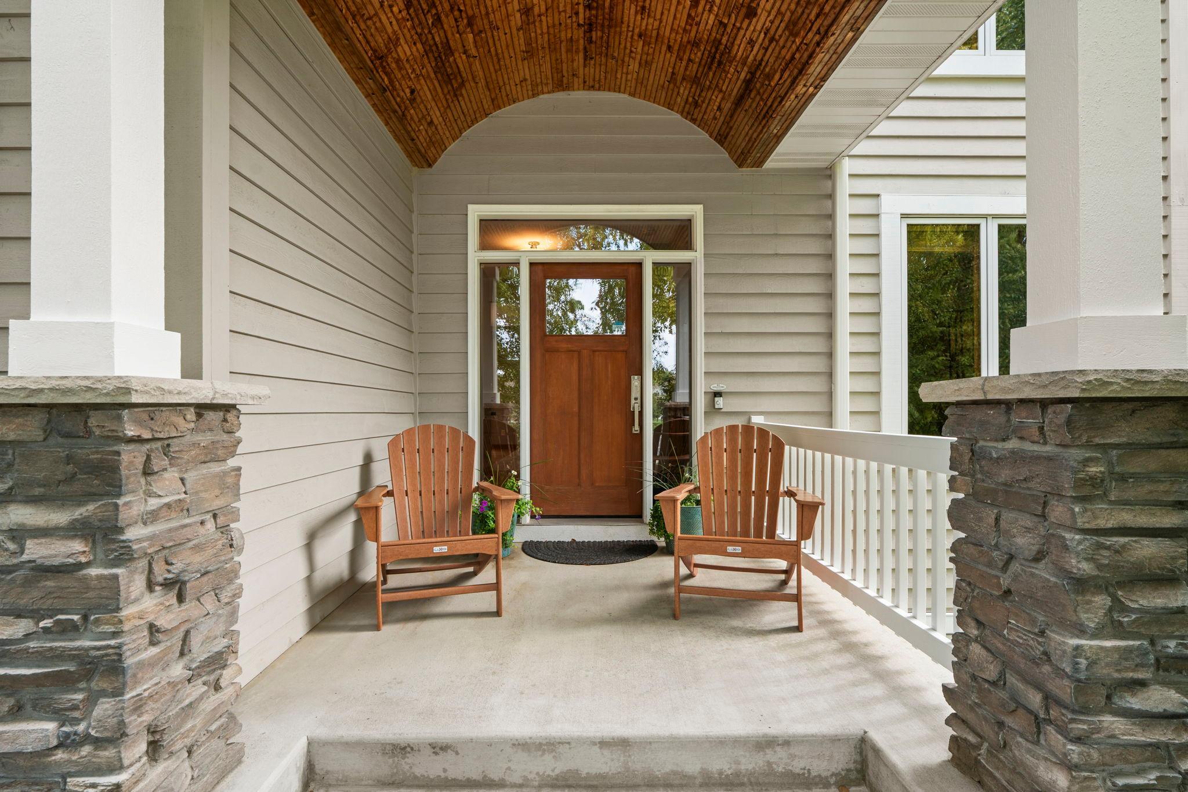
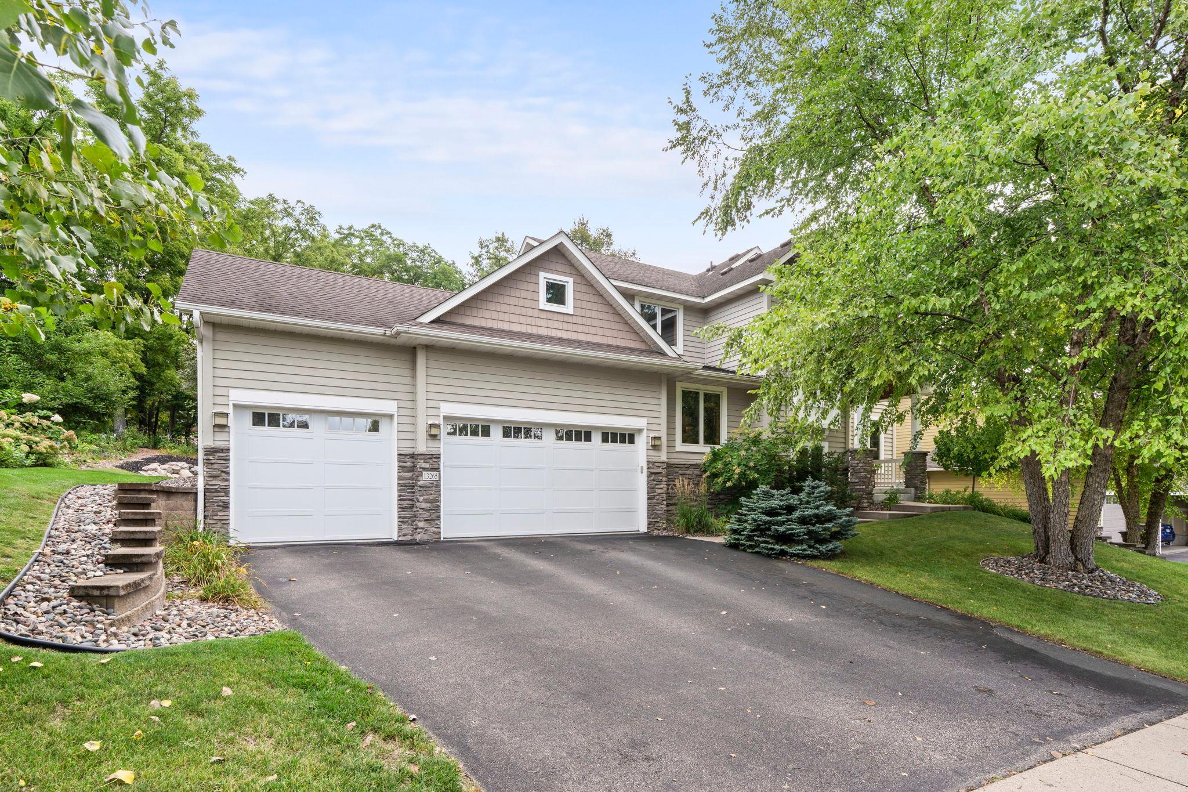
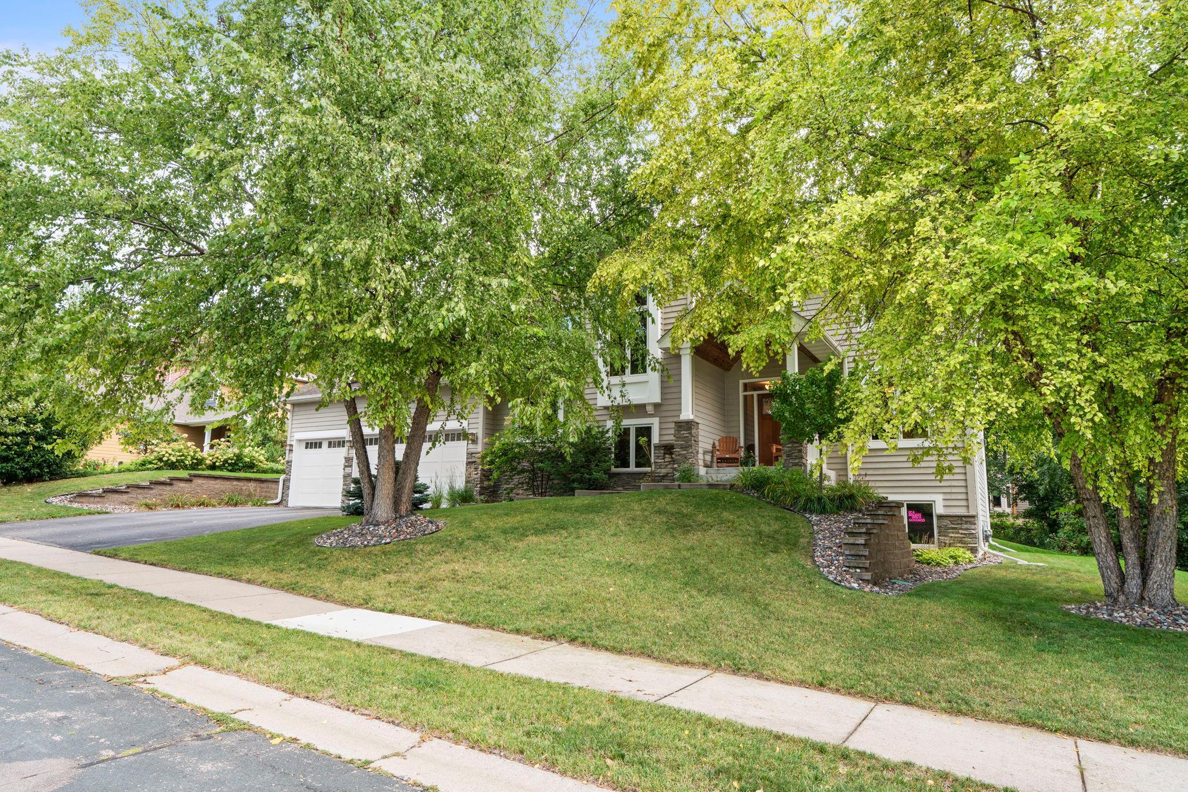
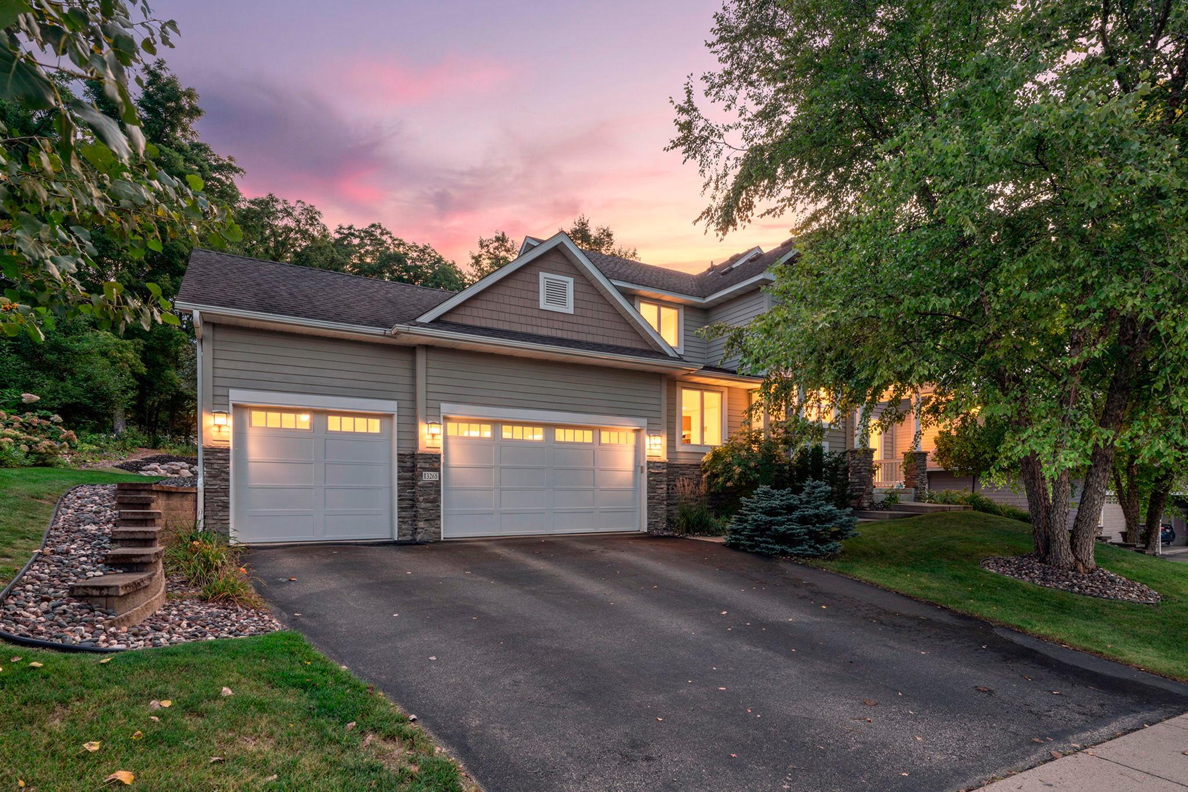
Beautifully appointed 5-bedroom, 4-bath home loaded with quality finishes and thoughtful upgrades throughout! The gourmet kitchen features granite countertops, maple cabinetry, a walk-in pantry, stainless steel appliances, pot filler and professional-series refrigerator/freezer. Rich maple flooring, solid doors, slate tile add warmth and character throughout the home. The private primary suite is a true retreat with an elegant coffered ceiling, generous walk-in closet with a custom California Closet System installed and spa-like bath featuring a whirlpool tub+ separate walk-in shower. The impressive professionally finished lower level offers exceptional additional living and entertaining space, highlighted by a stunning maple, slate and Cambria wet bar and whole-house surround sound. The family room boasts coffered ceilings with ambient lighting. Outside, enjoy professional landscaping with river rock and a spacious maintenance free deck added in 2019.Major updates make this home as practical as it is beautiful: furnace, central air and air exchanger replaced in 2023, air ducts and dryer vent professionally cleaned in 2023, fresh paint throughout the home in 2024, and updated flooring and paint in the primary bedroom and lower-level gym/bedroom in 2025. The home also features previous updates to the primary bath shower, garage doors and spring, water softener and disposal. Meticulously maintained, extensively upgraded and designed for both everyday living & entertaining! This gem truly is move-in ready! Close to shopping,dining, schools (1blk to Prior Lake School District bus stop) , trails and parks, you will love this Savage location- don't delay, schedule your showing today!

Save
Ask
Tour
Hide
Share
Listing Snapshot
Price 
$699,900
Days On Site 
12 Days
Bedrooms 
5
Inside Area (SqFt) 
3,937 sqft
Total Baths 
4
Full Baths 
2
Partial Baths 
2
Lot Size 
0.29 Acres
Year Built 
2006
MLS® Number 
7141455
Status 
Active
Property Tax 
$7,498
HOA/Condo/Coop Fees 
N/A
Sq Ft Source 
N/A
Friends & Family
Recent Activity
a week agoListing updated with changes from the MLS®
2 weeks agoListing first seen on site
General Features
Acres 
0.29
Attached Garage 
Yes
Garage 
Yes
Garage Spaces 
3
Land Lease 
No
Levels 
Two
Number Of Stories 
2
Parking 
AsphaltGarage Door OpenerAttached
Property Sub Type 
Single Family Residence
Security 
Security System
Sewer 
Public Sewer
SqFt Above 
2692
SqFt Below 
1245
SqFt Total 
4044
Utilities 
Cable Available
Water Source 
Public
Zoning 
Residential-Single Family
Interior Features
Appliances 
DishwasherDisposalDryerExhaust FanFreezerMicrowaveRangeRefrigeratorStainless Steel Appliance(s)WasherWater Softener Owned
Basement 
FinishedFullOtherStorage SpaceSump PumpDaylight
Cooling 
Ceiling Fan(s)Central Air
Electric 
Circuit Breakers
Fireplace 
Yes
Fireplace Features 
GasLiving Room
Fireplaces 
1
Flooring 
Hardwood
Heating 
Natural GasForced Air
Interior 
Eat-in KitchenKitchen IslandWalk-In Closet(s)Wet Bar
Laundry Features 
Gas Dryer HookupLaundry RoomMain LevelOtherSinkWasher Hookup
Bar/Wet Bar Room 
Dimensions - 16x10Level - Lower
Bedroom 
Dimensions - 16x15Level - Upper
Bedroom 2 
Dimensions - 13x12Level - Upper
Bedroom 3 
Dimensions - 17x10Level - Upper
Bedroom 4 
Dimensions - 11x10Level - Upper
Bedroom 5 
Dimensions - 14x12Level - Lower
Billiard 
Dimensions - 16x10Level - Lower
Deck 
Dimensions - 29x14Level - Main
Dining Room 
Dimensions - 16x10Level - Main
Family Room 
Dimensions - 20x16Level - Lower
Foyer 
Dimensions - 12x8Level - Main
Kitchen 
Dimensions - 16x12Level - Upper
Laundry 
Dimensions - 11x8Level - Main
Living Room 
Dimensions - 20x16Level - Main
Loft 
Dimensions - 17x17Level - Upper
Mud Room 
Dimensions - 14x8Level - Main
Office 
Dimensions - 12x12Level - Main
Porch 
Dimensions - 10x8Level - Main
Primary Bathroom 
Dimensions - 16x8Level - Upper
Utility Room 
Dimensions - 12x18Level - Lower
Walk-In Closet 
Dimensions - 14x7Level - Upper
Save
Ask
Tour
Hide
Share
Exterior Features
Construction Details 
Stone
Lot Features 
Near Public Transit
Patio And Porch 
DeckPorchCoveredFront Porch
Road Frontage 
City StreetOther
Roof 
Shingle
Windows/Doors 
French Doors
Community Features
Accessibility Features 
Accessible Entrance
School District 
191 - Burnsville-Eagan-Savage
Township 
Savage
Roads 
Paved
Schools
School District
191 - Burnsville-Eagan-Savage
Elementary School
Unknown
Middle School
Unknown
High School
Unknown
Listing courtesy of RE/MAX Results


Listing information is provided by Participants of the Northstar MLS. IDX information is provided exclusively for personal, non-commercial use, and may not be used for any purpose other than to identify prospective properties consumers may be interested in purchasing. Information is deemed reliable but not guaranteed. Copyright 2026, Northstar MLS.
Last checked: 2026-09-22 08:47 PM UTC

Neighborhood & Commute
Source: Walkscore
Save
Ask
Tour
Hide
Share