Save
Ask
Tour
Hide
Share
$424,999
28 Days On Site

1013 Rushmore Drive
Burnsville, MN 55306

For Sale|Single Family Residence|Active
6
Beds
3
Total Baths
1
Full Bath
2
Partial Baths
2,287
SqFt
$186
/SqFt
1986
Built
County:
Dakota
Listing courtesy of RE/MAX Results
Call Now: (612) 269-8914
Is this the listing for you? We can help make it yours.
(612) 269-8914
1013 Rushmore Drive1013 Rushmore Drive1013 Rushmore Drive1013 Rushmore Drive
Save
Ask
Tour
Hide
Share

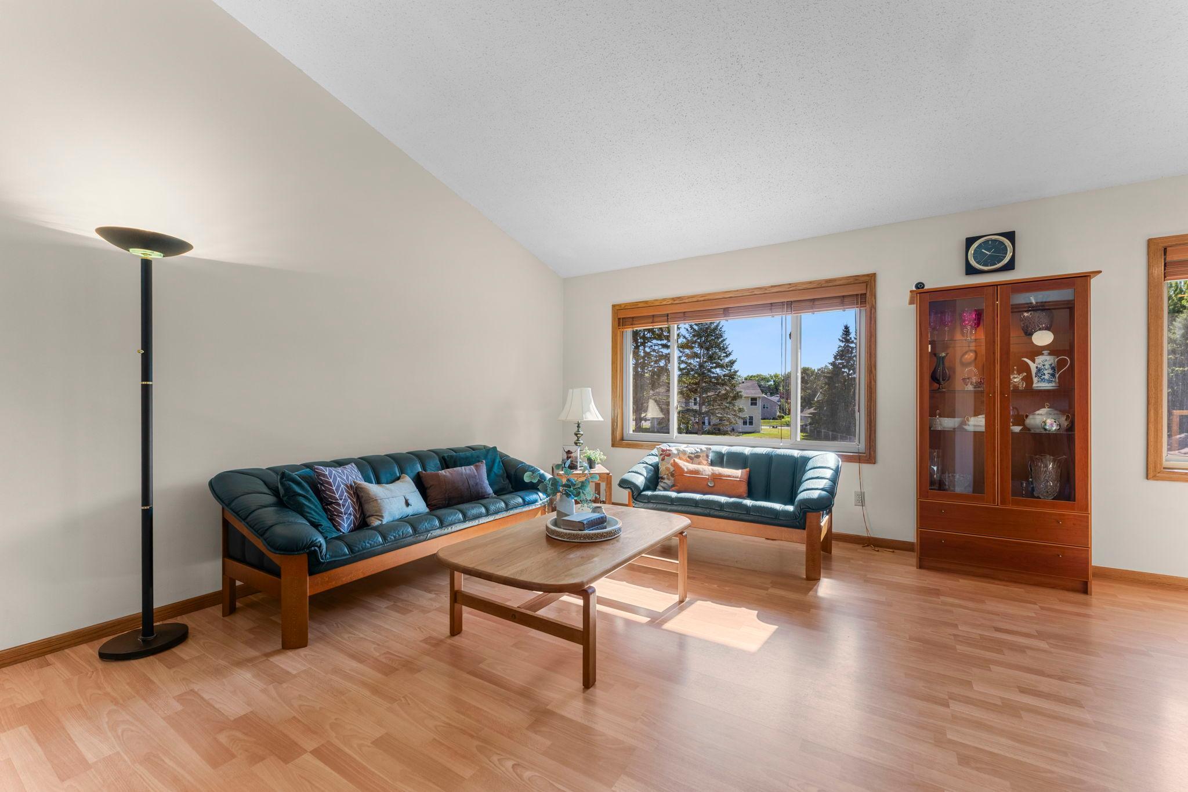
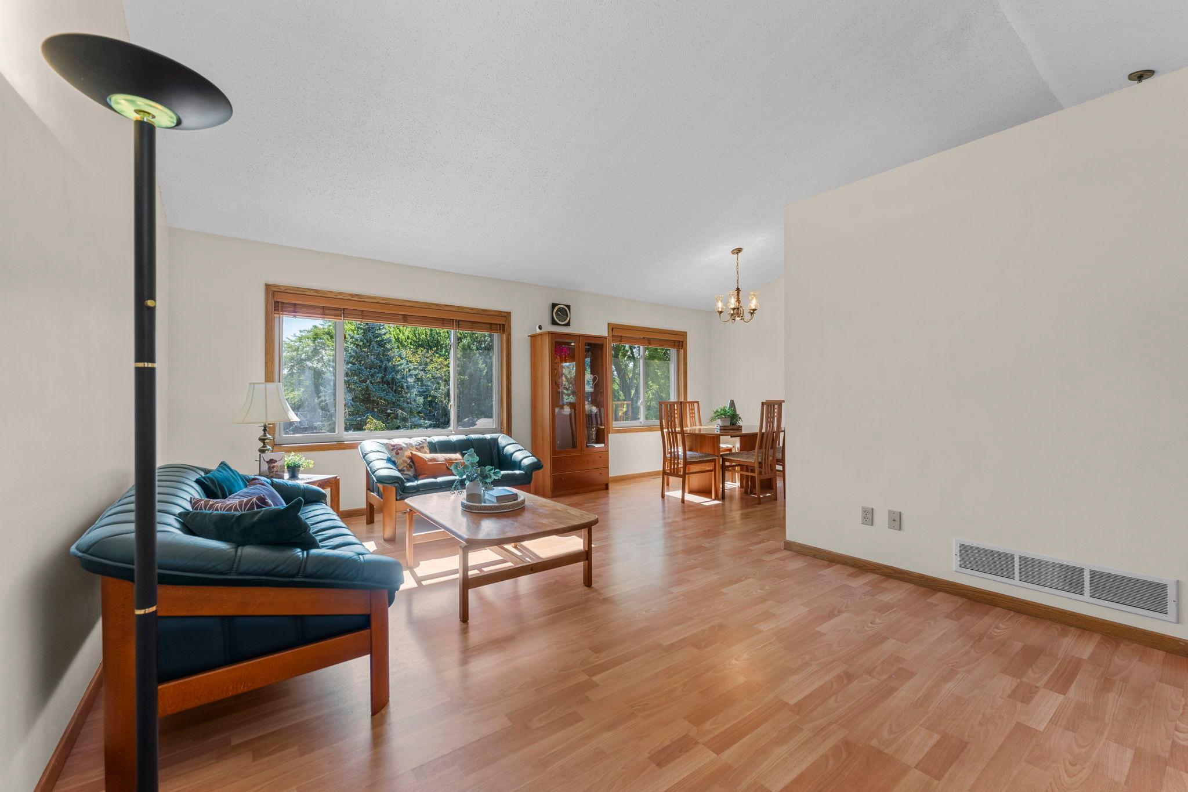
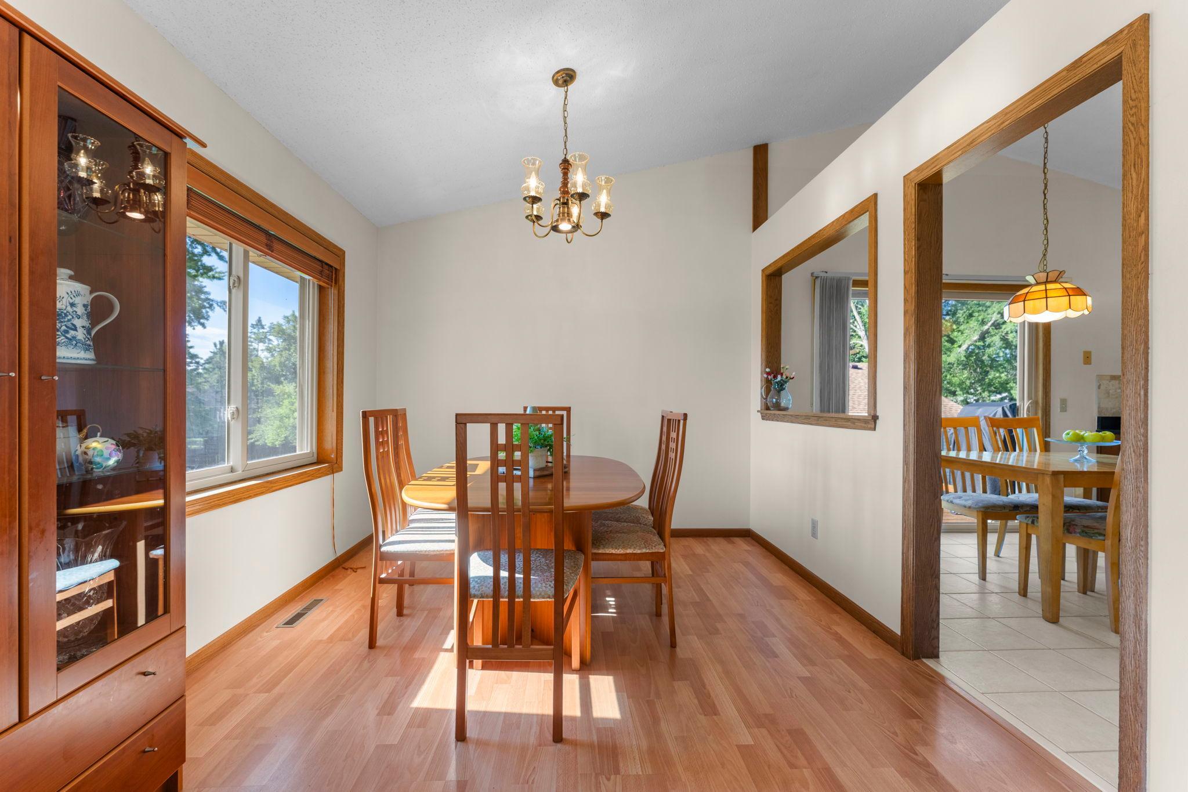
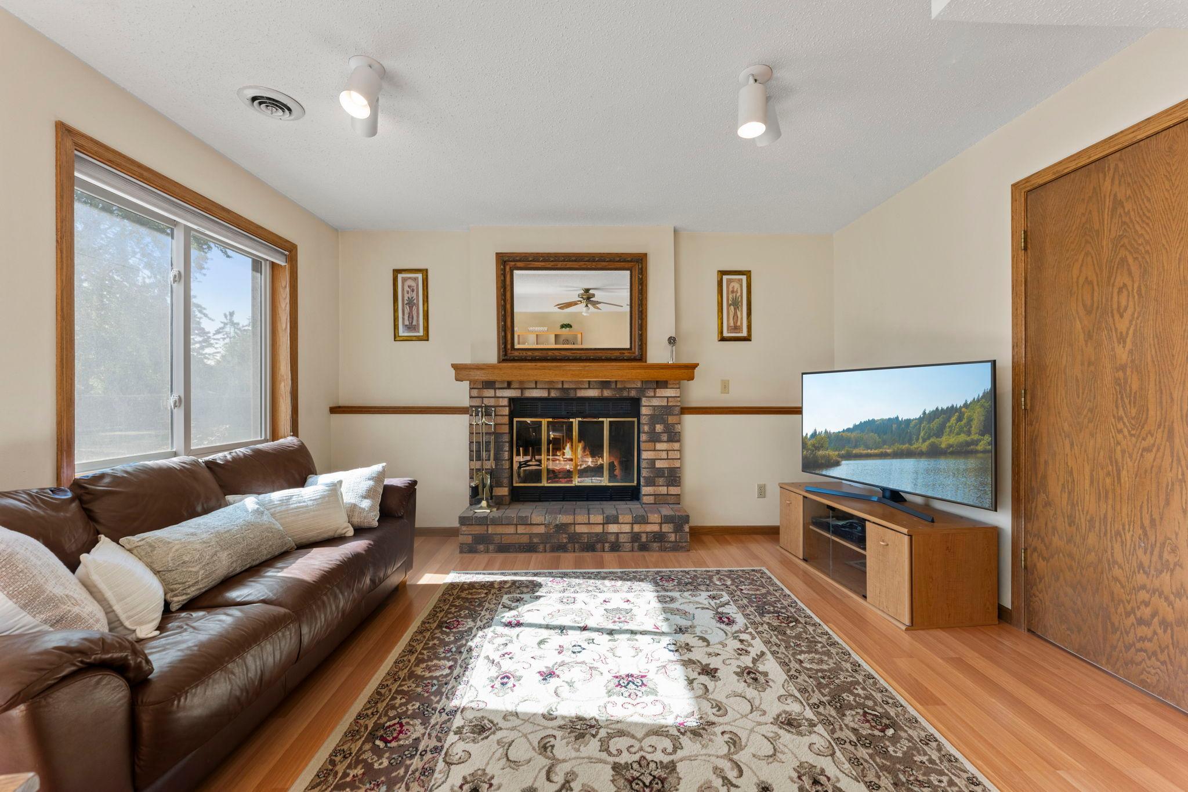
This 6-bedroom, 3-bathroom home is located in the Rosemount-Apple Valley-Eagan School District 196, conveniently situated on the border of Apple Valley, Lakeville, and Burnsville near the intersection of four major highways (35W, 35E, 77, and 13). Located in a quiet neighborhood, it is less than four miles from shopping, dining, entertainment centers, and major hospitals. It is also within walking distance of Crystal Lake Park beach and boat launch, as well as Lac Lavon, Alimagnet, and Paha Sapa Parks, which offer hiking trails, playgrounds, picnic areas, open green space, and a winter ice rink with a warming house. The house has undergone substantial updates, including replacement of all siding, windows, and patio doors, as well as durable laminate and ceramic tile flooring. The updated kitchen features granite countertops and a travertine-style tile backsplash. Additional highlights include a vaulted ceiling, a dinette area with access to a cedar deck, and a walkout lower level leading to a spacious backyard with a paver patio, professional landscaping, and a garden. The upper level includes three bedrooms, featuring a primary suite with two closets and a private 3/4 bath with an elevated comfort-height vanity. The walkout lower level includes three additional bedrooms with plush carpet and large daylight windows. The family room features a brick-front wood-burning fireplace with a raised hearth and custom oak mantle, light oak laminate flooring, and sliding door access to the backyard paver patio.

Save
Ask
Tour
Hide
Share
Listing Snapshot
Price 
$424,999
Days On Site 
28 Days
Bedrooms 
6
Inside Area (SqFt) 
2,287 sqft
Total Baths 
3
Full Baths 
1
Partial Baths 
2
Lot Size 
0.27 Acres
Year Built 
1986
MLS® Number 
7141508
Status 
Active
Property Tax 
$4,718
HOA/Condo/Coop Fees 
N/A
Sq Ft Source 
N/A
Friends & Family
Recent Activity
4 days agoListing updated with changes from the MLS®
2 weeks agoPrice changed to $424,999
4 weeks agoListing first seen on site
General Features
Acres 
0.27
Attached Garage 
Yes
Foundation 
Block
Garage 
Yes
Garage Spaces 
2
Land Lease 
No
Levels 
Multi/Split
Parking 
ConcreteGarage Door OpenerAttached
Property Sub Type 
Single Family Residence
Sewer 
Public Sewer
SqFt Above 
1252
SqFt Below 
1035
SqFt Total 
2287
Water Source 
Public
Zoning 
Residential-Single Family
Interior Features
Appliances 
DishwasherDisposalDryerExhaust FanRangeRefrigeratorWasherWater Softener Owned
Basement 
Walk-Out AccessFinishedFullSump PumpDaylight
Cooling 
Central Air
Fireplace 
Yes
Fireplace Features 
Family RoomWood Burning
Fireplaces 
1
Heating 
Natural GasForced Air
Interior 
Eat-in Kitchen
Laundry Features 
Lower LevelLaundry Room
Bedroom 
Dimensions - 15 x 12Level - Main
Bedroom 2 
Dimensions - 11 x 11Level - Main
Bedroom 3 
Dimensions - 10 x 10Level - Main
Bedroom 4 
Dimensions - 11 x 11Level - Lower
Bedroom 5 
Dimensions - 15 x 10Level - Lower
Bedroom 6 
Dimensions - 11 x 10Level - Lower
Deck 
Dimensions - 12 x 8Level - Main
Dining Room 
Dimensions - 11 x 11Level - Main
Family Room 
Dimensions - 22 x 14Level - Lower
Kitchen 
Dimensions - 17 x 14Level - Main
Living Room 
Dimensions - 18 x 12Level - Main
Patio 
Dimensions - 18 x 16Level - Lower
Save
Ask
Tour
Hide
Share
Exterior Features
Construction Details 
Vinyl Siding
Patio And Porch 
DeckPatio
Roof 
Asphalt
Community Features
School District 
196 - Rosemount-Apple Valley-Eagan
Township 
Burnsville
Schools
School District
196 - Rosemount-Apple Valley-Eagan
Elementary School
Unknown
Middle School
Unknown
High School
Unknown
Listing courtesy of RE/MAX Results


Listing information is provided by Participants of the Northstar MLS. IDX information is provided exclusively for personal, non-commercial use, and may not be used for any purpose other than to identify prospective properties consumers may be interested in purchasing. Information is deemed reliable but not guaranteed. Copyright 2026, Northstar MLS.
Last checked: 2026-10-14 05:28 PM UTC

Neighborhood & Commute
Source: Walkscore
Save
Ask
Tour
Hide
Share