Save
Ask
Tour
Hide
Share
$429,900
34 Days On Site

13628 Bryant Place S
Burnsville, MN 55337

For Sale|Single Family Residence|Active
4
Beds
2
Total Baths
1
Full Bath
1
Partial Bath
2,128
SqFt
$202
/SqFt
1991
Built
Subdivision:
Colonial Hills 2nd Add
County:
Dakota
Listing courtesy of RE/MAX Results
Call Now: (612) 269-8914
Is this the listing for you? We can help make it yours.
(612) 269-8914
13628 Bryant Place S13628 Bryant Place S13628 Bryant Place S13628 Bryant Place S
Save
Ask
Tour
Hide
Share

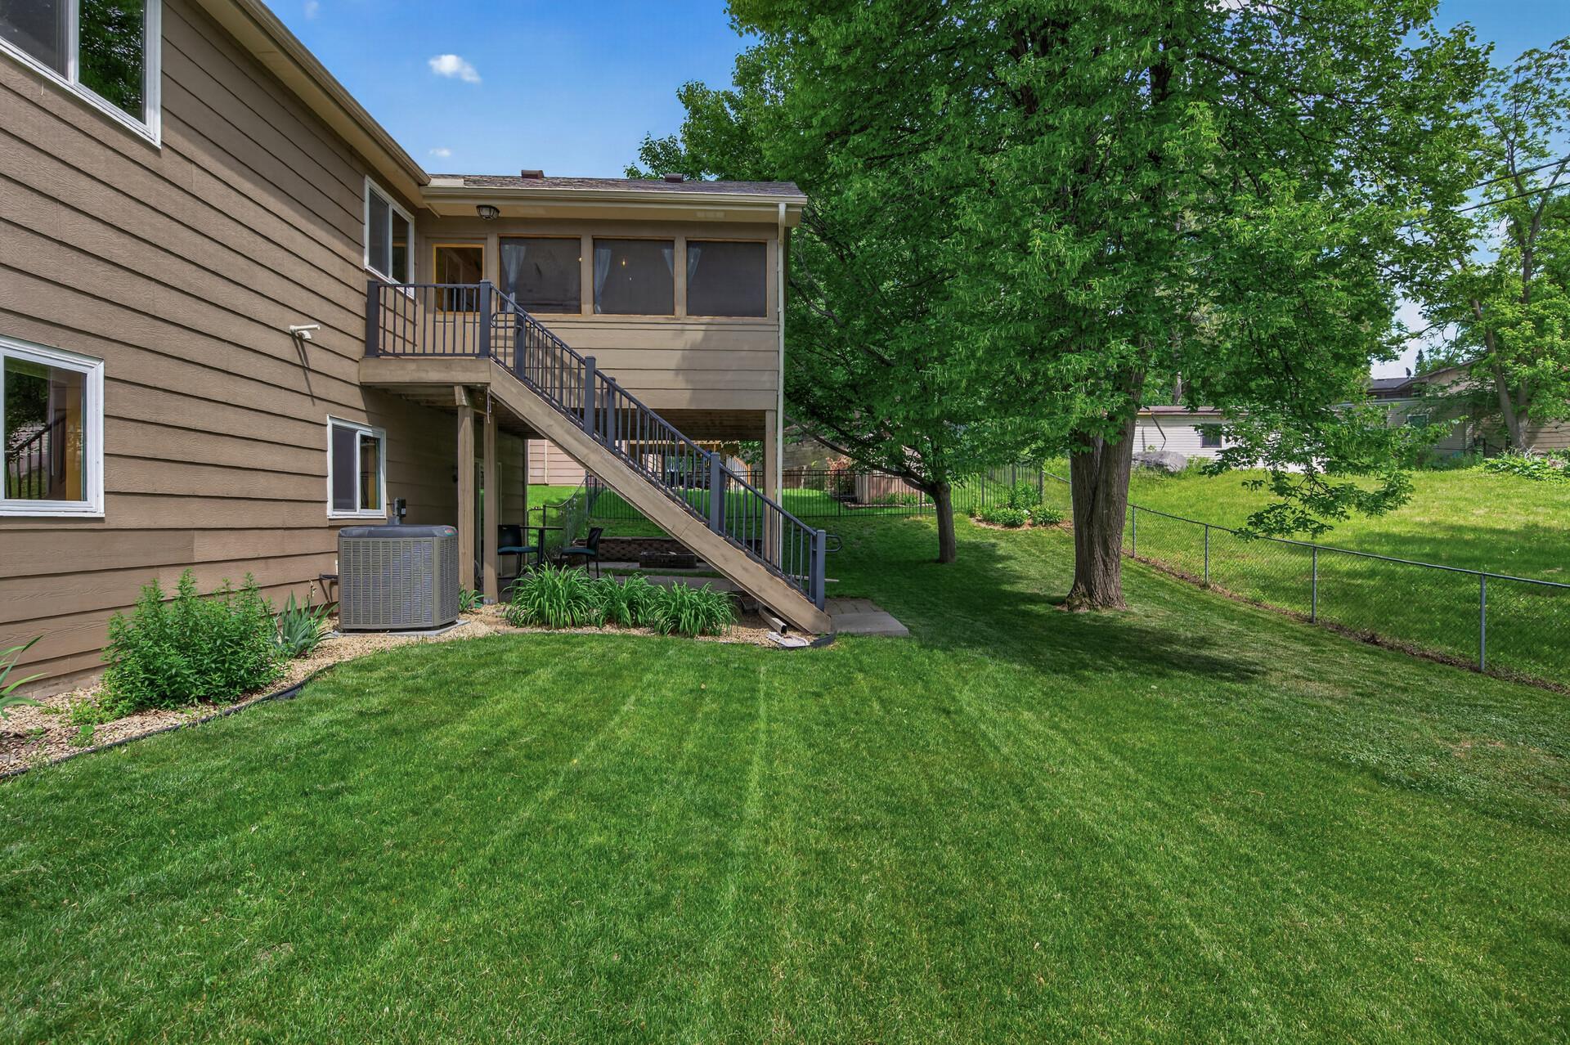
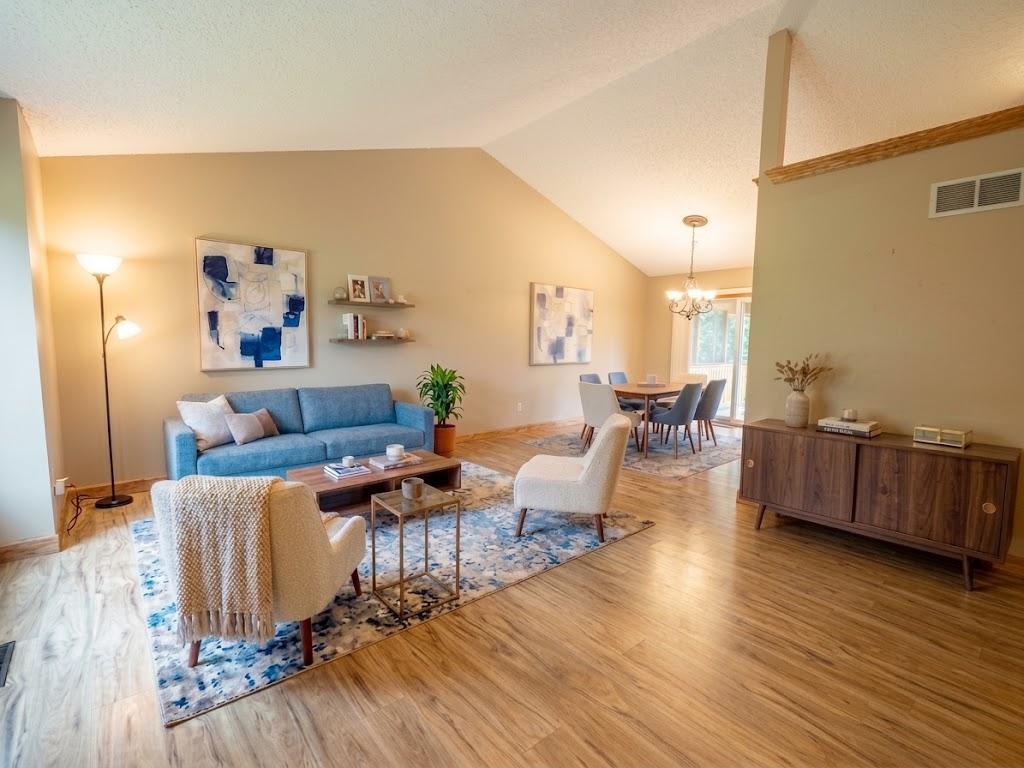
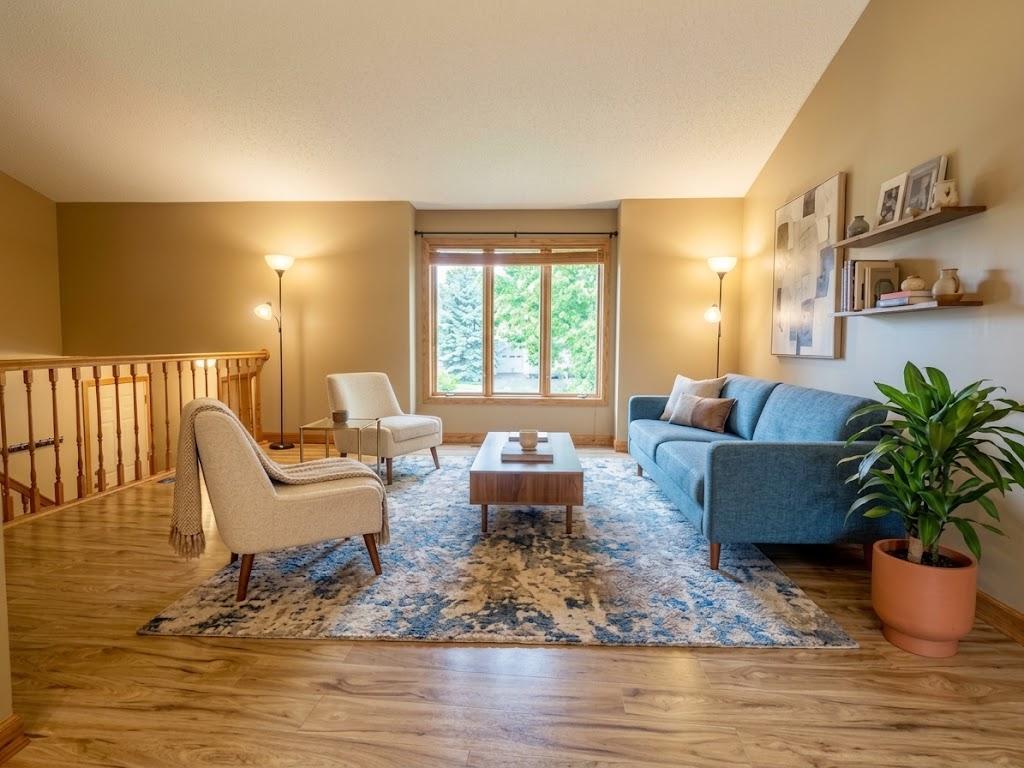
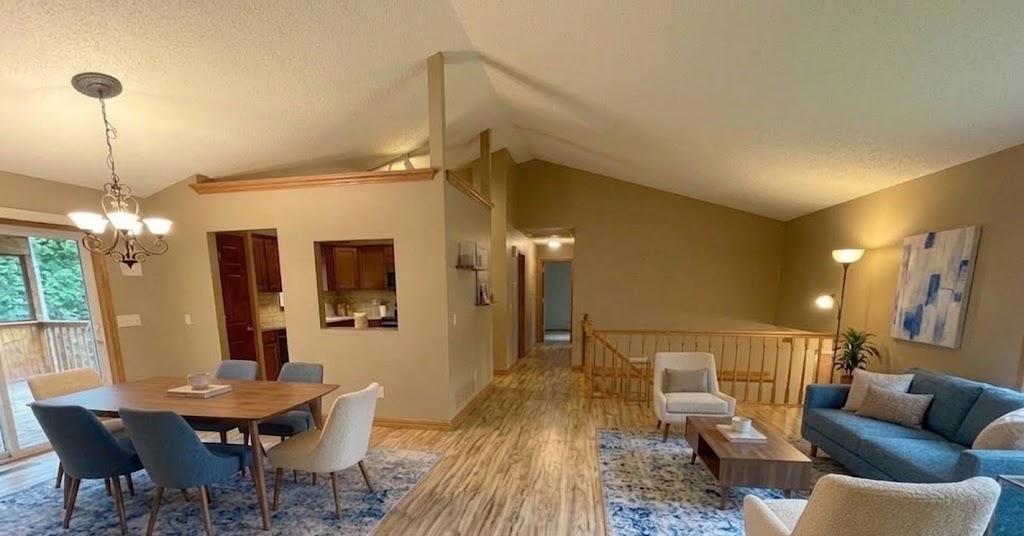
Move-in ready home on a quiet cul-de-sac! Vaulted ceilings, large windows, an open concept living and dining room! Kitchen has quality cabinetry, granite countertops, stainless appliances and a center island with storage! Entry way is quite large, room for built-ins & a bench + there is a closet! Enjoy the outdoors & fall season in the spacious yet cozy three-season porch. Primary bedroom has 2 walk in closets & backyard views! The 2nd bedroom, a tasteful bathroom & storage closet also on the upper level. Lower level has a large family room with 3-sided fireplace, a generous laundry room, bathroom & 2 more bedrooms! The walk-out leads to a large patio, built-in fire pit, storage shed & fenced in yard. Mature trees offer privacy & shade. Updates include a newer roof, new water heater, new water softener & new kitchen appliances. You can move right in or transform it by opening up the kitchen, create a primary suite by combining the 2 bedrooms downstairs & connecting the 2nd bathroom. Close to parks, retail, shopping, and easy access to highways.

Save
Ask
Tour
Hide
Share
Listing Snapshot
Price 
$429,900
Days On Site 
34 Days
Bedrooms 
4
Inside Area (SqFt) 
2,128 sqft
Total Baths 
2
Full Baths 
1
Partial Baths 
1
Lot Size 
0.254 Acres
Year Built 
1991
MLS® Number 
7141673
Status 
Active
Property Tax 
$3,928
HOA/Condo/Coop Fees 
N/A
Sq Ft Source 
N/A
Friends & Family
Recent Activity
a month agoListing updated with changes from the MLS®
a month agoListing first seen on site
General Features
Acres 
0.254
Attached Garage 
Yes
Foundation 
Block
Garage 
Yes
Garage Spaces 
2
Land Lease 
No
Levels 
Multi/Split
Parking 
Attached
Property Sub Type 
Single Family Residence
Sewer 
Public Sewer
SqFt Above 
1139
SqFt Below 
989
SqFt Total 
2271
Water Source 
Public
Zoning 
Residential-Single Family
Interior Features
Appliances 
DishwasherDryerGas Water HeaterMicrowaveRangeRefrigeratorWasherWater Softener Owned
Basement 
Walk-Out AccessBlockFinishedFullSump PumpDaylight
Cooling 
Central Air
Fireplace 
Yes
Fireplace Features 
Family RoomGas
Fireplaces 
1
Heating 
Natural GasForced Air
Interior 
Breakfast BarEat-in KitchenKitchen IslandVaulted Ceiling(s)Walk-In Closet(s)
Laundry Features 
In Basement
Bedroom 
Dimensions - 13x12Level - Main
Bedroom 2 
Dimensions - 12x11Level - Main
Bedroom 3 
Dimensions - 12x12Level - Lower
Bedroom 4 
Dimensions - 11x11Level - Lower
Dining Room 
Dimensions - 13x10Level - Main
Family Room 
Dimensions - 24x15Level - Lower
Kitchen 
Dimensions - 10x9Level - Main
Living Room 
Dimensions - 16x13Level - Main
Three Season Porch 
Dimensions - 16x15Level - Main
Save
Ask
Tour
Hide
Share
Exterior Features
Construction Details 
StoneCedarFiber Cement
Fencing 
FencedFull
Lot Features 
Cul-De-Sac
Other Structures 
Shed(s)
Patio And Porch 
PatioPorchCoveredEnclosedRear PorchScreenedDeck
Roof 
Shingle
Community Features
School District 
191 - Burnsville-Eagan-Savage
Township 
Burnsville
Schools
School District
191 - Burnsville-Eagan-Savage
Elementary School
Unknown
Middle School
Unknown
High School
Unknown
Listing courtesy of RE/MAX Results


Listing information is provided by Participants of the Northstar MLS. IDX information is provided exclusively for personal, non-commercial use, and may not be used for any purpose other than to identify prospective properties consumers may be interested in purchasing. Information is deemed reliable but not guaranteed. Copyright 2026, Northstar MLS.
Last checked: 2026-10-14 05:28 PM UTC

Neighborhood & Commute
Source: Walkscore
Save
Ask
Tour
Hide
Share