Save
Ask
Tour
Hide
Share
$900,000
10 Days On Site

3604 Sawgrass Trail S
Eagan, MN 55123

For Sale|Single Family Residence|Active
5
Beds
5
Total Baths
3
Full Baths
2
Partial Baths
4,440
SqFt
$203
/SqFt
2013
Built
Subdivision:
Stonehaven 2nd Add
County:
Dakota
Listing courtesy of Counselor Realty, Inc.
Call Now: (612) 269-8914
Is this the listing for you? We can help make it yours.
(612) 269-8914
3604 Sawgrass Trail S3604 Sawgrass Trail S3604 Sawgrass Trail S3604 Sawgrass Trail S
Save
Ask
Tour
Hide
Share

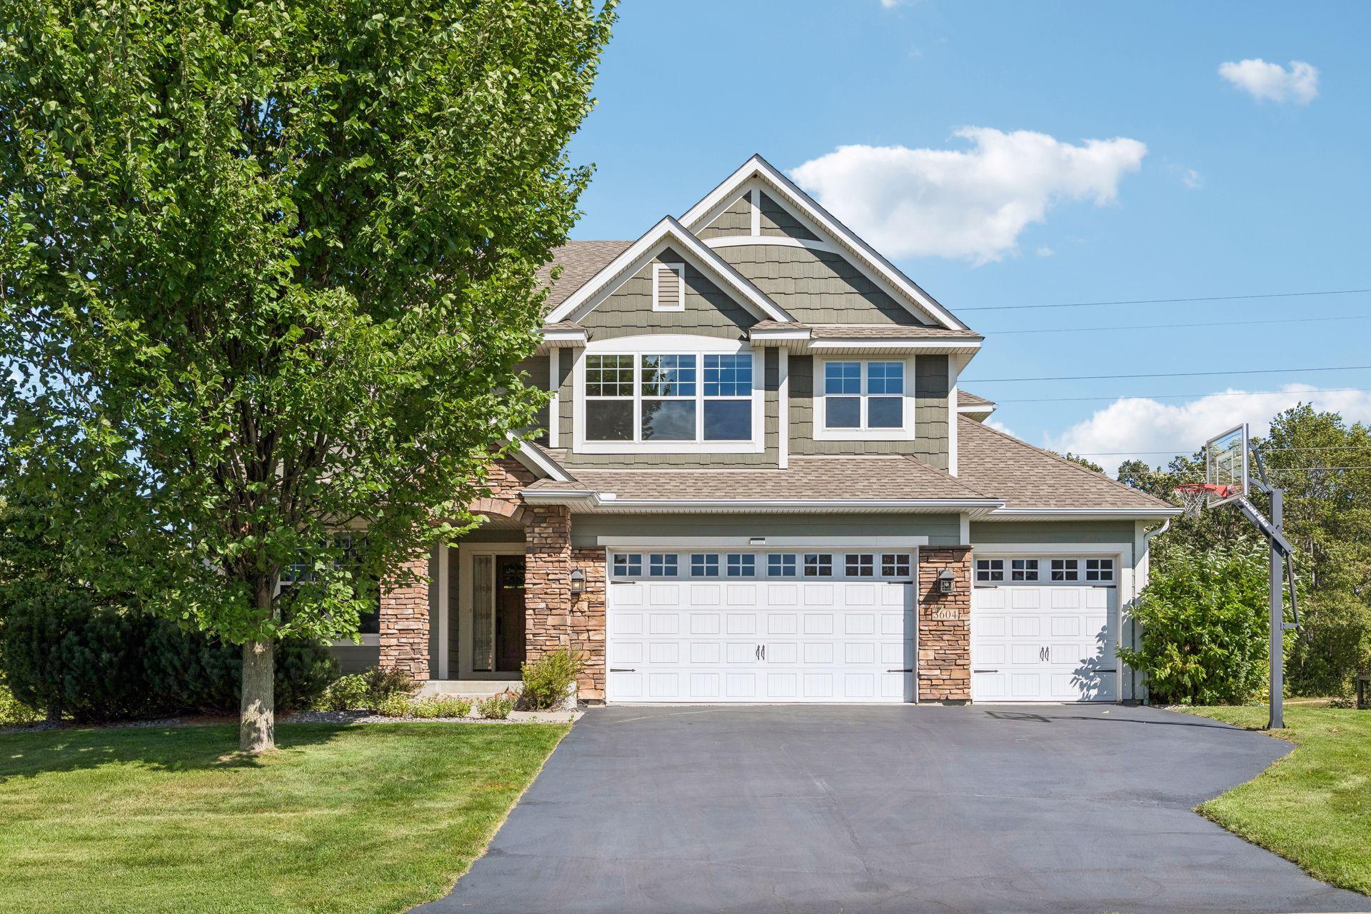
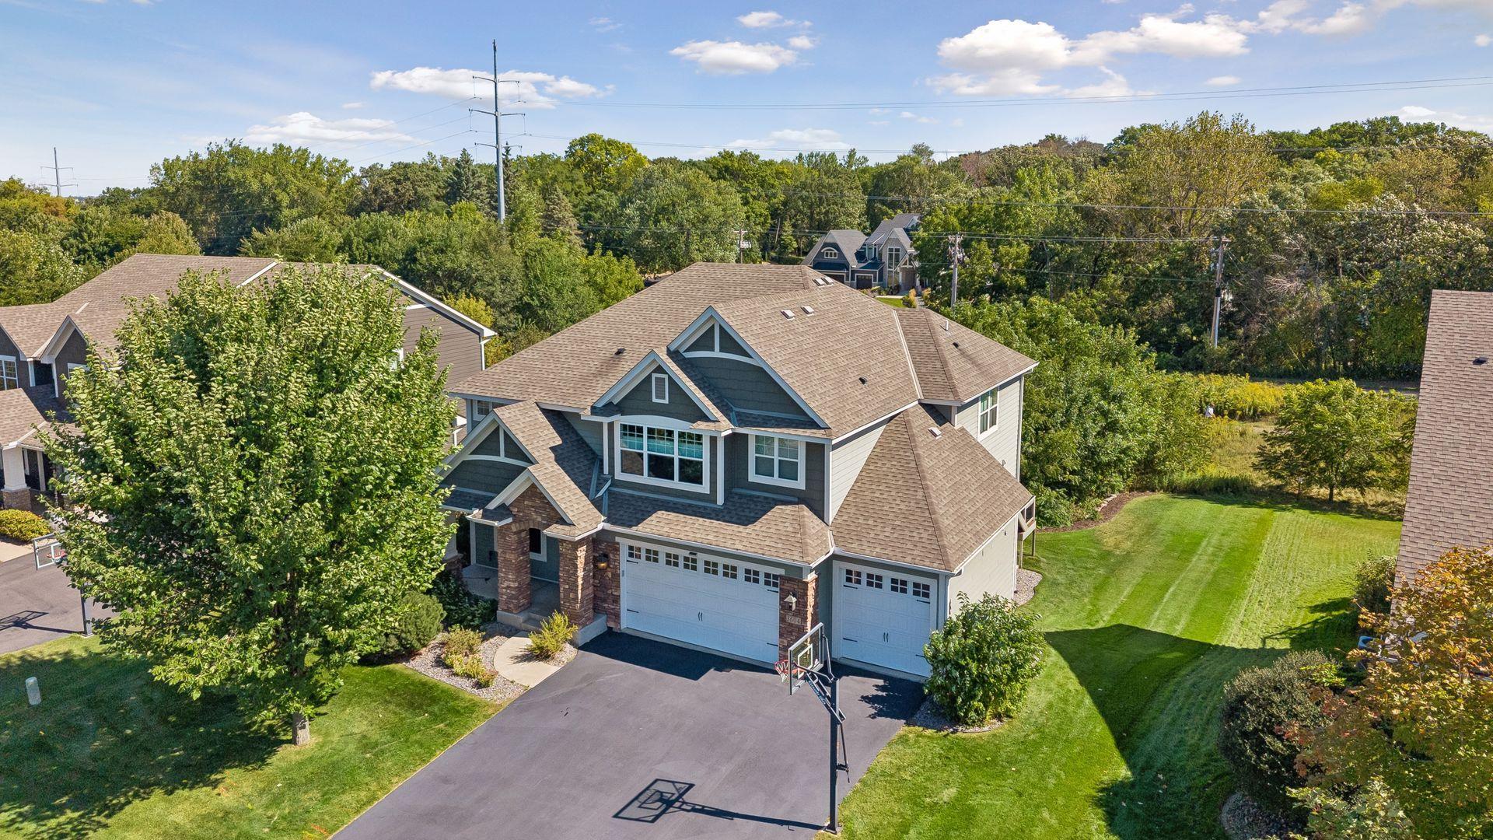
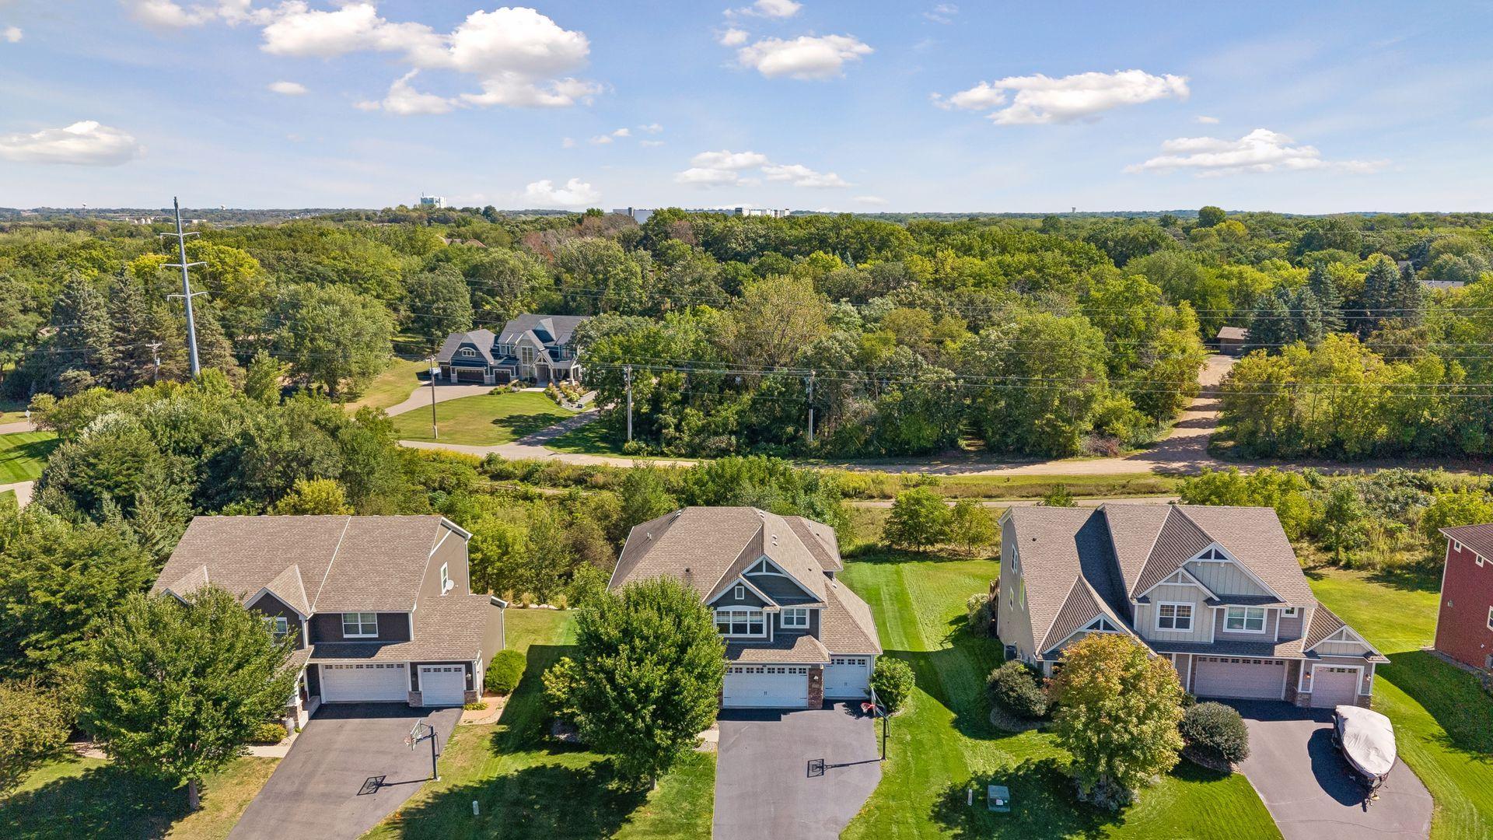
Welcome to this wonderful 5 bedrooms, 5 bath home in high demand Stonehaven neighborhood, that offers an amenity center, community pool and miles of walking trail. As you enter this home you will be impressed by the abundance of natural light and the open floor plan. MAIN LEVEL: features a gourmet kitchen, large center island, granite countertops, stainless steel appliances, large pantry, formal and informal dining, additional seating around the center island. Family room with large windows, gas burning fireplace, built in TV area, an office, and a 3/4 bath. Hardwood floors, new low cut pile carpeting, and an open staircase. UPPER LEVEL: features a primary bedroom with a tray vault ceiling, two closets, two pictures windows, primary bath with double sink, a soaking tub, and walk-in shower. The other two bedrooms share a full Jack and Jill bath . The 4th bedroom is a princess suite with a 3/4 bath. Laundry is conveniently located on this level and there is a bonus spacious loft that can be multi-purpose use. New finely textured carpeting throughout this level. LOWER WALKOUT LEVEL: features a home theater system with an Ultra 4K- PRO ceiling mounted projector, 160 W Yamaha receiver and 180 inch screen that stays with home( $7500). There is another bedroom plus a full bath, and plumbing for a wet bar, and a huge utility/storage that is 27 x 17 feet. OUTSIDE: You will appreciate the maintenance free deck, the new 20 x12 concrete patio, in ground irrigation system, James Hardie siding, and most of all THERE ARE NO HOMES BEHIND JUST OPEN SPACE AND WELL GROWN TREES, ENJOY THE PEACEFUL SURROUNDING.

Save
Ask
Tour
Hide
Share
Listing Snapshot
Price 
$900,000
Days On Site 
10 Days
Bedrooms 
5
Inside Area (SqFt) 
4,440 sqft
Total Baths 
5
Full Baths 
3
Partial Baths 
2
Lot Size 
0.299 Acres
Year Built 
2013
MLS® Number 
7142110
Status 
Active
Property Tax 
$10,446
HOA/Condo/Coop Fees 
$130 monthly
Sq Ft Source 
N/A
Friends & Family
Recent Activity
2 days agoListing updated with changes from the MLS®
2 weeks agoListing first seen on site
General Features
Acres 
0.299
Attached Garage 
Yes
Foundation 
Block
Garage 
Yes
Garage Spaces 
3
Land Lease 
No
Levels 
Two
Number Of Stories 
2
Parking 
AsphaltGarage Door OpenerAttached
Property Sub Type 
Single Family Residence
Sewer 
Public Sewer
SqFt Above 
3302
SqFt Below 
1138
SqFt Total 
4440
Water Source 
Public
Zoning 
Residential-Single Family
Interior Features
Appliances 
OvenCooktopDishwasherDisposalDryerExhaust FanHumidifierMicrowaveRefrigeratorWasher
Basement 
Walk-Out AccessFinishedSump Pump
Cooling 
Ceiling Fan(s)Central Air
Fireplace 
Yes
Fireplace Features 
Family RoomGas
Fireplaces 
1
Flooring 
Hardwood
Heating 
Natural GasForced Air
Interior 
Walk-In Closet(s)
Bedroom 
Dimensions - 17x15Level - Upper
Bedroom 2 
Dimensions - 13x11Level - Main
Bedroom 3 
Dimensions - 12x14Level - Upper
Bedroom 4 
Dimensions - 12x16Level - Upper
Bedroom 5 
Dimensions - 14x11Level - Lower
Deck 
Dimensions - 22x11Level - Main
Dining Room 
Dimensions - 11x10Level - Main
Great Room 
Dimensions - 18x15Level - Main
Kitchen 
Dimensions - 24x15Level - Main
Loft 
Dimensions - 11x12Level - Upper
Mud Room 
Dimensions - 8x8Level - Main
Office 
Dimensions - 11x10Level - Main
Recreation Room 
Dimensions - 28x15Level - Lower
Save
Ask
Tour
Hide
Share
Exterior Features
Construction Details 
StoneOther
Fencing 
None
Road Frontage 
City Street
Roof 
Asphalt
Community Features
Association Fee 
$390.0
Association Fee Frequency 
Quarterly
Community Features 
Pool
School District 
196 - Rosemount-Apple Valley-Eagan
Township 
Eagan
Schools
School District
196 - Rosemount-Apple Valley-Eagan
Elementary School
Unknown
Middle School
Unknown
High School
Unknown
Listing courtesy of Counselor Realty, Inc.


Listing information is provided by Participants of the Northstar MLS. IDX information is provided exclusively for personal, non-commercial use, and may not be used for any purpose other than to identify prospective properties consumers may be interested in purchasing. Information is deemed reliable but not guaranteed. Copyright 2026, Northstar MLS.
Last checked: 2026-09-22 08:35 AM UTC

Neighborhood & Commute
Source: Walkscore
Save
Ask
Tour
Hide
Share