Save
Ask
Tour
Hide
Share
$620,000
34 Days On Site

15016 Viewcrest Lane
Burnsville, MN 55306

For Sale|Single Family Residence|Active
5
Beds
4
Total Baths
2
Full Baths
2
Partial Baths
3,894
SqFt
$159
/SqFt
1998
Built
Subdivision:
Torrey Oaks
County:
Dakota
Listing courtesy of Edina Realty, Inc.
Call Now: (612) 269-8914
Is this the listing for you? We can help make it yours.
(612) 269-8914
15016 Viewcrest Lane15016 Viewcrest Lane15016 Viewcrest Lane15016 Viewcrest Lane
Save
Ask
Tour
Hide
Share

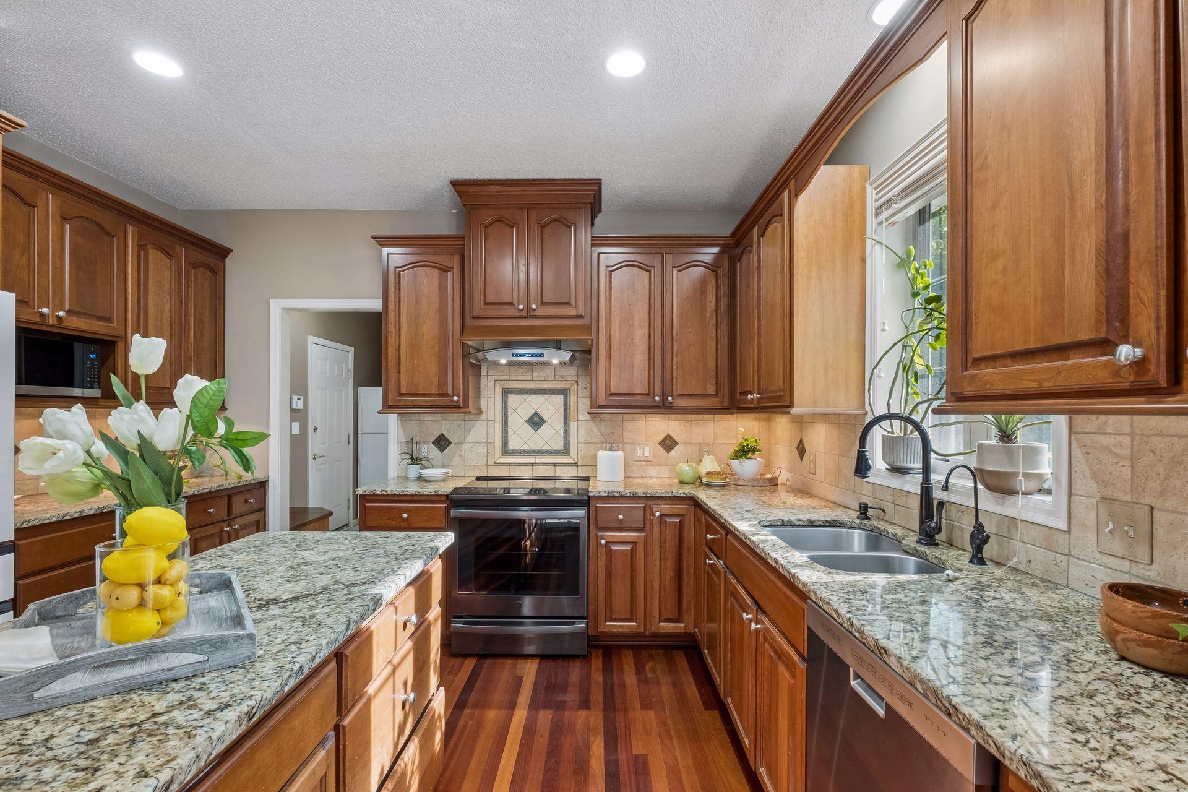
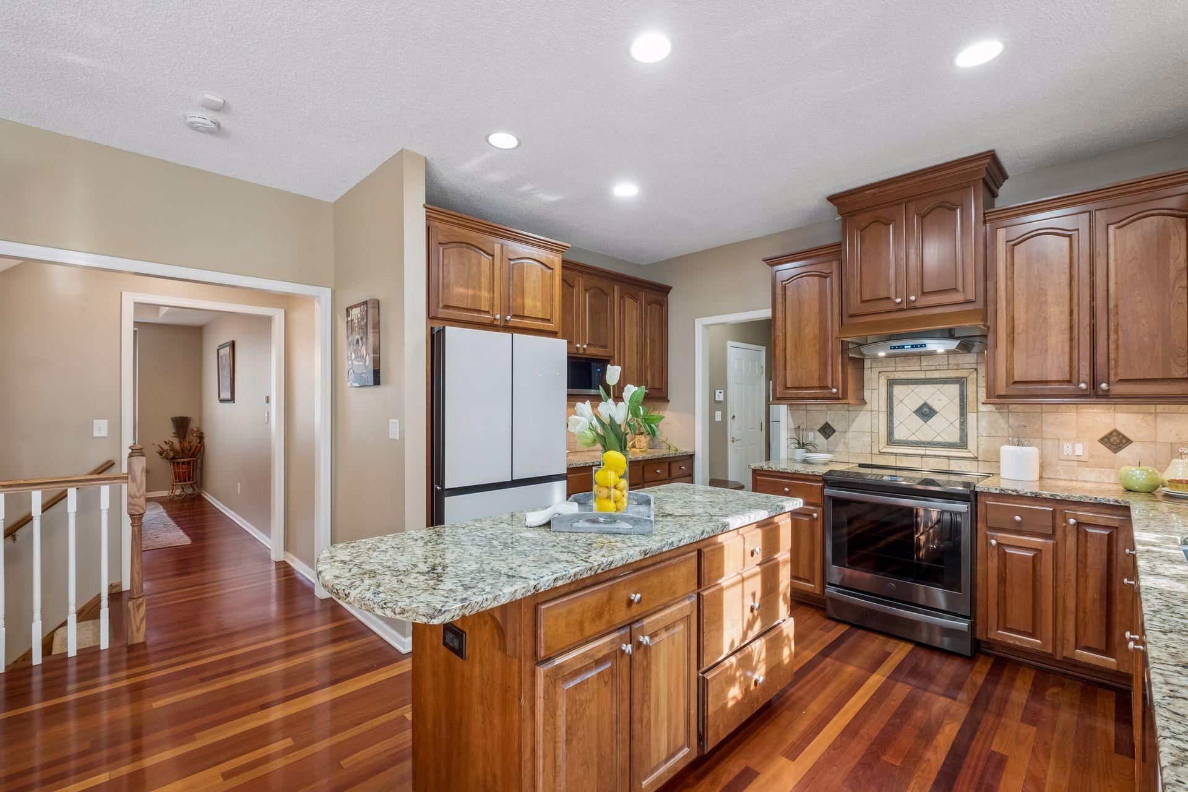
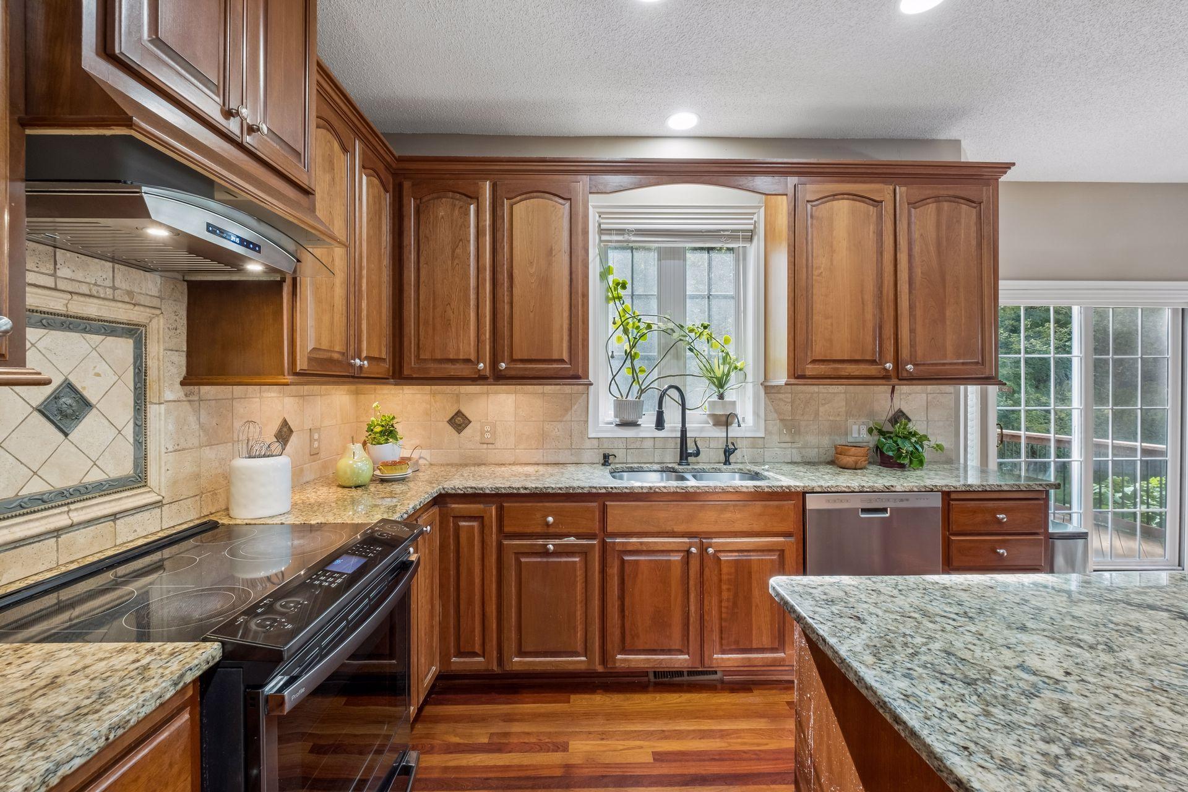
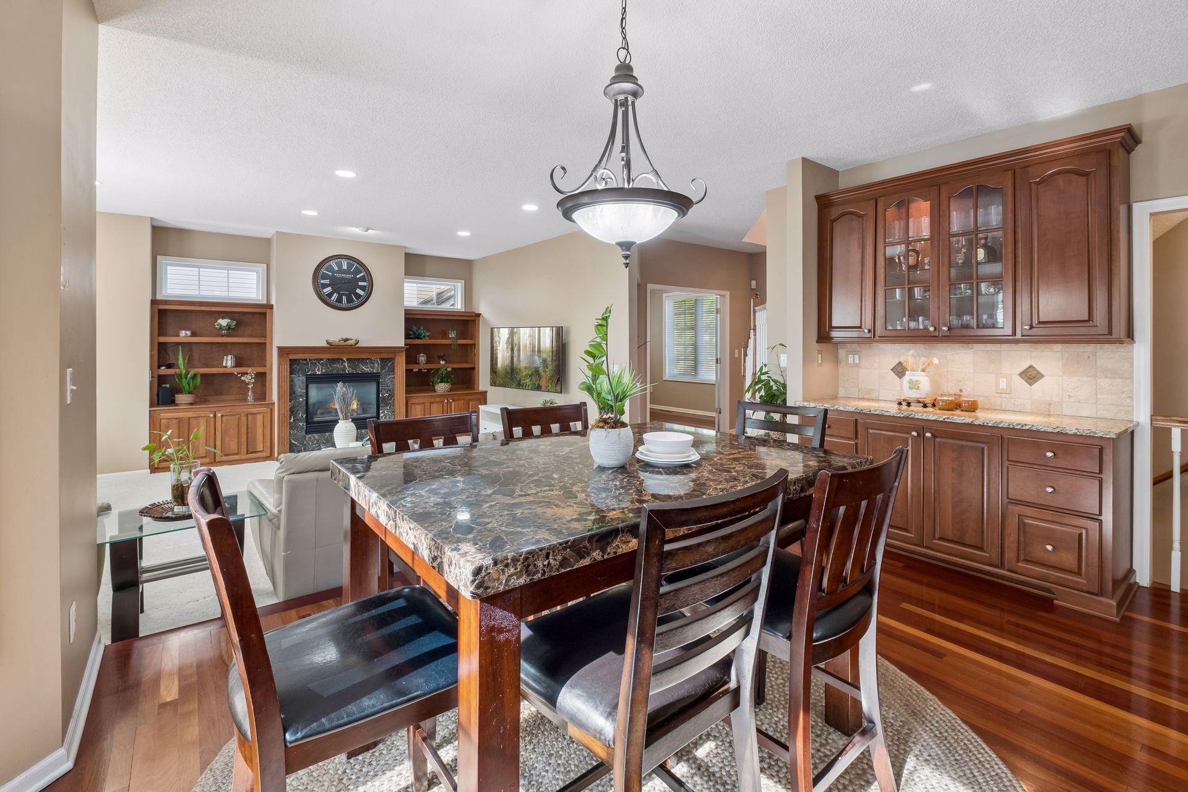
Welcome to this beautiful two-story home, built in 1998, offering 3,894 square feet of spacious living. Featuring 5 bedrooms, 4 bathrooms, and a 3-car garage, this property sits on a lovely, private piece of land with a peaceful setting and no immediate neighbors behind. This home offers an impressive combination of elegance, comfort, and timeless craftsmanship . Featuring Brazilian cherry hardwood floors, custom cherry cabinetry throughout, granite countertops, stainless steel appliances, and a spacious, well-appointed kitchen, this home is designed for both everyday living and entertaining. The spacious primary suite provides a private retreat, complete with a large en-suite bathroom and a generous walk-in closet. With its quality finishes, thoughtful design, and abundant living space, this home offers a truly exceptional opportunity . Recent Updates & Improvements: Enjoy peace of mind with numerous newer mechanicals and appliances. The roof is approximately 5 years old. The water heater, furnace, and air conditioning system are approximately 2 years old. The refrigerator, range, and microwave are also approximately 2 years old. The washer and dryer are approximately 3 years old. These recent updates provide added comfort, efficiency, and convenience for the next homeowner. With generous living space and a desirable private setting, this home is a wonderful opportunity to make it your own. Schedule your showing today!

Save
Ask
Tour
Hide
Share
Listing Snapshot
Price 
$620,000
Days On Site 
34 Days
Bedrooms 
5
Inside Area (SqFt) 
3,894 sqft
Total Baths 
4
Full Baths 
2
Partial Baths 
2
Lot Size 
0.355 Acres
Year Built 
1998
MLS® Number 
7142123
Status 
Active
Property Tax 
$7,888
HOA/Condo/Coop Fees 
N/A
Sq Ft Source 
N/A
Friends & Family
Recent Activity
2 weeks agoListing updated with changes from the MLS®
a month agoListing first seen on site
General Features
Acres 
0.355
Attached Garage 
Yes
Foundation 
Block
Garage 
Yes
Garage Spaces 
3
Land Lease 
No
Levels 
Two
Number Of Stories 
2
Parking 
Attached
Property Sub Type 
Single Family Residence
Sewer 
Public Sewer
SqFt Above 
2844
SqFt Below 
1050
SqFt Total 
4296
Water Source 
Public
Zoning 
Residential-Single Family
Interior Features
Appliances 
DishwasherDisposalDouble OvenDryerMicrowaveRangeRefrigeratorTrash CompactorWasher
Basement 
FinishedStorage SpaceSump PumpDaylight
Cooling 
Ceiling Fan(s)Central Air
Electric 
Circuit Breakers
Fireplace 
Yes
Fireplace Features 
Electric
Fireplaces 
1
Heating 
Natural GasForced AirFireplace(s)
Interior 
Central VacuumBreakfast BarEat-in KitchenKitchen IslandWalk-In Closet(s)
Laundry Features 
Upper Level
Bedroom 
Dimensions - 16x14Level - Upper
Bedroom 2 
Dimensions - 13x12Level - Upper
Bedroom 3 
Dimensions - 12x12Level - Upper
Bedroom 4 
Dimensions - 9x14Level - Upper
Bedroom 5 
Dimensions - 13x15Level - Lower
Den 
Dimensions - 12x12Level - Main
Dining Room 
Dimensions - 11x16Level - Main
Family Room 
Dimensions - 15x13Level - Main
Kitchen 
Dimensions - 11x14Level - Main
Living Room 
Dimensions - 17x18Level - Main
Office 
Dimensions - 13x15Level - Lower
Save
Ask
Tour
Hide
Share
Exterior Features
Construction Details 
StuccoVinyl Siding
Patio And Porch 
Deck
Community Features
School District 
194 - Lakeville
Township 
Burnsville
Schools
School District
194 - Lakeville
Elementary School
Unknown
Middle School
Unknown
High School
Unknown
Listing courtesy of Edina Realty, Inc.


Listing information is provided by Participants of the Northstar MLS. IDX information is provided exclusively for personal, non-commercial use, and may not be used for any purpose other than to identify prospective properties consumers may be interested in purchasing. Information is deemed reliable but not guaranteed. Copyright 2026, Northstar MLS.
Last checked: 2026-10-14 05:28 PM UTC

Neighborhood & Commute
Source: Walkscore
Save
Ask
Tour
Hide
Share