Save
Ask
Tour
Hide
Share
$375,000
34 Days On Site

11700 Galtier Drive
Burnsville, MN 55337

Single Family Residence|Pending
3
Beds
2
Total Baths
2
Partial Baths
2,208
SqFt
$170
/SqFt
1965
Built
Subdivision:
River Hills 10th Add
County:
Dakota
Listing courtesy of MOVE
Call Now: (612) 269-8914
Is this the listing for you? We can help make it yours.
(612) 269-8914
11700 Galtier Drive11700 Galtier Drive11700 Galtier Drive11700 Galtier Drive
Save
Ask
Tour
Hide
Share

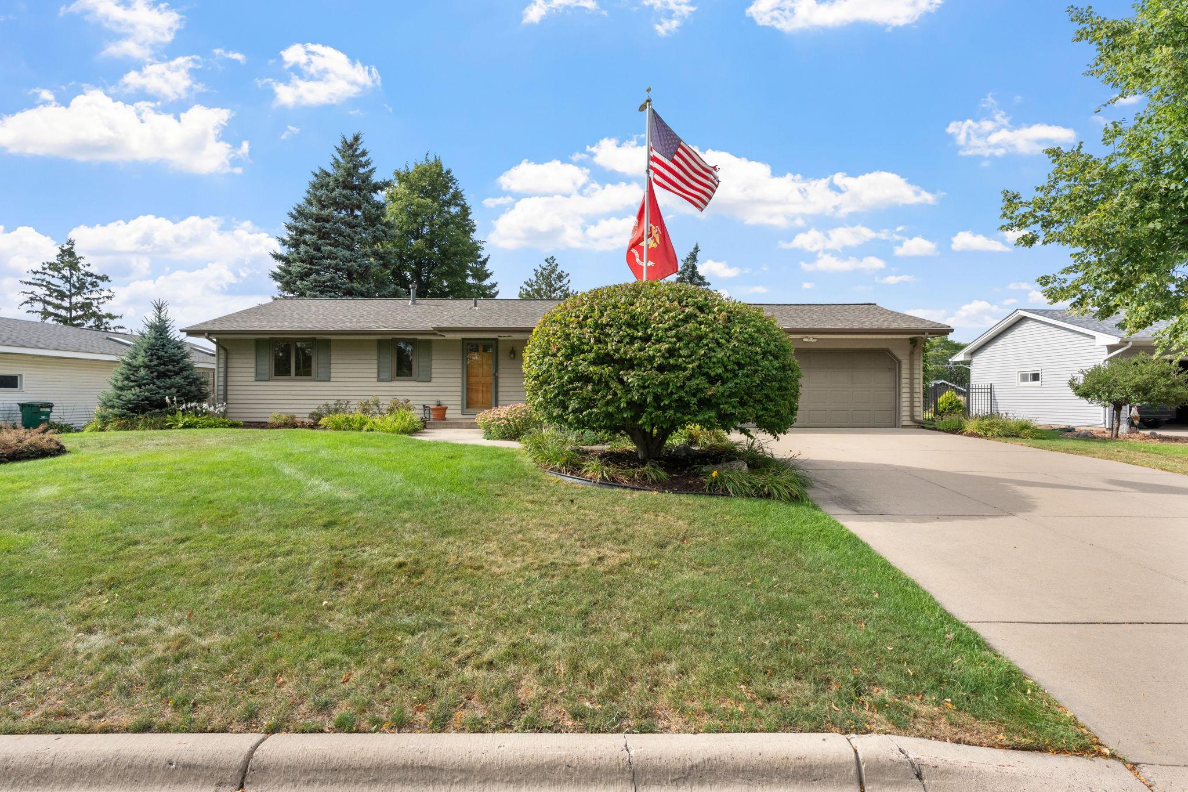
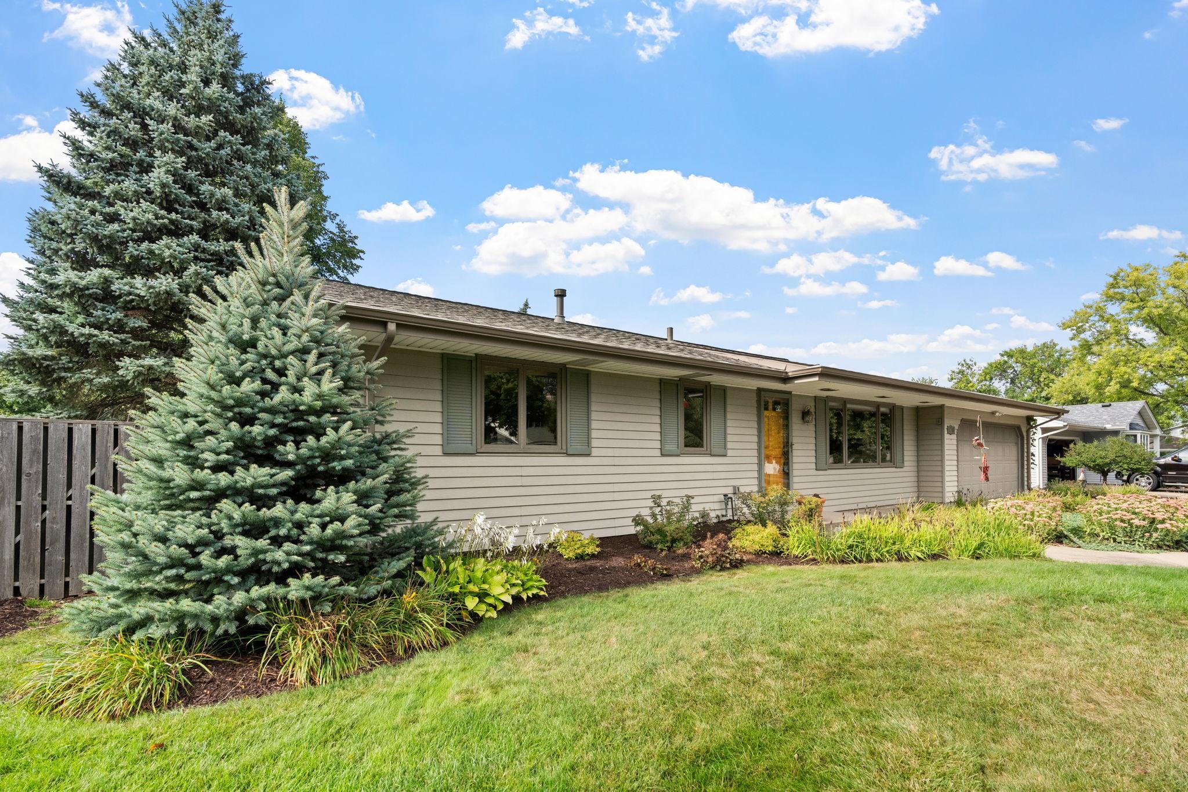
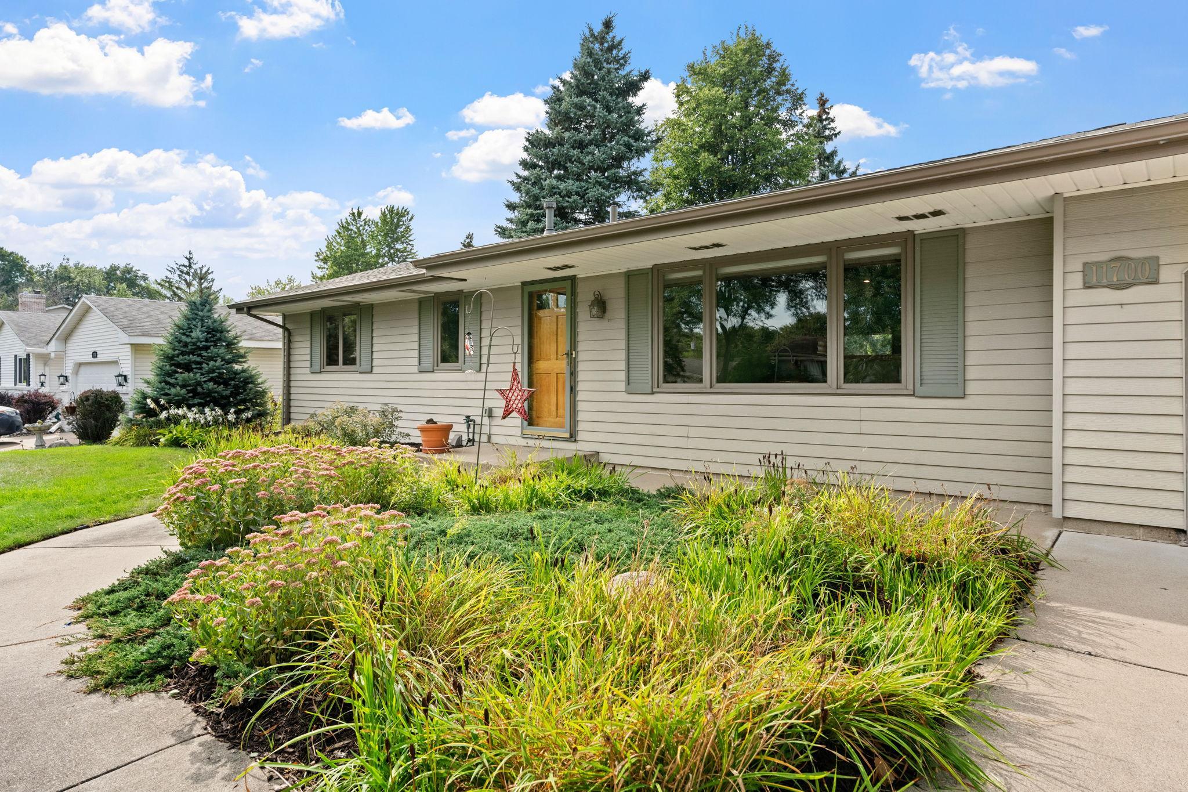
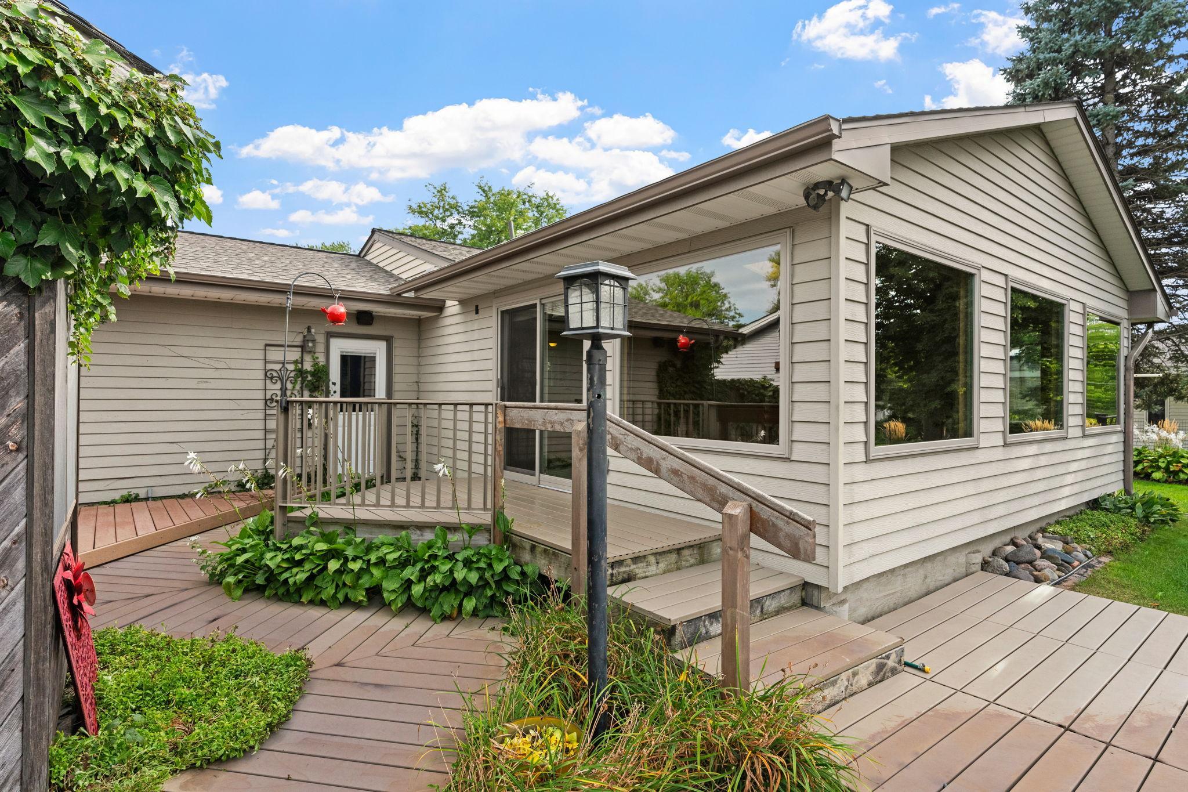
Charming One-Owner Rambler in Prime Burnsville Location! For the first time since it was built in 1965, this meticulously maintained, one-story single-family home is ready for its next chapter. Nestled on a beautifully manicured quarter-acre lot, this classic rambler offers 3 spacious bedrooms, 2 bathrooms, and 1,528 finished square feet of main-floor living space. Step inside to find a solid, well-cared-for interior that perfectly blends nostalgic charm with incredible bone structure. The highlight of the main level is the stunning four-season porch, which floods the home with natural light and offers serene views of the pristine backyard and deck, perfect for morning coffee or evening relaxation. Key Features Include: One-Owner Pride: Exceptionally clean and lovingly maintained over the decades. Main-Level Living: 3 bedrooms and a 3/4 bath all on one level for ultimate convenience. Outdoor Oasis: Quarter-acre lot with a gorgeous lawn, mature trees, and an entertaining deck. Bonus Spaces: An attached two-car garage and a massive basement featuring a dedicated wood shop/hobbyist space. While the home features vintage finishes, it provides the perfect canvas for your modern cosmetic updates or equity-building DIY projects. Located in a highly desirable Burnsville neighborhood with easy access to local parks, shopping, dining, and major highways (I-35W and Hwy 13) for an easy Twin Cities commute.

Save
Ask
Tour
Hide
Share
Listing Snapshot
Price 
$375,000
Days On Site 
34 Days
Bedrooms 
3
Inside Area (SqFt) 
2,208 sqft
Total Baths 
2
Full Baths 
N/A
Partial Baths 
2
Lot Size 
0.285 Acres
Year Built 
1965
MLS® Number 
7142295
Status 
Pending
Property Tax 
$3,926
HOA/Condo/Coop Fees 
N/A
Sq Ft Source 
N/A
Friends & Family
Recent Activity
3 weeks agoListing updated with changes from the MLS®
3 weeks agoStatus changed to Pending
a month agoListing first seen on site
General Features
Acres 
0.285
Attached Garage 
Yes
Foundation 
Block
Garage 
Yes
Garage Spaces 
2
Land Lease 
No
Levels 
One
Number Of Stories 
1
Parking 
ConcreteGarage Door OpenerAttached
Property Sub Type 
Single Family Residence
Sewer 
Public Sewer
SqFt Above 
1528
SqFt Below 
680
SqFt Total 
3056
Utilities 
Underground UtilitiesCable Available
Water Source 
Public
Zoning 
Residential-Single Family
Interior Features
Appliances 
OvenCooktopDishwasherDisposalDryerExhaust FanMicrowaveRefrigeratorStainless Steel Appliance(s)WasherWater Softener Owned
Basement 
BlockPartially FinishedDaylight
Cooling 
Ceiling Fan(s)Central Air
Electric 
Circuit Breakers200+ Amp Service
Fireplace 
Yes
Fireplace Features 
Family RoomGas
Fireplaces 
1
Flooring 
Hardwood
Heating 
Natural GasBaseboardRadiant
Interior 
Vaulted Ceiling(s)
Laundry Features 
In BasementGas Dryer HookupLaundry RoomSinkWasher Hookup
Window Features 
Skylight(s)
Bedroom 
Dimensions - 14x11Level - Main
Bedroom 2 
Dimensions - 13x10Level - Main
Bedroom 3 
Dimensions - 10x9Level - Main
Dining Room 
Dimensions - 21x12Level - Main
Family Room 
Dimensions - 24x18Level - Lower
Four Season Porch 
Dimensions - 24x16Level - Main
Gazebo 
Dimensions - 11x11Level - Main
Kitchen 
Dimensions - 13x12Level - Main
Storage 
Dimensions - 23x16Level - Lower
Workshop 
Dimensions - 23x8Level - Lower
Save
Ask
Tour
Hide
Share
Exterior Features
Construction Details 
FrameSteel Siding
Fencing 
Chain Link
Other Structures 
Shed(s)Gazebo
Patio And Porch 
DeckPatioPorch
Pool Features 
None
Road Frontage 
City Street
Roof 
Asphalt
Windows/Doors 
Skylight(s)
Community Features
School District 
191 - Burnsville-Eagan-Savage
Township 
Burnsville
Roads 
Paved
Schools
School District
191 - Burnsville-Eagan-Savage
Elementary School
Unknown
Middle School
Unknown
High School
Unknown
Listing courtesy of MOVE


Listing information is provided by Participants of the Northstar MLS. IDX information is provided exclusively for personal, non-commercial use, and may not be used for any purpose other than to identify prospective properties consumers may be interested in purchasing. Information is deemed reliable but not guaranteed. Copyright 2026, Northstar MLS.
Last checked: 2026-10-14 05:28 PM UTC

Neighborhood & Commute
Source: Walkscore
Save
Ask
Tour
Hide
Share