Save
Ask
Tour
Hide
Share
$389,900
33 Days On Site

14480 Twin Lakes Circle
Burnsville, MN 55306

For Sale|Townhouse|Active
3
Beds
3
Total Baths
1
Full Bath
2
Partial Baths
1,877
SqFt
$208
/SqFt
2023
Built
Subdivision:
The Reserve at Twin Lakes
County:
Dakota
Listing courtesy of TheMLSonline.com, Inc.
Call Now: (612) 269-8914
Is this the listing for you? We can help make it yours.
(612) 269-8914
Upcoming Open Houses
Sat, Oct 17, 11:00 AM - 1:00 PM
14480 Twin Lakes Circle14480 Twin Lakes Circle14480 Twin Lakes Circle14480 Twin Lakes Circle
Save
Ask
Tour
Hide
Share

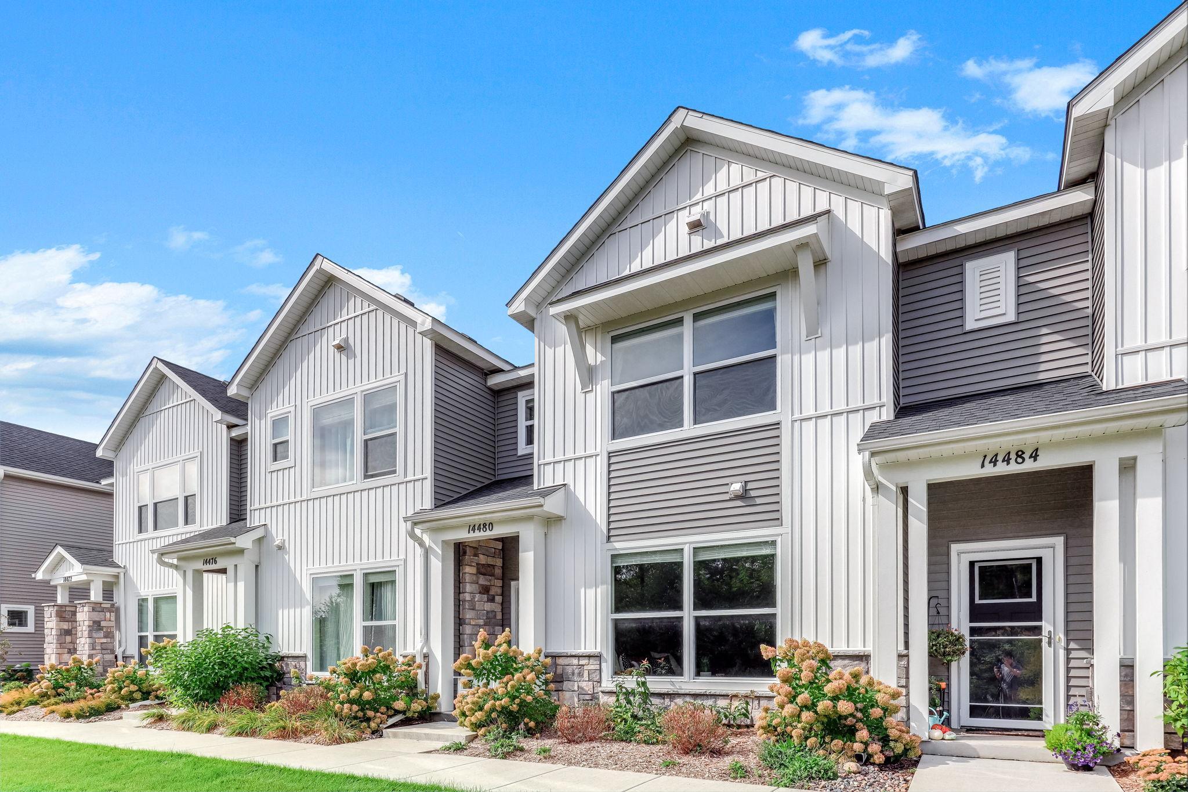
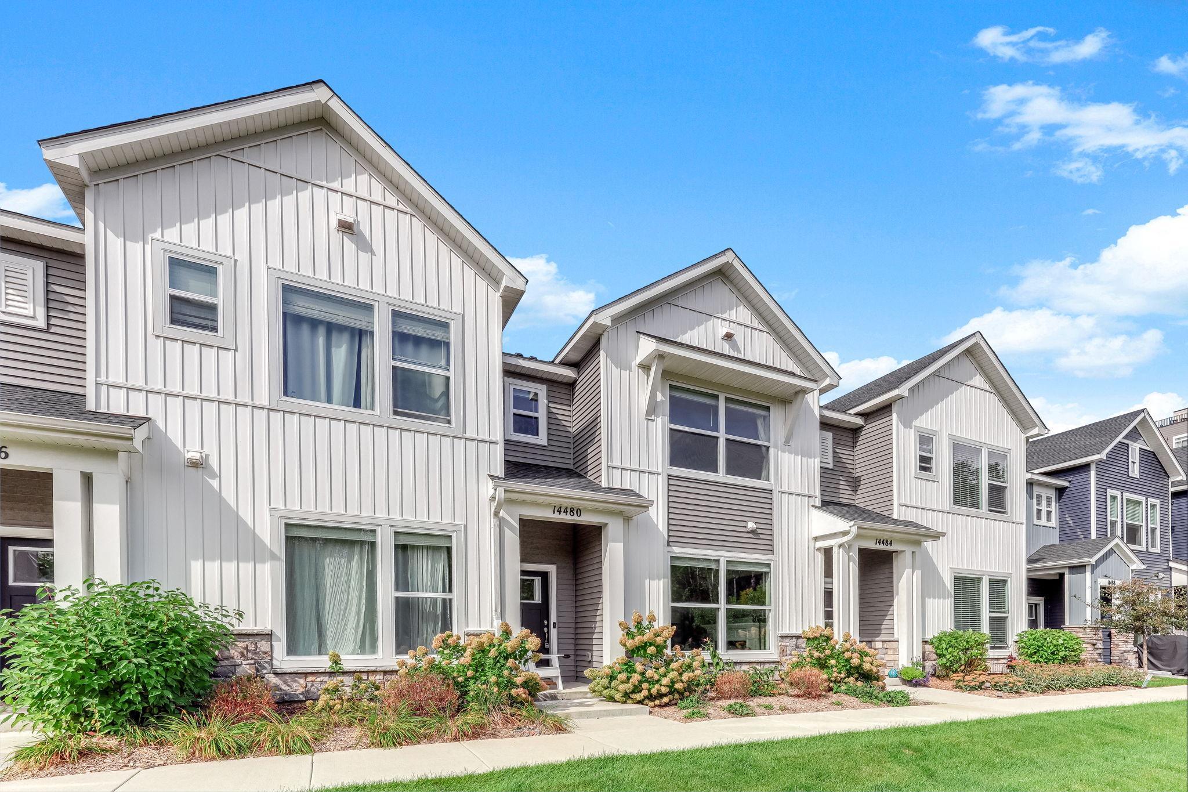
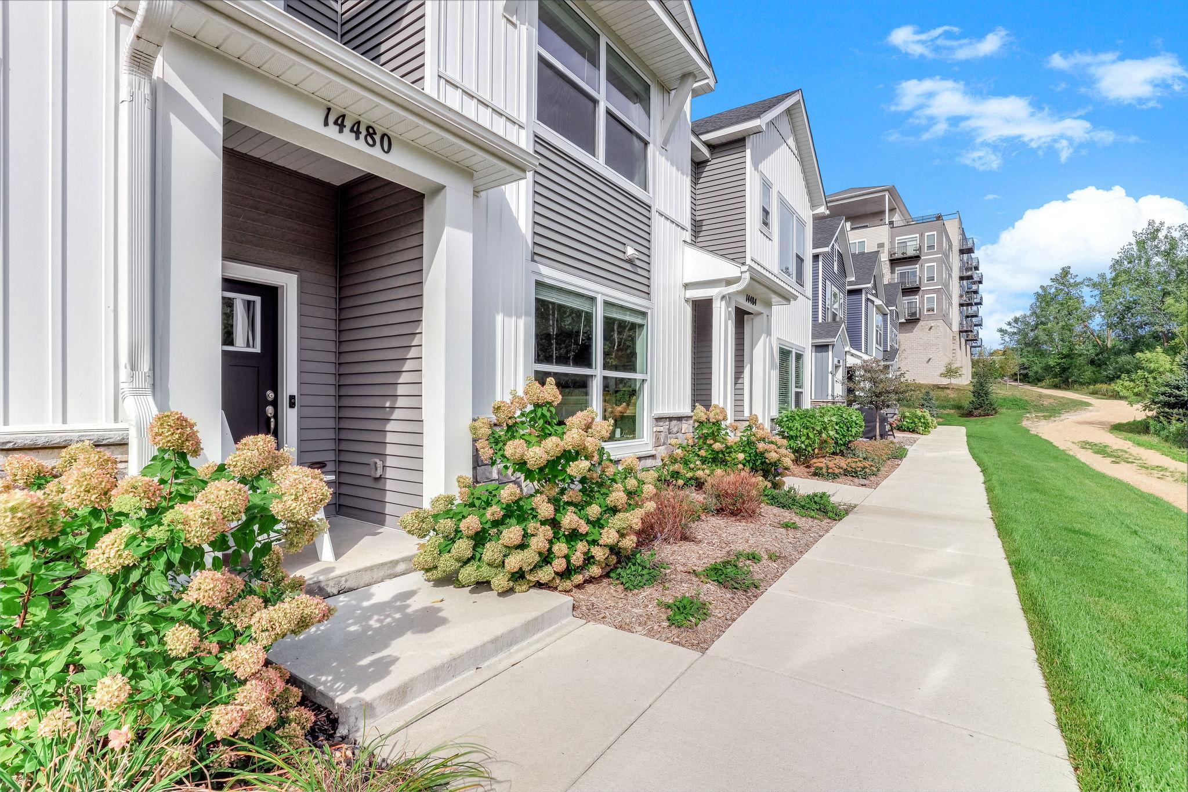
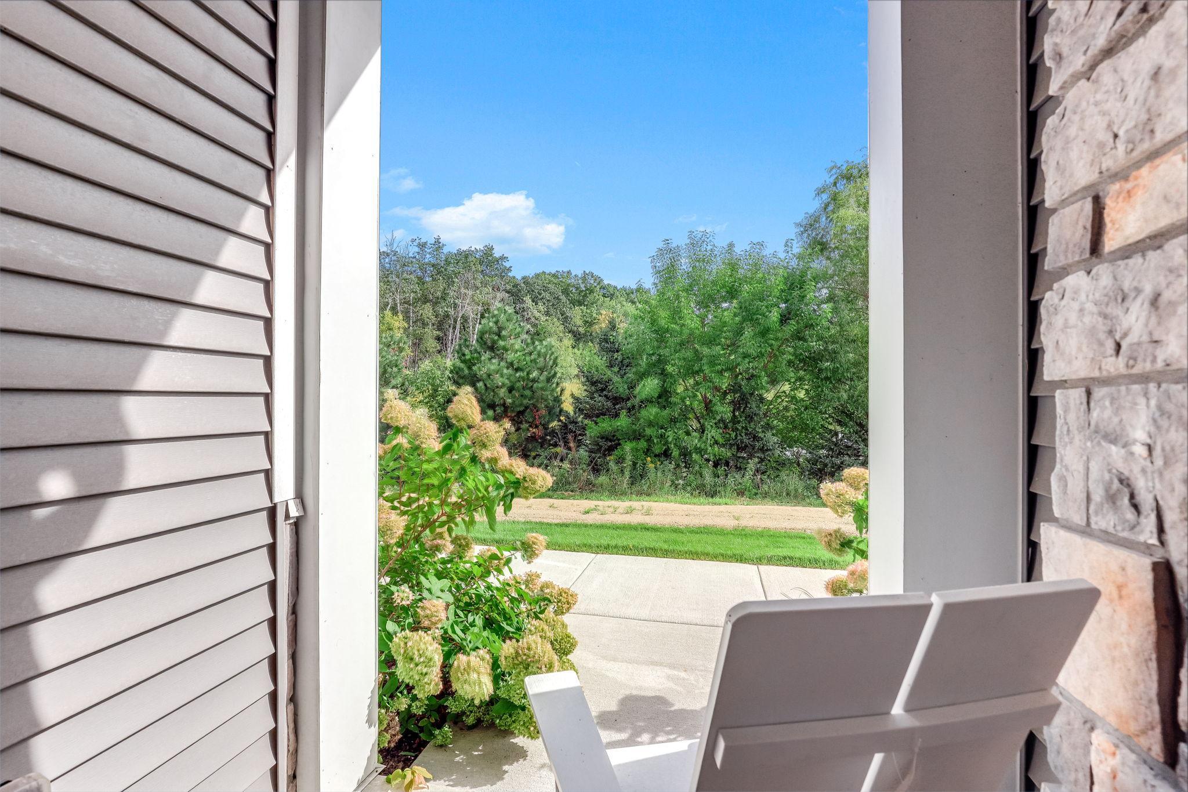
Like-new, meticulously maintained, and beautifully decorated townhome in one of the most desirable locations in the community, with pond and tree views right outside the front door. The spacious, open-concept main level features a well-appointed kitchen with plenty of cabinets and soft-close drawers, quartz countertops, a walk-in pantry, and convenient lower-cabinet pullouts. There’s also ample dining space, a half bath, and a comfortable living room. All appliances and window treatments are included. Upstairs, the primary suite includes a private 3/4 bath with a brand-new shower door and a walk-in closet. Two additional bedrooms, a full bath, and a convenient second-floor laundry room. Shared community amenities include a firepit with seating and a dog park. Convenient location and truly move-in ready. Come see it today!

Save
Ask
Tour
Hide
Share
Listing Snapshot
Price 
$389,900
Days On Site 
33 Days
Bedrooms 
3
Inside Area (SqFt) 
1,877 sqft
Total Baths 
3
Full Baths 
1
Partial Baths 
2
Lot Size 
0.04 Acres
Year Built 
2023
MLS® Number 
7142769
Status 
Active
Property Tax 
$4,584
HOA/Condo/Coop Fees 
$360 monthly
Sq Ft Source 
N/A
Friends & Family
Recent Activity
a week agoListing updated with changes from the MLS®
4 weeks agoStatus changed to Active
a month agoListing first seen on site
General Features
Acres 
0.04
Attached Garage 
Yes
Foundation 
Block
Garage 
Yes
Garage Spaces 
2
Land Lease 
No
Levels 
Two
Number Of Stories 
2
Parking 
AsphaltGarage Door OpenerAttachedGuest
Property Sub Type 
Townhouse
Sewer 
Public Sewer
SqFt Above 
1877
SqFt Total 
1877
Water Source 
Public
Zoning 
Residential-Single Family
Interior Features
Appliances 
DishwasherDisposalMicrowaveRangeRefrigeratorStainless Steel Appliance(s)
Basement 
None
Cooling 
Central Air
Electric 
Circuit Breakers
Fireplace Features 
ElectricFree Standing
Heating 
Natural GasForced Air
Interior 
Kitchen IslandWalk-In Closet(s)
Laundry Features 
Laundry RoomUpper Level
Bedroom 
Dimensions - 15x14Level - Upper
Bedroom 2 
Dimensions - 11x10Level - Upper
Bedroom 3 
Dimensions - 13x10Level - Upper
Dining Room 
Dimensions - 15x14Level - Main
Kitchen 
Dimensions - 16x10Level - Main
Laundry 
Dimensions - 7x8Level - Upper
Living Room 
Dimensions - 13x9Level - Main
Loft 
Dimensions - 11x10Level - Upper
Save
Ask
Tour
Hide
Share
Exterior Features
Construction Details 
ConcreteStoneVinyl Siding
Fencing 
None
Pool Features 
None
Road Frontage 
City Street
Community Features
Association Fee 
$360.0
Association Fee Frequency 
Monthly
School District 
196 - Rosemount-Apple Valley-Eagan
Township 
Burnsville
Roads 
Paved
Schools
School District
196 - Rosemount-Apple Valley-Eagan
Elementary School
Unknown
Middle School
Unknown
High School
Unknown
Listing courtesy of TheMLSonline.com, Inc.


Listing information is provided by Participants of the Northstar MLS. IDX information is provided exclusively for personal, non-commercial use, and may not be used for any purpose other than to identify prospective properties consumers may be interested in purchasing. Information is deemed reliable but not guaranteed. Copyright 2026, Northstar MLS.
Last checked: 2026-10-14 06:20 PM UTC

Neighborhood & Commute
Source: Walkscore
Save
Ask
Tour
Hide
Share