
Save
Ask
Tour
Hide
$575,000
33 Days On Site
1842 Rainier DriveShakopee, MN 55379
Single Family Residence|Pending
5
Beds
3
Total Baths
2
Full Baths
1
Partial Bath
3,164
SqFt
$182
/SqFt
2024
Built
Subdivision:
Highview Park
County:
Scott
Listing courtesy of D.R. Horton, Inc.
Call Now: (612) 269-8914
Is this the listing for you? We can help make it yours.
(612) 269-8914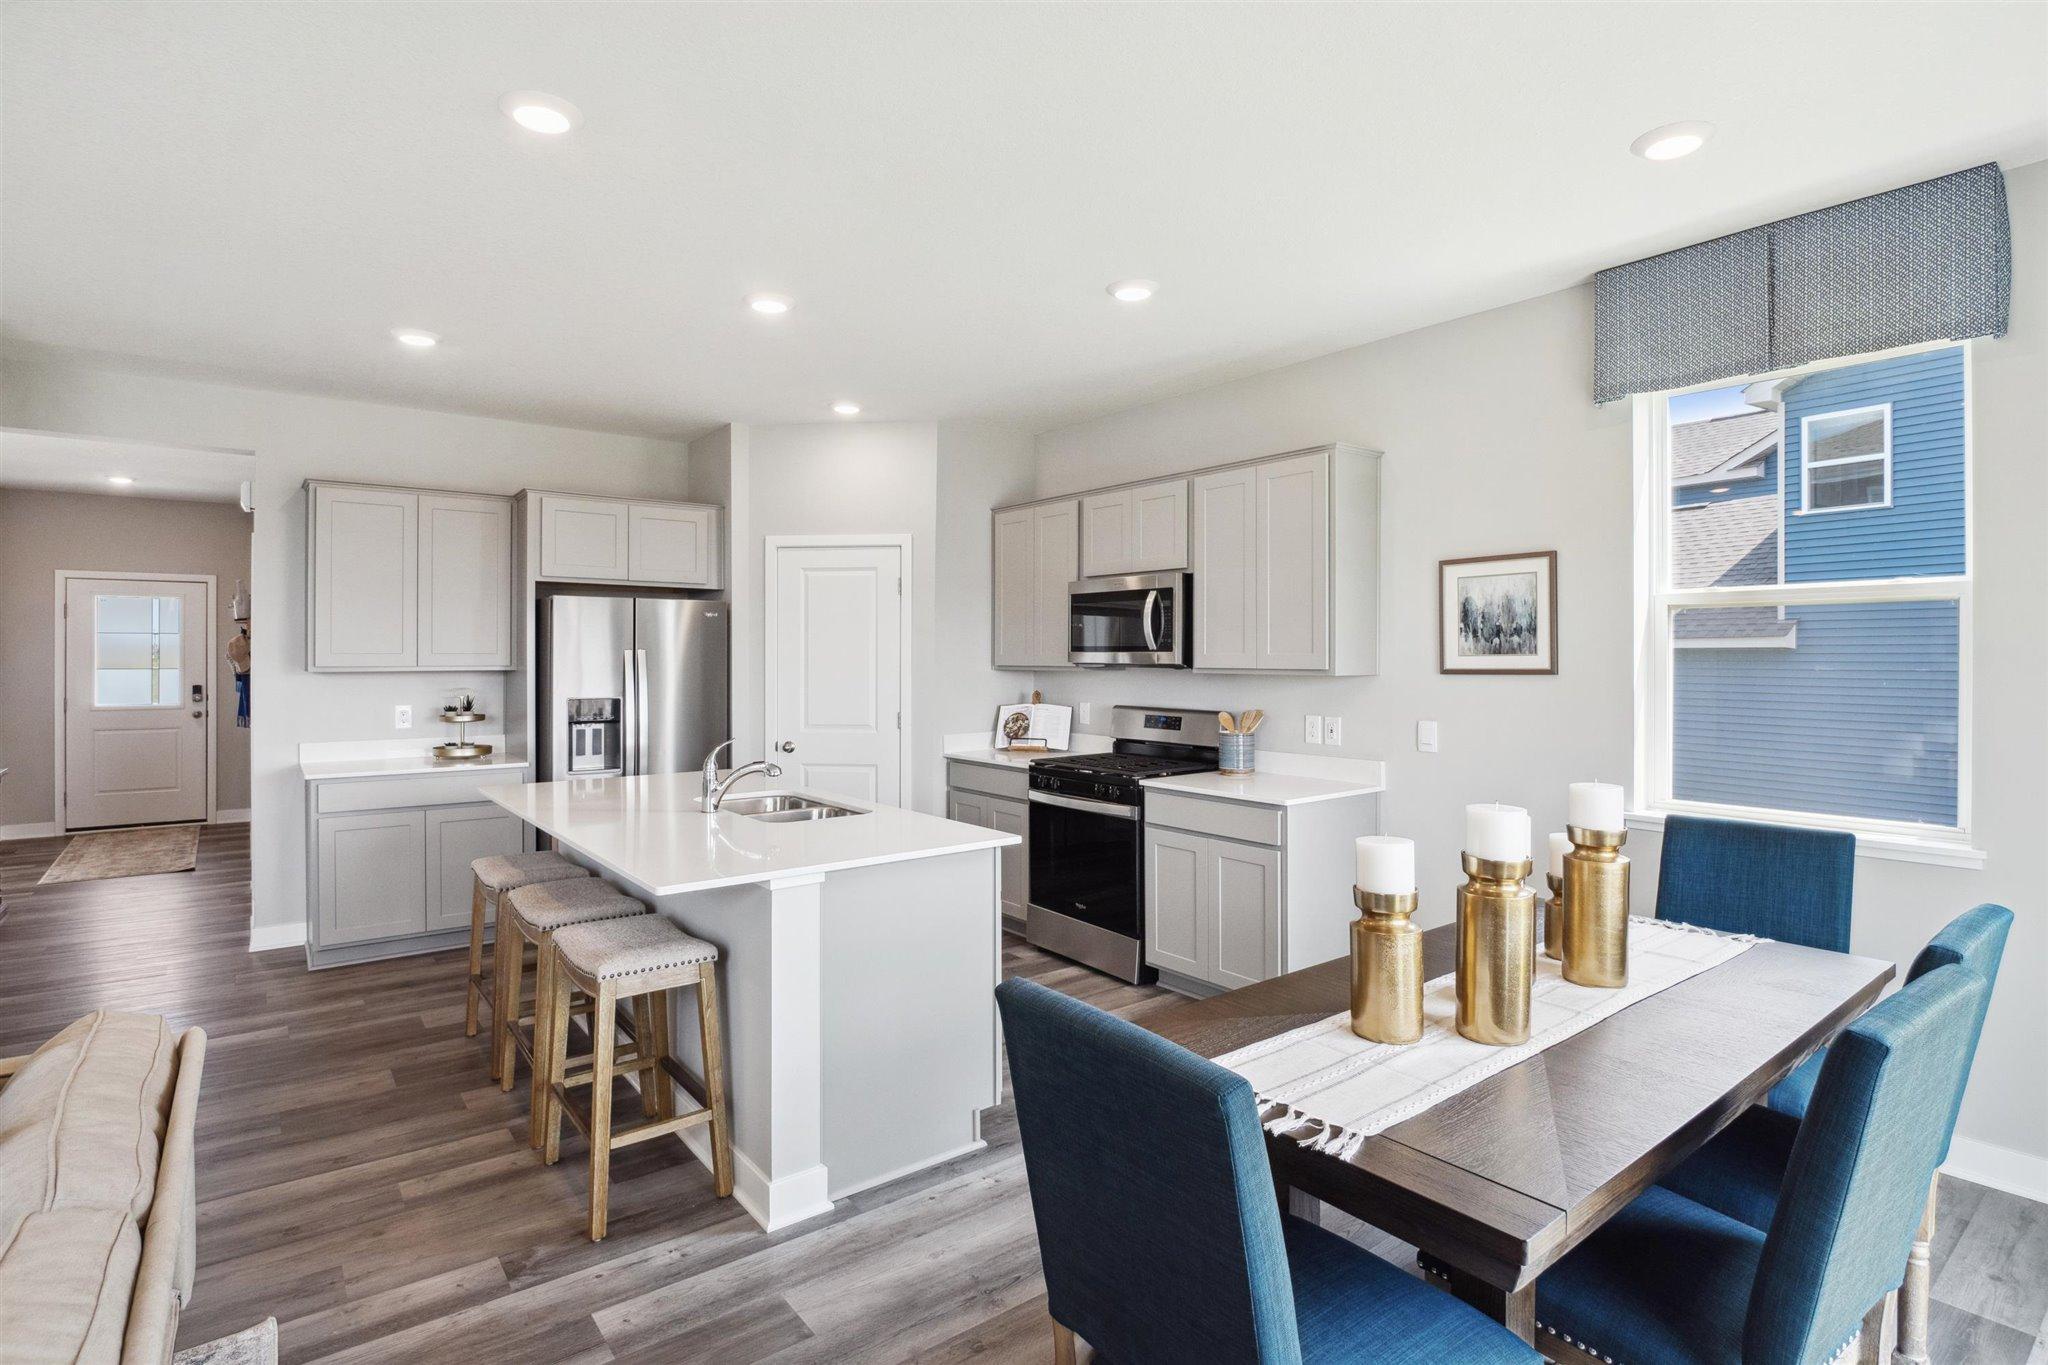
Save
Ask
Tour
Hide
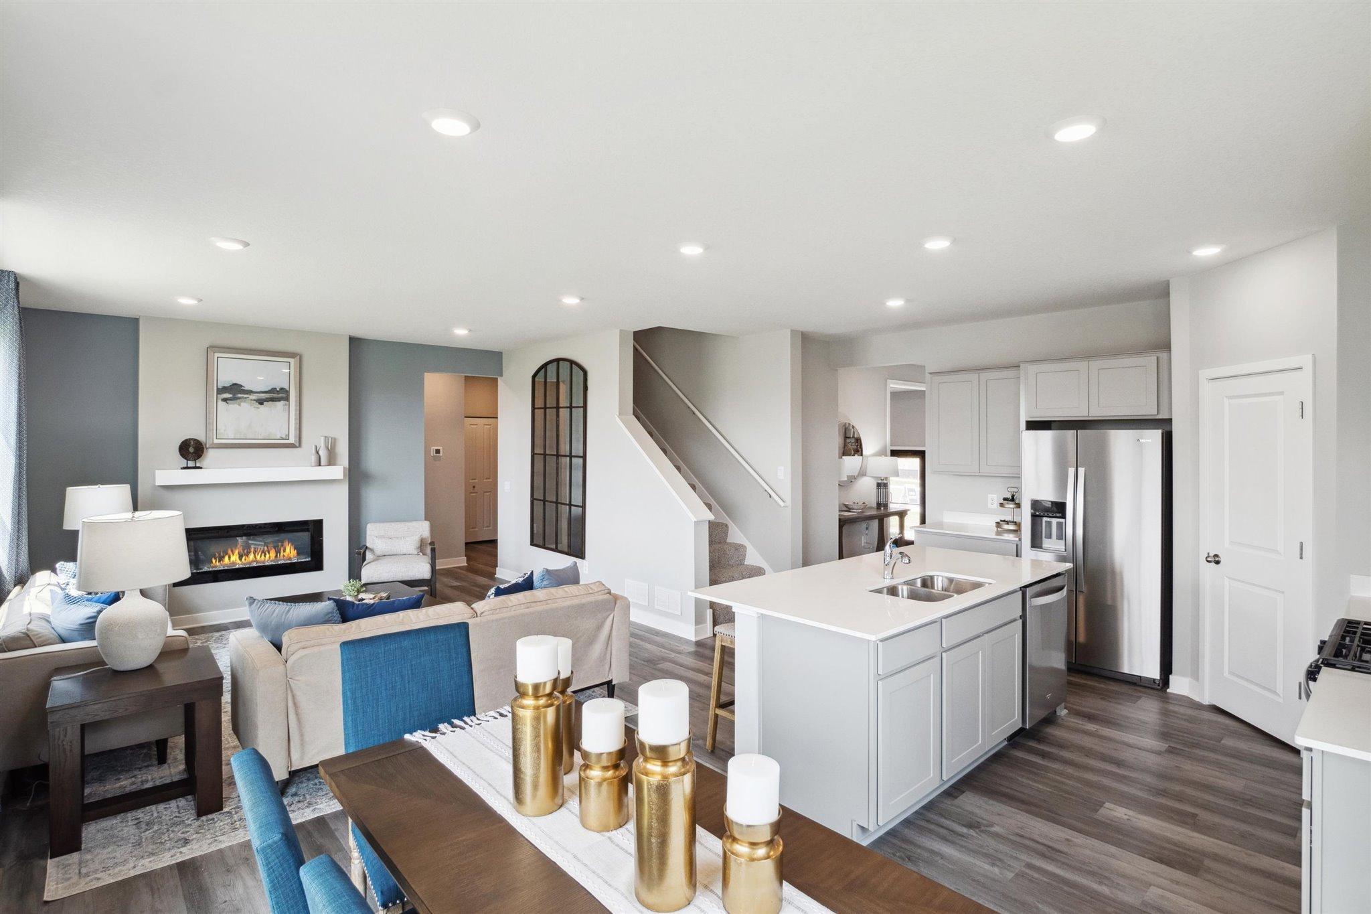
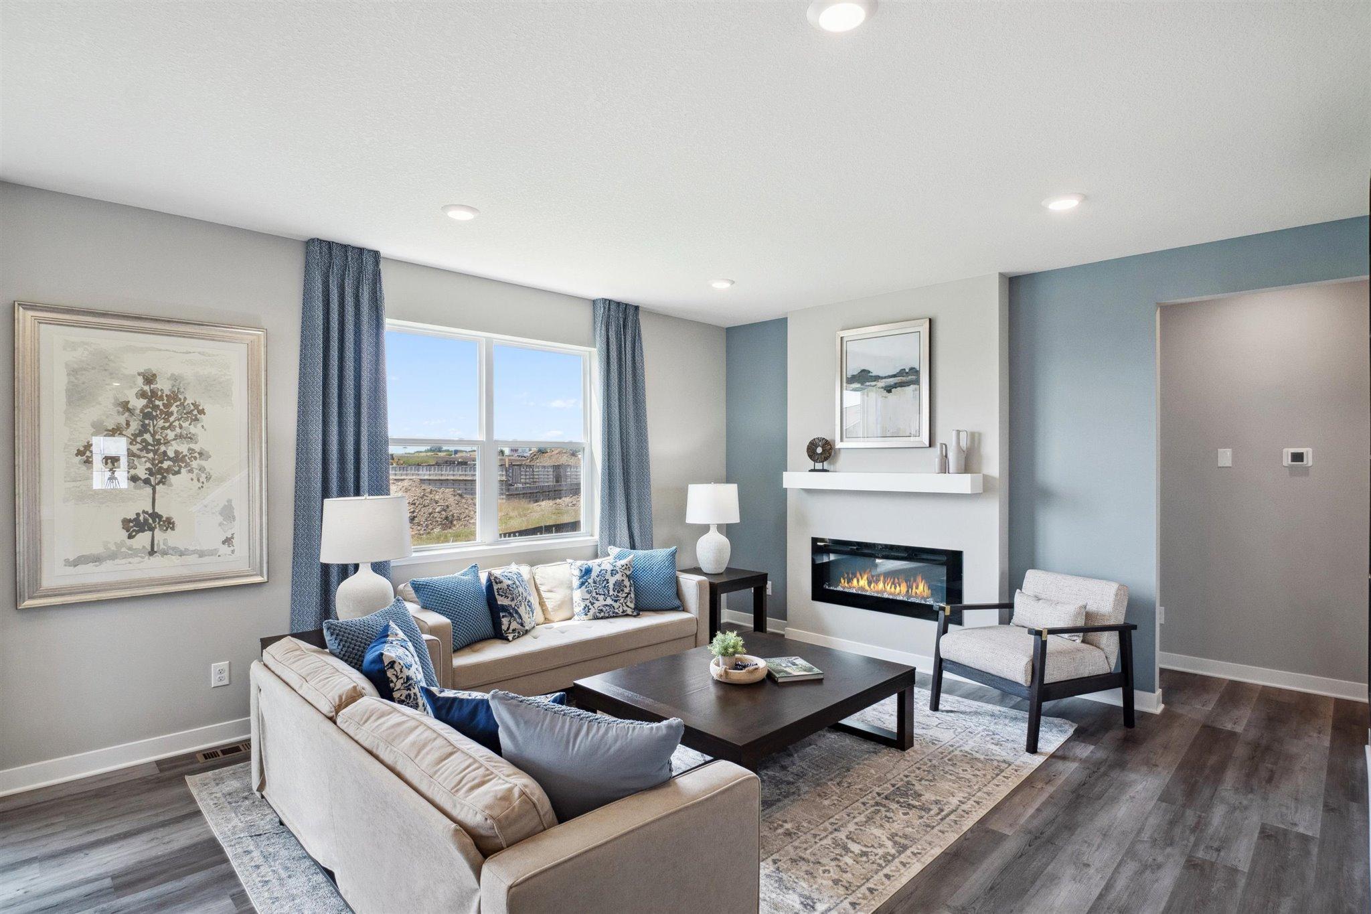
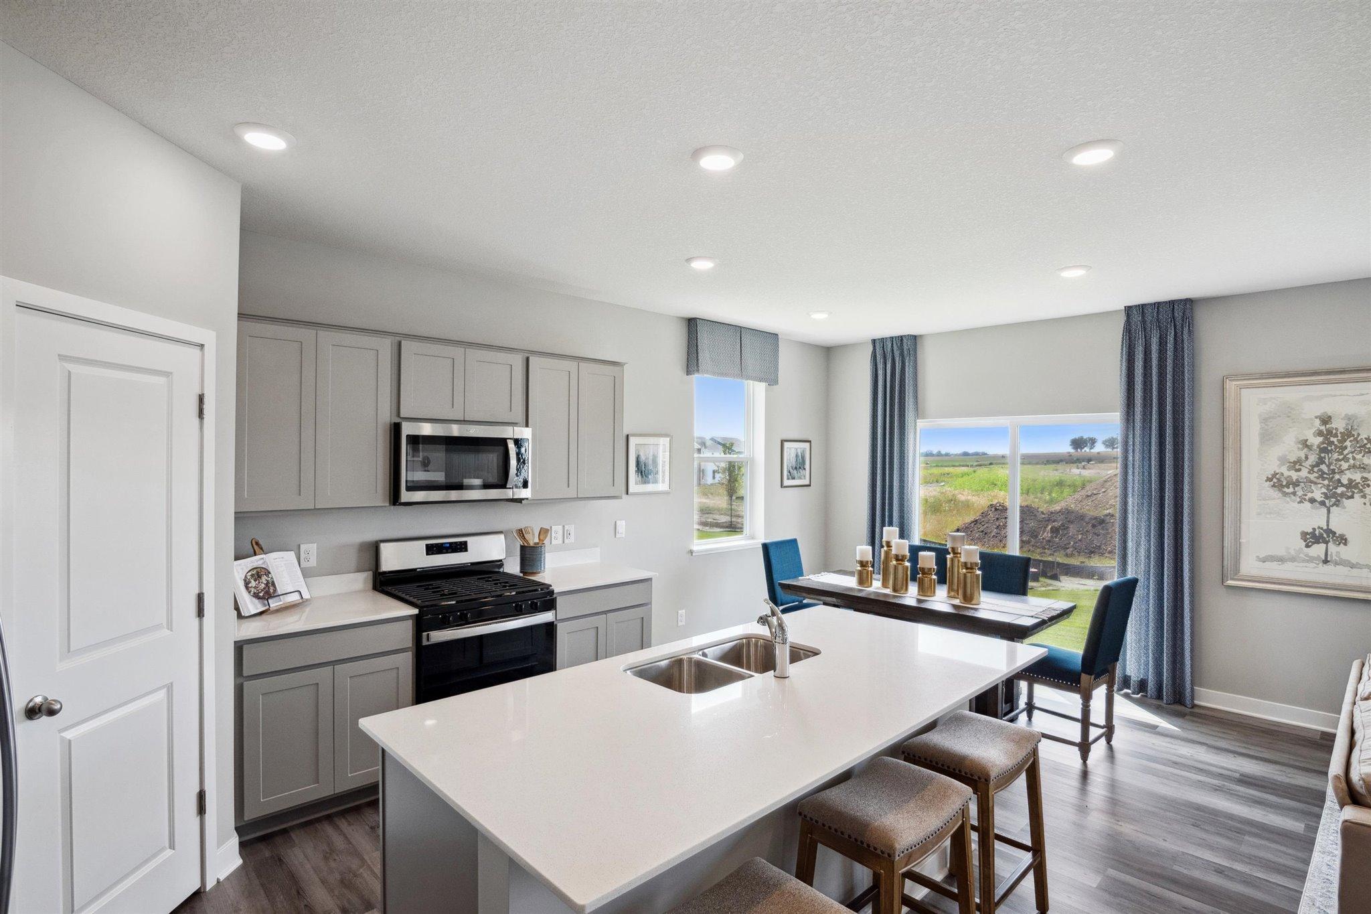
Introducing another new construction opportunity from D.R. Horton, America’s Builder. Meet the new Henley plan. The kitchen features stainless steel appliances and corner pantry. The Henley plan offers a main floor flex room AND bedroom perfect for guests or main level living. Full bath steps outside the main floor bedroom. This beauty has four bedrooms upstairs along with a loft and laundry. Primary bedroom has a massive walk-in closet! All this and an basement with finished rec room. Smart home technology, irrigation & sod included! Listing for model home, not for sale at this time. Inquire within about same and similar plans available for sale.
Save
Ask
Tour
Hide
Listing Snapshot
Price
$575,000
Days On Site
33 Days
Bedrooms
5
Inside Area (SqFt)
3,164 sqft
Total Baths
3
Full Baths
2
Partial Baths
1
Lot Size
0.22 Acres
Year Built
2024
MLS® Number
7143536
Status
Pending
Property Tax
$6,570
HOA/Condo/Coop Fees
$18 monthly
Sq Ft Source
N/A
Friends & Family
Recent Activity
| 3 weeks ago | Listing updated with changes from the MLS® | |
| 3 weeks ago | Status changed to Pending | |
| a month ago | Listing first seen on site |
General Features
Acres
0.22
Attached Garage
Yes
Garage
Yes
Garage Spaces
2.5
Land Lease
No
Levels
Two
Number Of Stories
2
Parking
AsphaltGarage Door OpenerAttached
Property Condition
New Construction
Property Sub Type
Single Family Residence
Sewer
Public Sewer
SqFt Above
2617
SqFt Below
547
SqFt Total
3669
Water Source
Public
Zoning
Residential-Single Family
Interior Features
Appliances
DishwasherDisposalDryerENERGY STAR Qualified AppliancesExhaust FanHumidifierMicrowaveRangeRefrigeratorStainless Steel Appliance(s)Tankless Water Heater
Basement
FullPartially FinishedStorage Space
Cooling
Central Air
Fireplace
Yes
Fireplace Features
ElectricFamily Room
Fireplaces
1
Heating
Natural GasForced AirFireplace(s)
Interior
Eat-in KitchenKitchen IslandWalk-In Closet(s)
Laundry Features
Laundry RoomUpper Level
Bedroom
Dimensions - 15x13Level - Upper
Bedroom 2
Dimensions - 14x15Level - Upper
Bedroom 3
Dimensions - 13x13Level - Upper
Bedroom 4
Dimensions - 11x12Level - Upper
Bedroom 5
Dimensions - 12x11Level - Main
Dining Room
Dimensions - 11x9Level - Main
Family Room
Dimensions - 16x15Level - Main
Flex Room
Dimensions - 12x8Level - Main
Kitchen
Dimensions - 16x22Level - Main
Laundry
Dimensions - 7x7Level - Upper
Loft
Dimensions - 10x18Level - Upper
Mud Room
Dimensions - 8x7Level - Main
Save
Ask
Tour
Hide
Exterior Features
Construction Details
ConcreteFrameStoneCement SidingVinyl Siding
Patio And Porch
PorchFront Porch
Road Frontage
City Street
Roof
Asphalt
Community Features
Association Fee
$54.0
Association Fee Frequency
Quarterly
School District
720 - Shakopee
Township
Shakopee
Roads
Paved
Schools
School District
720 - Shakopee
Elementary School
Unknown
Middle School
Unknown
High School
Unknown
Listing courtesy of D.R. Horton, Inc.

Listing information is provided by Participants of the Northstar MLS. IDX information is provided exclusively for personal, non-commercial use, and may not be used for any purpose other than to identify prospective properties consumers may be interested in purchasing. Information is deemed reliable but not guaranteed. Copyright 2026, Northstar MLS.
Last checked: 2026-10-15 07:54 PM UTC
Listing information is provided by Participants of the Northstar MLS. IDX information is provided exclusively for personal, non-commercial use, and may not be used for any purpose other than to identify prospective properties consumers may be interested in purchasing. Information is deemed reliable but not guaranteed. Copyright 2026, Northstar MLS.
Last checked: 2026-10-15 07:54 PM UTC
Neighborhood & Commute
Source: Walkscore
Save
Ask
Tour
Hide