Save
Ask
Tour
Hide
Share
$1,690,000
21 Days On Site

596 Hahn Drive
Shakopee, MN 55379

For Sale|Single Family Residence|Active
5
Beds
5
Total Baths
4
Full Baths
1
Partial Bath
6,317
SqFt
$268
/SqFt
2011
Built
Subdivision:
Theis Lakeview Estates
County:
Scott
Listing courtesy of Engel & Volkers Minneapolis
Call Now: (612) 269-8914
Is this the listing for you? We can help make it yours.
(612) 269-8914
596 Hahn Drive596 Hahn Drive596 Hahn Drive596 Hahn Drive
Save
Ask
Tour
Hide
Share

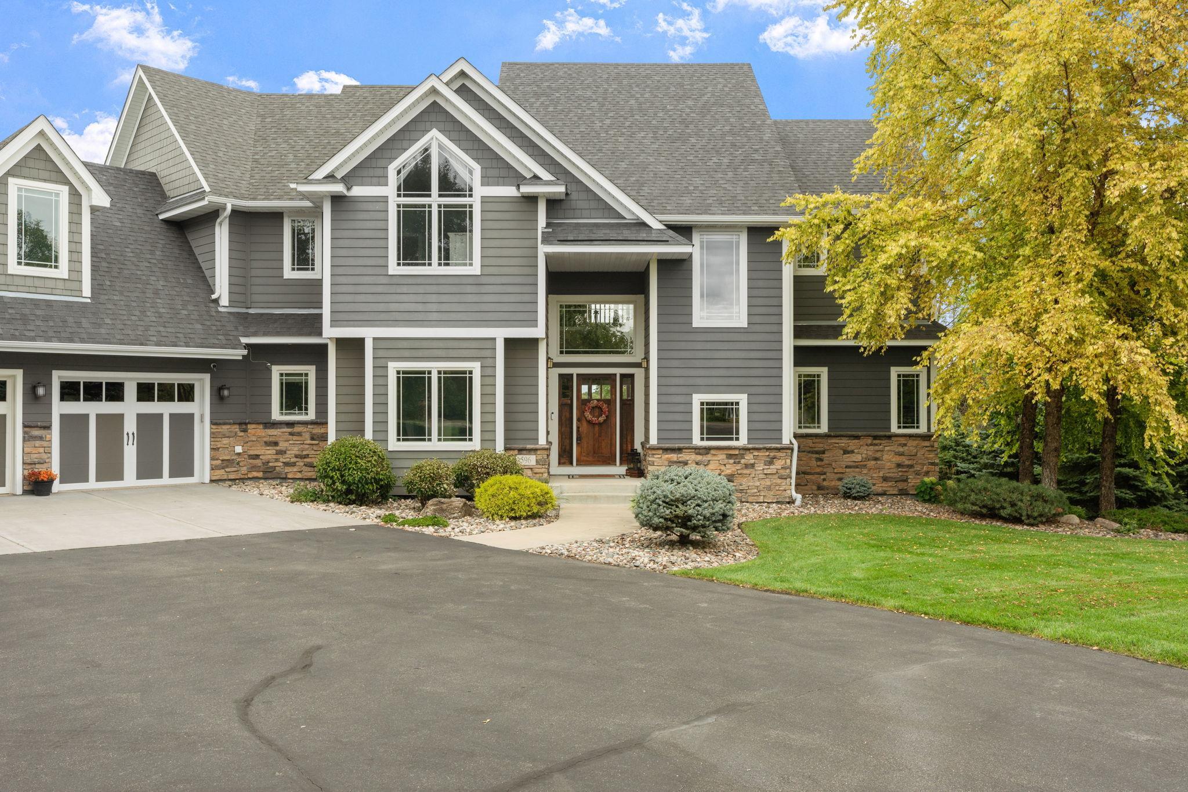
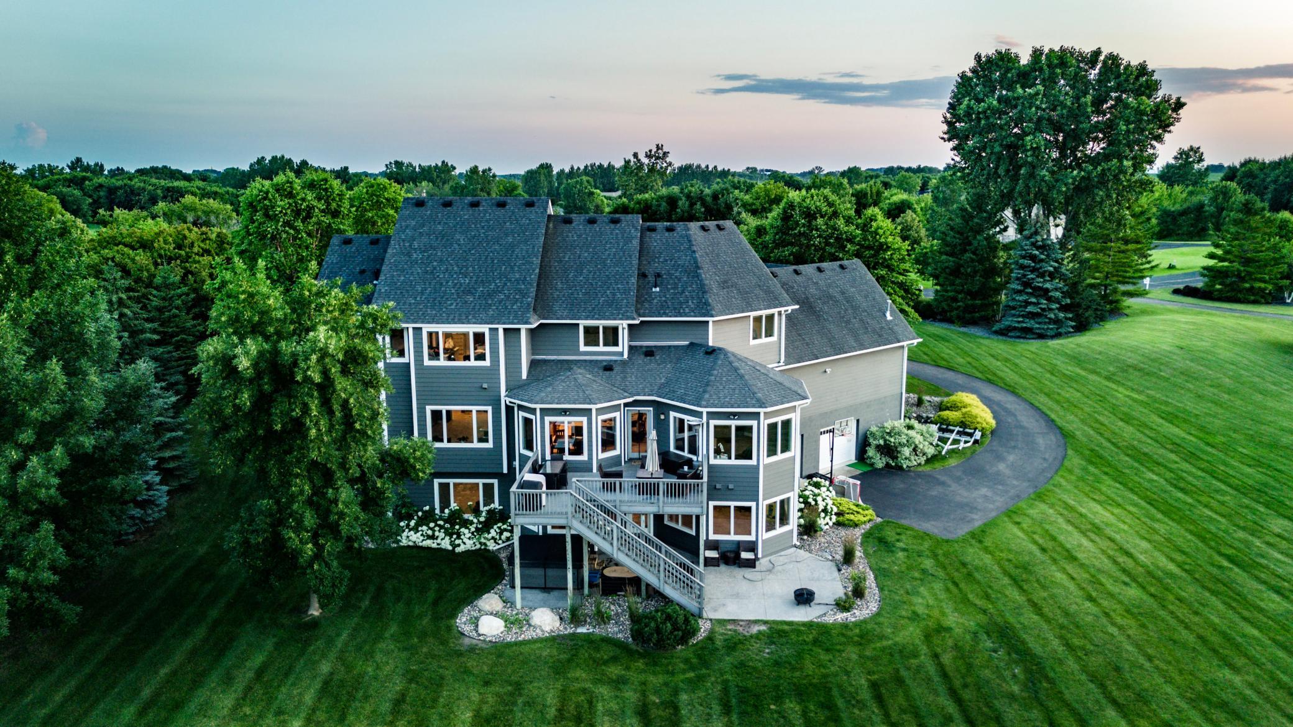
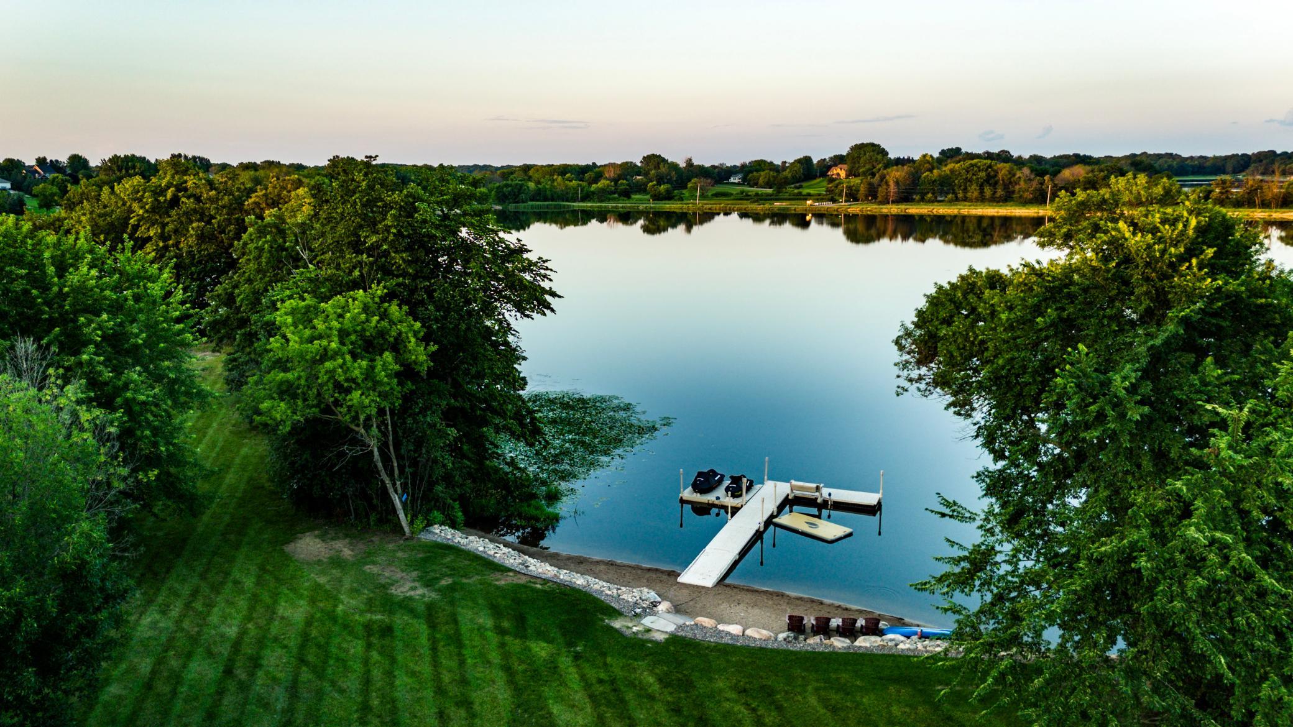
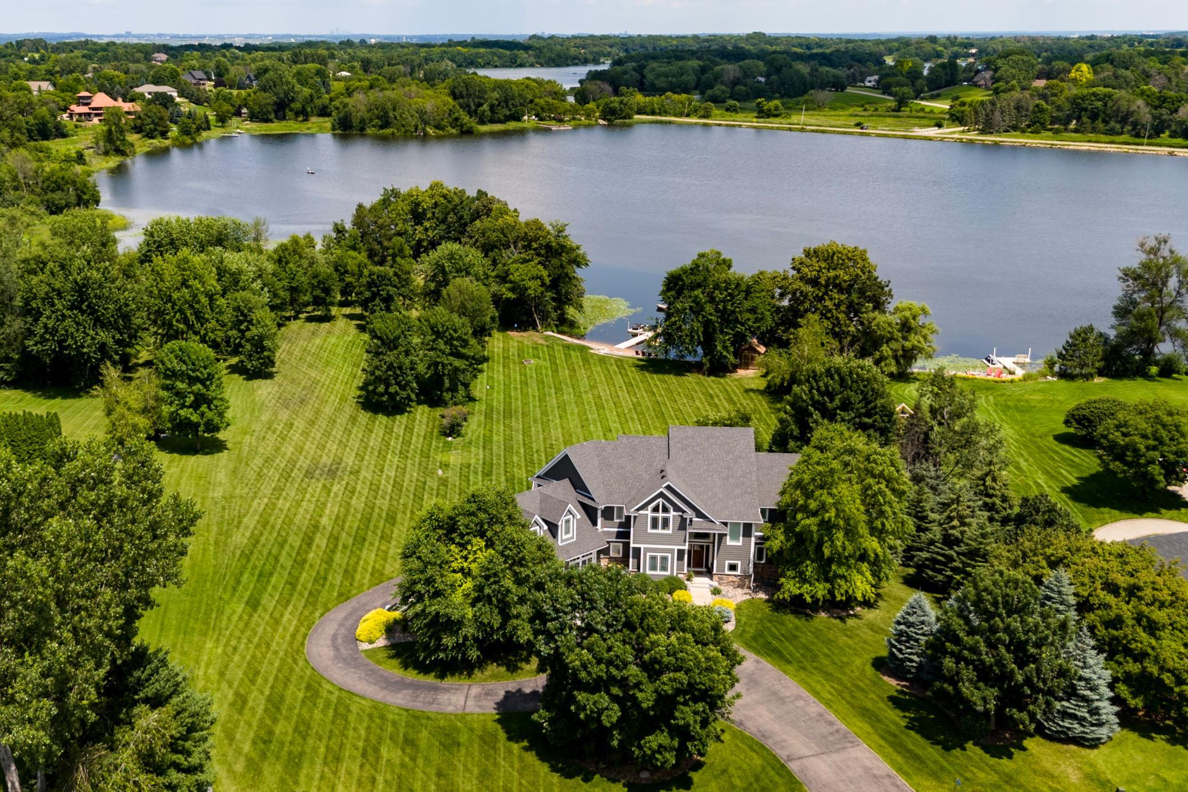
It starts at the water: over 400 feet of Thole Lake shoreline on 3.29 acres, a sand beach and a floating dock for kayaks, swimming and evening fishing. The lake stays quiet, and the birds and wildlife put on a show out back. Inside: a two-story foyer, beamed ceilings, hardwood floors and two stone fireplaces with built-ins. The kitchen has an oversized island and cherry cabinets, plus formal and informal dining. Upstairs: a primary suite with jetted tub and tiled walk-in shower, two bedrooms with a jack and jill bath, a fourth bedroom with private bath and a 34x12 loft. The walkout lower level is where the party lands: wet bar, billiards, exercise room, sauna, hot tub and a fifth bedroom. Six garage stalls including a heated tuckunder garage. Updated since 2023: beach, dock, waterfront shed, landscaping and electrical. Minutes to Mystic Lake Casino and Amphitheater, Canterbury Park, Valleyfair and LaunchPad Golf. Room for everyone, and the beach to yourself when they go home.

Save
Ask
Tour
Hide
Share
Listing Snapshot
Price 
$1,690,000
Days On Site 
21 Days
Bedrooms 
5
Inside Area (SqFt) 
6,317 sqft
Total Baths 
5
Full Baths 
4
Partial Baths 
1
Lot Size 
3.29 Acres
Year Built 
2011
MLS® Number 
7143782
Status 
Active
Property Tax 
$11,596
HOA/Condo/Coop Fees 
N/A
Sq Ft Source 
N/A
Friends & Family
Recent Activity
2 weeks agoListing updated with changes from the MLS®
3 weeks agoListing first seen on site
General Features
Acres 
3.29
Attached Garage 
Yes
Foundation 
Block
Garage 
Yes
Garage Spaces 
6
Land Lease 
No
Levels 
Two
Number Of Stories 
2
Parking 
Heated GarageAttachedGarage
Property Sub Type 
Single Family Residence
Sewer 
Septic Tank
SqFt Above 
4438
SqFt Below 
1879
SqFt Total 
6638
Water Source 
PrivateWell
Zoning 
Residential-Single Family
Interior Features
Appliances 
CooktopDishwasherDisposalDouble OvenDryerExhaust FanGas Water HeaterMicrowaveRefrigeratorStainless Steel Appliance(s)WasherWater Softener OwnedWater Purifier
Basement 
Walk-Out AccessFinishedDaylight
Cooling 
Central Air
Fireplace 
Yes
Fireplace Features 
Family RoomGasStoneRecreation Room
Fireplaces 
2
Flooring 
Hardwood
Heating 
Natural GasForced Air
Interior 
Breakfast BarEat-in KitchenKitchen IslandSaunaWet Bar
Laundry Features 
Laundry RoomMain Level
Spa 
Yes
Bedroom 
Dimensions - 19x18Level - Upper
Bedroom 2 
Dimensions - 14x14Level - Upper
Bedroom 3 
Dimensions - 13x13Level - Upper
Bedroom 4 
Dimensions - 13x13Level - Upper
Bedroom 5 
Dimensions - 12x13Level - Lower
Bonus Room 
Dimensions - 34x12Level - Upper
Dining Room 
Dimensions - 12x12Level - Main
Exercise Room 
Dimensions - 14x13Level - Lower
Family Room 
Dimensions - 16x14Level - Main
Informal Dining Room 
Dimensions - 12x13Level - Main
Kitchen 
Dimensions - 14x16Level - Main
Living Room 
Dimensions - 19x15Level - Main
Office 
Dimensions - 12X16Level - Main
Save
Ask
Tour
Hide
Share
Exterior Features
Construction Details 
Stone
Fencing 
Invisible
Lot Features 
Waterfront
Other Structures 
Shed(s)
Patio And Porch 
DeckPatio
Roof 
Asphalt
Spa 
Yes
View 
Bay
Waterfront 
Yes
Waterfront Features 
Lake Front
Waterview 
Bay
Windows/Doors 
French Doors
Community Features
School District 
720 - Shakopee
Township 
Louisville Twp
Schools
School District
720 - Shakopee
Elementary School
Unknown
Middle School
Unknown
High School
Unknown
Listing courtesy of Engel & Volkers Minneapolis


Listing information is provided by Participants of the Northstar MLS. IDX information is provided exclusively for personal, non-commercial use, and may not be used for any purpose other than to identify prospective properties consumers may be interested in purchasing. Information is deemed reliable but not guaranteed. Copyright 2026, Northstar MLS.
Last checked: 2026-10-15 07:54 PM UTC

Neighborhood & Commute
Source: Walkscore
Save
Ask
Tour
Hide
Share