Save
Ask
Tour
Hide
Share
$436,900
7 Days On Site

13601 Dan Patch Lane
Savage, MN 55378

For Sale|Single Family Residence|Active Under Contract
4
Beds
2
Total Baths
1
Full Bath
1
Partial Bath
2,196
SqFt
$199
/SqFt
1978
Built
Subdivision:
Dan Patch 2nd Add
County:
Scott
Listing courtesy of Coldwell Banker Realty
Call Now: (612) 269-8914
Is this the listing for you? We can help make it yours.
(612) 269-8914
13601 Dan Patch Lane13601 Dan Patch Lane13601 Dan Patch Lane13601 Dan Patch Lane
Save
Ask
Tour
Hide
Share

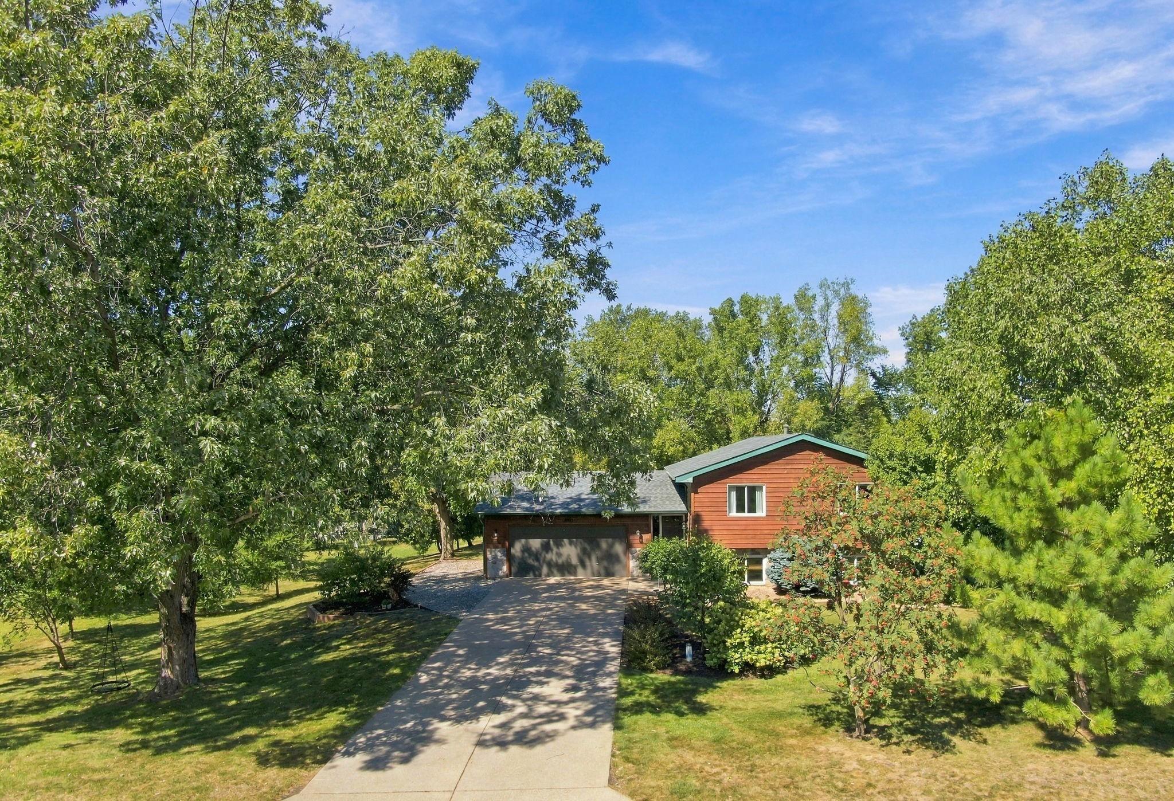
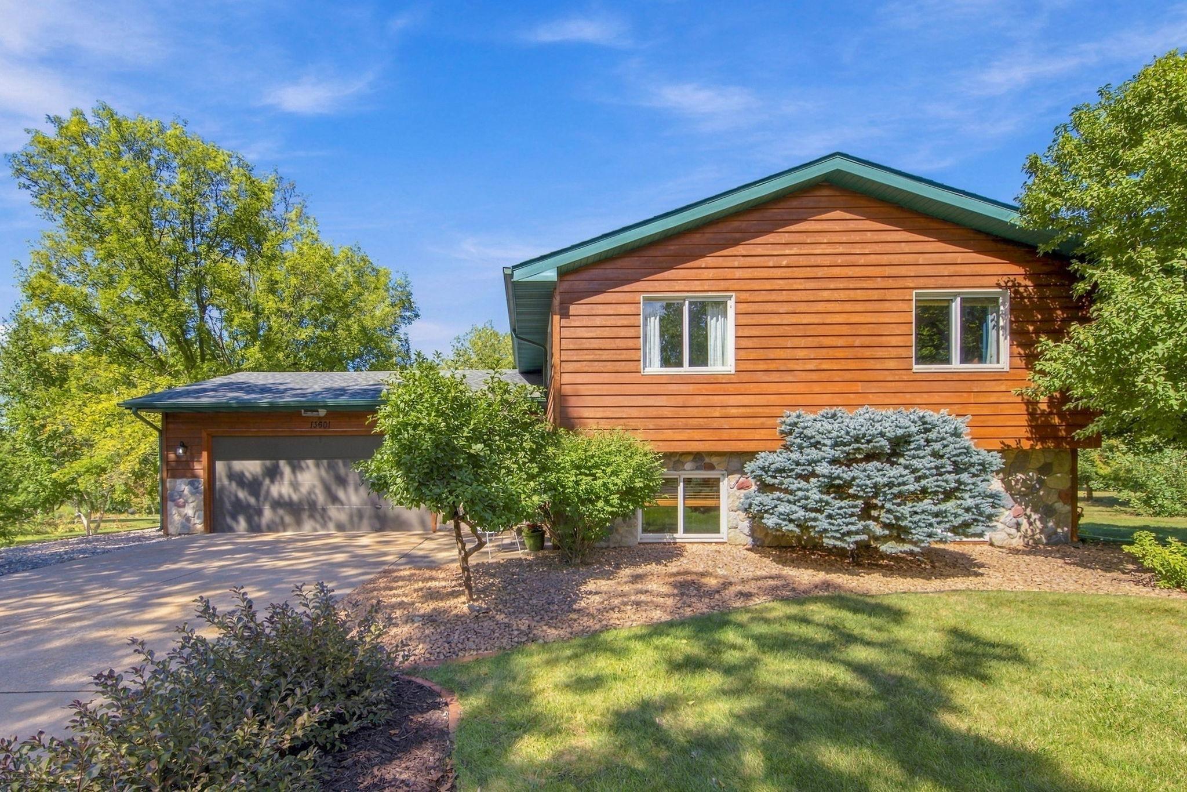
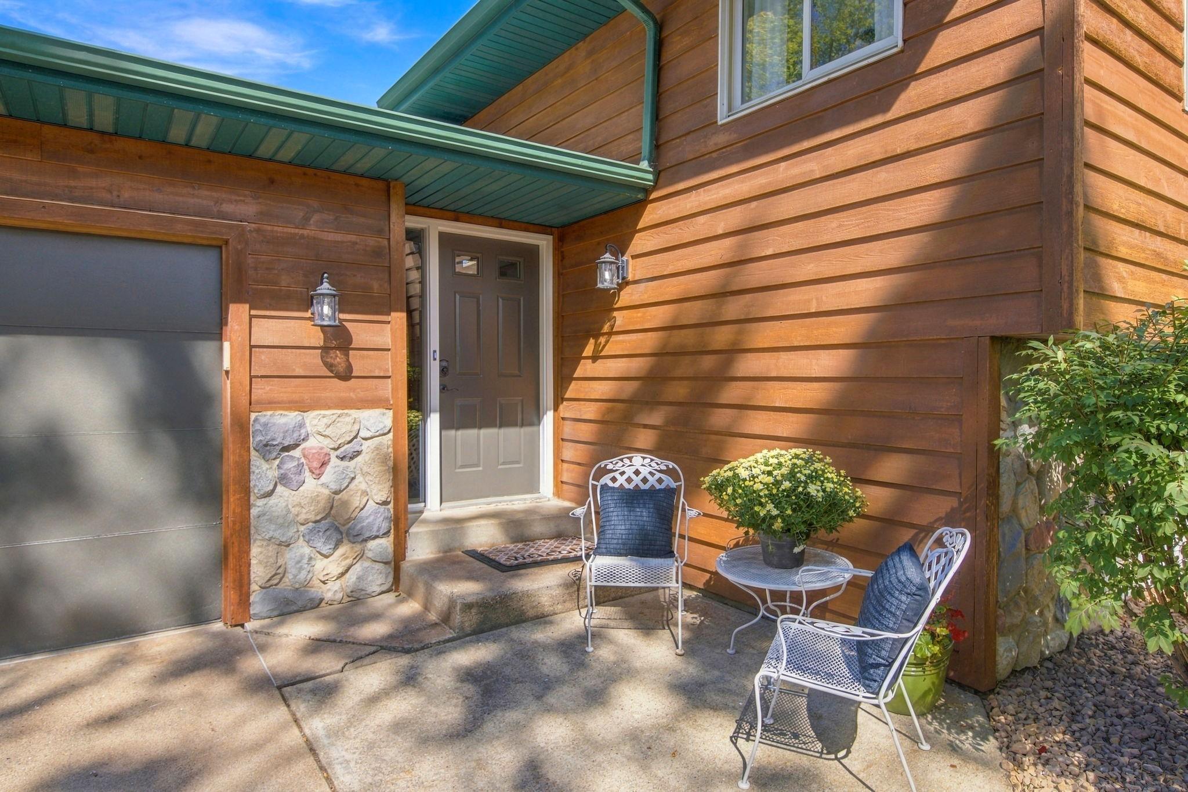
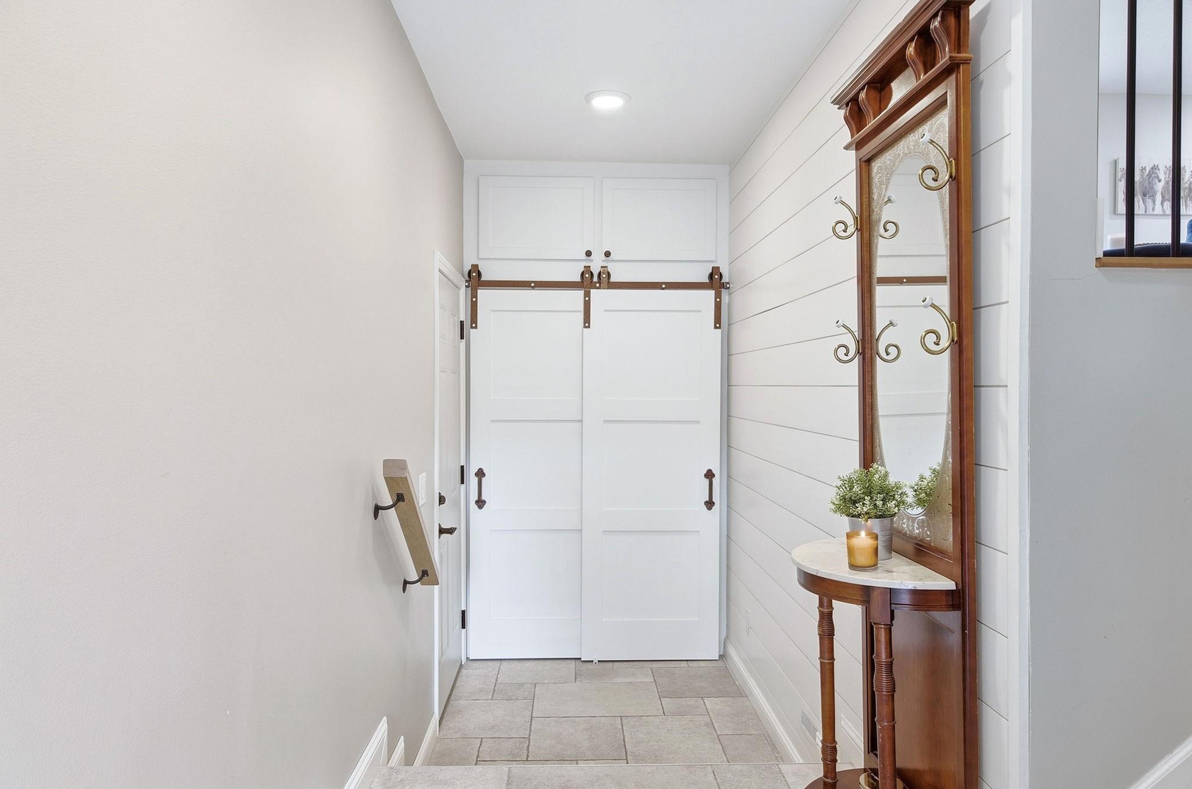
Beautiful craftsmanship defines this completely remodeled 4 bedroom home, set on a rare, flat and landscaped .67 acre lot with mature trees along a quiet , non-through cul-de-sac street, Homesite offers expansive space for outdoor activities of your choice... A future pool? A future hockey rink? Wide open space for a football game? You will absolutely enjoy the custom stone firepit for expanded relaxing outdoor gatherings. Property also includes Deeded access to Dan Patch Lake. This exceptionally maintained residence perfectly blends sophisticated modern open concept design with everyday functionality. Every space has been carefully/thoughtfully upgraded with high end neutral tasteful finishes. You will love the bright open & airy gourmet kitchen designed for effortless entertaining. Newer premium Stainless Steel appliances, center island with breakfast bar seating, custom slow close cabinetry, pull out drawers, quartz counters, and wide plank hardwood floors. Sliding doors from dining space opens to spacious deck with movable gazebo overlooking private mature treed, level yard perfect for all your backyard activities. Also includes convenient storage shed, Additional Space adjoining garage for boat/trailer, Lower level features 2 generous sized bedrooms and closet space, comfortable family room, updated bathroom and generous storage space. Quality Mechanical updates include newer architectural home/garage shingled roof, Furnace/Central-Air, Stainless Steel Kitchen appliances. You will appreciate the well maintained concrete driveway and the Hobbiest workshop adjoining the garage. Burnsville Schools with a bus that comes to the neighborhood for Prior Lake giving opportunity for open enrollment. Convenient location with close proximity to services,dining, Lifetime Fitness, Mall of America,Dan Patch Lake, Parks and main highway arteries. Current owners have been here for 40 years, Pride of ownership shows in this welcoming, pristine Savage residence you will be proud to call home!

Save
Ask
Tour
Hide
Share
Listing Snapshot
Price 
$436,900
Days On Site 
7 Days
Bedrooms 
4
Inside Area (SqFt) 
2,196 sqft
Total Baths 
2
Full Baths 
1
Partial Baths 
1
Lot Size 
0.67 Acres
Year Built 
1978
MLS® Number 
7143810
Status 
Active Under Contract
Property Tax 
$4,531
HOA/Condo/Coop Fees 
N/A
Sq Ft Source 
N/A
Friends & Family
Recent Activity
4 hours agoListing updated with changes from the MLS®
4 hours agoStatus changed to Active Under Contract
a week agoListing first seen on site
General Features
Acres 
0.67
Attached Garage 
Yes
Foundation 
BlockStone
Garage 
Yes
Garage Spaces 
2
Land Lease 
No
Levels 
Multi/Split
Parking 
ConcreteGarage Door OpenerOtherAttachedGarage
Property Sub Type 
Single Family Residence
Sewer 
Public Sewer
SqFt Above 
1135
SqFt Below 
1061
SqFt Total 
2175
Water Source 
PublicPrivateWell
Zoning 
Residential-Single Family
Interior Features
Appliances 
DishwasherDisposalDryerElectric Water HeaterExhaust FanHumidifierMicrowaveRangeRefrigeratorStainless Steel Appliance(s)WasherWater Softener Owned
Basement 
BlockCrawl SpaceFinishedFullStorage SpaceSump Pump
Cooling 
Central Air
Electric 
Circuit Breakers150 Amp Service
Fireplace 
Yes
Fireplace Features 
ElectricFamily Room
Fireplaces 
1
Heating 
Natural GasForced Air
Laundry Features 
In BasementElectric Dryer HookupLaundry RoomSink
Bedroom 
Dimensions - 14x14Level - Upper
Bedroom 2 
Dimensions - 12x14Level - Upper
Bedroom 3 
Dimensions - 11x12Level - Lower
Bedroom 4 
Dimensions - 11x12Level - Lower
Deck 
Dimensions - 16x15Level - Upper
Family Room 
Dimensions - 25x16Level - Lower
Foyer 
Dimensions - 5x19Level - Main
Informal Dining Room 
Dimensions - 9x10Level - Lower
Kitchen 
Dimensions - 10x20Level - Upper
Laundry 
Dimensions - 10 x 9Level - Lower
Living Room 
Dimensions - 14x21Level - Upper
Patio 
Dimensions - 8x8Level - Main
Workshop 
Dimensions - 27x7Level - Main
Save
Ask
Tour
Hide
Share
Exterior Features
Construction Details 
BlockFrameICFs (Insulated Concrete Forms)StoneCedar
Fencing 
Invisible
Lot Features 
Level
Other Structures 
Shed(s)
Patio And Porch 
CoveredDeckPatio
Pool Features 
Above Ground
Road Frontage 
City Street
Roof 
AsphaltShingle
Community Features
School District 
191 - Burnsville-Eagan-Savage
Township 
Savage
Roads 
Paved
Schools
School District
191 - Burnsville-Eagan-Savage
Elementary School
Unknown
Middle School
Unknown
High School
Unknown
Listing courtesy of Coldwell Banker Realty


Listing information is provided by Participants of the Northstar MLS. IDX information is provided exclusively for personal, non-commercial use, and may not be used for any purpose other than to identify prospective properties consumers may be interested in purchasing. Information is deemed reliable but not guaranteed. Copyright 2026, Northstar MLS.
Last checked: 2026-09-21 07:28 PM UTC

Neighborhood & Commute
Source: Walkscore
Save
Ask
Tour
Hide
Share