Save
Ask
Tour
Hide
Share
$625,000
30 Days On Site

6808 Cambridge Road
Shakopee, MN 55379

Single Family Residence|Pending
5
Beds
4
Total Baths
2
Full Baths
2
Partial Baths
3,651
SqFt
$171
/SqFt
2000
Built
Subdivision:
Hamlet of Southbridge
County:
Scott
Listing courtesy of Edina Realty, Inc.
Call Now: (612) 269-8914
Is this the listing for you? We can help make it yours.
(612) 269-8914
6808 Cambridge Road6808 Cambridge Road6808 Cambridge Road6808 Cambridge Road
Save
Ask
Tour
Hide
Share

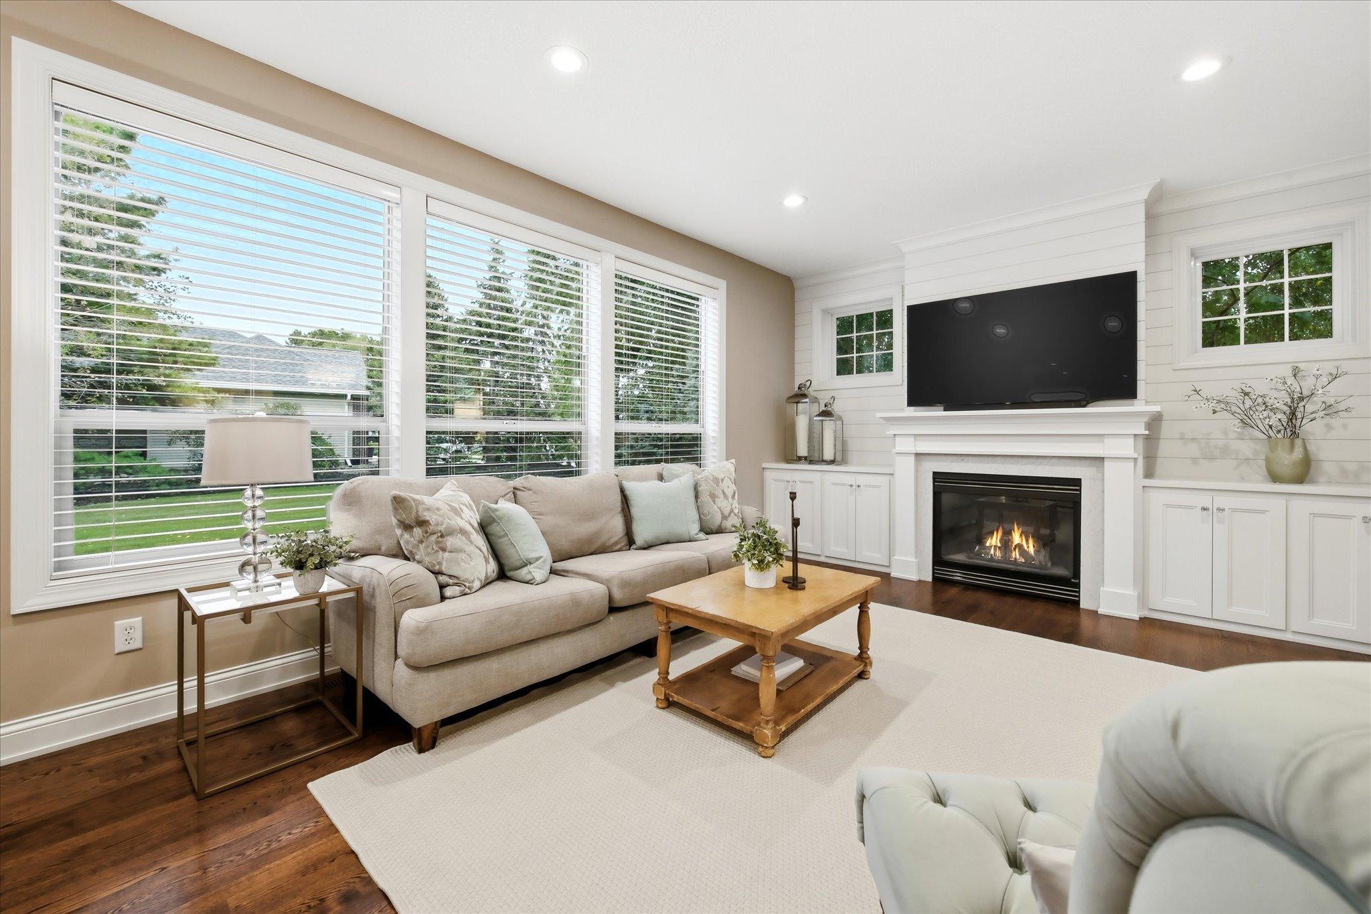
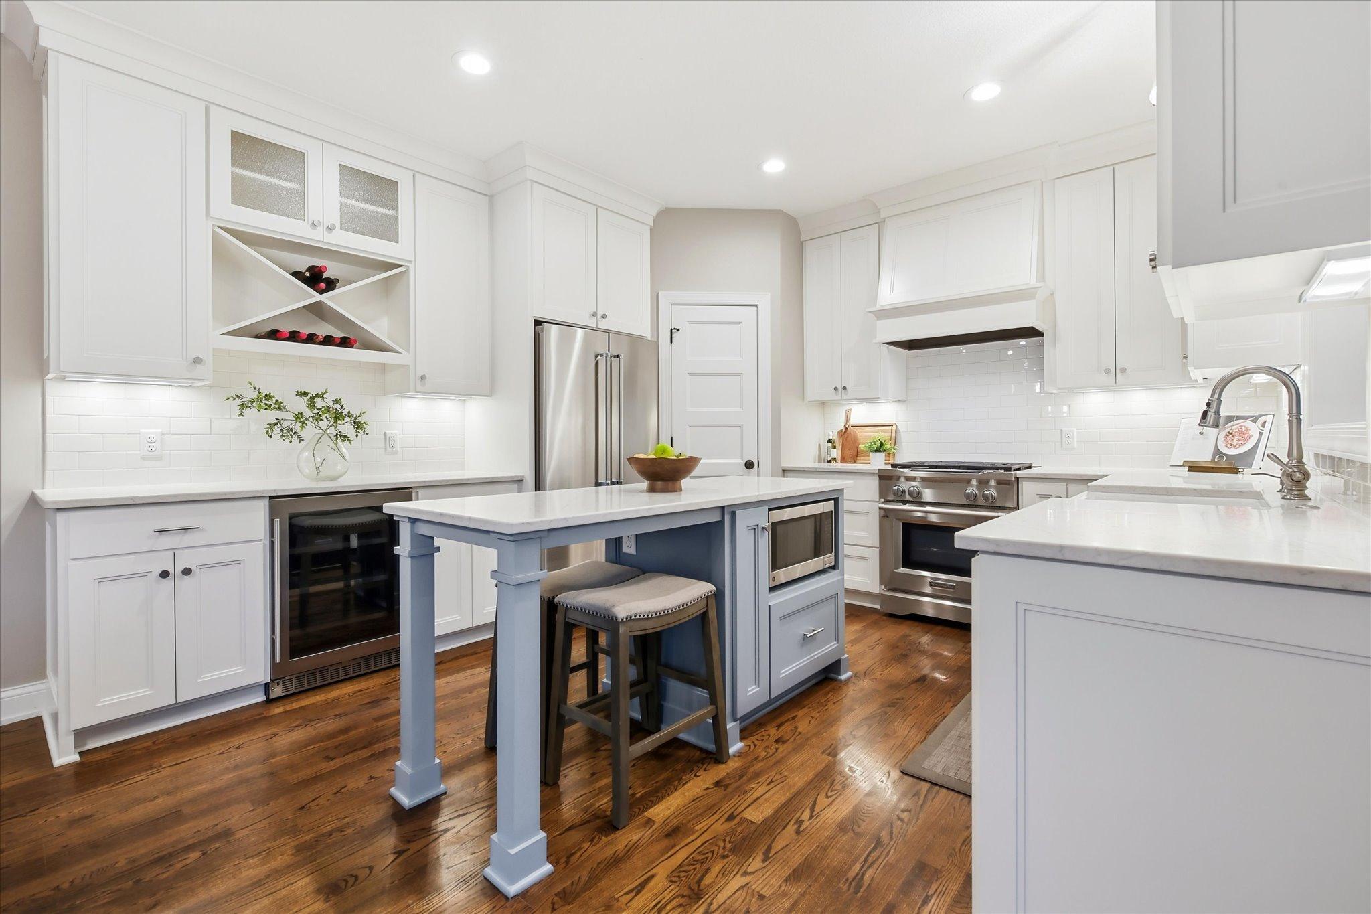
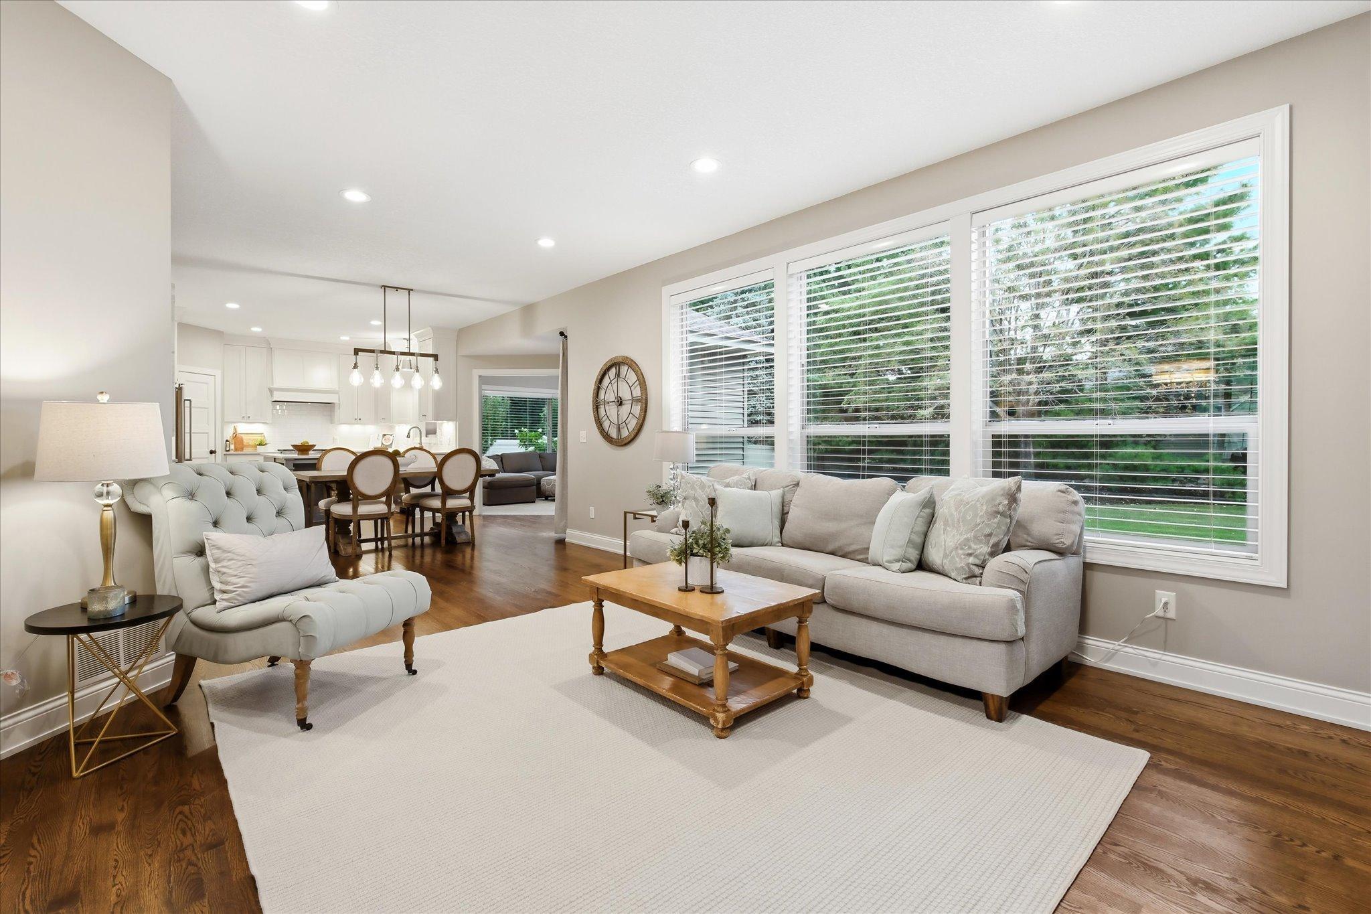
Beautifully updated and maintained two-story in the desirable Southbridge neighborhood! From the moment you step inside, you’ll love the light, bright and open feel, with a soaring two-story entry and warm, inviting spaces throughout. The beautifully renovated main level was designed for both everyday living and entertaining, with an updated kitchen that flows seamlessly into the dining and living spaces and out to the patio. A sun-filled four-season room overlooking the yard is the perfect place to relax year-round. Upstairs, you’ll find four bedrooms, including a spacious primary suite with a beautifully updated private bath. The finished lower level offers room to spread out, entertain, work or host guests. Situated on a large, level corner lot, the professionally landscaped and beautifully treed yard offers a wonderful combination of privacy and usable outdoor space. With new carpet and fresh paint throughout, this exceptionally cared-for home is truly move-in ready. Enjoy an established neighborhood within walking distance of shopping, schools, restaurants, coffee and parks. Welcome home to Southbridge! HSA one year home warranty included.

Save
Ask
Tour
Hide
Share
Listing Snapshot
Price 
$625,000
Days On Site 
30 Days
Bedrooms 
5
Inside Area (SqFt) 
3,651 sqft
Total Baths 
4
Full Baths 
2
Partial Baths 
2
Lot Size 
0.36 Acres
Year Built 
2000
MLS® Number 
7144655
Status 
Pending
Property Tax 
$5,506
HOA/Condo/Coop Fees 
$33.33 monthly
Sq Ft Source 
N/A
Friends & Family
Recent Activity
21 hours agoListing updated with changes from the MLS®
21 hours agoStatus changed to Pending
3 weeks agoPrice changed to $625,000
4 weeks agoListing first seen on site
General Features
Acres 
0.36
Attached Garage 
Yes
Foundation 
Block
Garage 
Yes
Garage Spaces 
3
Land Lease 
No
Levels 
Two
Number Of Stories 
2
Parking 
AsphaltAttached
Property Sub Type 
Single Family Residence
Sewer 
Public Sewer
SqFt Above 
2572
SqFt Below 
1079
SqFt Total 
3651
Water Source 
Public
Zoning 
Residential-Single Family
Interior Features
Appliances 
DishwasherDisposalDryerElectric Water HeaterExhaust FanHumidifierMicrowaveRangeRefrigeratorStainless Steel Appliance(s)WasherWater Softener Owned
Basement 
Finished
Cooling 
Ceiling Fan(s)Central Air
Fireplace 
Yes
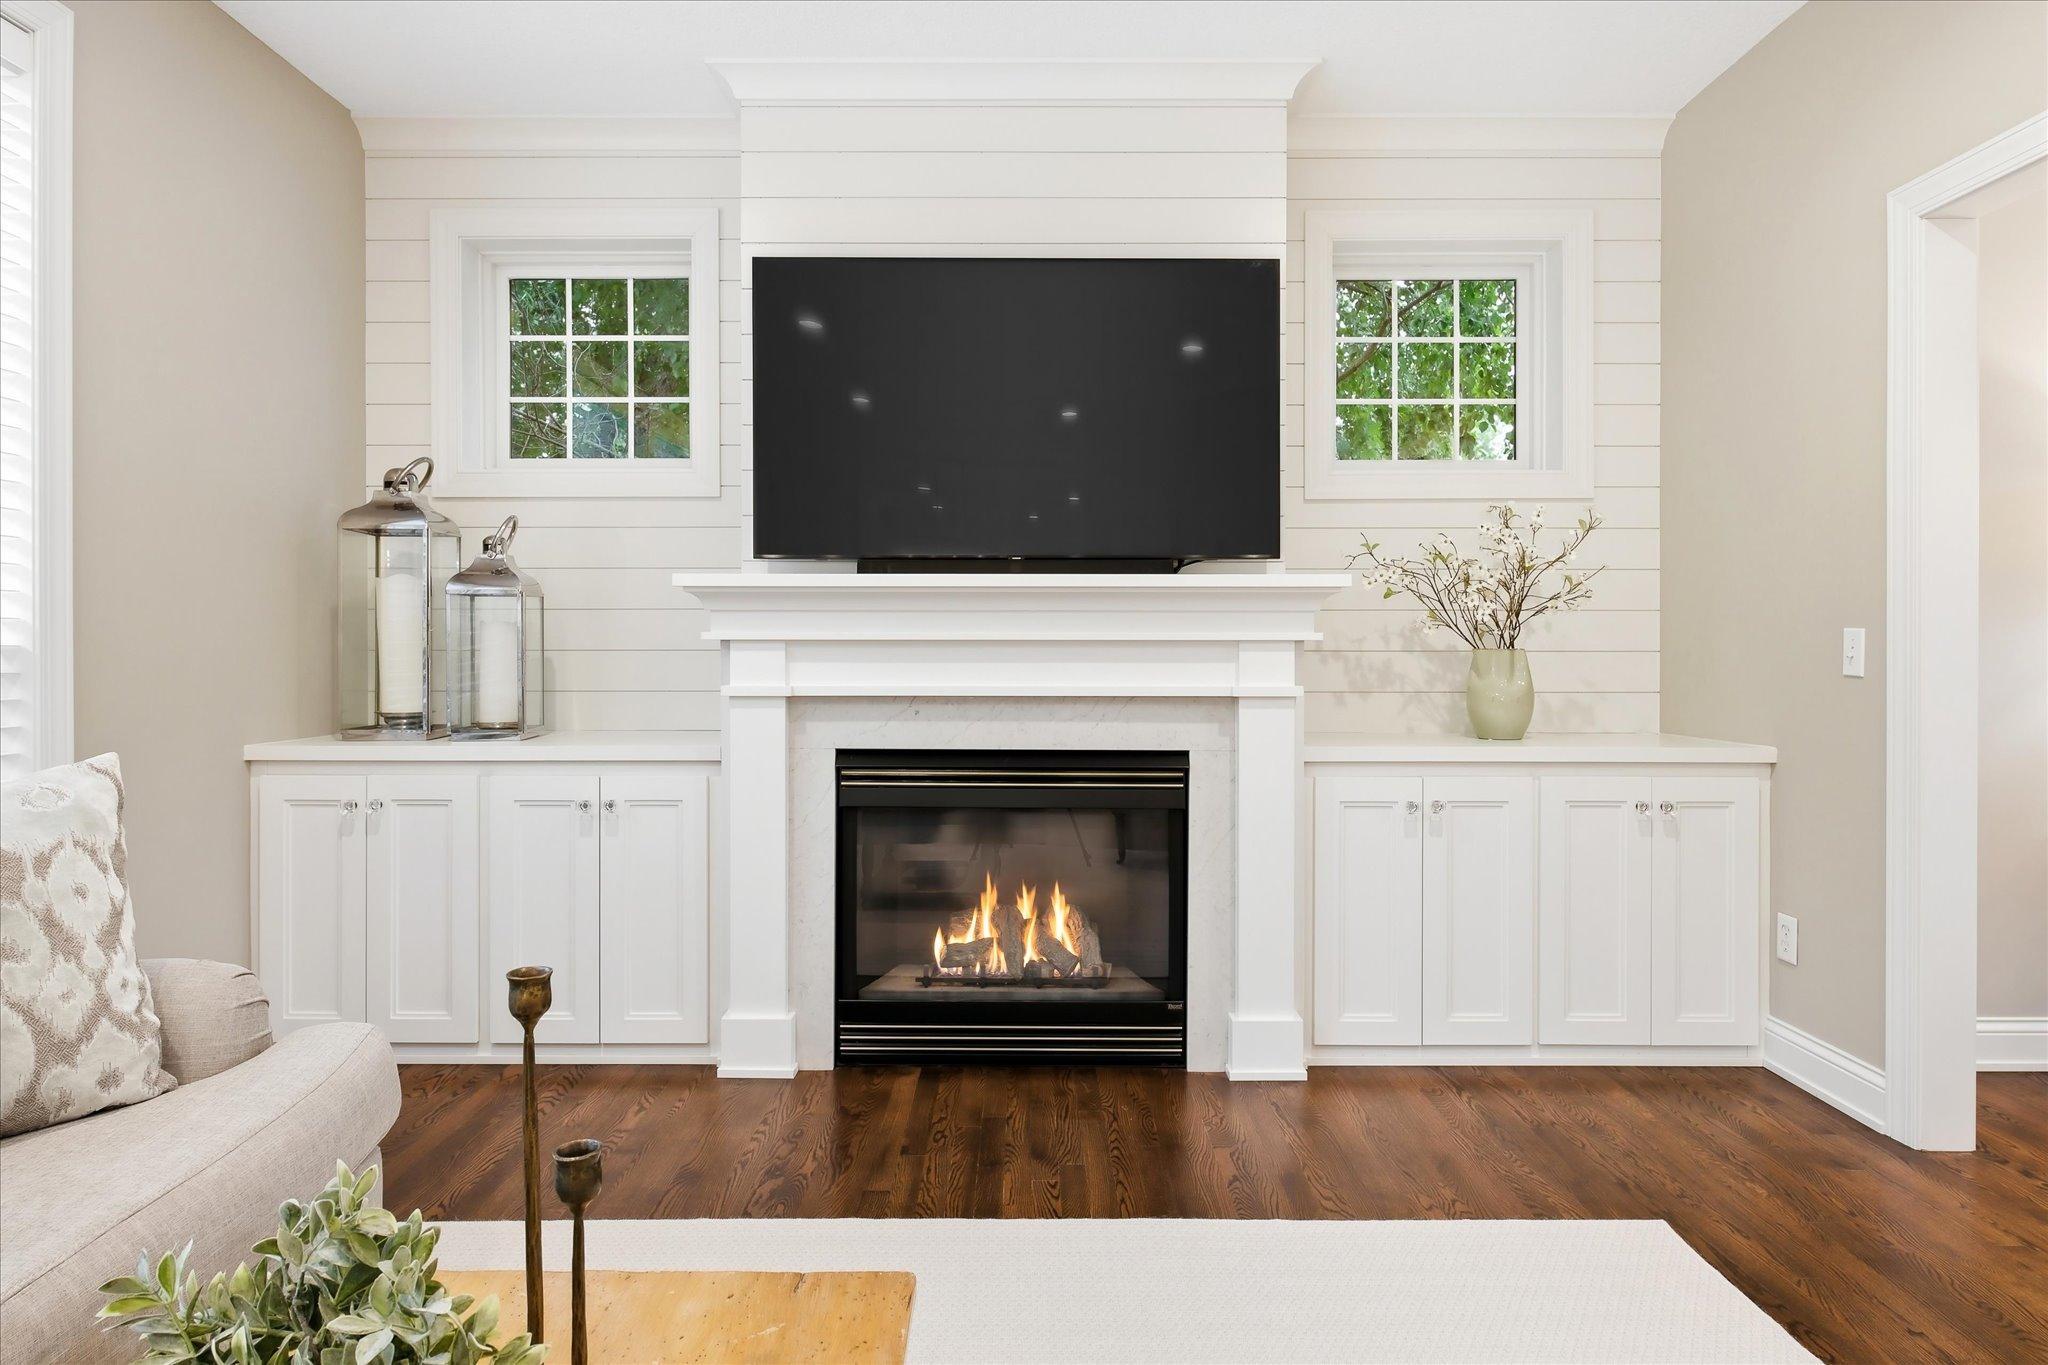
Fireplace Features 
Gas
Fireplaces 
2
Flooring 
Hardwood
Heating 
Natural GasForced Air
Interior 
Eat-in KitchenKitchen IslandWalk-In Closet(s)
Amusement Room 
Dimensions - 14x20Level - Lower
Bedroom 
Dimensions - 14x15Level - Upper
Bedroom 2 
Dimensions - 12x13Level - Upper
Bedroom 3 
Dimensions - 11x12Level - Upper
Bedroom 4 
Dimensions - 11x12Level - Upper
Bedroom 5 
Dimensions - 12x12Level - Lower
Dining Room 
Dimensions - 12x13Level - Main
Four Season Porch 
Dimensions - 14x14Level - Main
Informal Dining Room 
Dimensions - 12x13Level - Main
Kitchen 
Dimensions - 11x14Level - Main
Living Room 
Dimensions - 21x14Level - Main
Save
Ask
Tour
Hide
Share
Exterior Features
Construction Details 
Aluminum SidingStone
Fencing 
PartialVinyl
Other Structures 
Shed(s)
Patio And Porch 
PatioPorch
Road Frontage 
City Street
Windows/Doors 
French Doors
Community Features
Association Fee 
$400.0
Association Fee Frequency 
Annually
School District 
720 - Shakopee
Township 
Shakopee
Schools
School District
720 - Shakopee
Elementary School
Unknown
Middle School
Unknown
High School
Unknown
Listing courtesy of Edina Realty, Inc.


Listing information is provided by Participants of the Northstar MLS. IDX information is provided exclusively for personal, non-commercial use, and may not be used for any purpose other than to identify prospective properties consumers may be interested in purchasing. Information is deemed reliable but not guaranteed. Copyright 2026, Northstar MLS.
Last checked: 2026-10-15 07:54 PM UTC

Neighborhood & Commute
Source: Walkscore
Save
Ask
Tour
Hide
Share