Save
Ask
Tour
Hide
Share
$439,000
2 Days On Site

2600 River Hills Drive
Burnsville, MN 55337

Single Family Residence|Coming Soon
5
Beds
3
Total Baths
1
Full Bath
2
Partial Baths
2,107
SqFt
$208
/SqFt
1963
Built
Subdivision:
River Hills 3rd Add
County:
Dakota
Listing courtesy of Lakes Sotheby's International Realty
Call Now: (612) 269-8914
Is this the listing for you? We can help make it yours.
(612) 269-8914
Upcoming Open Houses
Sun, Oct 18, 11:00 AM - 1:00 PM
2600 River Hills Drive2600 River Hills Drive2600 River Hills Drive2600 River Hills Drive
Save
Ask
Tour
Hide
Share

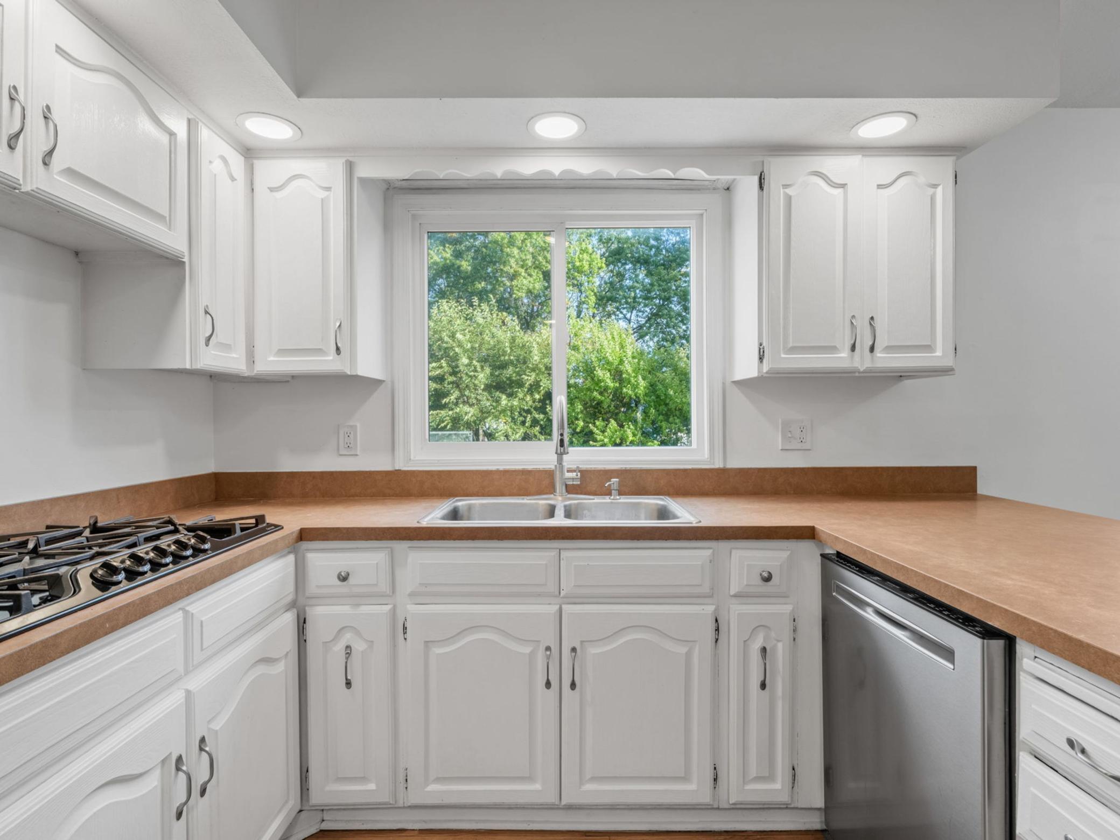
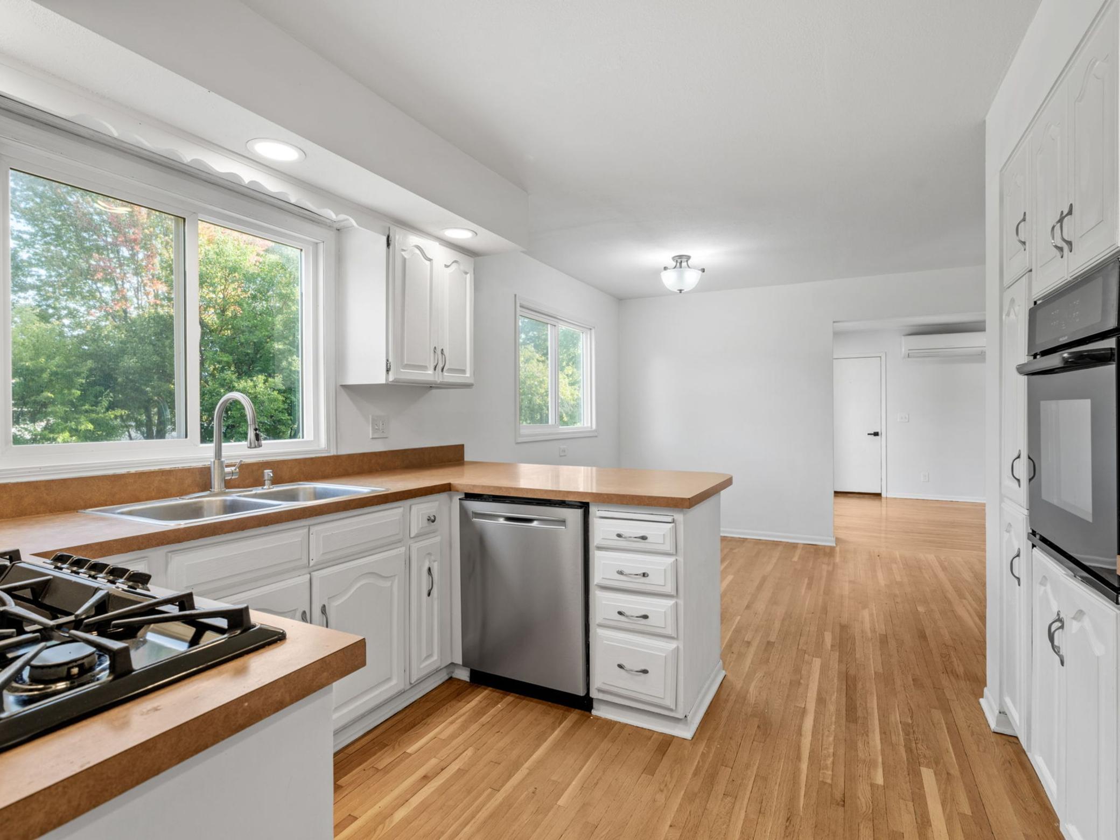
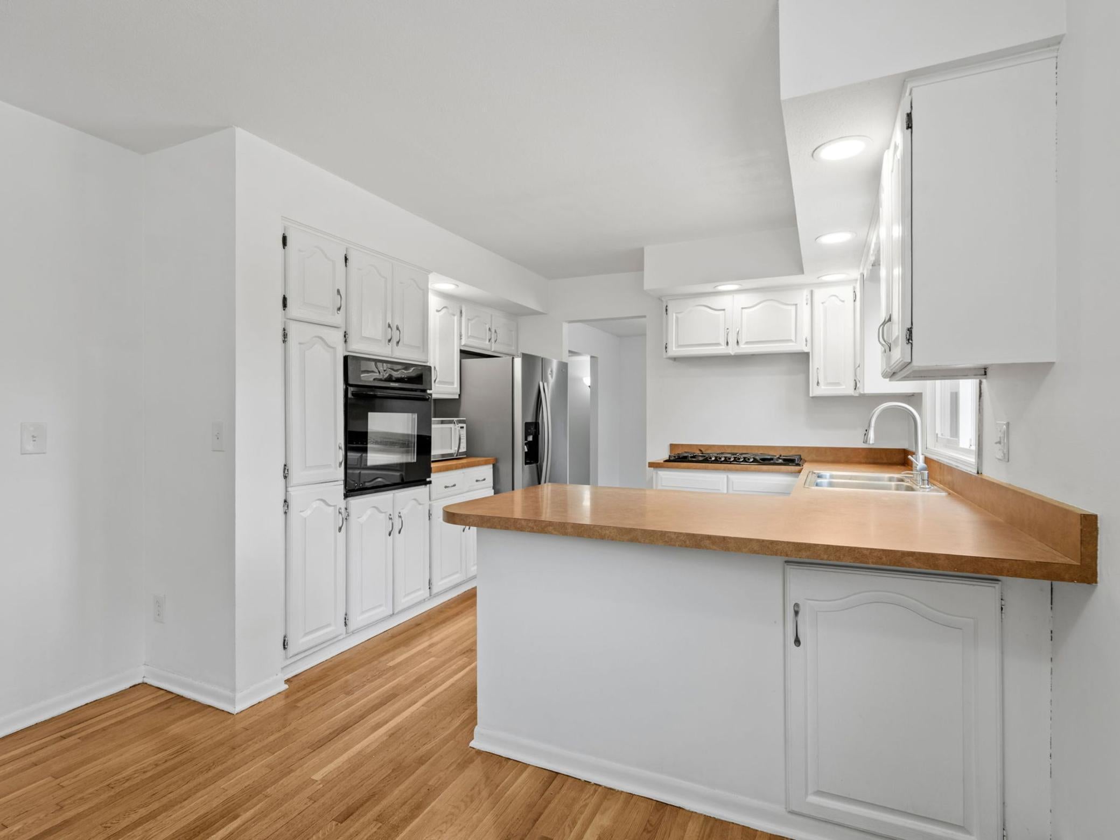
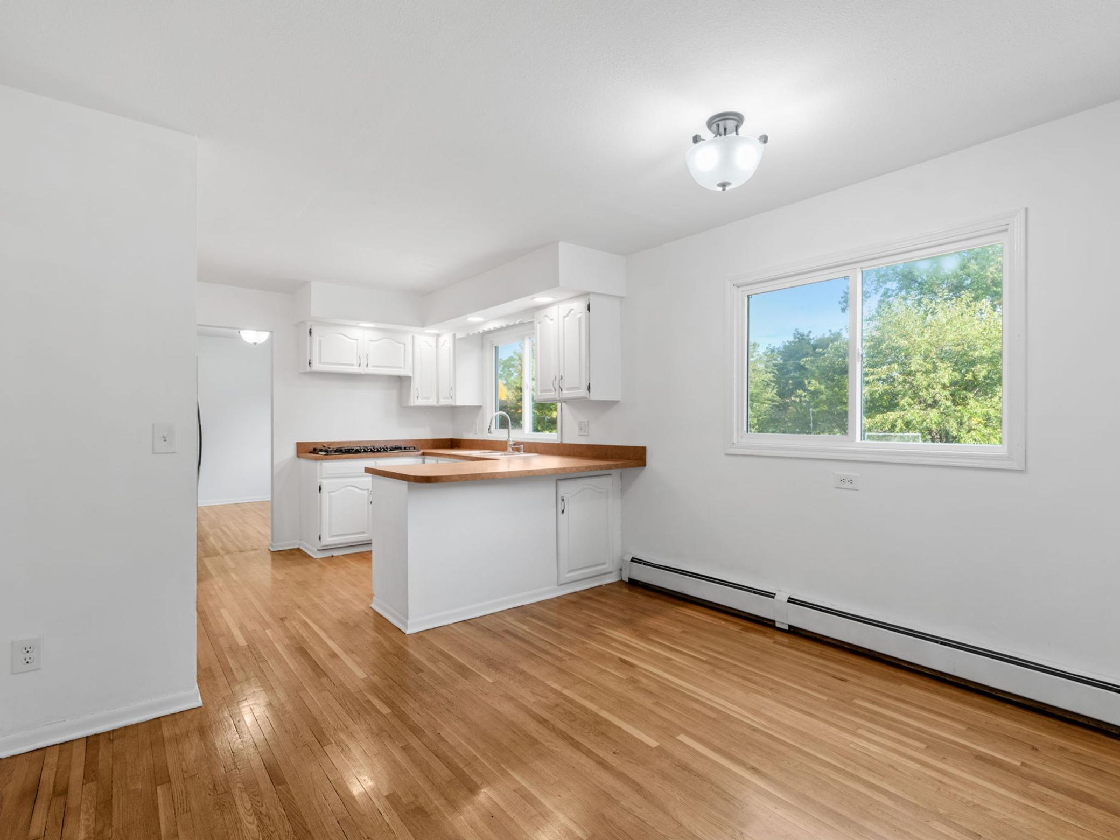
So much space in this classic 1963 two-story home with over 2,100 finished square feet, five bedrooms on one level, two-and-a-half bathrooms, two living areas, and two dining areas. Set on an oversized corner lot with a fully fenced yard, spacious deck, and 30' x 50' sport court. Original hardwood floors throughout add warmth and character, while Pella windows and updated bathrooms provide desirable improvements. The main level features a welcoming living room, formal dining room, kitchen with breakfast bar and dinette, half bath, and spacious family room with brick-front wood-burning fireplace and access to the backyard deck. All five bedrooms are located on the upper level, including a primary bedroom with private 3/4 bath, plus four additional bedrooms and a full bathroom. The partially finished walkout lower level offers additional potential finished living space. A spacious home with generous room sizes, multiple living and dining areas, abundant bedrooms, great outdoor space, and plenty of opportunity to make the most of the lower level.

Save
Ask
Tour
Hide
Share
Listing Snapshot
Price 
$439,000
Days On Site 
2 Days
Bedrooms 
5
Inside Area (SqFt) 
2,107 sqft
Total Baths 
3
Full Baths 
1
Partial Baths 
2
Lot Size 
0.357 Acres
Year Built 
1963
MLS® Number 
7144706
Status 
Coming Soon
Property Tax 
$4,666
HOA/Condo/Coop Fees 
N/A
Sq Ft Source 
N/A
Friends & Family
Recent Activity
2 hours agoListing updated with changes from the MLS®
2 days agoListing first seen on site
General Features
Acres 
0.357
Attached Garage 
Yes
Foundation 
Block
Garage 
Yes
Garage Spaces 
2
Land Lease 
No
Levels 
Two
Number Of Stories 
2
Parking 
ConcreteAttached
Property Sub Type 
Single Family Residence
Sewer 
Public Sewer
SqFt Above 
2107
SqFt Total 
3288
Water Source 
Public
Zoning 
Residential-Single Family
Interior Features
Appliances 
CooktopDishwasherDisposalDryerGas Water HeaterMicrowaveRefrigeratorWasherWater Softener Owned
Basement 
BlockFullPartially FinishedStorage SpaceSump Pump
Cooling 
Ceiling Fan(s)Ductless
Fireplace 
Yes
Fireplace Features 
Family RoomWood Burning
Fireplaces 
1
Flooring 
Hardwood
Heating 
Natural GasFireplace(s)Hot Water
Laundry Features 
In BasementGas Dryer HookupWasher Hookup
Bathroom 
Dimensions - 08x07Level - Upper
Bedroom 
Dimensions - 19x12Level - Upper
Bedroom 2 
Dimensions - 15x12Level - Upper
Bedroom 3 
Dimensions - 16x10Level - Upper
Bedroom 4 
Dimensions - 11x09Level - Upper
Bedroom 5 
Dimensions - 10x10Level - Upper
Deck 
Dimensions - 21x20Level - Main
Dining Room 
Dimensions - 12x11Level - Main
Family Room 
Dimensions - 20x12Level - Main
Informal Dining Room 
Dimensions - 11x09Level - Main
Kitchen 
Dimensions - 11x09Level - Main
Living Room 
Dimensions - 19x14Level - Main
Save
Ask
Tour
Hide
Share
Exterior Features
Construction Details 
StoneVinyl Siding
Fencing 
FencedChain LinkFull
Lot Features 
Corner Lot
Patio And Porch 
DeckPatio
Pool Features 
None
Roof 
Asphalt
Community Features
School District 
191 - Burnsville-Eagan-Savage
Township 
Burnsville
Schools
School District
191 - Burnsville-Eagan-Savage
Elementary School
Unknown
Middle School
Unknown
High School
Unknown
Listing courtesy of Lakes Sotheby's International Realty


Listing information is provided by Participants of the Northstar MLS. IDX information is provided exclusively for personal, non-commercial use, and may not be used for any purpose other than to identify prospective properties consumers may be interested in purchasing. Information is deemed reliable but not guaranteed. Copyright 2026, Northstar MLS.
Last checked: 2026-10-14 06:20 PM UTC

Neighborhood & Commute
Source: Walkscore
Save
Ask
Tour
Hide
Share