Save
Ask
Tour
Hide
Share
$415,000
28 Days On Site

12708 Parkwood Drive
Burnsville, MN 55337

For Sale|Single Family Residence|Active
4
Beds
3
Total Baths
1
Full Bath
2
Partial Baths
2,400
SqFt
$173
/SqFt
1969
Built
Subdivision:
Walden 2nd Add
County:
Dakota
Listing courtesy of Coldwell Banker Realty
Call Now: (612) 269-8914
Is this the listing for you? We can help make it yours.
(612) 269-8914
12708 Parkwood Drive12708 Parkwood Drive12708 Parkwood Drive12708 Parkwood Drive
Save
Ask
Tour
Hide
Share

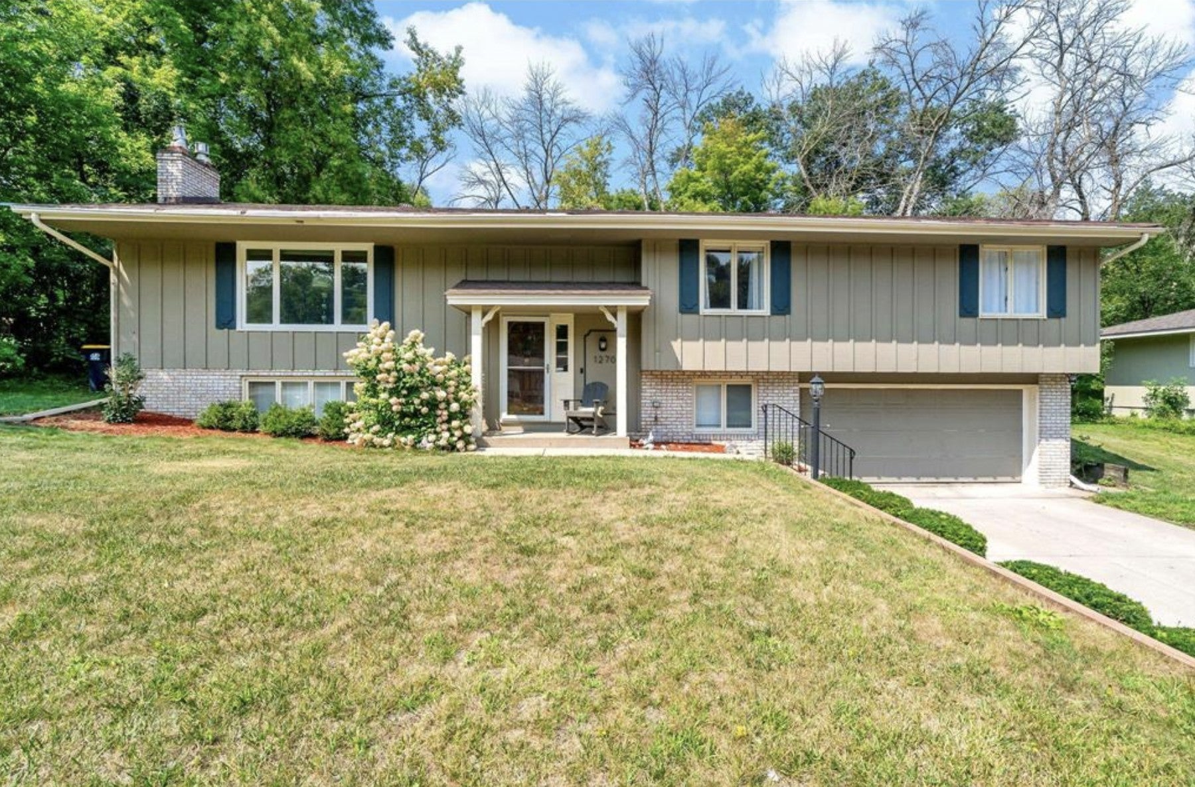
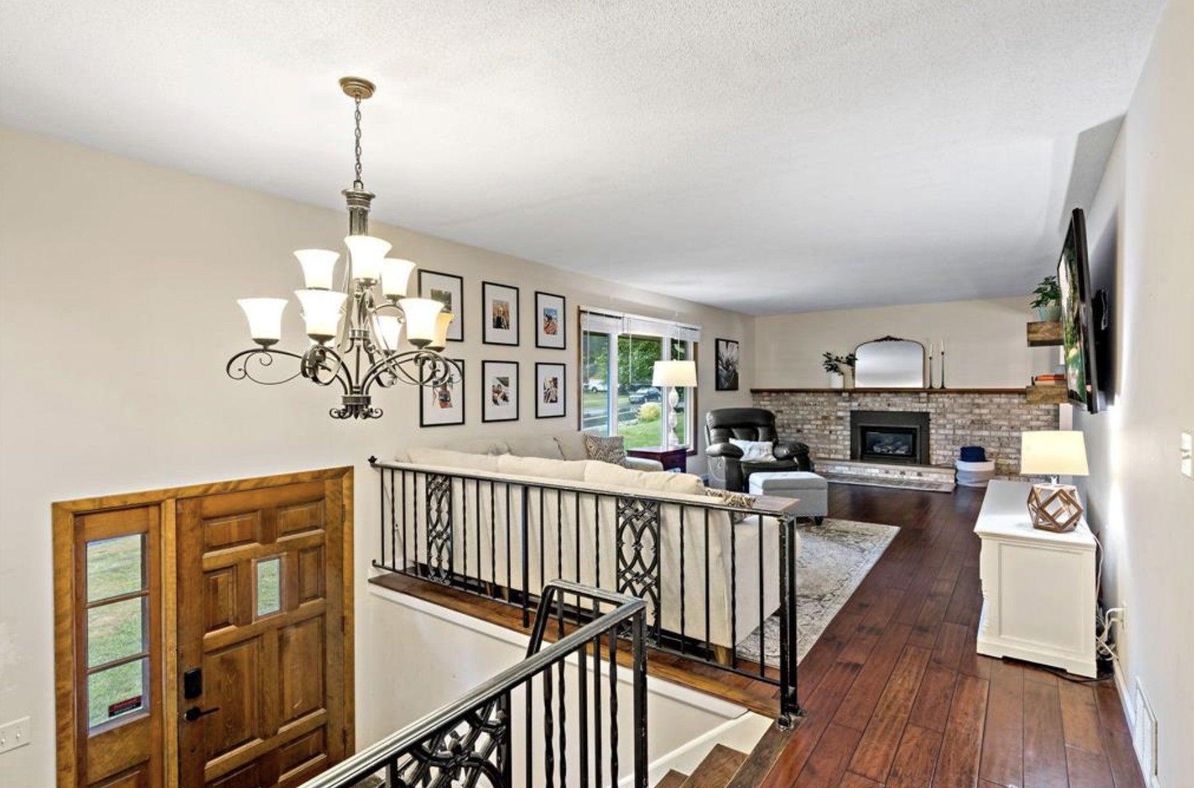
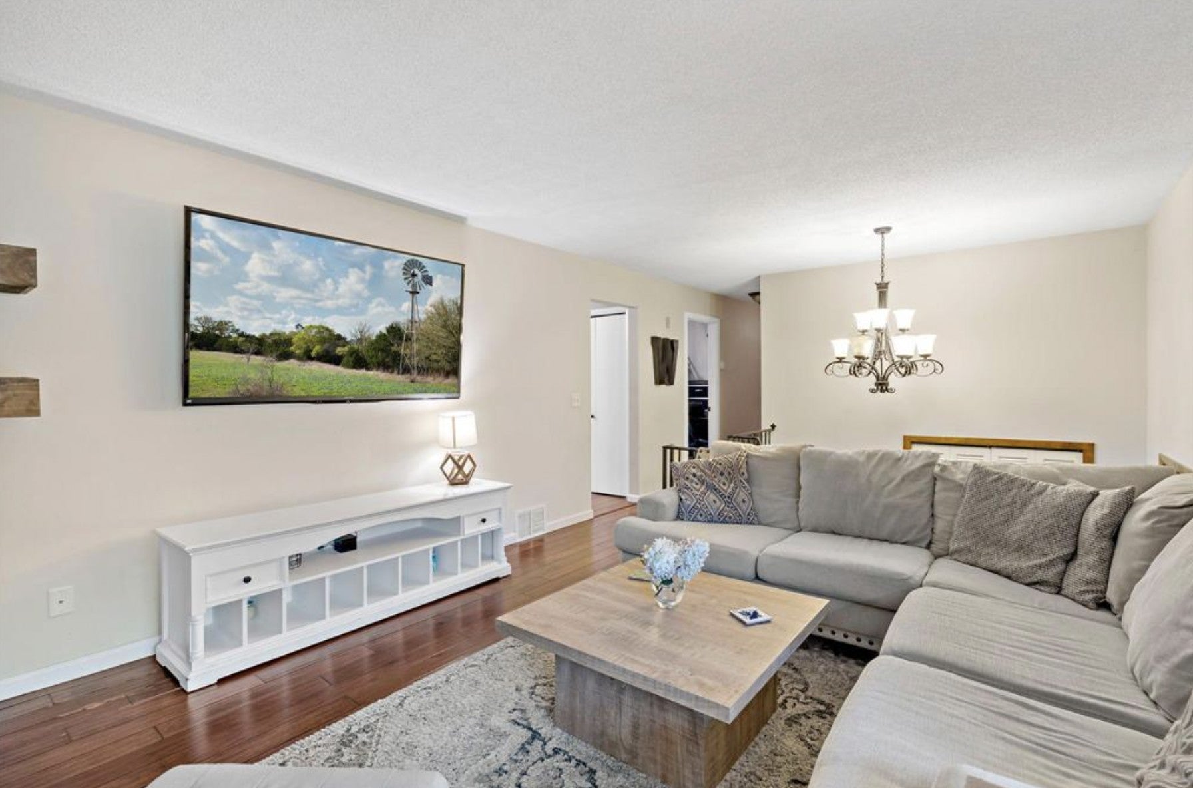
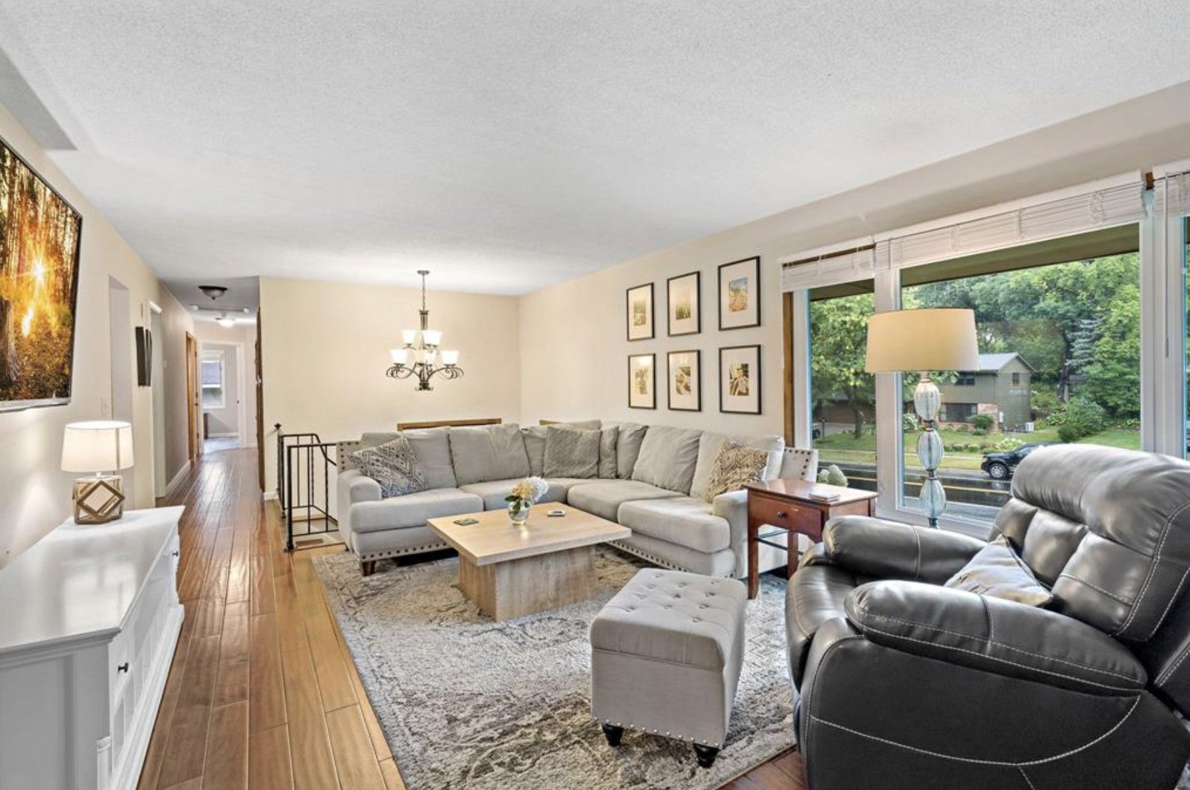
Welcome home to a neighborhood where everyday moments are enjoyed a little more. Picture summer evenings spent on the deck surrounded by peaceful wooded views, evening walks along the sidewalks, and time spent at the community pool getting to know your neighbors. Nestled in a charming wooded setting, this home offers a wonderful blend of privacy, convenience, and neighborhood connection. The backyard feels like a private retreat, offering plenty of space to relax, entertain, and enjoy the beauty of nature. The spacious deck creates the perfect spot for morning coffee, family dinners, or evenings with friends. Inside, the home offers a comfortable and functional layout designed for everyday living. The main level features inviting living and dining spaces along with four bedrooms—a rare find that provides flexibility for family, guests, or a home office. The lower level adds even more living space with a spacious family room, a convenient mudroom, and a versatile bonus room ready to become a workout space, playroom, office, hobby room, or whatever best fits your lifestyle. One of the neighborhood’s most unique amenities is the private community pool. For approximately $550 per year, residents can enjoy summer days swimming, relaxing poolside, and connecting with neighbors. It’s a special feature that adds to the lifestyle this neighborhood offers. Gideon Pond Elementary School. Conveniently located near shopping, restaurants, golf courses, and everyday amenities, with easy access to Minneapolis, St. Paul, and Minneapolis–Saint Paul International Airport, this home offers the perfect balance of comfort, location, and community.

Save
Ask
Tour
Hide
Share
Listing Snapshot
Price 
$415,000
Days On Site 
28 Days
Bedrooms 
4
Inside Area (SqFt) 
2,400 sqft
Total Baths 
3
Full Baths 
1
Partial Baths 
2
Lot Size 
0.31 Acres
Year Built 
1969
MLS® Number 
7145305
Status 
Active
Property Tax 
$4,278
HOA/Condo/Coop Fees 
$50.42 monthly
Sq Ft Source 
N/A
Friends & Family
Recent Activity
2 weeks agoListing updated with changes from the MLS®
4 weeks agoListing first seen on site
General Features
Acres 
0.31
Attached Garage 
Yes
Foundation 
Block
Garage 
Yes
Garage Spaces 
2
Land Lease 
No
Levels 
Multi/Split
Parking 
Attached
Property Sub Type 
Single Family Residence
Sewer 
Public Sewer
SqFt Above 
1655
SqFt Below 
745
SqFt Total 
2656
Water Source 
Public
Zoning 
Residential-Single Family
Interior Features
Appliances 
DishwasherDisposalDryerGas Water HeaterMicrowaveRangeRefrigeratorStainless Steel Appliance(s)WasherWater Softener Owned
Basement 
BlockFinishedDaylight
Cooling 
Ceiling Fan(s)Central Air
Fireplace 
Yes
Fireplace Features 
DecorativeFamily RoomGasLiving Room
Fireplaces 
2
Heating 
Natural GasForced Air
Interior 
Eat-in Kitchen
Laundry Features 
Electric Dryer HookupLower LevelLaundry RoomWasher Hookup
Bedroom 
Dimensions - 15x12Level - Main
Bedroom 2 
Dimensions - 13x12Level - Main
Bedroom 3 
Dimensions - 12x11Level - Main
Bedroom 4 
Dimensions - 12x9Level - Main
Deck 
Dimensions - 50x19Level - Main
Dining Room 
Dimensions - 12x9Level - Main
Family Room 
Dimensions - 22x12Level - Lower
Kitchen 
Dimensions - 17x12Level - Main
Living Room 
Dimensions - 22x12Level - Main
Mud Room 
Dimensions - 14x10Level - Lower
Office 
Dimensions - 13x9Level - Lower
Save
Ask
Tour
Hide
Share
Exterior Features
Construction Details 
Stone
Fencing 
None
Other Structures 
Shed(s)
Patio And Porch 
Deck
Road Frontage 
City Street
Community Features
Association Fee 
$605.0
Association Fee Frequency 
Annually
Community Features 
Pool
School District 
191 - Burnsville-Eagan-Savage
Township 
Burnsville
Schools
School District
191 - Burnsville-Eagan-Savage
Elementary School
Unknown
Middle School
Unknown
High School
Unknown
Listing courtesy of Coldwell Banker Realty


Listing information is provided by Participants of the Northstar MLS. IDX information is provided exclusively for personal, non-commercial use, and may not be used for any purpose other than to identify prospective properties consumers may be interested in purchasing. Information is deemed reliable but not guaranteed. Copyright 2026, Northstar MLS.
Last checked: 2026-10-15 06:51 PM UTC

Neighborhood & Commute
Source: Walkscore
Save
Ask
Tour
Hide
Share