Save
Ask
Tour
Hide
Share
$375,000
4 Days On Site

13229 Virginia Avenue S
Savage, MN 55378

For Sale|Townhouse|Active
3
Beds
3
Total Baths
2
Full Baths
1
Partial Bath
2,555
SqFt
$147
/SqFt
2010
Built
Subdivision:
Trout Run Preserve 3rd Add
County:
Scott
Listing courtesy of Compass
Call Now: (612) 269-8914
Is this the listing for you? We can help make it yours.
(612) 269-8914
13229 Virginia Avenue S13229 Virginia Avenue S13229 Virginia Avenue S13229 Virginia Avenue S
Save
Ask
Tour
Hide
Share

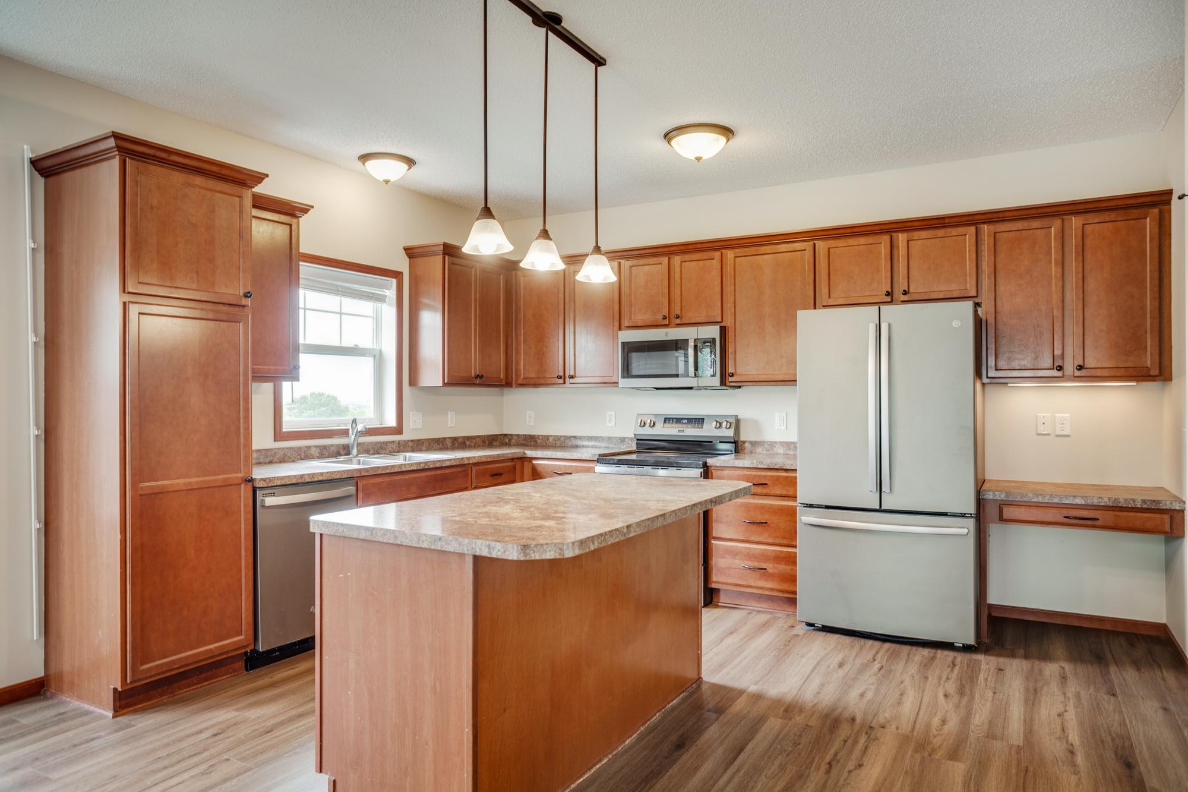
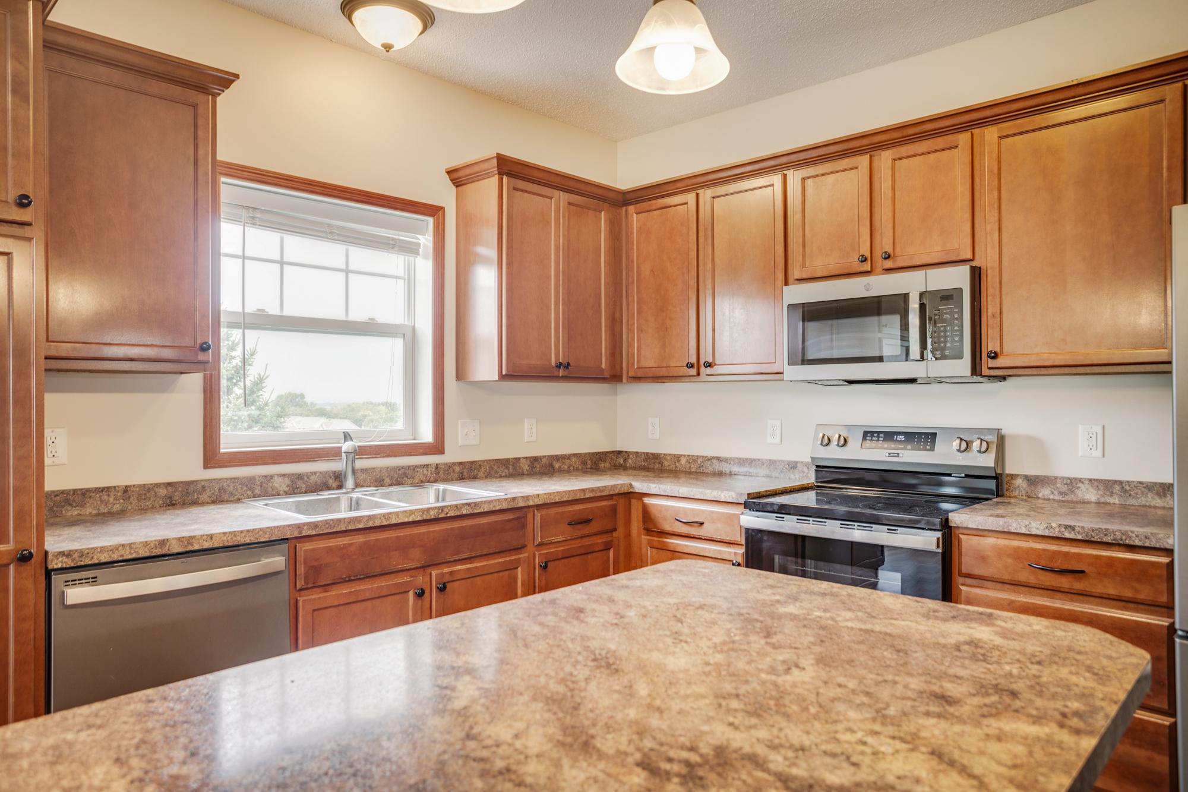
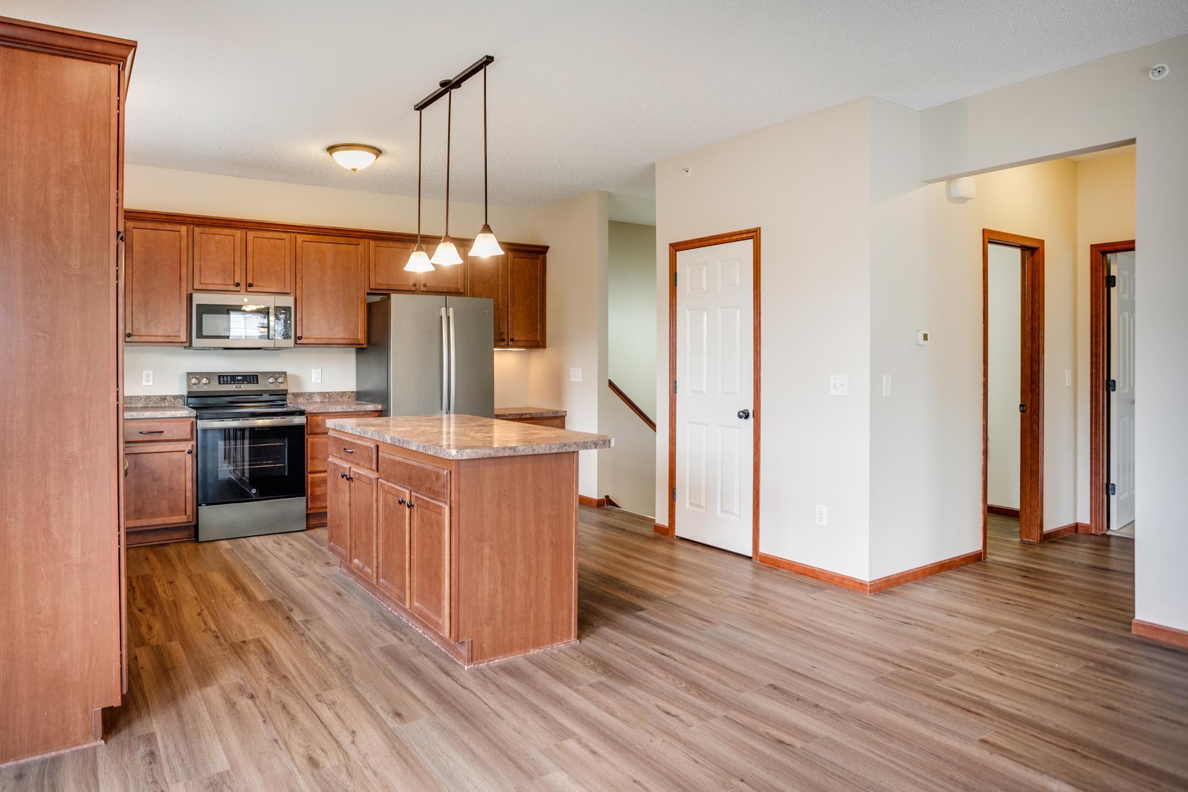
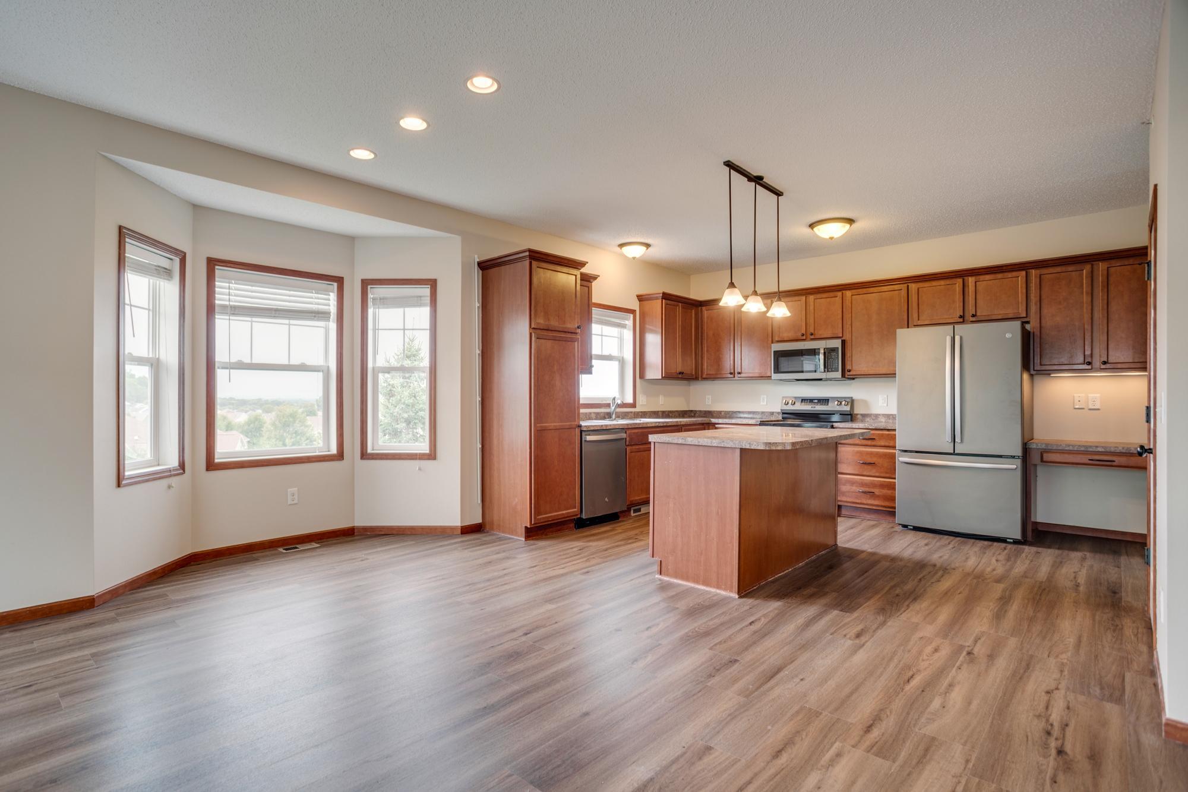
Welcome home to this beautifully maintained 3 bedroom, 3 bathroom end unit townhome where abundant natural light fills an open main level anchored by a spacious center kitchen island that is perfect for cooking, entertaining, or casual mornings over bagels and coffee. The primary suite offers a private ensuite bath and walk in closet, and main level laundry adds everyday convenience. The finished walkout basement extends your living space right out onto a lower deck. A second deck off the main level offers stunning views, giving you two distinct spots to relax or entertain outdoors. The HOA welcomes rentals and up to three pets, making this a flexible fit for owner occupants, pet owners, and investors alike. Fresh paint throughout, and new flooring in kitchen and living room. Savage offers the best of all worlds: a peaceful, established neighborhood with quick access to shopping and dining along Highway 13 and County Road 42; nearby trails and green space at Credit River Trail, Hidden Valley Park, and Central Bluffs Park; plus entertainment at Mystic Lake and Valleyfair. Whether you're a first time buyer, a down-sizer seeking low maintenance living, a remote worker who needs flexible space, or an investor drawn to a landlord friendly HOA, this light-filled, view-driven home is ready to welcome you.

Save
Ask
Tour
Hide
Share
Listing Snapshot
Price 
$375,000
Days On Site 
4 Days
Bedrooms 
3
Inside Area (SqFt) 
2,555 sqft
Total Baths 
3
Full Baths 
2
Partial Baths 
1
Lot Size 
0.05 Acres
Year Built 
2010
MLS® Number 
7145894
Status 
Active
Property Tax 
$3,834
HOA/Condo/Coop Fees 
$420 monthly
Sq Ft Source 
N/A
Friends & Family
Recent Activity
3 days agoListing updated with changes from the MLS®
4 days agoListing first seen on site
General Features
Acres 
0.05
Garage 
Yes
Garage Spaces 
2
Land Lease 
No
Levels 
Multi/Split
Property Sub Type 
Townhouse
Sewer 
Public Sewer
SqFt Above 
1881
SqFt Below 
674
SqFt Total 
2555
Water Source 
Public
Zoning 
Residential-Single Family
Interior Features
Appliances 
DishwasherDryerMicrowaveRangeRefrigeratorWasher
Basement 
Walk-Out AccessFinishedPartialDaylight
Cooling 
Central Air
Flooring 
Hardwood
Heating 
Natural GasForced Air
Interior 
Eat-in KitchenKitchen IslandWalk-In Closet(s)
Laundry Features 
Laundry ClosetMain Level
Bedroom 
Dimensions - 17x12Level - Upper
Bedroom 2 
Dimensions - 12x10Level - Upper
Bedroom 3 
Dimensions - 11x10Level - Lower
Family Room 
Dimensions - 22x14Level - Lower
Kitchen 
Dimensions - 14x12Level - Upper
Living Room 
Dimensions - 24x16Level - Upper
Save
Ask
Tour
Hide
Share
Exterior Features
Construction Details 
Vinyl Siding
Exterior 
Balcony
Lot Features 
Near Public Transit
Patio And Porch 
Patio
Community Features
Association Amenities 
None
Association Fee 
$420.0
Association Fee Frequency 
Monthly
School District 
191 - Burnsville-Eagan-Savage
Township 
Savage
Schools
School District
191 - Burnsville-Eagan-Savage
Elementary School
Unknown
Middle School
Unknown
High School
Unknown
Listing courtesy of Compass


Listing information is provided by Participants of the Northstar MLS. IDX information is provided exclusively for personal, non-commercial use, and may not be used for any purpose other than to identify prospective properties consumers may be interested in purchasing. Information is deemed reliable but not guaranteed. Copyright 2026, Northstar MLS.
Last checked: 2026-09-21 07:33 PM UTC

Neighborhood & Commute
Source: Walkscore
Save
Ask
Tour
Hide
Share