Save
Ask
Tour
Hide
Share
$469,900
4 Days On Site

4025 126th Place
Savage, MN 55378

For Sale|Single Family Residence|Active
4
Beds
3
Total Baths
2
Full Baths
1
Partial Bath
1,932
SqFt
$243
/SqFt
2013
Built
Subdivision:
Dan Patch Trail 2nd Add
County:
Scott
Listing courtesy of LPT Realty, LLC
Call Now: (612) 269-8914
Is this the listing for you? We can help make it yours.
(612) 269-8914
4025 126th Place4025 126th Place4025 126th Place4025 126th Place
Save
Ask
Tour
Hide
Share

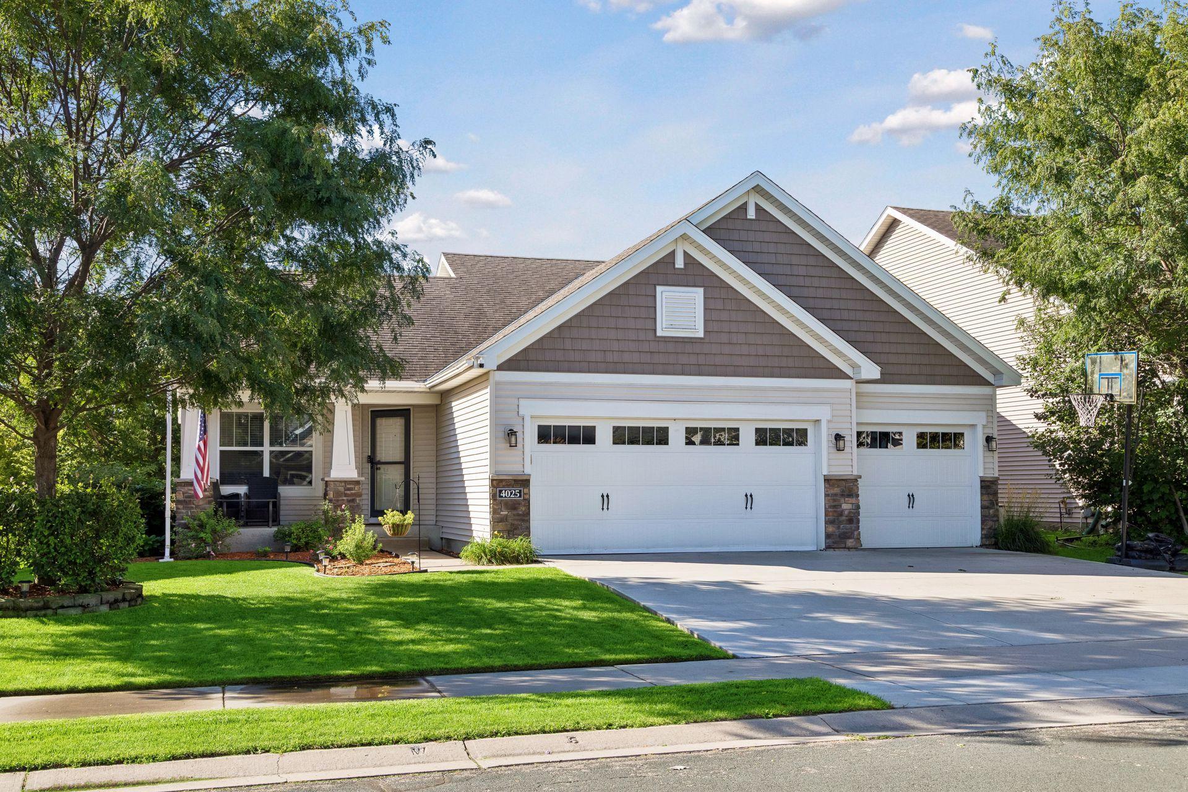
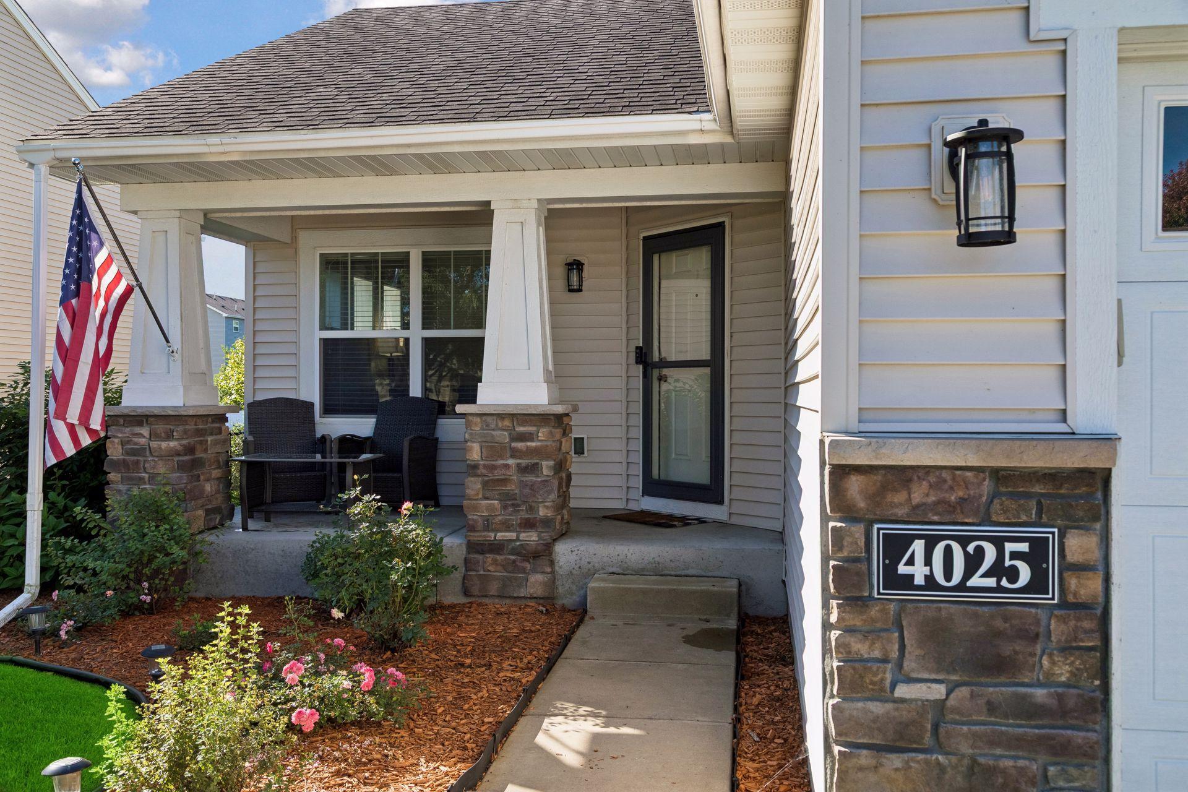
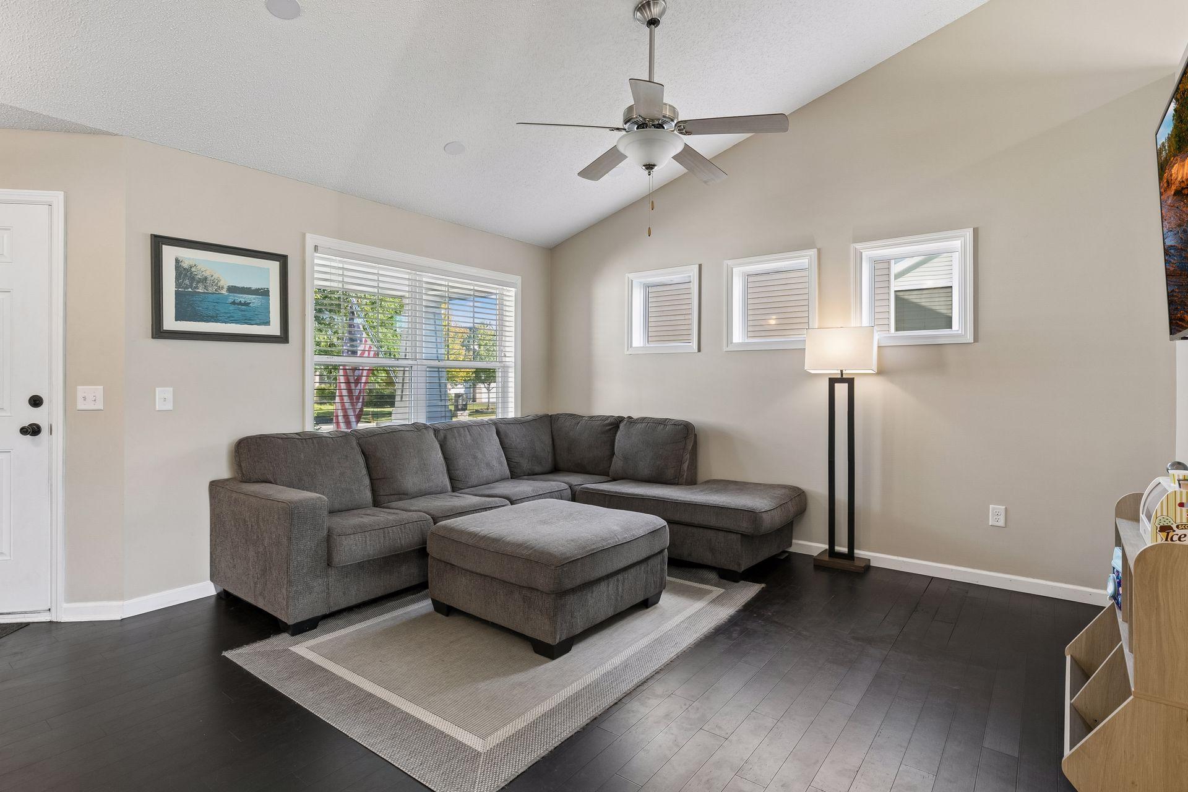
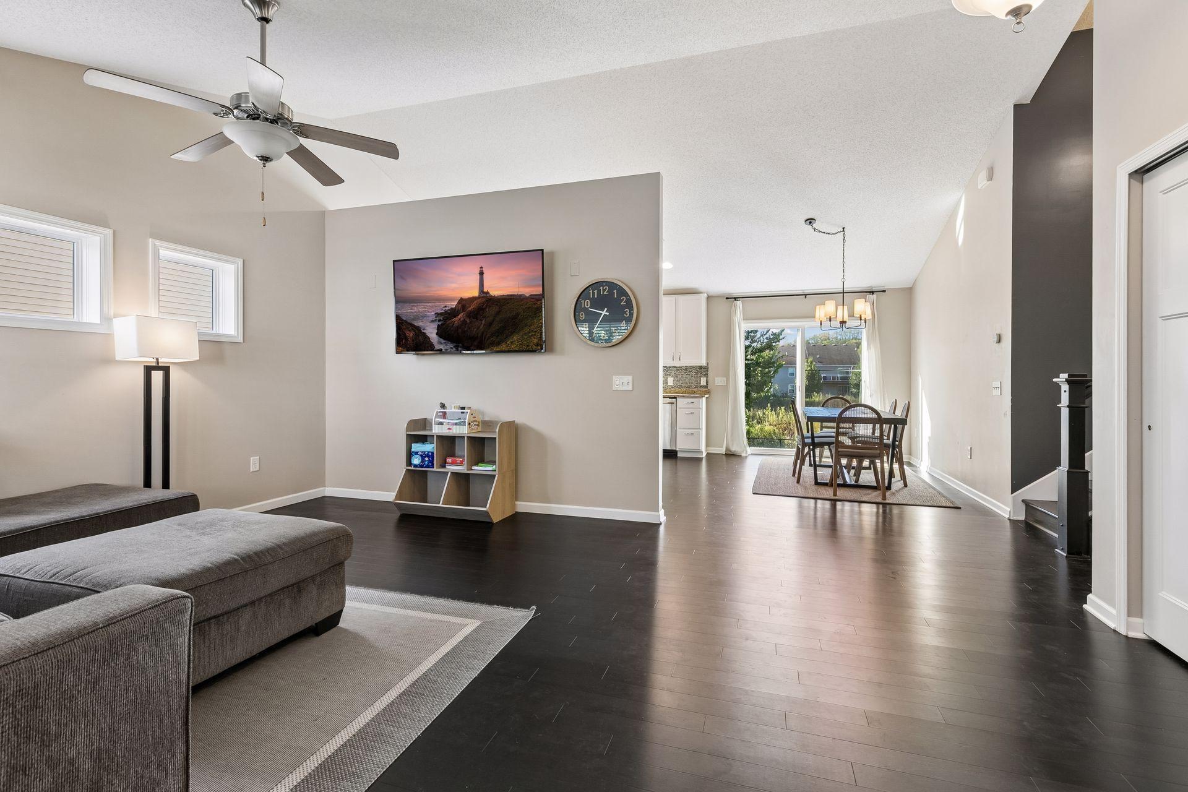
Welcome to 4025 126th Pl in Savage! Picturesque pond views, a beautifully maintained yard, and a spacious, functional layout come together in this exceptional 4-bedroom, 3-bath home! The main level features a bright, open living room and spacious kitchen with vaulted ceilings, granite countertops, and stainless steel appliances, creating the perfect space for everyday living and entertaining. Upstairs, you'll find three bedrooms, including a private primary suite complete with a walk-in closet and en-suite bathroom. The lower level offers even more living space with a comfortable family room, fourth bedroom, and walkout access to the stunning patio and backyard. Step outside to enjoy the peaceful pond setting from your patio, surrounded by a fully fenced-in backyard that has been meticulously maintained. With tons of storage throughout, a generous 3-car garage, multiple living spaces, and an incredible outdoor setting, this home offers the perfect combination of comfort & functionality. Truly a home you'll want to see!

Save
Ask
Tour
Hide
Share
Listing Snapshot
Price 
$469,900
Days On Site 
4 Days
Bedrooms 
4
Inside Area (SqFt) 
1,932 sqft
Total Baths 
3
Full Baths 
2
Partial Baths 
1
Lot Size 
0.165 Acres
Year Built 
2013
MLS® Number 
7146057
Status 
Active
Property Tax 
$4,784
HOA/Condo/Coop Fees 
$20 monthly
Sq Ft Source 
N/A
Friends & Family
Recent Activity
2 days agoListing updated with changes from the MLS®
4 days agoListing first seen on site
General Features
Acres 
0.165
Attached Garage 
Yes
Foundation 
Block
Garage 
Yes
Garage Spaces 
3
Land Lease 
No
Levels 
Two
Parking 
ConcreteGarage Door OpenerAttached
Property Sub Type 
Single Family Residence
Sewer 
Public Sewer
SqFt Above 
1332
SqFt Below 
600
SqFt Total 
1932
Water Source 
Public
Zoning 
Residential-Single Family
Interior Features
Appliances 
DishwasherDisposalDryerExhaust FanGas Water HeaterMicrowaveRangeRefrigeratorStainless Steel Appliance(s)WasherWater Softener Owned
Basement 
Walk-Out AccessFinishedFullStorage Space
Cooling 
Ceiling Fan(s)Central Air
Electric 
Circuit Breakers
Flooring 
Hardwood
Heating 
Natural GasForced Air
Interior 
Kitchen IslandVaulted Ceiling(s)Walk-In Closet(s)
Laundry Features 
Lower Level
Bedroom 
Dimensions - 14x12Level - Upper
Bedroom 2 
Dimensions - 12x10Level - Upper
Bedroom 3 
Dimensions - 11x11Level - Upper
Bedroom 4 
Dimensions - 12x11Level - Lower
Dining Room 
Dimensions - 14x9Level - Main
Family Room 
Dimensions - 18x13Level - Lower
Kitchen 
Dimensions - 14x10Level - Main
Living Room 
Dimensions - 15x14Level - Main
Save
Ask
Tour
Hide
Share
Exterior Features
Construction Details 
BlockStoneVinyl Siding
Fencing 
FencedFull
Lot Features 
Irregular Lot
Patio And Porch 
PatioPorch
Roof 
Asphalt
Community Features
Association Fee 
$20.0
Association Fee Frequency 
Monthly
School District 
191 - Burnsville-Eagan-Savage
Township 
Savage
Schools
School District
191 - Burnsville-Eagan-Savage
Elementary School
Unknown
Middle School
Unknown
High School
Unknown
Listing courtesy of LPT Realty, LLC


Listing information is provided by Participants of the Northstar MLS. IDX information is provided exclusively for personal, non-commercial use, and may not be used for any purpose other than to identify prospective properties consumers may be interested in purchasing. Information is deemed reliable but not guaranteed. Copyright 2026, Northstar MLS.
Last checked: 2026-09-21 07:28 PM UTC

Neighborhood & Commute
Source: Walkscore
Save
Ask
Tour
Hide
Share