
Save
Ask
Tour
Hide
$389,900
26 Days On Site
11315 W River Hills DriveBurnsville, MN 55337
For Sale|Single Family Residence|Active
3
Beds
3
Total Baths
1
Full Bath
2
Partial Baths
1,970
SqFt
$198
/SqFt
1976
Built
Subdivision:
River Hills Park 2nd Add
County:
Dakota
Listing courtesy of Coldwell Banker Realty
Call Now: (612) 269-8914
Is this the listing for you? We can help make it yours.
(612) 269-8914Upcoming Open Houses
Sun, Oct 18, 12:00 PM - 2:00 PM
Save
Ask
Tour
Hide
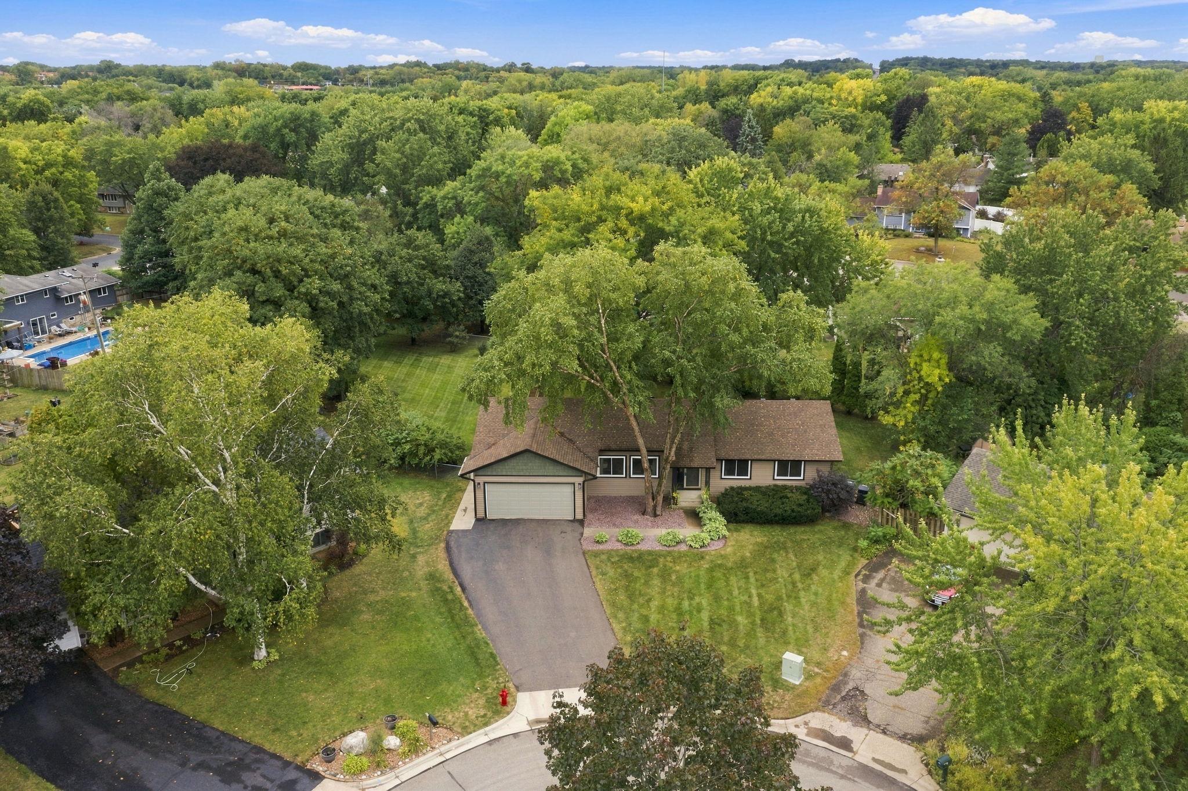
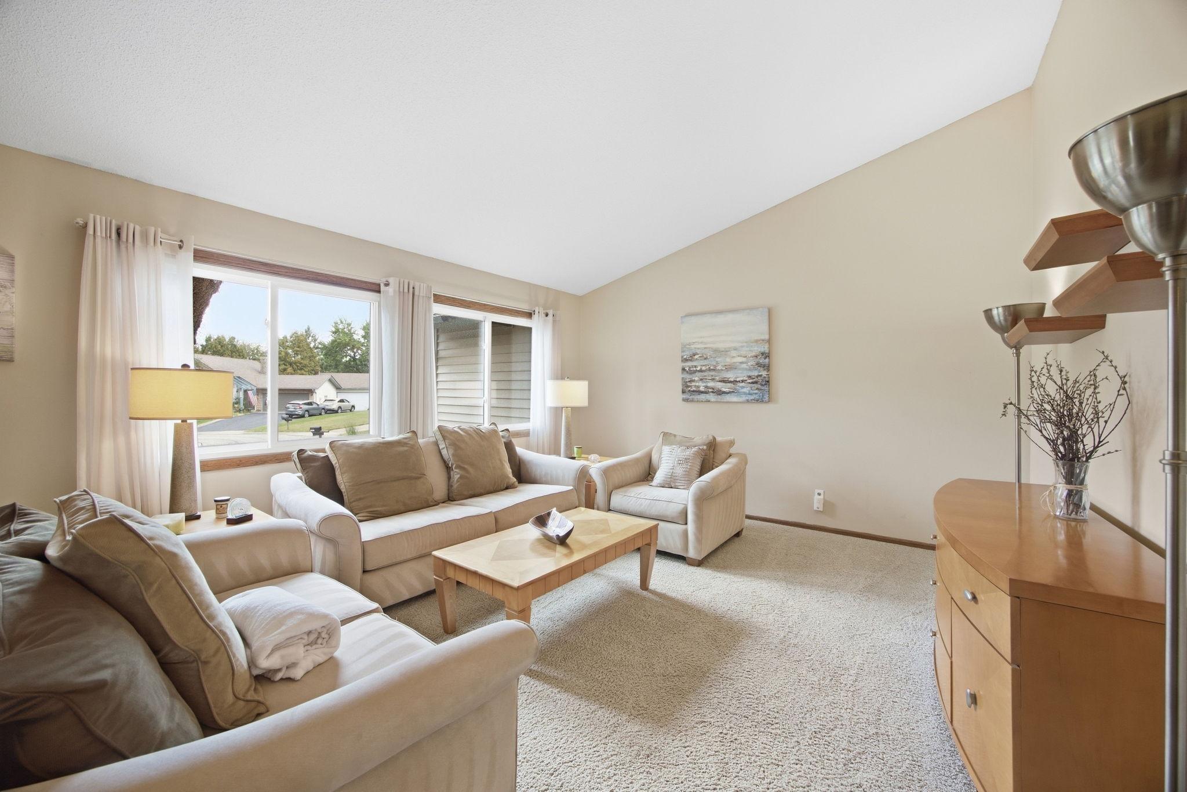
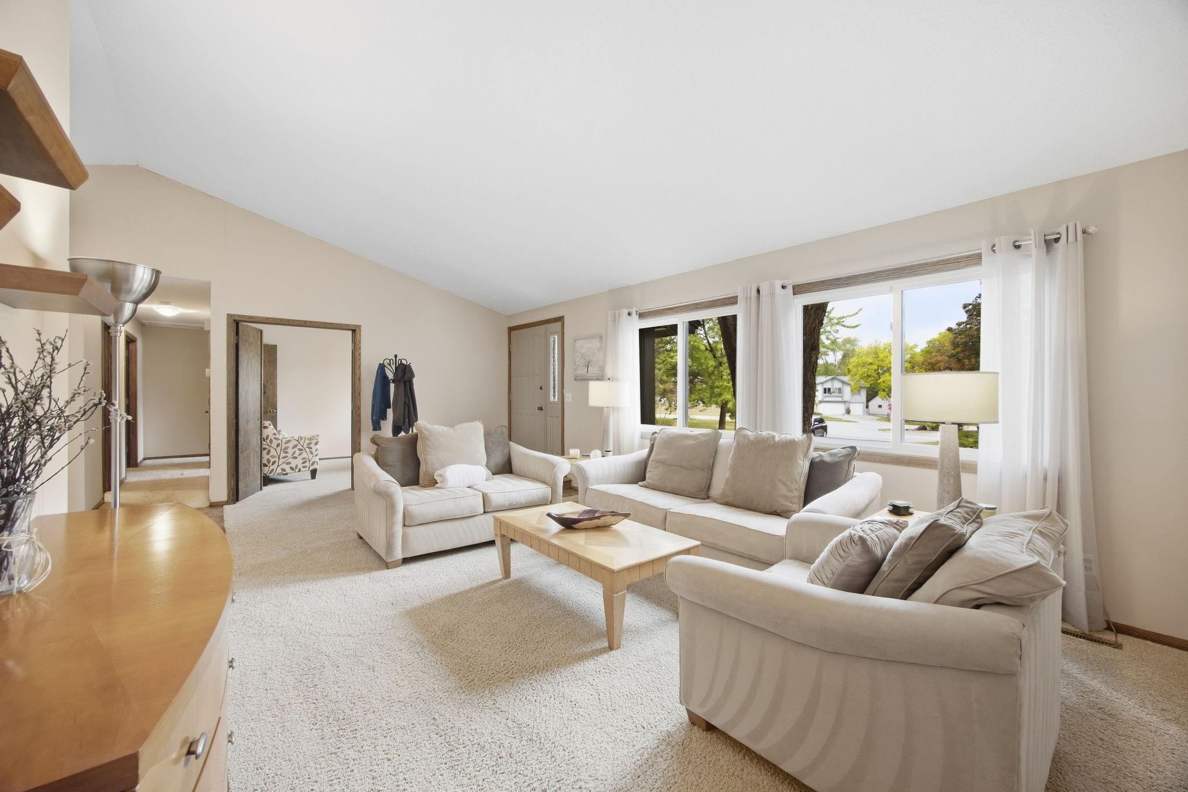
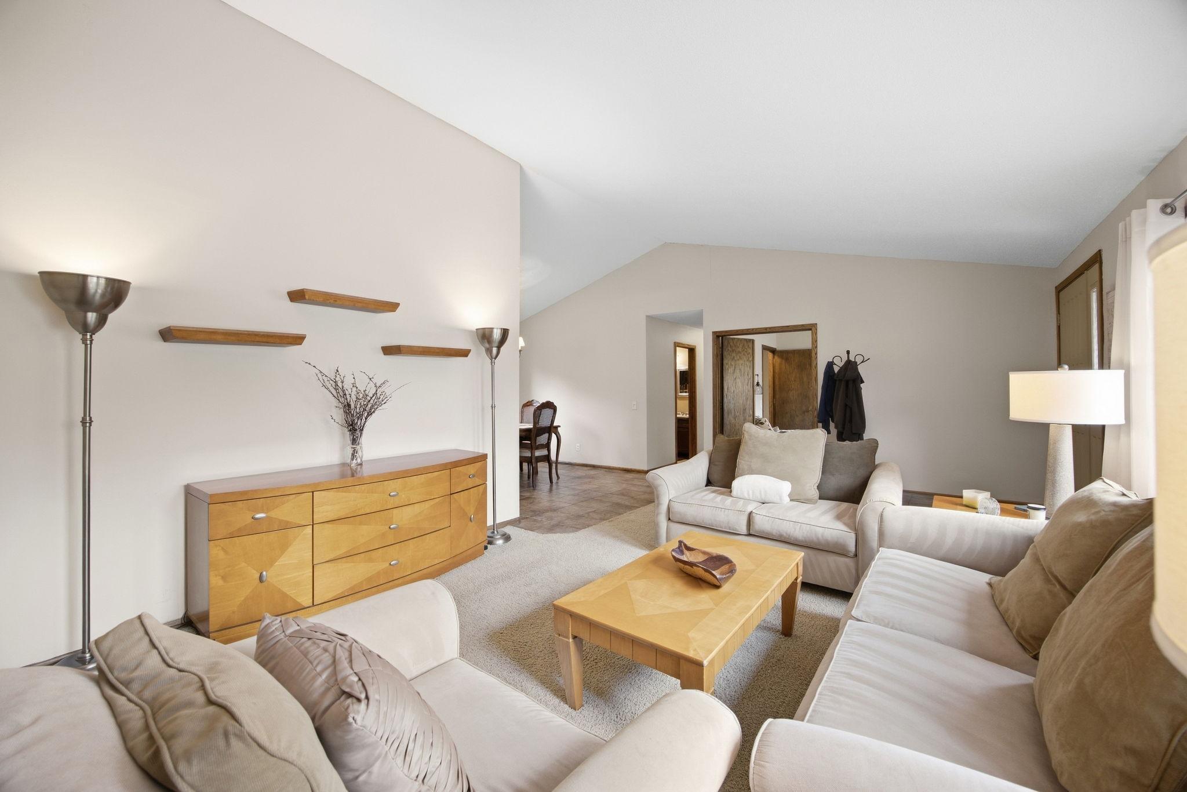
Fantastic home featuring a fabulous lot and numerous updates. You'll enjoy the main level with three bedrooms, a full bathroom, and a 3/4 primary bathroom. There is a bright kitchen, dining room, and plenty of entertaining space. There is a patio door leading to an expansive 25 x 20 deck and the beautiful yard with plenty of space to enjoy all of your outdoor activities. The lower level has a family room and 3rd bathroom. There is around 480 sq feet of unfinished space providing flexibility to add a bedroom or other possibilities. Great Updates! * Roof 2022 * Siding, windows, Facia, Covered Gutters, Chimney Tuckpoint 2021 * Furnace and A/C 2016 * Water Heater and Water Softener 2018. End of November closing preferred.
Save
Ask
Tour
Hide
Listing Snapshot
Price
$389,900
Days On Site
26 Days
Bedrooms
3
Inside Area (SqFt)
1,970 sqft
Total Baths
3
Full Baths
1
Partial Baths
2
Lot Size
0.362 Acres
Year Built
1976
MLS® Number
7146709
Status
Active
Property Tax
$4,148
HOA/Condo/Coop Fees
N/A
Sq Ft Source
N/A
Friends & Family
Recent Activity
| 15 hours ago | Listing updated with changes from the MLS® | |
| a week ago | Status changed to Active | |
| 4 weeks ago | Listing first seen on site |
General Features
Acres
0.362
Attached Garage
Yes
Foundation
Block
Garage
Yes
Garage Spaces
2
Land Lease
No
Levels
One
Number Of Stories
1
Parking
AsphaltGarage Door OpenerAttached
Property Sub Type
Single Family Residence
Sewer
Public Sewer
SqFt Above
1462
SqFt Below
508
SqFt Total
2658
Water Source
Public
Zoning
Residential-Single Family
Interior Features
Appliances
DishwasherFreezerGas Water HeaterMicrowaveRangeRefrigeratorWasherWater Softener Owned
Basement
BlockFinishedFullSump PumpDaylight
Cooling
Ceiling Fan(s)Central Air
Electric
Circuit Breakers100 Amp Service
Fireplace
Yes
Fireplace Features
Wood Burning
Fireplaces
1
Heating
Natural GasForced Air
Interior
Breakfast Bar
Laundry Features
In BasementLaundry Room
Bedroom
Dimensions - 15.10x11.2Level - Main
Bedroom 2
Dimensions - 10.9x12Level - Main
Bedroom 3
Dimensions - 11.3x12Level - Main
Deck
Dimensions - 25 x 20Level - Main
Dining Room
Dimensions - 10.4x12.4Level - Main
Family Room
Dimensions - 22.7x17.6Level - Lower
Great Room
Dimensions - 22.7x12.7Level - Main
Kitchen
Dimensions - 12.3x9.10Level - Main
Laundry
Dimensions - 27.10x7.8Level - Lower
Living Room
Dimensions - 23.8x14.4Level - Main
Storage
Dimensions - 22.11x25.7Level - Lower
Save
Ask
Tour
Hide
Exterior Features
Construction Details
BlockVinyl Siding
Fencing
FencedChain LinkFull
Lot Features
Cul-De-Sac
Patio And Porch
Deck
Pool Features
None
Roof
Asphalt
Community Features
School District
191 - Burnsville-Eagan-Savage
Township
Burnsville
Schools
School District
191 - Burnsville-Eagan-Savage
Elementary School
Unknown
Middle School
Unknown
High School
Unknown
Listing courtesy of Coldwell Banker Realty

Listing information is provided by Participants of the Northstar MLS. IDX information is provided exclusively for personal, non-commercial use, and may not be used for any purpose other than to identify prospective properties consumers may be interested in purchasing. Information is deemed reliable but not guaranteed. Copyright 2026, Northstar MLS.
Last checked: 2026-10-14 05:28 PM UTC
Listing information is provided by Participants of the Northstar MLS. IDX information is provided exclusively for personal, non-commercial use, and may not be used for any purpose other than to identify prospective properties consumers may be interested in purchasing. Information is deemed reliable but not guaranteed. Copyright 2026, Northstar MLS.
Last checked: 2026-10-14 05:28 PM UTC
Neighborhood & Commute
Source: Walkscore
Save
Ask
Tour
Hide