Save
Ask
Tour
Hide
Share
$749,900
26 Days On Site

5450 Raven Point Road
Prior Lake, MN 55372

For Sale|Single Family Residence|Active
4
Beds
4
Total Baths
2
Full Baths
2
Partial Baths
3,452
SqFt
$217
/SqFt
2005
Built
Subdivision:
Raven Point
County:
Scott
Listing courtesy of Chestnut Realty Inc
Call Now: (612) 269-8914
Is this the listing for you? We can help make it yours.
(612) 269-8914
5450 Raven Point Road5450 Raven Point Road5450 Raven Point Road5450 Raven Point Road
Save
Ask
Tour
Hide
Share

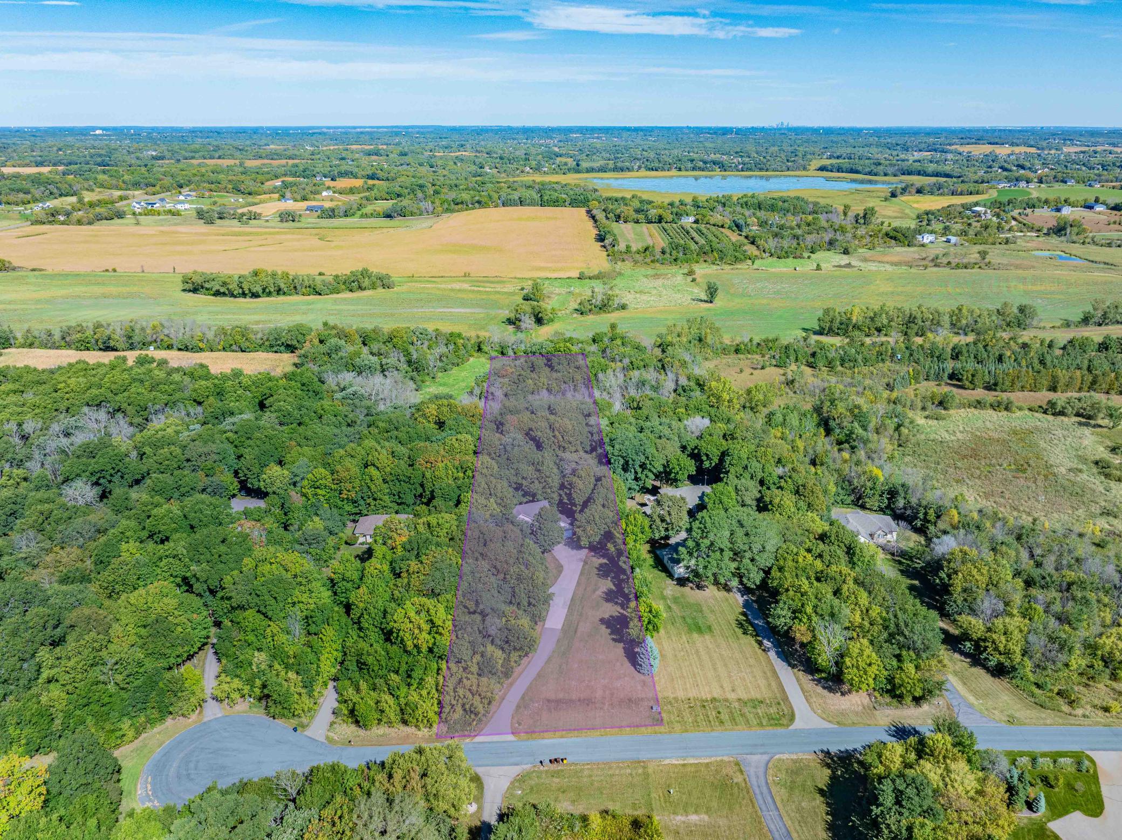
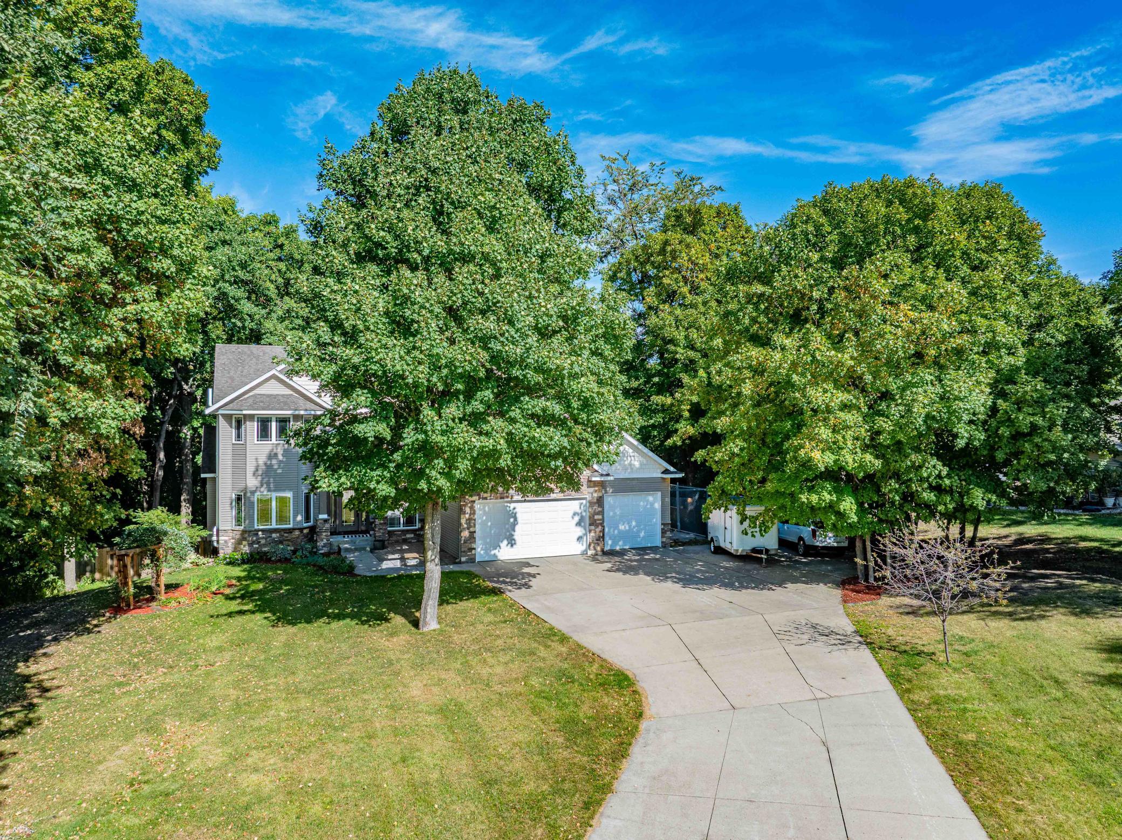
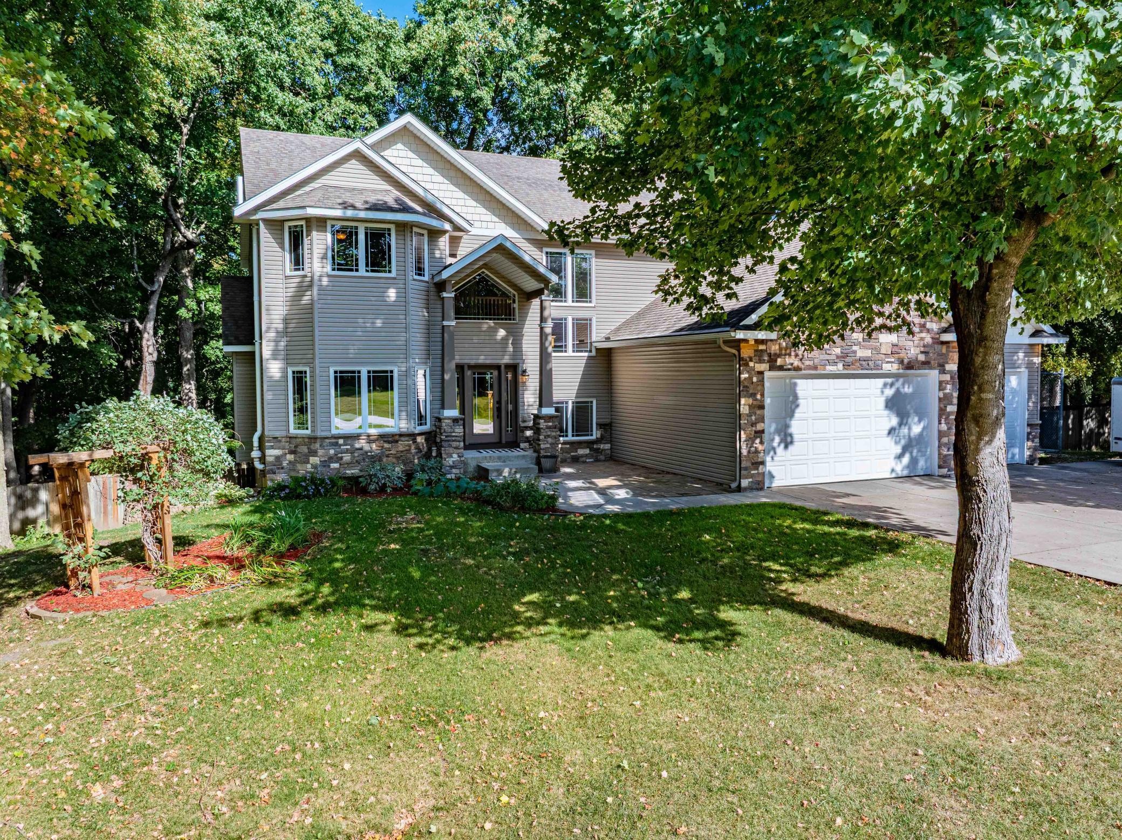
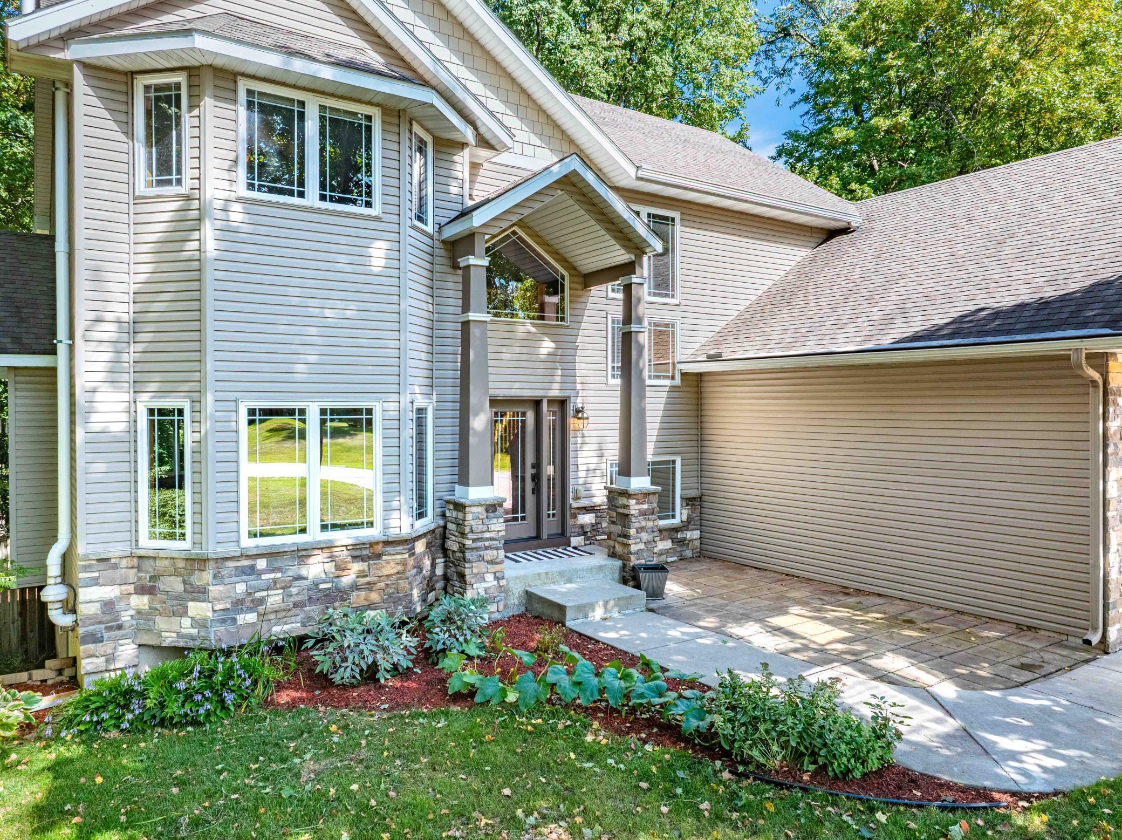
Welcome Home to this Beautiful Two Story Home Nestled onto a Private 4.19 Acre Lot! The Home Boasts a Modern Layout with a Vaulted Foyer, Open Main Floor, and Formal Dining Room Easily Used as a Main Floor Office. Step Onto the Enormous 30’x17’ Deck with Sweeping Views into the Fully Fenced Backyard with Incredible Mature Trees Providing Natural Shade and Privacy. Beyond the Fence Sits ~2.5 Acres of Wooded Land, Ready to Explore! Upstairs, the Primary Suite Includes a Tray Ceiling, Large Walk-In Closet, and a Spacious Bathroom that Features a Double Vanity, Spa Tub, Walk-In Shower, and a 2nd Washer and Dryer! Natural Light Enters the Stairwell as you Descend into the Lower Level through a Window, and Lands you in the Spacious Family Room. Highlights Here Include the Truss Built Construction, Creating Full Ceiling Height Throughout the Lower Level, Wet Bar, Walk-Out Basement to the Large Patio, all with the 4th Bed and 4th Bath!

Save
Ask
Tour
Hide
Share
Listing Snapshot
Price 
$749,900
Days On Site 
26 Days
Bedrooms 
4
Inside Area (SqFt) 
3,452 sqft
Total Baths 
4
Full Baths 
2
Partial Baths 
2
Lot Size 
4.19 Acres
Year Built 
2005
MLS Number 
7147496
Status 
Active
Property Tax 
$6,390
HOA/Condo/Coop Fees 
N/A
Sq Ft Source 
N/A
Friends & Family
Recent Activity
3 weeks agoListing updated with changes from the MLS
4 weeks agoListing first seen on site
General Features
Acres 
4.19
Attached Garage 
Yes
Foundation 
Concrete Perimeter
Garage 
Yes
Garage Spaces 
3
Land Lease 
No
Levels 
Two
Number Of Stories 
2
Parking 
ConcreteGarage Door OpenerHeated GarageStorageAttached
Property Sub Type 
Single Family Residence
Sewer 
Septic TankMound SepticPrivate Sewer
SqFt Above 
2552
SqFt Below 
900
SqFt Total 
3714
Water Source 
PrivateWell
Zoning 
Residential-Single Family
Interior Features
Appliances 
DishwasherDryerGas Water HeaterMicrowaveRangeRefrigeratorStainless Steel Appliance(s)WasherWater Softener Owned
Basement 
Walk-Out AccessFinishedFullStorage SpaceSump PumpDaylight
Cooling 
Ceiling Fan(s)Central Air
Electric 
Circuit Breakers
Fireplace 
Yes
Fireplace Features 
GasLiving RoomStone
Fireplaces 
1
Heating 
Natural GasForced Air
Interior 
Breakfast BarKitchen IslandVaulted Ceiling(s)Walk-In Closet(s)Wet Bar
Laundry Features 
Electric Dryer HookupGas Dryer HookupLaundry ClosetLaundry RoomMain LevelUpper LevelWasher Hookup
Bar/Wet Bar Room 
Dimensions - 9.5x7.5Level - Lower
Bedroom 
Dimensions - 21x12.5Level - Upper
Bedroom 2 
Dimensions - 14.5x14Level - Upper
Bedroom 3 
Dimensions - 14x11.5Level - Upper
Bedroom 4 
Dimensions - 14x13Level - Lower
Deck 
Dimensions - 30x16Level - Main
Dining Room 
Dimensions - 18x11.5Level - Main
Family Room 
Dimensions - 31x18Level - Lower
Foyer 
Dimensions - 10x7.5Level - Main
Kitchen 
Dimensions - 16x15.5Level - Main
Laundry 
Dimensions - 9x8Level - Main
Living Room 
Dimensions - 17x16.5Level - Main
Office 
Dimensions - 14x12.5Level - Main
Pantry (Walk-In) 
Dimensions - 6x3Level - Main
Patio 
Dimensions - 25x14.5Level - Lower
Walk-In Closet 
Dimensions - 9x5.5Level - Upper
Save
Ask
Tour
Hide
Share
Exterior Features
Construction Details 
ConcreteFrameStoneBrick VeneerVinyl Siding
Fencing 
FencedFullPrivacyWood
Lot Features 
LevelRolling Slope
Other Structures 
Shed(s)
Patio And Porch 
DeckPatioPorchFront Porch
Roof 
AsphaltShingle
Community Features
School District 
719 - Prior Lake-Savage Area Schools
Township 
Spring Lake Twp
Roads 
Paved
Schools
School District
719 - Prior Lake-Savage Area Schools
Elementary School
Unknown
Middle School
Unknown
High School
Unknown
Listing courtesy of Chestnut Realty Inc


Listing information is provided by Participants of the Northstar MLS. IDX information is provided exclusively for personal, non-commercial use, and may not be used for any purpose other than to identify prospective properties consumers may be interested in purchasing. Information is deemed reliable but not guaranteed. Copyright 2026, Northstar MLS.
Last checked: 2026-11-02 12:04 PM UTC

Neighborhood & Commute
Source: Walkscore
Save
Ask
Tour
Hide
Share