Save
Ask
Tour
Hide
Share
$525,000
11 Days On Site

7725 149th Circle
Savage, MN 55378

For Sale|Townhouse|Active
3
Beds
3
Total Baths
2
Full Baths
1
Partial Bath
2,523
SqFt
$208
/SqFt
2012
Built
County:
Scott
Listing courtesy of Edina Realty, Inc.
Call Now: (612) 269-8914
Is this the listing for you? We can help make it yours.
(612) 269-8914
Upcoming Open Houses
Fri, Oct 9, 12:00 PM - 2:00 PM
7725 149th Circle7725 149th Circle7725 149th Circle7725 149th Circle
Save
Ask
Tour
Hide
Share

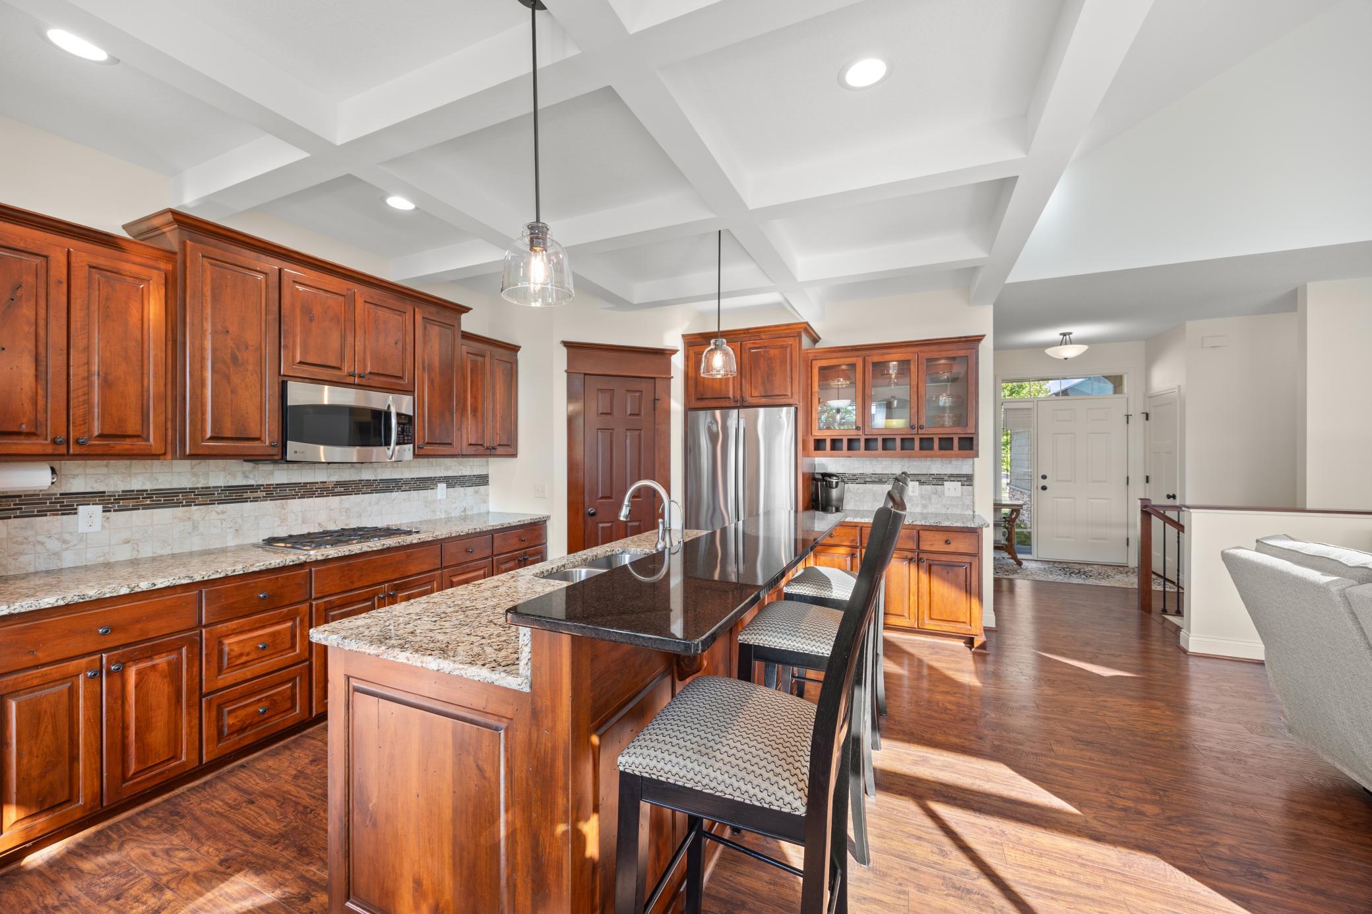
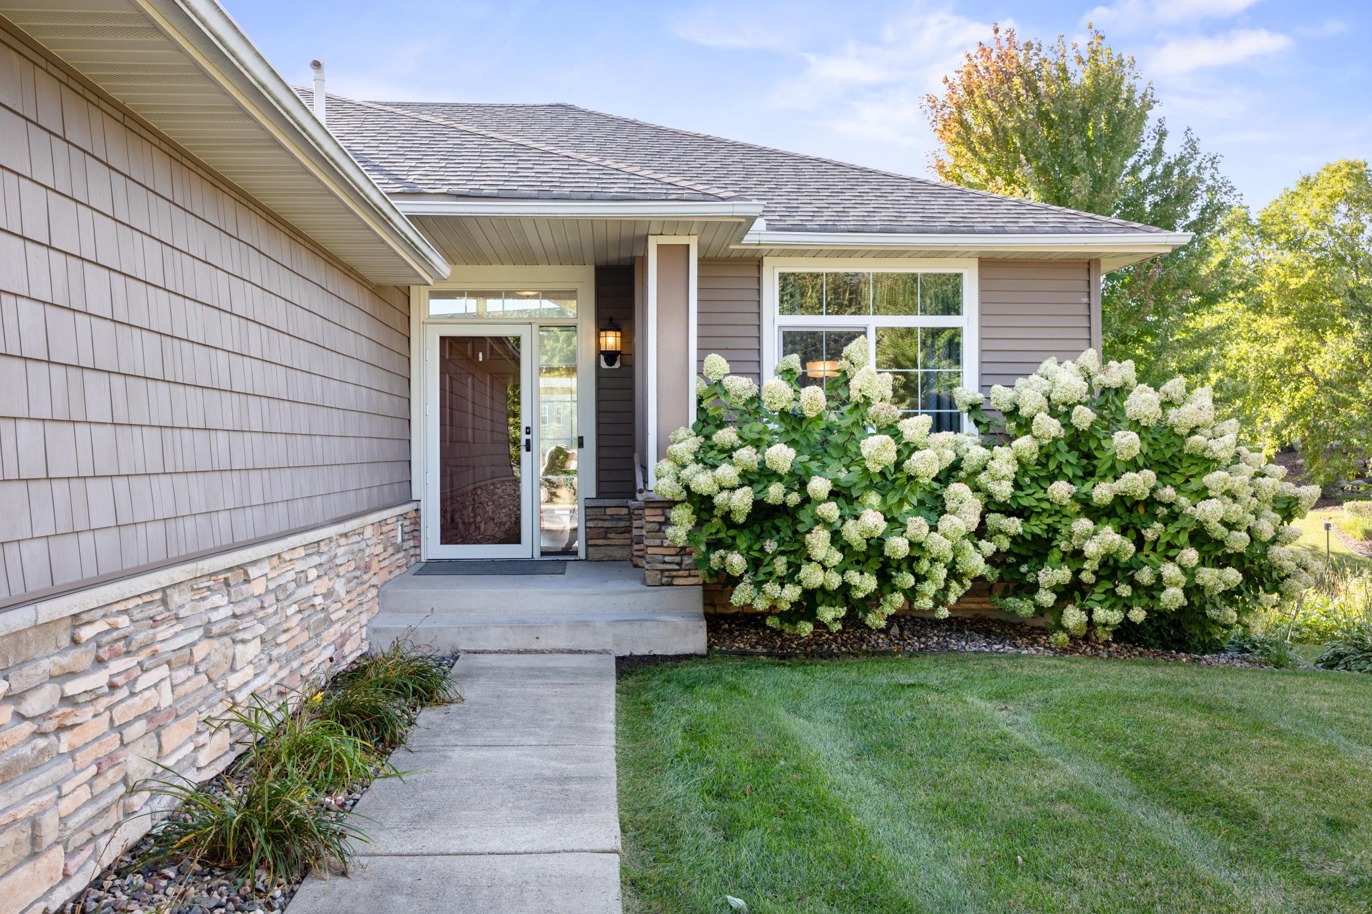
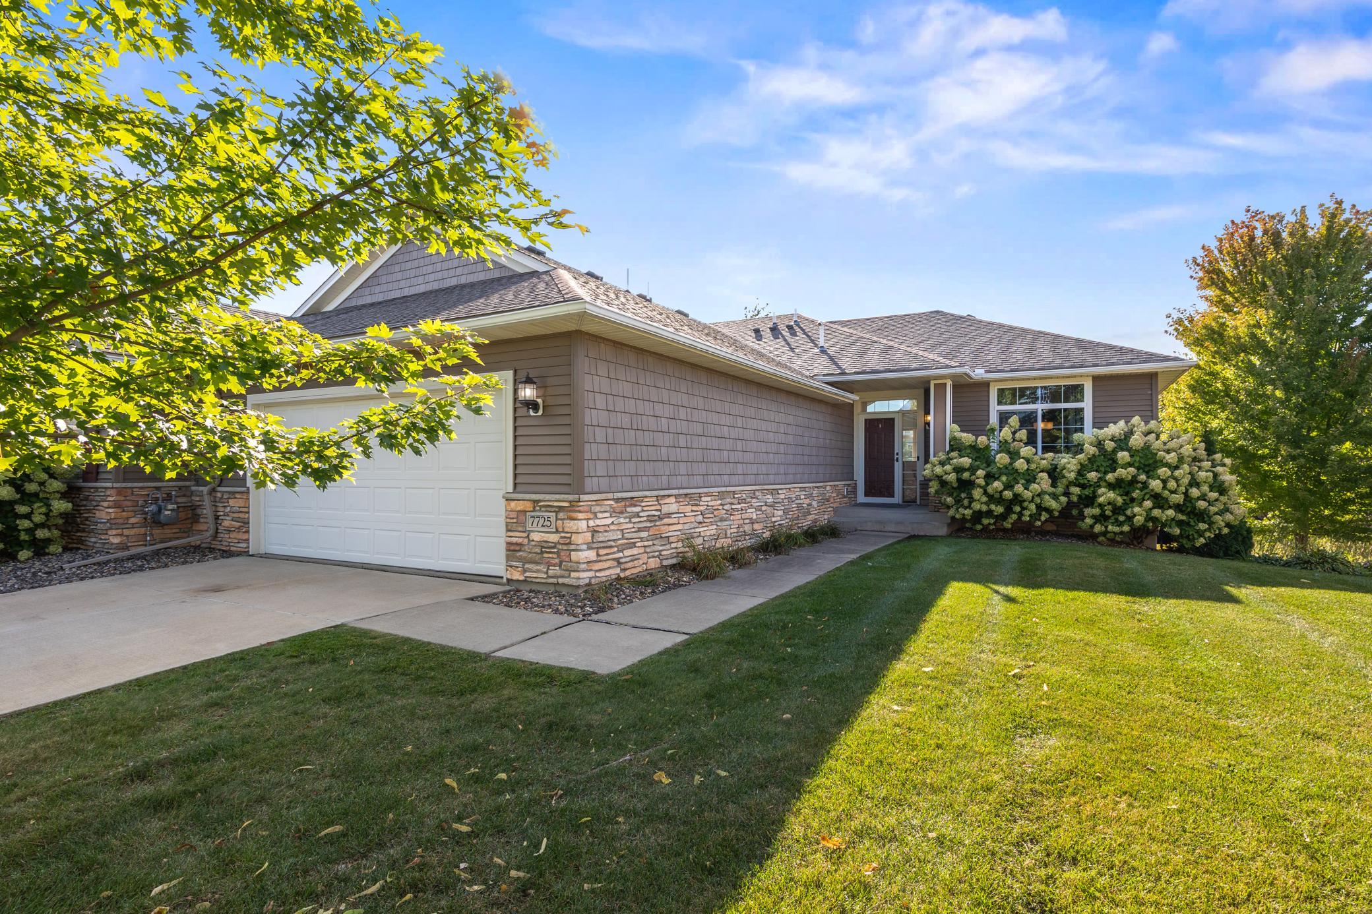
Meticulously maintained townhome tucked into a peaceful cul-de-sac, offering an exceptional blend of quality finishes, space, and easy HOA living. Abundant natural light, soaring ceilings, very spacious rooms, and rich wood details create a warm and inviting feel throughout. The thoughtfully designed main level offers a true one-level living option, including a spacious primary suite with private full bath and convenient walk-through to the generous closet, plus main-level laundry. The kitchen features elegant coffered ceiling, granite countertops, stainless steel appliances, updated pendant lighting, walk-in pantry, and serving area—ideal for everyday living and entertaining. A formal dining room provides flexibility for gatherings, a home office, or additional living space. Beautiful fireplaces with built-in bookcases and stone accents add warmth and character on both levels as well as a attractive wet bar in lower level. Ample storage throughout, including a large 27x12 storage room. The private driveway leads to an impressive 26x22 extra-deep two-car garage, offering room for larger vehicles, recreational toys, workbenches, and more. Enjoy the ease of maintenance-free living in a wonderful Savage location!

Save
Ask
Tour
Hide
Share
Listing Snapshot
Price 
$525,000
Days On Site 
11 Days
Bedrooms 
3
Inside Area (SqFt) 
2,523 sqft
Total Baths 
3
Full Baths 
2
Partial Baths 
1
Lot Size 
0.28 Acres
Year Built 
2012
MLS® Number 
7147634
Status 
Active
Property Tax 
$4,858
HOA/Condo/Coop Fees 
$550 monthly
Sq Ft Source 
N/A
Friends & Family
Recent Activity
8 hours agoListing updated with changes from the MLS®
2 weeks agoListing first seen on site
General Features
Acres 
0.28
Attached Garage 
Yes
Garage 
Yes
Garage Spaces 
2
Land Lease 
No
Levels 
One
Number Of Stories 
1
Parking 
AsphaltGarage Door OpenerAttached
Property Sub Type 
Townhouse
Sewer 
Public Sewer
SqFt Above 
1419
SqFt Below 
1104
SqFt Total 
2838
Water Source 
Public
Zoning 
Residential-Single Family
Interior Features
Appliances 
OvenCooktopDishwasherDisposalDouble OvenDryerExhaust FanFreezerMicrowaveRefrigeratorStainless Steel Appliance(s)WasherWater Softener OwnedWine CoolerWater Purifier
Basement 
FinishedFullStorage SpaceDaylight
Cooling 
Ceiling Fan(s)Central Air
Electric 
Circuit Breakers
Fireplace 
Yes
Fireplace Features 
Family RoomGasLiving RoomStone
Fireplaces 
2
Heating 
Natural GasForced Air
Interior 
Breakfast BarKitchen IslandVaulted Ceiling(s)Walk-In Closet(s)Wet Bar
Laundry Features 
Laundry RoomMain LevelSink
Bedroom 
Dimensions - 16x13Level - Main
Bedroom 2 
Dimensions - 13.5x13Level - Lower
Bedroom 3 
Dimensions - 13.5x13Level - Lower
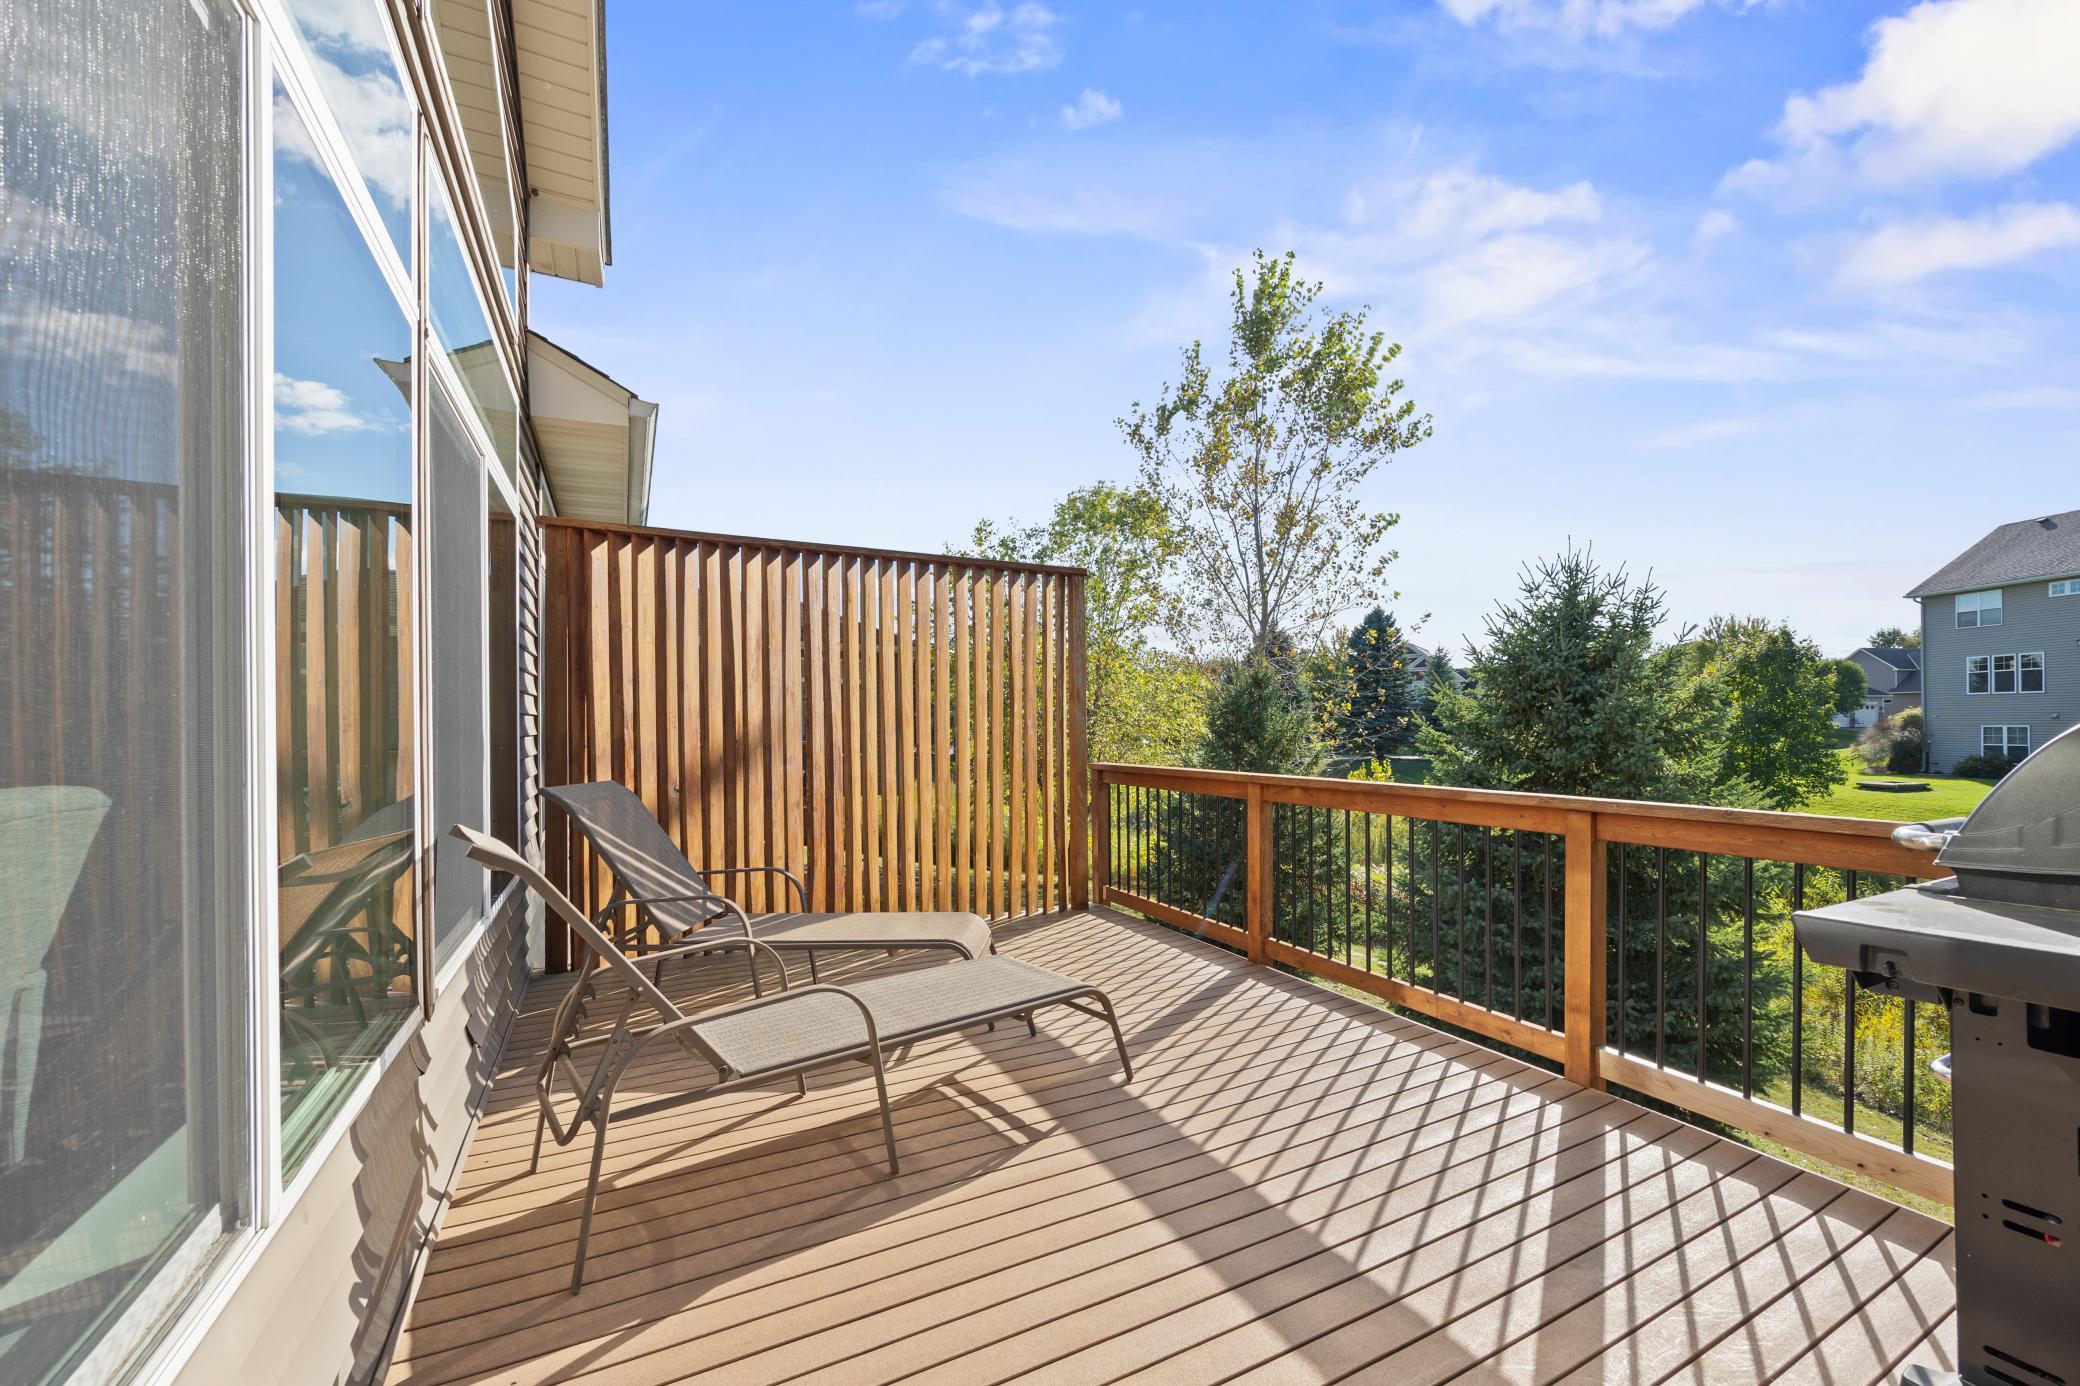
Deck 
Dimensions - 10x16Level - Main
Dining Room 
Dimensions - 12x12Level - Main
Family Room 
Dimensions - 21x21.5Level - Lower
Informal Dining Room 
Dimensions - 12x6.5Level - Main
Kitchen 
Dimensions - 17x12Level - Main
Living Room 
Dimensions - 18x16.5Level - Main
Storage 
Dimensions - 27x12Level - Lower
Walk-In Closet 
Dimensions - 7x7Level - Main
Save
Ask
Tour
Hide
Share
Exterior Features
Construction Details 
ConcreteStoneVinyl Siding
Lot Features 
Cul-De-Sac
Patio And Porch 
Deck
Pool Features 
None
Road Frontage 
Private Road
Roof 
Asphalt
Community Features
Accessibility Features 
Accessible Full Bath
Association Fee 
$550.0
Association Fee Frequency 
Monthly
School District 
719 - Prior Lake-Savage Area Schools
Township 
Savage
Roads 
Paved
Schools
School District
719 - Prior Lake-Savage Area Schools
Elementary School
Unknown
Middle School
Unknown
High School
Unknown
Listing courtesy of Edina Realty, Inc.


Listing information is provided by Participants of the Northstar MLS. IDX information is provided exclusively for personal, non-commercial use, and may not be used for any purpose other than to identify prospective properties consumers may be interested in purchasing. Information is deemed reliable but not guaranteed. Copyright 2026, Northstar MLS.
Last checked: 2026-10-06 11:43 PM UTC

Neighborhood & Commute
Source: Walkscore
Save
Ask
Tour
Hide
Share