Save
Ask
Tour
Hide
Share
$400,000
22 Days On Site

2716 Isle Royale Court
Burnsville, MN 55337

For Sale|Single Family Residence|Active
3
Beds
3
Total Baths
1
Full Bath
2
Partial Baths
2,994
SqFt
$134
/SqFt
1978
Built
Subdivision:
Ville Du Parc 2nd Add
County:
Dakota
Listing courtesy of eXp Realty
Call Now: (612) 269-8914
Is this the listing for you? We can help make it yours.
(612) 269-8914
Upcoming Open Houses
Sun, Oct 18, 11:00 AM - 1:00 PM
2716 Isle Royale Court2716 Isle Royale Court2716 Isle Royale Court2716 Isle Royale Court
Save
Ask
Tour
Hide
Share

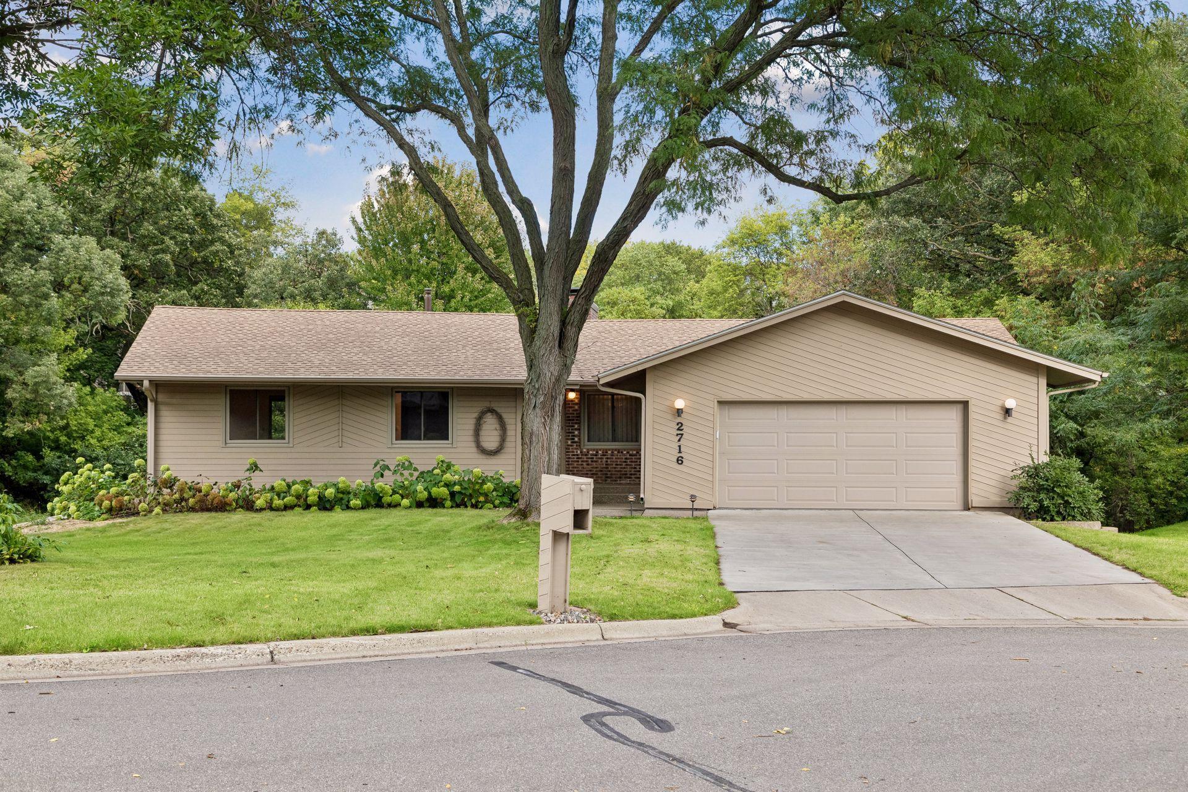
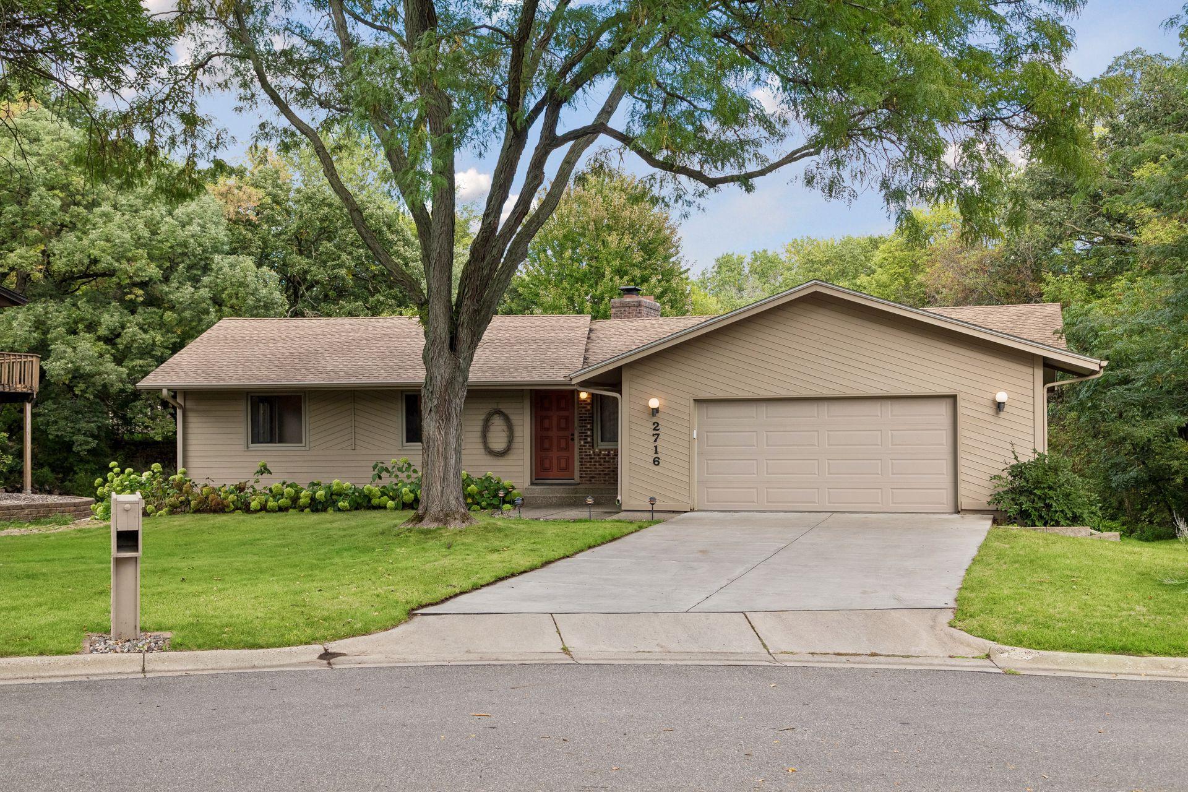
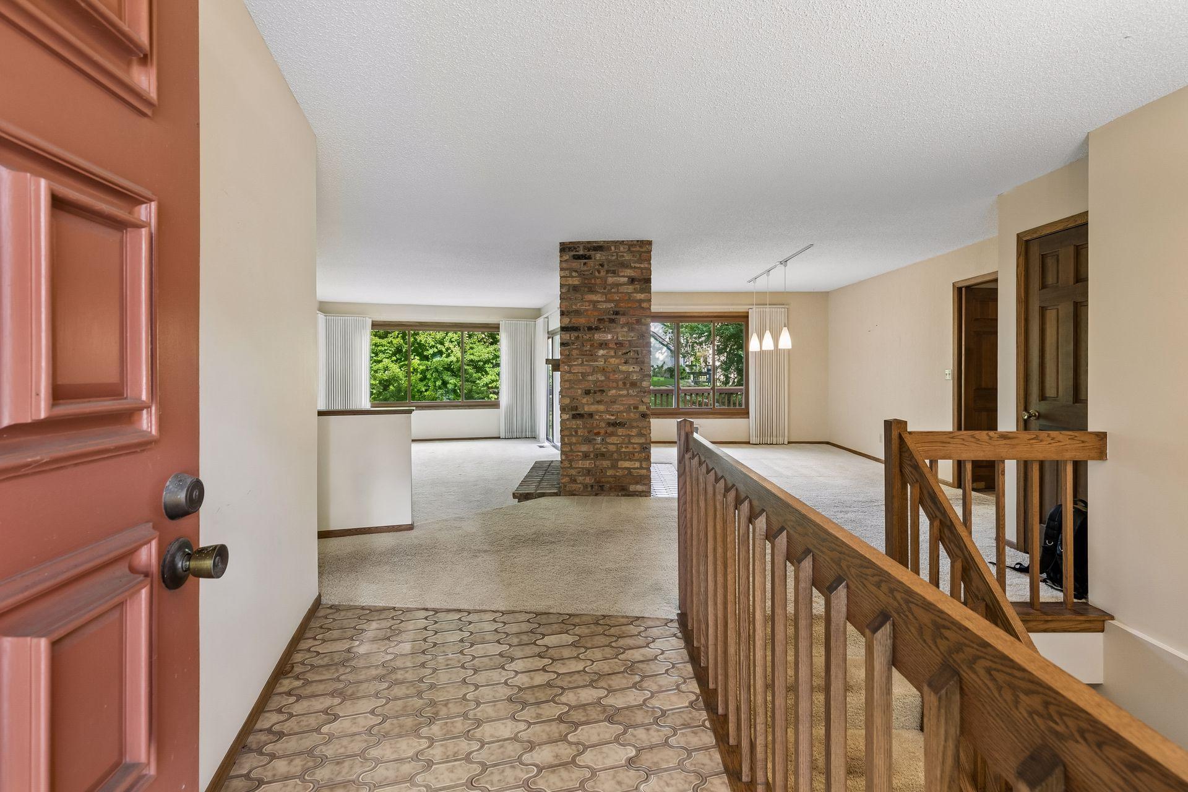
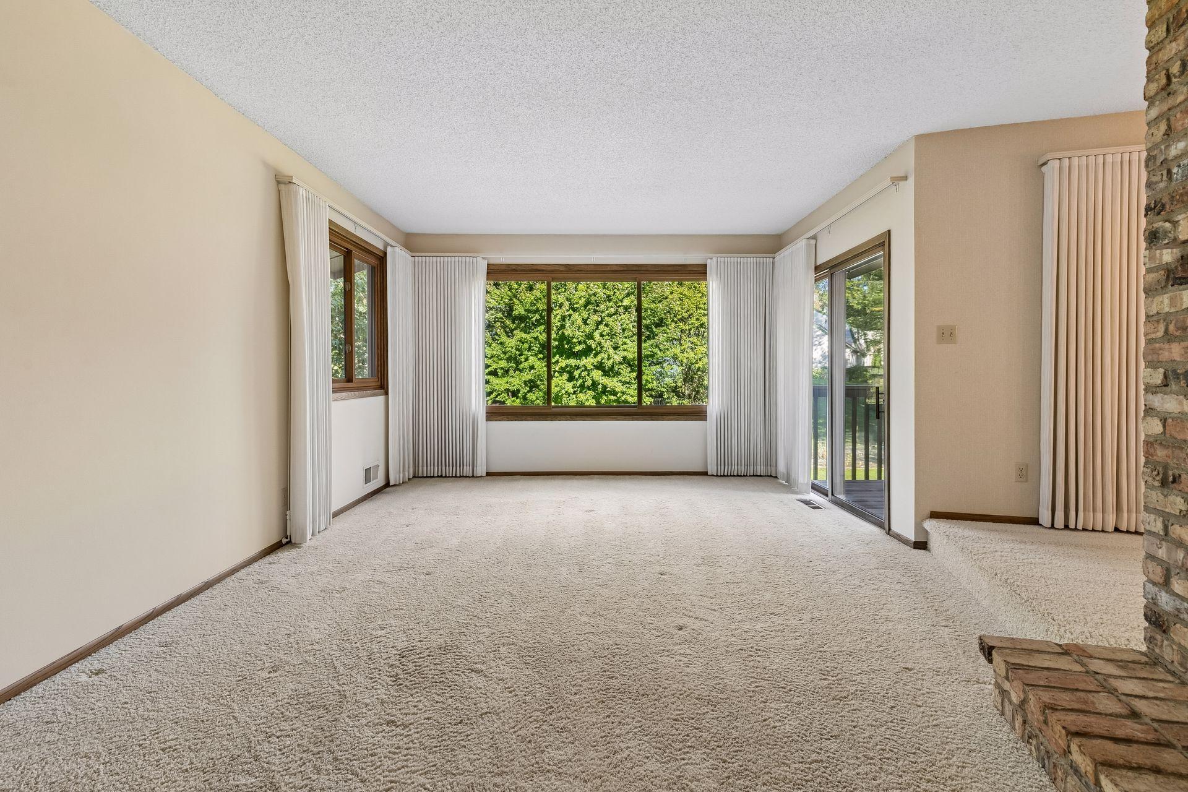
Welcome to this charming 3 bedroom, 3 bathroom rambler tucked at the end of a quiet cul-de-sac in Burnsville’s Villa du Parc neighborhood. From the moment you walk in, the inviting layout draws you through the main living spaces, with windows framing peaceful views of mature trees and the beautiful backyard setting. A double-sided fireplace adds warmth and character to the living & dining room, while the spacious kitchen offers abundant storage, workspace and a breakfast nook. The main level continues down the hall to the primary bedroom and an additional bedroom. The spacious primary bedroom features two closets, including a walk-in closet, along with a private powder room and ensuite bathroom. The walkout lower level offers even more room to spread out, with a spacious family room and recreation room connected by a double-sided fireplace. A third bedroom, 3/4 bathroom, abundant storage, flexible space and a great workshop create plenty of possibilities for guests, hobbies and everyday living. All windows were replaced in 2025 and the roof in 2023. Step outside to enjoy a spacious, flat backyard surrounded by mature trees, with an oversized deck creating a natural place to relax and take in the setting. A cement driveway and oversized garage add everyday convenience, while Terrace Oaks 230 Acre Park is just across the street, putting expansive green space practically at your doorstep. An exciting opportunity to bring your vision to life through thoughtful updates and personal touches. Enjoy easy access to highways, parks, shopping, dining and entertainment nearby, including Buck Hill, MOA and MSP Airport. Must see!

Save
Ask
Tour
Hide
Share
Listing Snapshot
Price 
$400,000
Days On Site 
22 Days
Bedrooms 
3
Inside Area (SqFt) 
2,994 sqft
Total Baths 
3
Full Baths 
1
Partial Baths 
2
Lot Size 
0.28 Acres
Year Built 
1978
MLS® Number 
7147778
Status 
Active
Property Tax 
$5,228
HOA/Condo/Coop Fees 
$12.83 monthly
Sq Ft Source 
N/A
Friends & Family
Recent Activity
23 hours agoListing updated with changes from the MLS®
3 weeks agoStatus changed to Active
3 weeks agoListing first seen on site
General Features
Acres 
0.28
Attached Garage 
Yes
Foundation 
Block
Garage 
Yes
Garage Spaces 
2
Land Lease 
No
Levels 
One
Number Of Stories 
1
Parking 
ConcreteGarage Door OpenerAttached
Property Sub Type 
Single Family Residence
Sewer 
Public Sewer
SqFt Above 
1783
SqFt Below 
1211
SqFt Total 
3566
Utilities 
Underground Utilities
Water Source 
Public
Zoning 
Residential-Single Family
Interior Features
Appliances 
DishwasherDisposalDryerExhaust FanFreezerGas Water HeaterRangeRefrigeratorTrash CompactorWasherWater Softener Owned
Basement 
Walk-Out AccessBlockFinishedFullStorage SpaceDaylight
Cooling 
Ceiling Fan(s)Central Air
Electric 
Circuit Breakers200+ Amp Service
Fireplace 
Yes
Fireplace Features 
Family RoomLiving RoomWood BurningDouble Sided
Fireplaces 
2
Flooring 
Hardwood
Heating 
Natural GasForced AirFireplace(s)
Interior 
Kitchen IslandWalk-In Closet(s)Wet Bar
Laundry Features 
In KitchenLaundry ClosetMain LevelOtherWasher Hookup
Bedroom 
Dimensions - 21 X 12Level - Main
Bedroom 2 
Dimensions - 12 X 10Level - Main
Bedroom 3 
Dimensions - 19 x 13Level - Lower
Deck 
Dimensions - 34 X 12Level - Main
Dining Room 
Dimensions - 16 X 11Level - Main
Family Room 
Dimensions - 32 X 14Level - Lower
Foyer 
Dimensions - 9 X 8Level - Main
Informal Dining Room 
Dimensions - 15 X 8Level - Main
Kitchen 
Dimensions - 17 X 12Level - Main
Living Room 
Dimensions - 21 X 16Level - Main
Mud Room 
Dimensions - 9 X 6Level - Main
Primary Bathroom 
Dimensions - 7 X 6Level - Main
Recreation Room 
Dimensions - 23 X 13Level - Lower
Utility Room 
Dimensions - 18 X 14Level - Lower
Walk-In Closet 
Dimensions - 12 X 7Level - Main
Workshop 
Dimensions - 14 X 13Level - Lower
Save
Ask
Tour
Hide
Share
Exterior Features
Construction Details 
BlockCedarFiber Cement
Fencing 
None
Lot Features 
Cul-De-Sac
Patio And Porch 
Deck
Pool Features 
None
Road Frontage 
City Street
Roof 
Asphalt
Community Features
Association Fee 
$154.0
Association Fee Frequency 
Annually
School District 
191 - Burnsville-Eagan-Savage
Township 
Burnsville
Roads 
Paved
Schools
School District
191 - Burnsville-Eagan-Savage
Elementary School
Unknown
Middle School
Unknown
High School
Unknown
Listing courtesy of eXp Realty


Listing information is provided by Participants of the Northstar MLS. IDX information is provided exclusively for personal, non-commercial use, and may not be used for any purpose other than to identify prospective properties consumers may be interested in purchasing. Information is deemed reliable but not guaranteed. Copyright 2026, Northstar MLS.
Last checked: 2026-10-15 06:51 PM UTC

Neighborhood & Commute
Source: Walkscore
Save
Ask
Tour
Hide
Share