Save
Ask
Tour
Hide
Share
$839,900
39 Days On Site

3357 Malcom Court SW
Prior Lake, MN 55372

For Sale|Single Family Residence|Active
6
Beds
5
Total Baths
2
Full Baths
3
Partial Baths
4,629
SqFt
$181
/SqFt
2013
Built
Subdivision:
Maple Glen 4th Add
County:
Scott
Listing courtesy of Prandium Group Real Estate
Call Now: (612) 269-8914
Is this the listing for you? We can help make it yours.
(612) 269-8914
3357 Malcom Court SW3357 Malcom Court SW3357 Malcom Court SW3357 Malcom Court SW
Save
Ask
Tour
Hide
Share

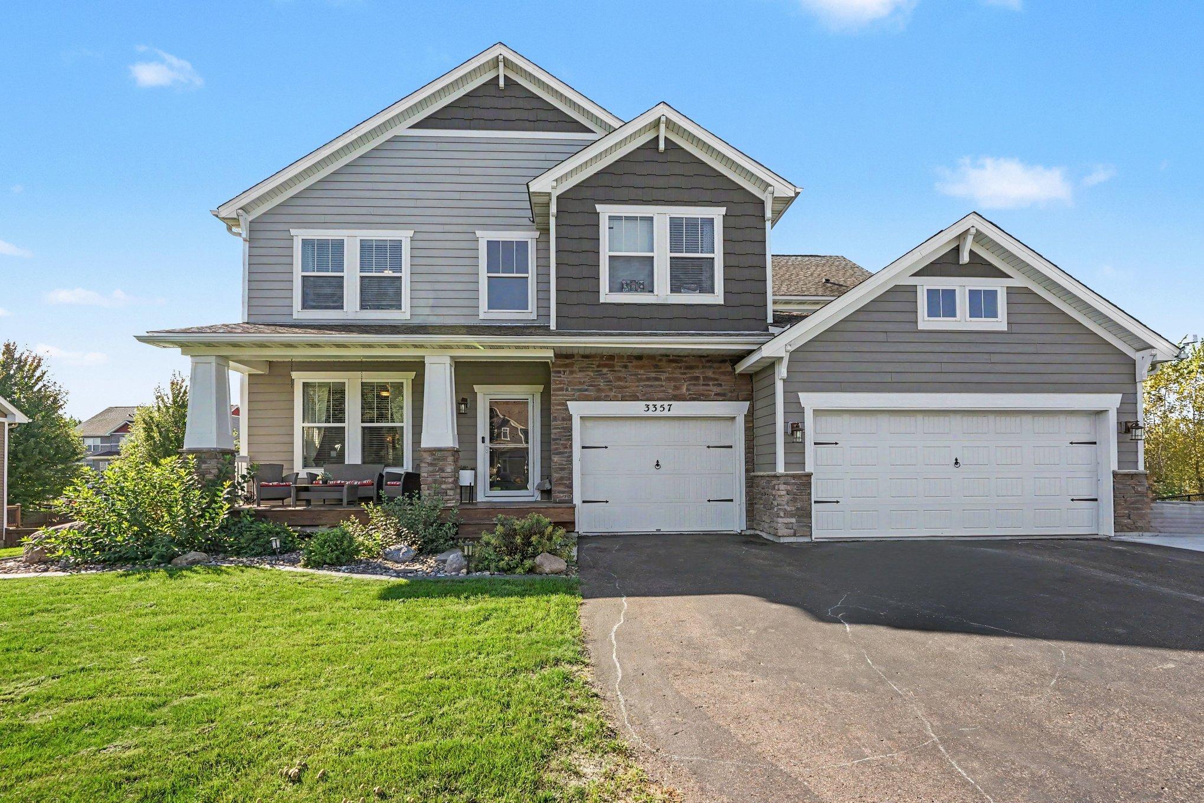
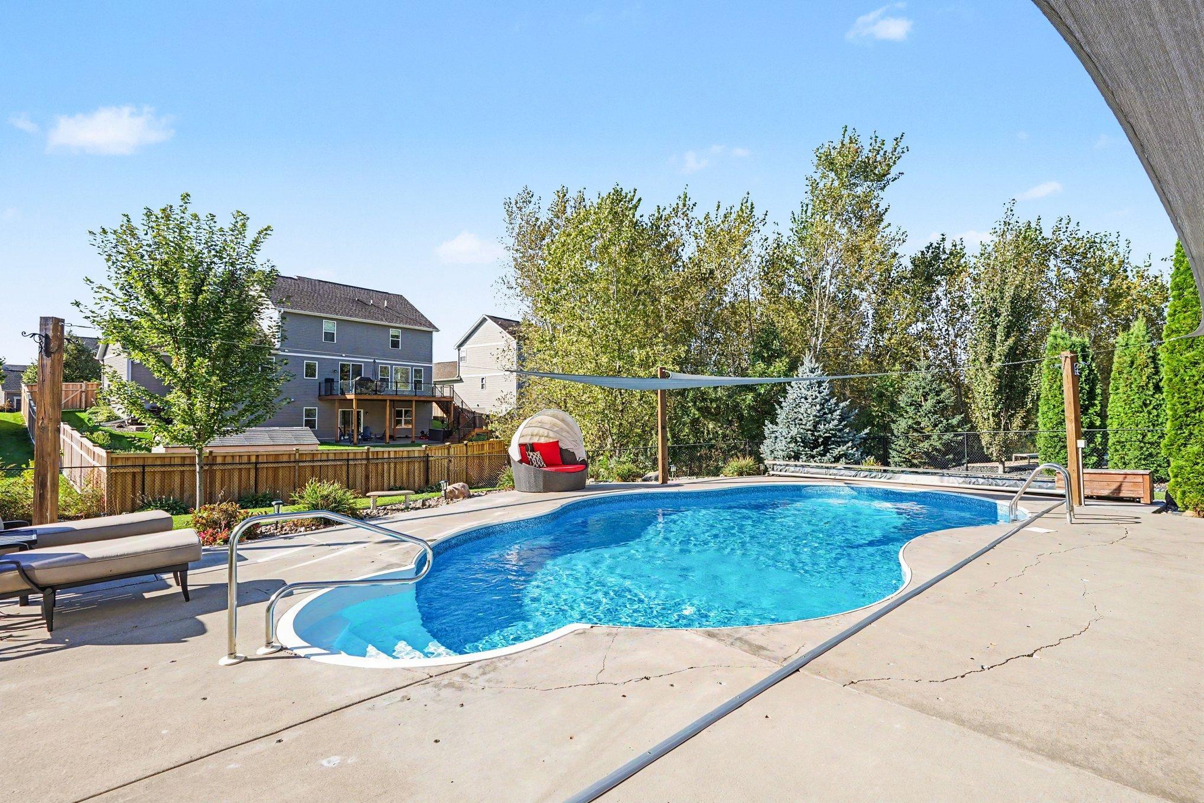
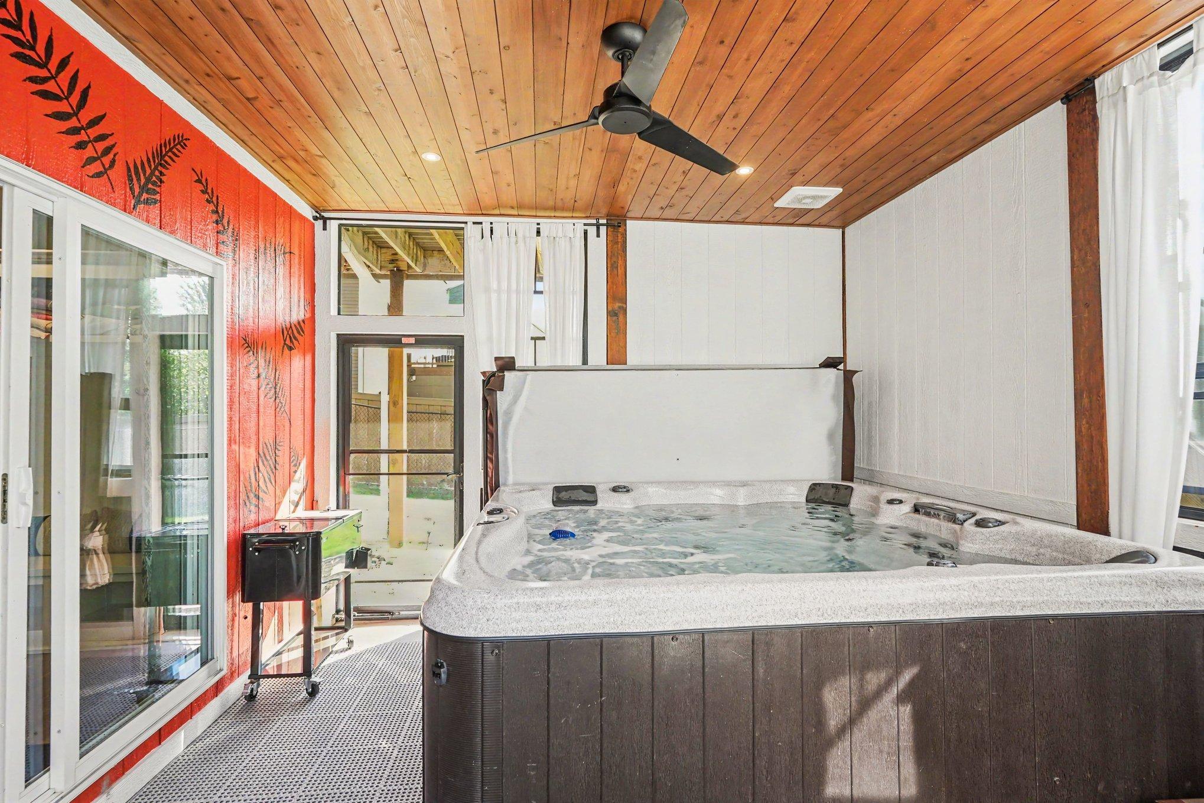
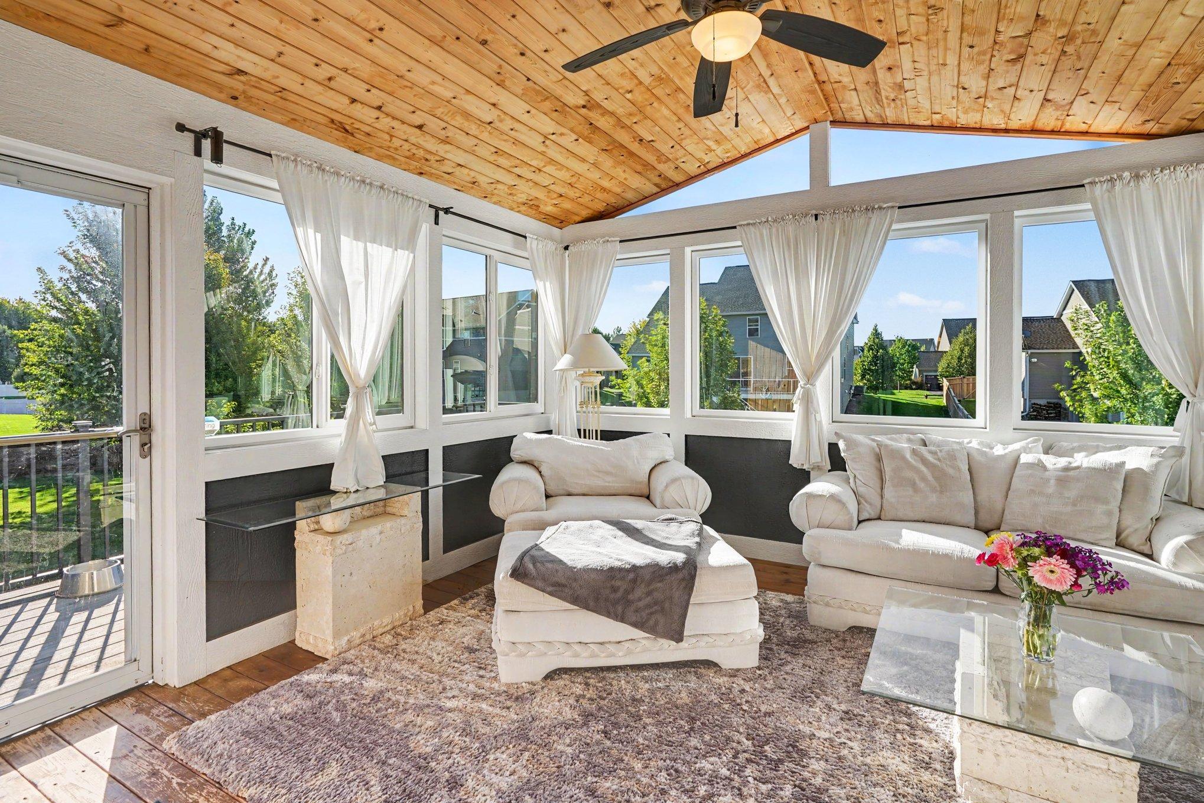
Located in the charming Maple Glen neighborhood at the end of a cul de sac, this home HAS IT ALL! This spacious 6 bedroom, 5-bathroom home features an open concept floor plan ideal for entertaining. The main level includes a welcoming foyer, a wainscoted formal dining room, a butler's pantry, a spacious living room w/ gas fireplace, shiplap walled office and a 3-season cedar porch. The UL has 4 bedrooms, a primary en-suite with his/her walk-in closets, jack and jill bath, laundry and bonus room. The walkout LL offers a family room with a gas fireplace, a granite countertop wet bar, 6th bedroom currently a workout room, ¾ bath and plenty of storage. The enclosed under porch features easy screens and oversized French doors. The fully fenced-in backyard oasis showcases an inground swimming pool complete with an automatic cover and saltwater system and the large outdoor patio holds multiple seating areas. With custom upgrades and built ins throughout, the attention to detail in this home is unparalleled. See supplements for a list of the recent home upgrades.

Save
Ask
Tour
Hide
Share
Listing Snapshot
Price 
$839,900
Days On Site 
39 Days
Bedrooms 
6
Inside Area (SqFt) 
4,629 sqft
Total Baths 
5
Full Baths 
2
Partial Baths 
3
Lot Size 
0.35 Acres
Year Built 
2013
MLS Number 
7148462
Status 
Active
Property Tax 
$7,876
HOA/Condo/Coop Fees 
N/A
Sq Ft Source 
N/A
Friends & Family
Recent Activity
2 weeks agoListing updated with changes from the MLS
3 weeks agoPrice changed to $839,900
a month agoStatus changed to Active
a month agoListing first seen on site
General Features
Acres 
0.35
Attached Garage 
Yes
Garage 
Yes
Garage Spaces 
3
Land Lease 
No
Levels 
Two
Number Of Stories 
2
Parking 
Attached
Property Sub Type 
Single Family Residence
Sewer 
Public Sewer
SqFt Above 
3469
SqFt Below 
1160
SqFt Total 
4672
Water Source 
Public
Zoning 
Residential-Single Family
Interior Features
Appliances 
OvenDishwasherDisposalDouble OvenDryerMicrowaveRangeRefrigeratorStainless Steel Appliance(s)WasherWater Purifier
Basement 
Walk-Out AccessFinished
Cooling 
Central Air
Fireplace 
Yes
Fireplace Features 
GasStone
Fireplaces 
2
Heating 
Natural GasForced Air
Laundry Features 
Upper Level
Bar/Wet Bar Room 
Bedroom 
Dimensions - 14x18
Bedroom 2 
Dimensions - 13x13
Bedroom 3 
Dimensions - 13x12
Bedroom 4 
Dimensions - 11x16
Bedroom 5 
Dimensions - 11x13
Bonus Room 
Dimensions - 15x18
Dining Room 
Dimensions - 13x13
Family Room 
Dimensions - 42x22
Flex Room 
Kitchen 
Dimensions - 13x13.5
Living Room 
Dimensions - 21x25
Office 
Dimensions - 14x13
Sauna 
Dimensions - 13x11
Three Season Porch 
Dimensions - 13x11
Save
Ask
Tour
Hide
Share
Exterior Features
Construction Details 
StoneVinyl Siding
Fencing 
Chain Link
Patio And Porch 
DeckFront PorchPatioScreened
Pool Features 
Heated
Roof 
Asphalt
Community Features
School District 
719 - Prior Lake-Savage Area Schools
Township 
Prior Lake
Schools
School District
719 - Prior Lake-Savage Area Schools
Elementary School
Unknown
Middle School
Unknown
High School
Unknown
Listing courtesy of Prandium Group Real Estate


Listing information is provided by Participants of the Northstar MLS. IDX information is provided exclusively for personal, non-commercial use, and may not be used for any purpose other than to identify prospective properties consumers may be interested in purchasing. Information is deemed reliable but not guaranteed. Copyright 2026, Northstar MLS.
Last checked: 2026-11-02 12:04 PM UTC

Neighborhood & Commute
Source: Walkscore
Save
Ask
Tour
Hide
Share