Save
Ask
Tour
Hide
Share
$400,000
14 Days On Site

13241 Irving Avenue S
Burnsville, MN 55337

For Sale|Single Family Residence|Active Under Contract
4
Beds
3
Total Baths
2
Full Baths
1
Partial Bath
2,099
SqFt
$191
/SqFt
1965
Built
Subdivision:
Leisure Estates
County:
Dakota
Listing courtesy of RE/MAX Results
Call Now: (612) 269-8914
Is this the listing for you? We can help make it yours.
(612) 269-8914
13241 Irving Avenue S13241 Irving Avenue S13241 Irving Avenue S13241 Irving Avenue S
Save
Ask
Tour
Hide
Share

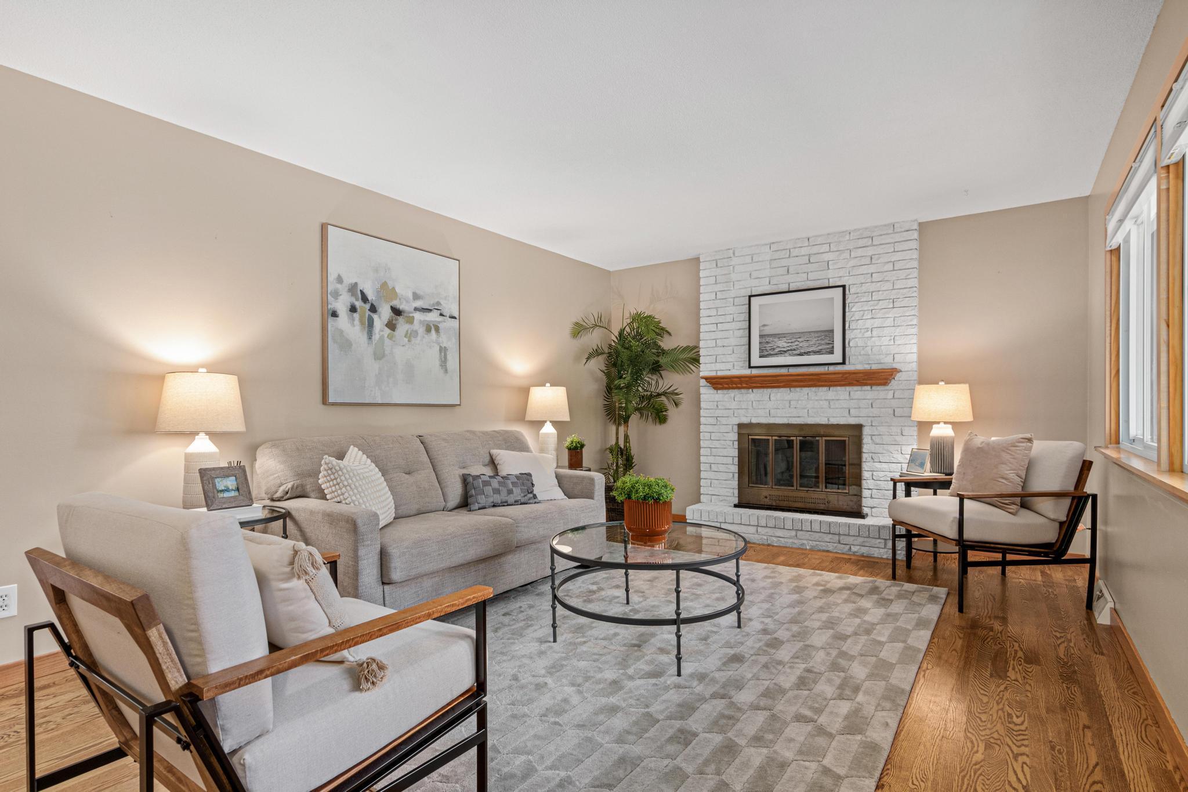
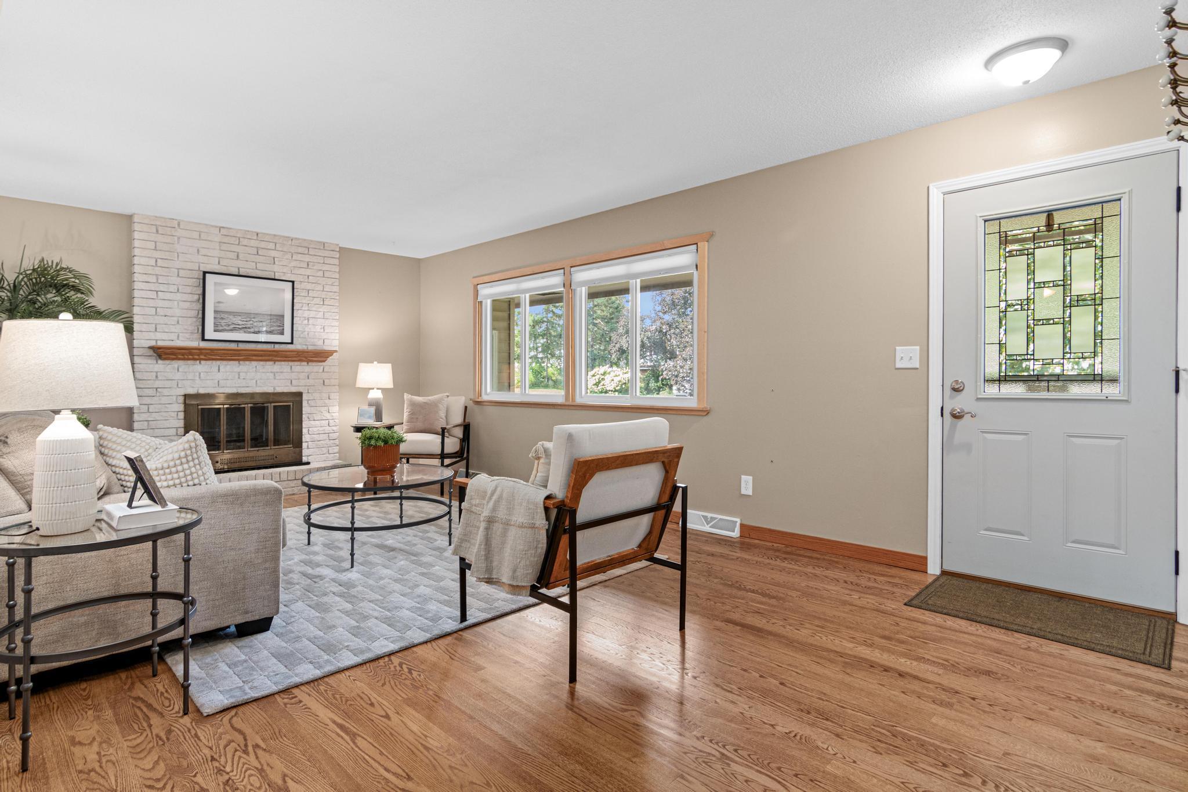
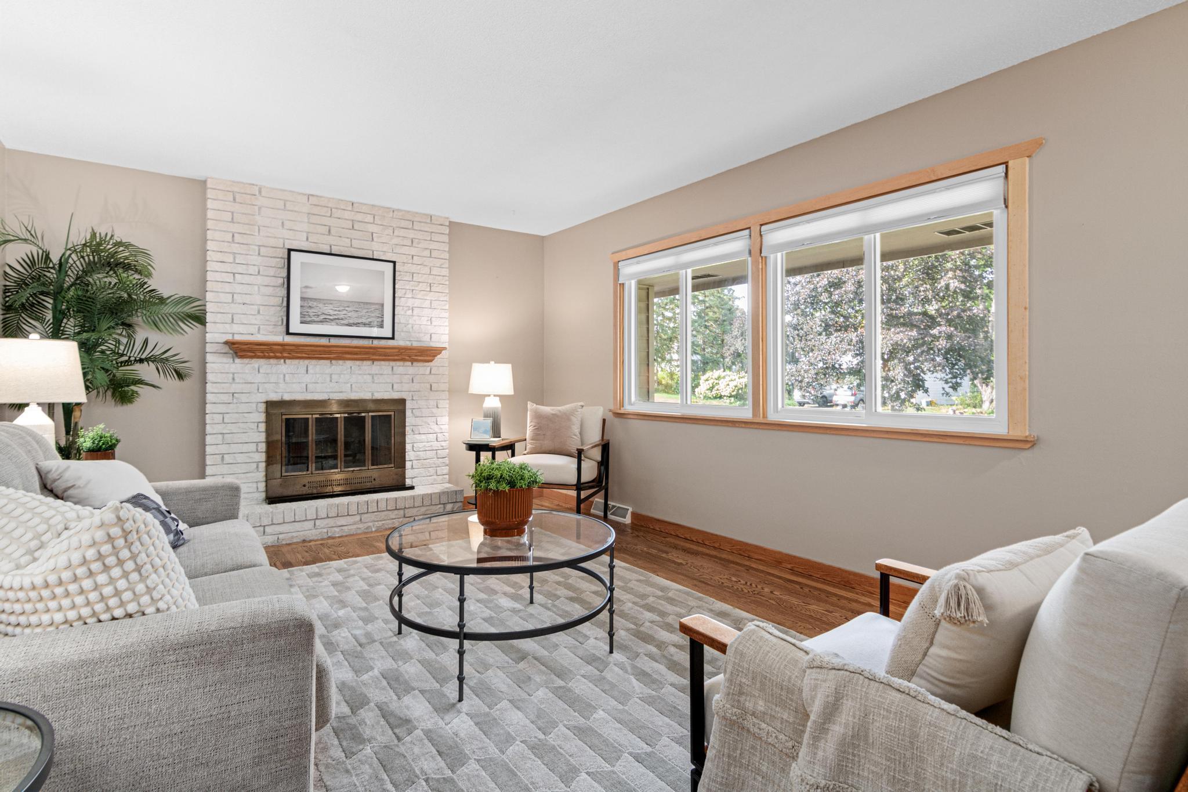
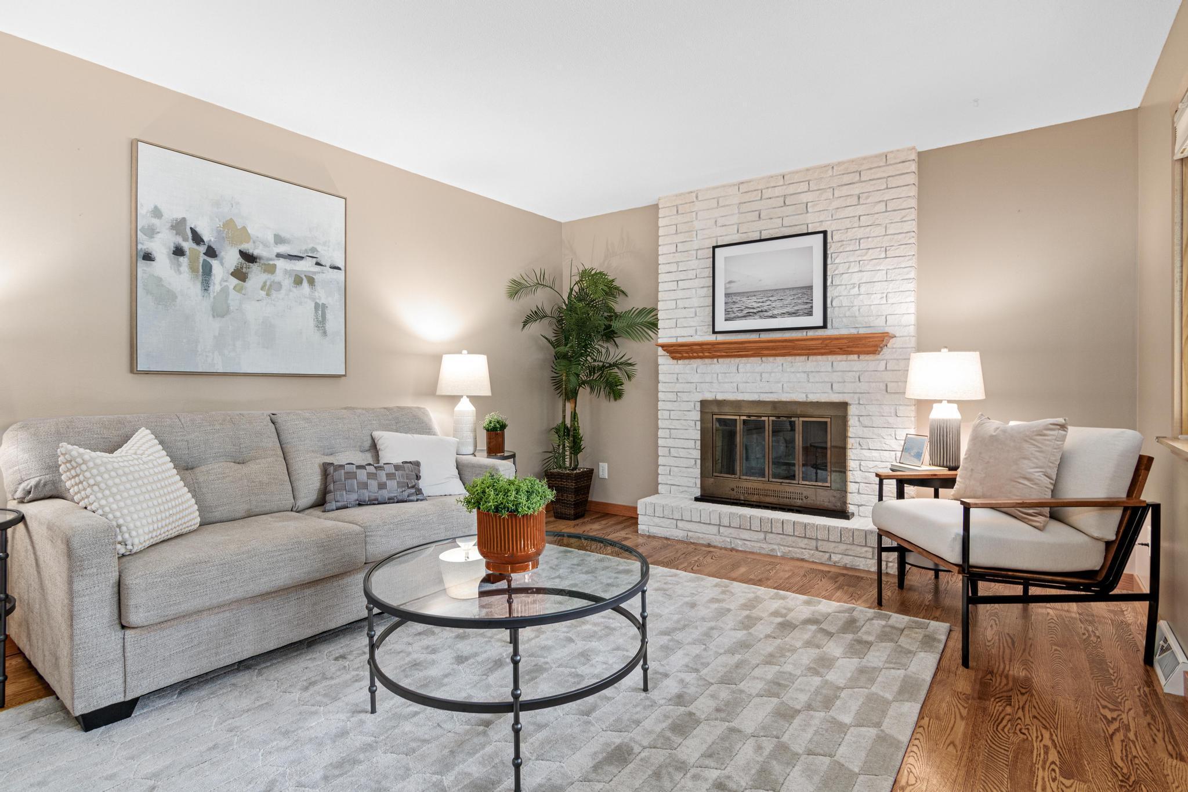
Welcome to your private oasis on an almost 1/3 -acre lot! This beautifully maintained one-story walkout rambler offers inviting living spaces, thoughtful updates, and a fantastic backyard setting. The spacious living room features beautiful hardwood floors, while the updated eat-in kitchen shines with maple cabinetry, quartz countertops, stainless steel appliances, updated flooring, and a stylish tiled backsplash. The dining area opens directly to an impressive two-tiered deck overlooking the fully fenced backyard perfect for relaxing or entertaining. The main level offers three bedrooms, including a private primary suite with its own 3/4 bath, plus a full bathroom. The finished walkout lower level provides even more space with a large family room, flexible bonus space, fourth bedroom, full bath, and abundant storage. Walkout access makes it easy to enjoy the beautifully landscaped backyard, complete with a patio, firepit, and storage shed. Lovingly maintained and move-in ready, this home combines comfortable everyday living with exceptional indoor-outdoor spaces. Sellers are offering a 1-year home warrant for added peace of mind. Conveniently located near parks, shopping, dining, and with easy access to I-35W, this Burnsville gem is ready to welcome you home.

Save
Ask
Tour
Hide
Share
Listing Snapshot
Price 
$400,000
Days On Site 
14 Days
Bedrooms 
4
Inside Area (SqFt) 
2,099 sqft
Total Baths 
3
Full Baths 
2
Partial Baths 
1
Lot Size 
0.26 Acres
Year Built 
1965
MLS® Number 
7148637
Status 
Active Under Contract
Property Tax 
$3,584
HOA/Condo/Coop Fees 
N/A
Sq Ft Source 
N/A
Friends & Family
Recent Activity
7 days agoListing updated with changes from the MLS®
7 days agoStatus changed to Active Under Contract
2 weeks agoListing first seen on site
General Features
Acres 
0.26
Attached Garage 
Yes
Foundation 
Block
Garage 
Yes
Garage Spaces 
2
Land Lease 
No
Levels 
One
Number Of Stories 
1
Parking 
AsphaltGarage Door OpenerAttached
Property Sub Type 
Single Family Residence
Sewer 
Public Sewer
SqFt Above 
1076
SqFt Below 
1023
SqFt Total 
2152
Water Source 
Public
Zoning 
Residential-Single Family
Interior Features
Appliances 
DishwasherDisposalDryerGas Water HeaterMicrowaveRangeRefrigeratorStainless Steel Appliance(s)WasherWater Softener Owned
Basement 
Walk-Out AccessFinishedFullStorage Space
Cooling 
Central Air
Electric 
Circuit Breakers
Fireplace 
Yes
Fireplace Features 
Wood Burning
Fireplaces 
1
Flooring 
Hardwood
Heating 
Natural GasForced Air
Interior 
Breakfast Bar
Laundry Features 
Lower LevelLaundry Room
Bedroom 
Dimensions - 14x11Level - Main
Bedroom 2 
Dimensions - 10x14Level - Main
Bedroom 3 
Dimensions - 10x9Level - Main
Bedroom 4 
Dimensions - 11x11Level - Lower
Deck 
Dimensions - 22x12Level - Upper
Dining Room 
Dimensions - 9x11Level - Main
Family Room 
Dimensions - 41x14Level - Lower
Kitchen 
Dimensions - 12x11Level - Main
Laundry 
Dimensions - 7x11Level - Lower
Living Room 
Dimensions - 21x16Level - Main
Storage 
Dimensions - 8x11Level - Lower
Save
Ask
Tour
Hide
Share
Exterior Features
Construction Details 
StoneVinyl Siding
Fencing 
FencedChain LinkFull
Other Structures 
Shed(s)
Patio And Porch 
DeckPatio
Pool Features 
None
Road Frontage 
City Street
Roof 
Asphalt
Community Features
School District 
191 - Burnsville-Eagan-Savage
Township 
Burnsville
Roads 
Paved
Schools
School District
191 - Burnsville-Eagan-Savage
Elementary School
Unknown
Middle School
Unknown
High School
Unknown
Listing courtesy of RE/MAX Results


Listing information is provided by Participants of the Northstar MLS. IDX information is provided exclusively for personal, non-commercial use, and may not be used for any purpose other than to identify prospective properties consumers may be interested in purchasing. Information is deemed reliable but not guaranteed. Copyright 2026, Northstar MLS.
Last checked: 2026-10-14 05:28 PM UTC

Neighborhood & Commute
Source: Walkscore
Save
Ask
Tour
Hide
Share