Save
Ask
Tour
Hide
Share
$925,000
1 Day On Site

21761 Pine Tree Circle
Lakeville, MN 55044

Single Family Residence|Coming Soon
5
Beds
4
Total Baths
2
Full Baths
2
Partial Baths
3,867
SqFt
$239
/SqFt
2005
Built
Subdivision:
Territory 2nd Add
County:
Scott
Listing courtesy of iMetro Property
Call Now: (612) 269-8914
Is this the listing for you? We can help make it yours.
(612) 269-8914
Upcoming Open Houses
Sat, Oct 3, 1:00 PM - 3:00 PM
21761 Pine Tree Circle21761 Pine Tree Circle21761 Pine Tree Circle21761 Pine Tree Circle
Save
Ask
Tour
Hide
Share

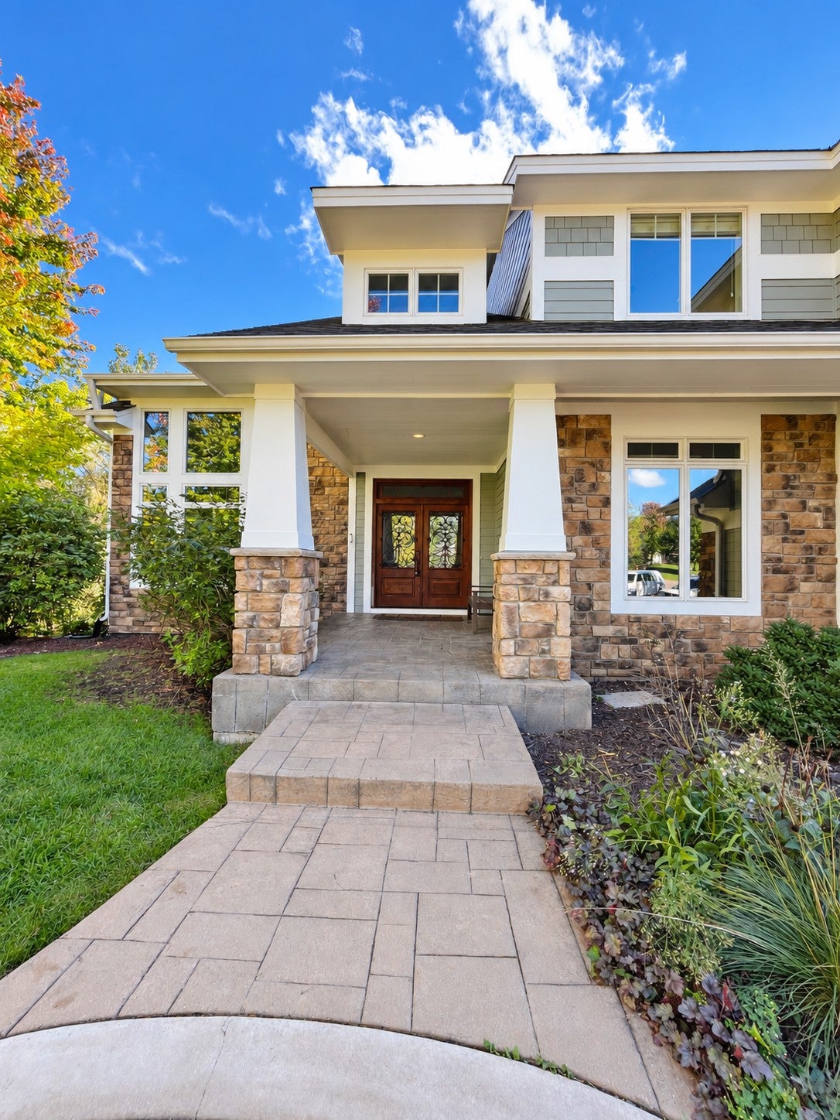
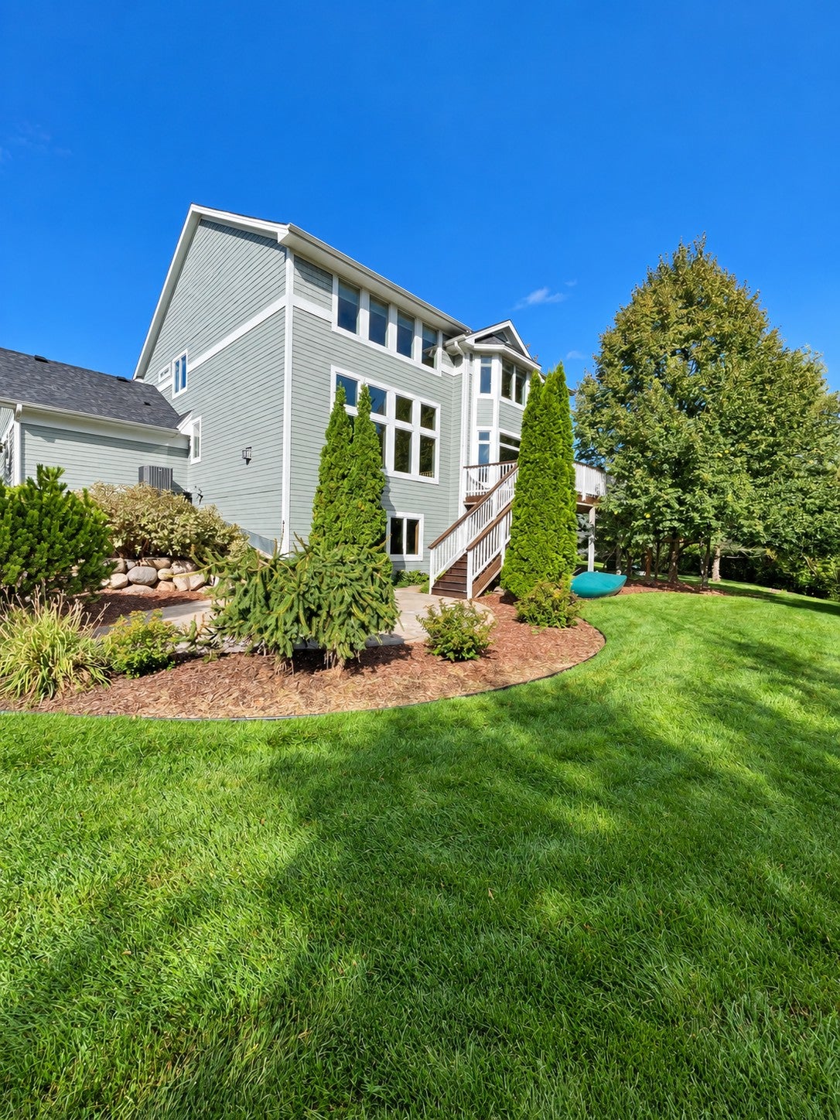
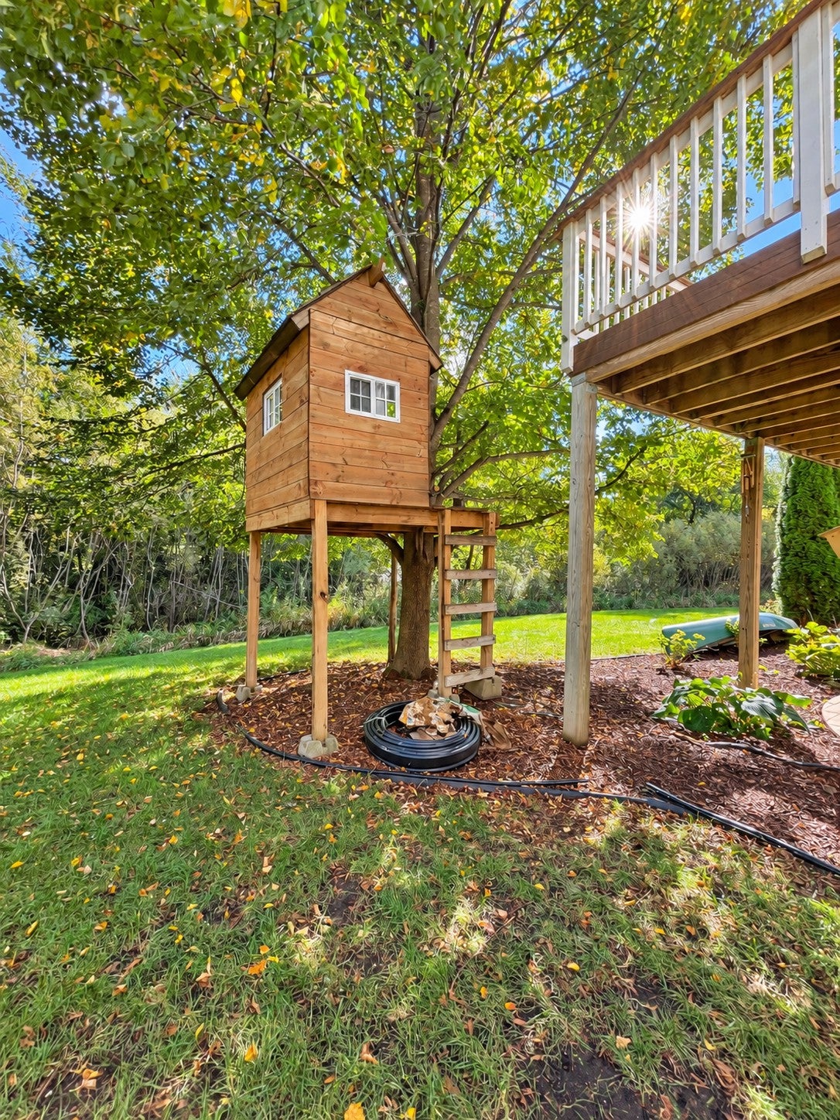
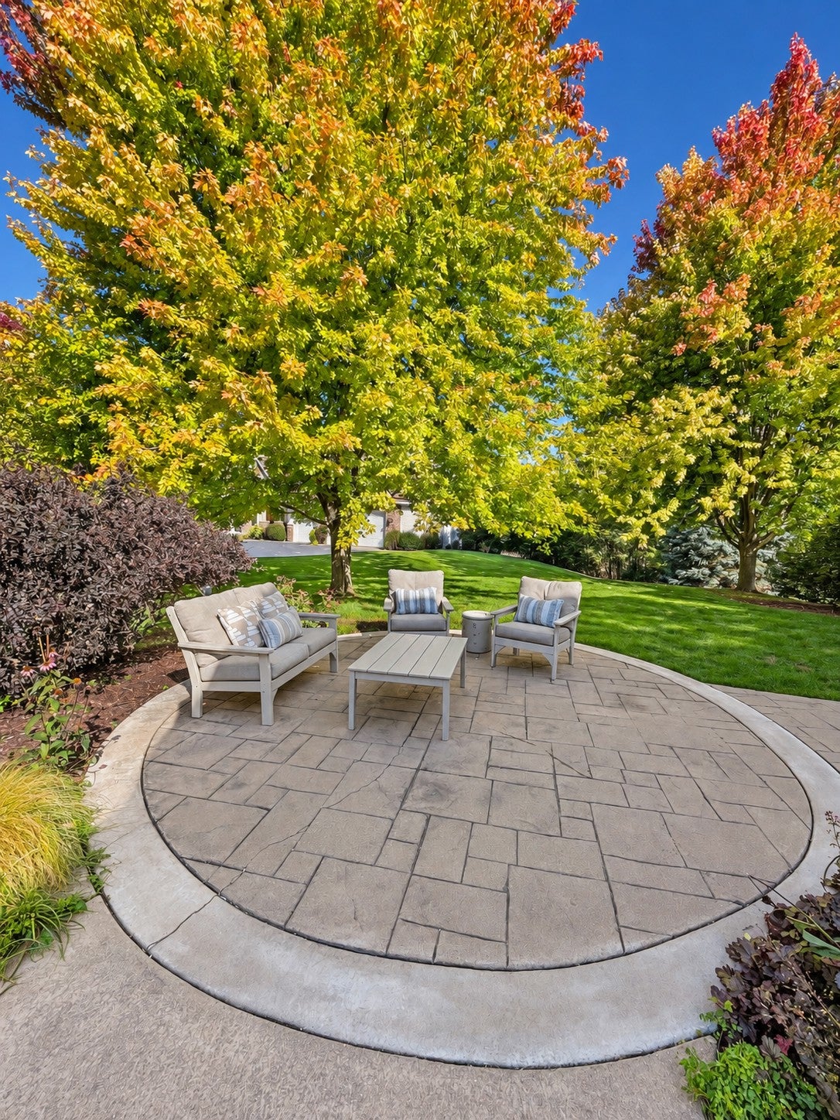
Experience the Territory lifestyle in this beautiful two-story home tucked away in a quiet cul-de-sac. A freshly painted exterior makes a great first impression, while a soaring, light-filled entry welcomes you inside. Just off the entry are an office and a formal dining room that could also serve as flexible living space. The spacious kitchen features a large island, walk-in pantry, double ovens, and a gas cooktop, making entertaining and family meals a breeze. Gather in the large living room, complete with a gas-burning fireplace, built-ins and new carpet. The upper-level features four bedrooms, a large loft, and three bathrooms. The spacious primary bedroom has a private full bath; two bedrooms are connected by a shared full bath; and the fourth bedroom has its own three-quarter bath. The lower level walk-out provides a finished fifth bedroom, while the unfinished space offers an opportunity to add more living space tailored to your needs and personal style. The generously sized backyard provides privacy and access to miles of walking trails. Common areas include the Lodge, Pool & splash pad, and playgrounds. Don't miss this opportunity!

Save
Ask
Tour
Hide
Share
Listing Snapshot
Price 
$925,000
Days On Site 
1 Day
Bedrooms 
5
Inside Area (SqFt) 
3,867 sqft
Total Baths 
4
Full Baths 
2
Partial Baths 
2
Lot Size 
0.79 Acres
Year Built 
2005
MLS® Number 
7148875
Status 
Coming Soon
Property Tax 
$8,720
HOA/Condo/Coop Fees 
$310 monthly
Sq Ft Source 
N/A
Friends & Family
Recent Activity
yesterdayListing updated with changes from the MLS®
yesterdayListing first seen on site
General Features
Acres 
0.79
Attached Garage 
Yes
Garage 
Yes
Garage Spaces 
3
Land Lease 
No
Levels 
Two
Number Of Stories 
2
Parking 
ConcreteGarage Door OpenerAttached
Property Sub Type 
Single Family Residence
Sewer 
Septic TankShared Septic
SqFt Above 
3723
SqFt Below 
144
SqFt Total 
5550
Water Source 
PrivateWell
Zoning 
Residential-Single Family
Interior Features
Appliances 
CooktopDishwasherDouble OvenExhaust FanFreezerMicrowaveRefrigeratorWasherWater Softener Owned
Basement 
Walk-Out AccessFullPartially FinishedSump Pump
Cooling 
Central Air
Fireplace 
Yes
Fireplace Features 
Gas
Fireplaces 
1
Heating 
Natural GasForced Air
Interior 
Breakfast Bar
Laundry Features 
Laundry RoomMain Level
Bedroom 
Dimensions - 19X14Level - Upper
Bedroom 2 
Dimensions - 12X11Level - Upper
Bedroom 3 
Dimensions - 15X11Level - Upper
Bedroom 4 
Dimensions - 13X11Level - Upper
Bedroom 5 
Dimensions - 12X12Level - Lower
Bonus Room 
Dimensions - 21X17Level - Upper
Dining Room 
Dimensions - 14X14Level - Main
Family Room 
Dimensions - 21X17Level - Main
Informal Dining Room 
Dimensions - 21X14Level - Main
Kitchen 
Dimensions - 17X15Level - Main
Office 
Dimensions - 14X11Level - Main
Save
Ask
Tour
Hide
Share
Exterior Features
Construction Details 
StoneCement Siding
Community Features
Association Fee 
$310.0
Association Fee Frequency 
Monthly
Community Features 
Pool
School District 
194 - Lakeville
Township 
Credit River Twp
Schools
School District
194 - Lakeville
Elementary School
Unknown
Middle School
Unknown
High School
Unknown
Listing courtesy of iMetro Property


Listing information is provided by Participants of the Northstar MLS. IDX information is provided exclusively for personal, non-commercial use, and may not be used for any purpose other than to identify prospective properties consumers may be interested in purchasing. Information is deemed reliable but not guaranteed. Copyright 2026, Northstar MLS.
Last checked: 2026-09-24 11:40 PM UTC

Neighborhood & Commute
Source: Walkscore
Save
Ask
Tour
Hide
Share