Save
Ask
Tour
Hide
Share
$445,000
21 Days On Site

2830 Boulder Drive
Burnsville, MN 55337

For Sale|Townhouse|Active
3
Beds
3
Total Baths
2
Full Baths
1
Partial Bath
2,644
SqFt
$168
/SqFt
1999
Built
Subdivision:
The Boulders
County:
Dakota
Listing courtesy of RE/MAX Results
Call Now: (612) 269-8914
Is this the listing for you? We can help make it yours.
(612) 269-8914
2830 Boulder Drive2830 Boulder Drive2830 Boulder Drive2830 Boulder Drive
Save
Ask
Tour
Hide
Share

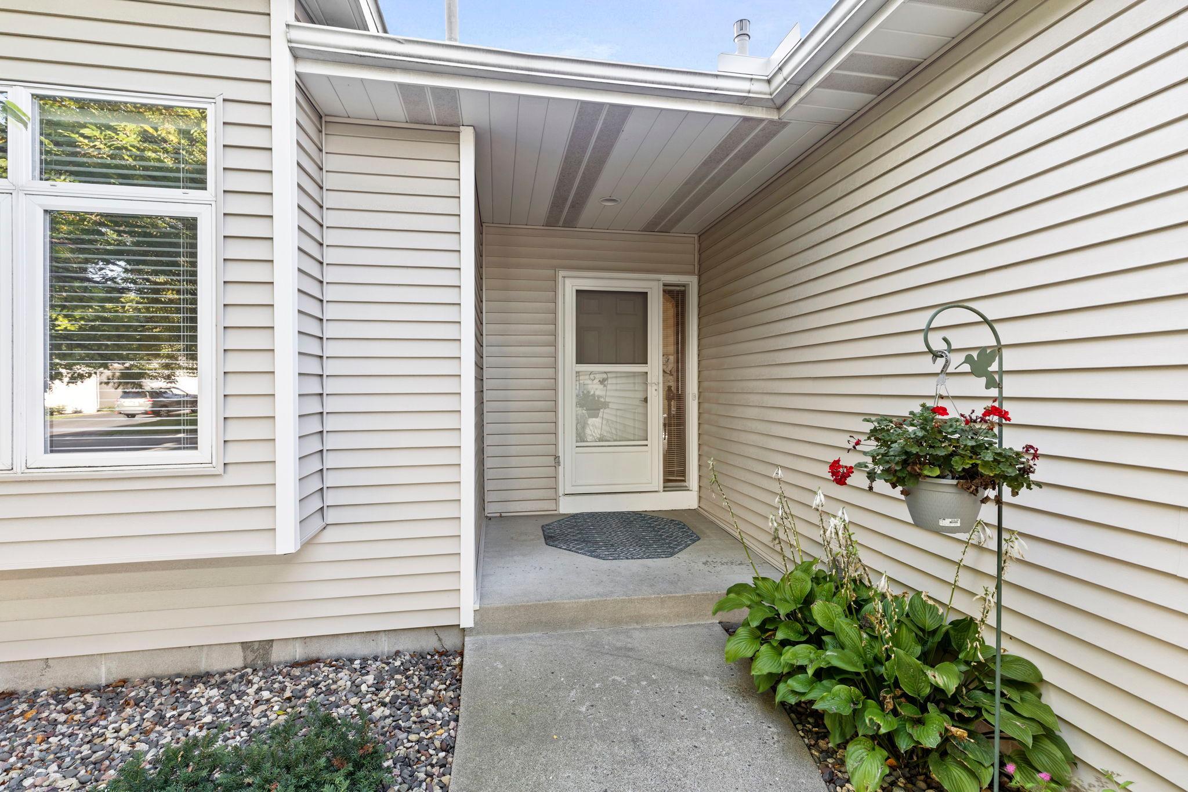
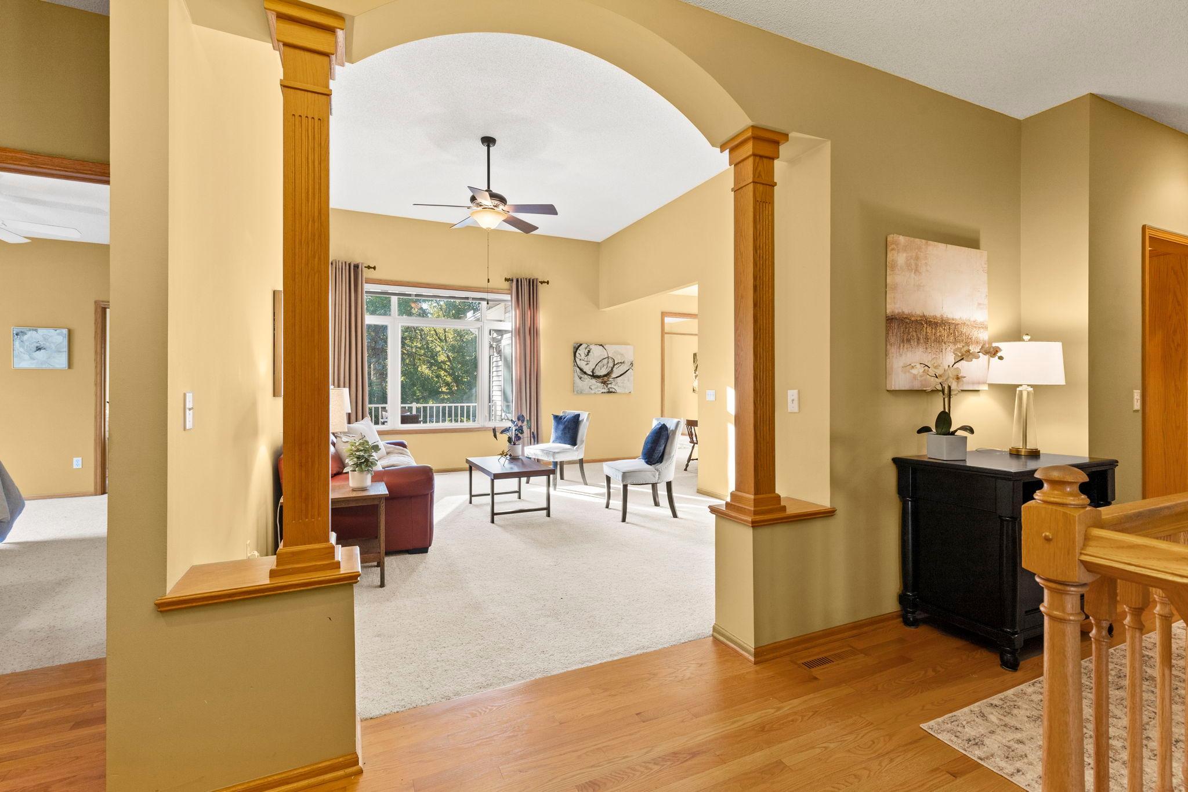
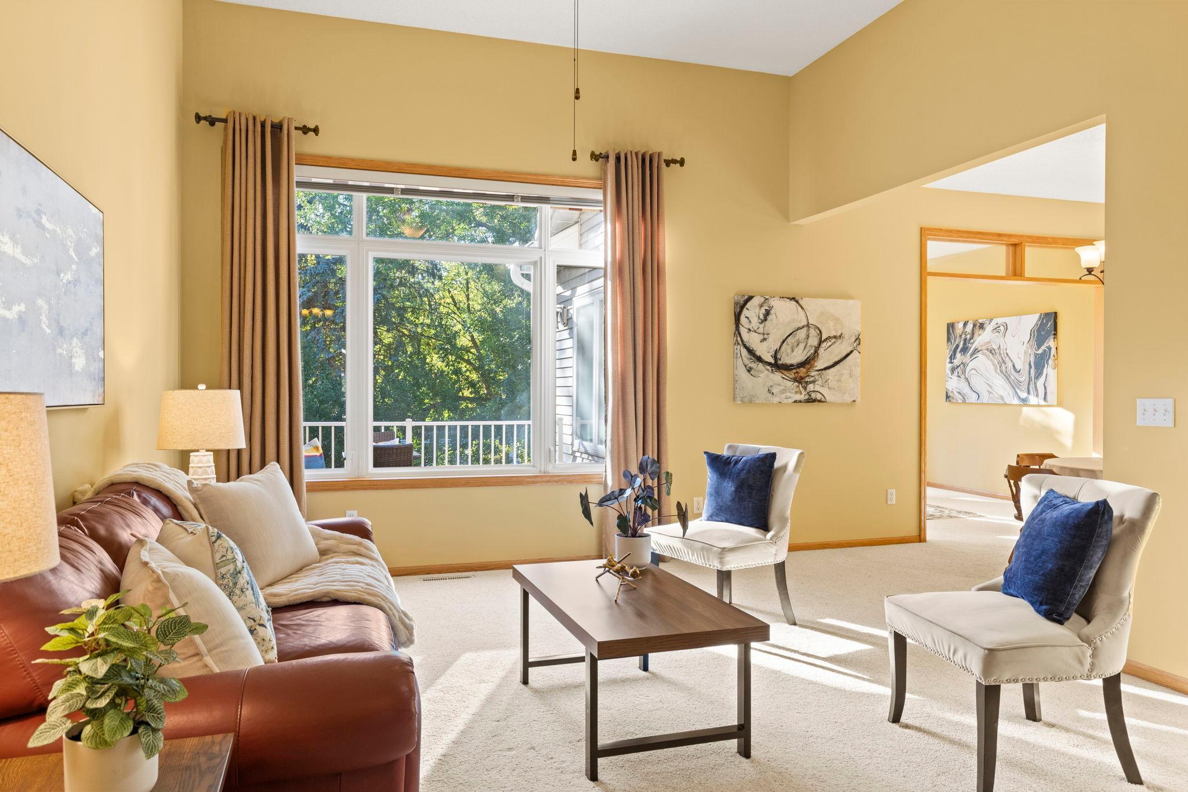
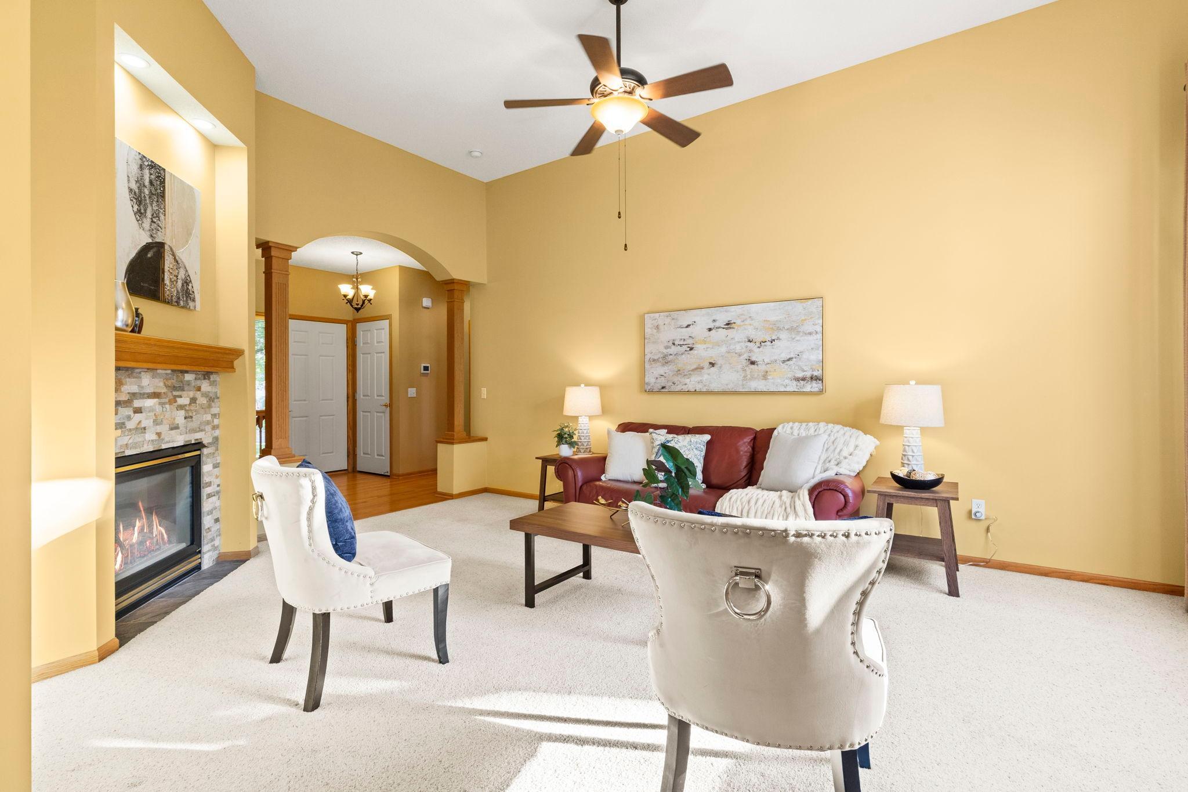
Beautifully maintained and west facing, end-unit townhome in an exceptional Burnsville neighborhood! Featuring three bedrooms plus an office and three bathrooms; with all primary living spaces and amenities conveniently positioned on the main level. Welcoming foyer with hardwood floors invites you into an impressive great room showcasing high ceilings, delightful architectural interest, and a stunning gas fireplace with stone surround. An open and nicely organized kitchen with granite counters and stainless-steel appliances seamlessly flows into the informal dining area making it perfect for everyday living and entertaining. Inviting sunroom flooded in gorgeous natural light is a great spot for your morning coffee, and it walks out to a deck with awning overlooking beautiful mature trees. Main level primary suite with walk-in closet has a private bath featuring a relaxing soaking tub, separate shower, and large double vanity. Wonderful spaces found throughout the finished lower level with two nicely-sized bedrooms, a full bath, and a fantastic family room with electric fireplace and wet bar! This extraordinary home is situated in The Boulders, a friendly 55+ community with fabulous homeowner’s association, in close proximity to tons of convenient shopping, dining, parks, walking trails, and quick highway access!

Save
Ask
Tour
Hide
Share
Listing Snapshot
Price 
$445,000
Days On Site 
21 Days
Bedrooms 
3
Inside Area (SqFt) 
2,644 sqft
Total Baths 
3
Full Baths 
2
Partial Baths 
1
Lot Size 
0.09 Acres
Year Built 
1999
MLS® Number 
7149163
Status 
Active
Property Tax 
$5,474
HOA/Condo/Coop Fees 
$488 monthly
Sq Ft Source 
N/A
Friends & Family
Recent Activity
3 weeks agoListing updated with changes from the MLS®
3 weeks agoListing first seen on site
General Features
Acres 
0.09
Attached Garage 
Yes
Garage 
Yes
Garage Spaces 
2
Land Lease 
No
Levels 
One
Number Of Stories 
1
Parking 
AsphaltAttached
Property Sub Type 
Townhouse
Sewer 
Public Sewer
SqFt Above 
1538
SqFt Below 
1106
SqFt Total 
2880
Water Source 
Public
Zoning 
Residential-Single Family
Interior Features
Appliances 
DishwasherDryerMicrowaveRangeRefrigeratorStainless Steel Appliance(s)WasherWater Softener Owned
Basement 
FinishedDaylight
Cooling 
Central Air
Fireplace 
Yes
Fireplace Features 
ElectricFamily RoomGasLiving Room
Fireplaces 
2
Flooring 
Hardwood
Heating 
Natural GasForced Air
Interior 
Breakfast Bar
Laundry Features 
Main Level
Bar/Wet Bar Room 
Dimensions - 8x9Level - Lower
Bedroom 
Dimensions - 13x15Level - Main
Bedroom 2 
Dimensions - 12x15Level - Lower
Bedroom 3 
Dimensions - 12x13Level - Lower
Deck 
Dimensions - 10x10Level - Main
Dining Room 
Dimensions - 11x9Level - Main
Family Room 
Dimensions - 29x27Level - Lower
Foyer 
Dimensions - 8x19Level - Main
Kitchen 
Dimensions - 11x11Level - Main
Laundry 
Dimensions - 10x13Level - Main
Living Room 
Dimensions - 14x19Level - Main
Office 
Dimensions - 11x14Level - Main
Sun Room 
Dimensions - 11x14Level - Main
Save
Ask
Tour
Hide
Share
Exterior Features
Construction Details 
Metal SidingVinyl Siding
Fencing 
None
Patio And Porch 
Deck
Pool Features 
None
Roof 
Asphalt
Community Features
Association Fee 
$488.0
Association Fee Frequency 
Monthly
School District 
191 - Burnsville-Eagan-Savage
Township 
Burnsville
Roads 
Paved
Schools
School District
191 - Burnsville-Eagan-Savage
Elementary School
Unknown
Middle School
Unknown
High School
Unknown
Listing courtesy of RE/MAX Results


Listing information is provided by Participants of the Northstar MLS. IDX information is provided exclusively for personal, non-commercial use, and may not be used for any purpose other than to identify prospective properties consumers may be interested in purchasing. Information is deemed reliable but not guaranteed. Copyright 2026, Northstar MLS.
Last checked: 2026-10-14 05:28 PM UTC

Neighborhood & Commute
Source: Walkscore
Save
Ask
Tour
Hide
Share