Save
Ask
Tour
Hide
Share
$799,900
37 Days On Site

4852 Bennett Street SE
Prior Lake, MN 55372

For Sale|Single Family Residence|Active
5
Beds
5
Total Baths
2
Full Baths
3
Partial Baths
3,946
SqFt
$203
/SqFt
2022
Built
Subdivision:
Parkwood Estates
County:
Scott
Listing courtesy of eXp Realty
Call Now: (612) 269-8914
Is this the listing for you? We can help make it yours.
(612) 269-8914
4852 Bennett Street SE4852 Bennett Street SE4852 Bennett Street SE4852 Bennett Street SE
Save
Ask
Tour
Hide
Share

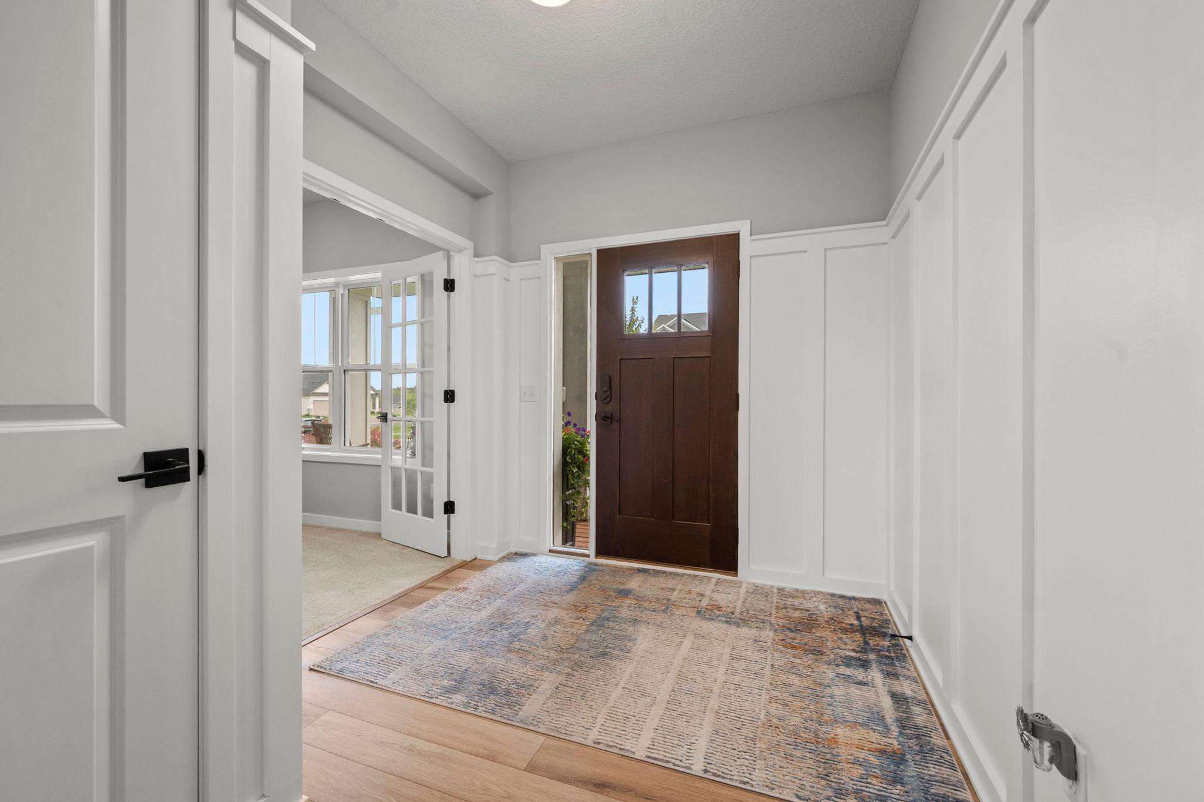
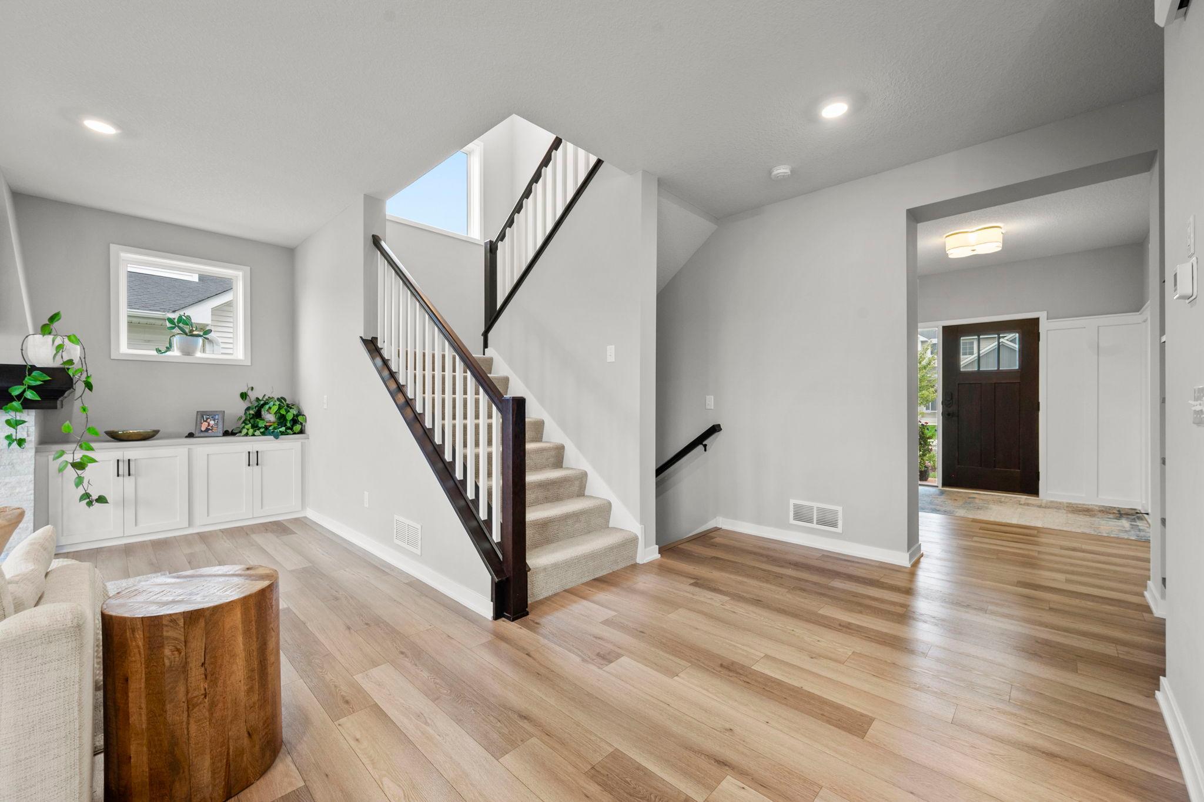
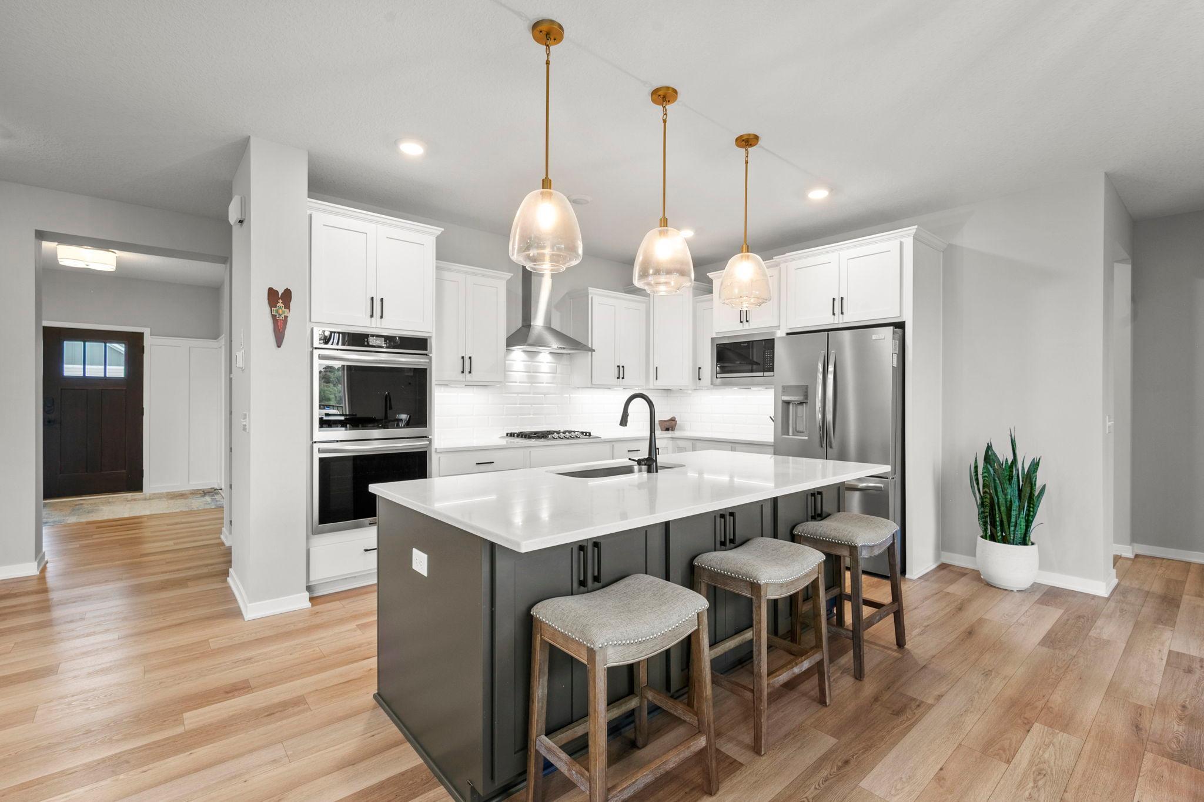
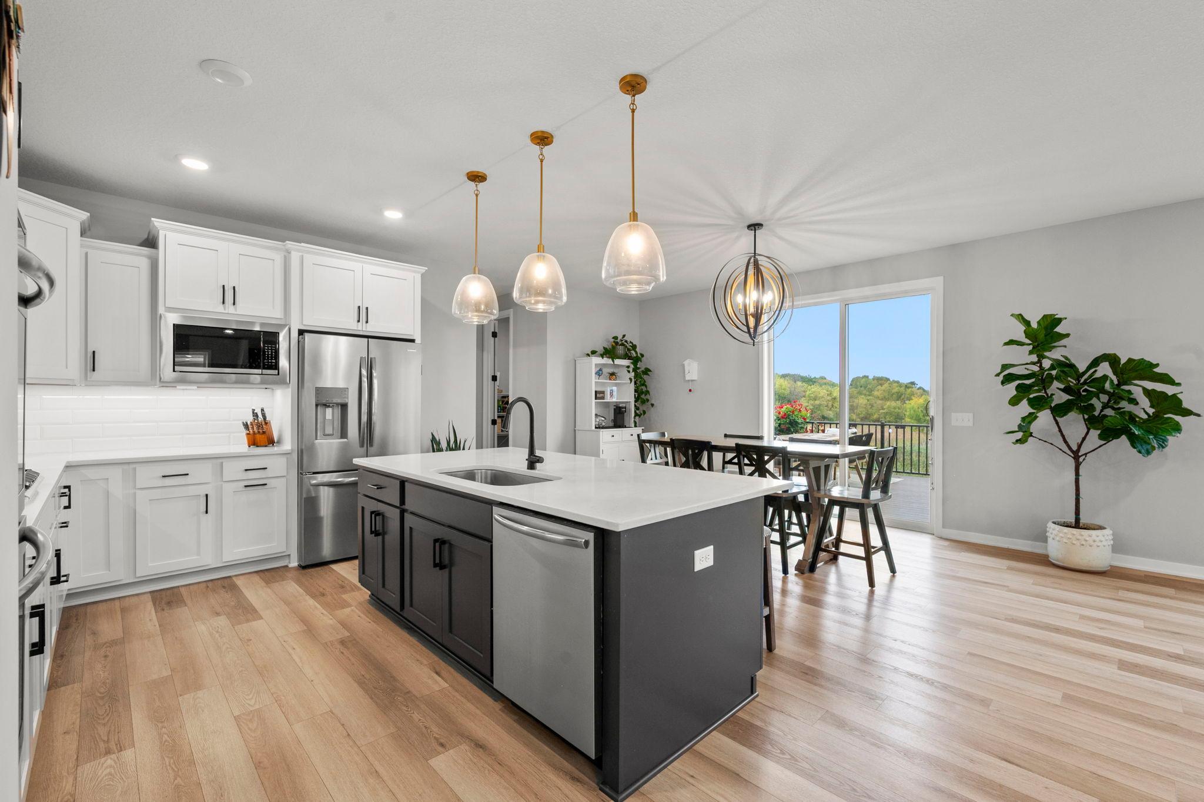
Stunning 2022-built home in a beautiful Prior Lake setting, backing to a pond and wetlands where the views change with the seasons and wildlife is part of the scenery! Inside, thoughtful details give this newer home a little more personality than the typical build, from the wainscoted entry and 9-ft ceilings to the inviting flow throughout the main level. The kitchen features Frigidaire appliances, tiled backsplash, oversized walk-in pantry, and a large center island with seating and storage, opening to the dining area and newer deck overlooking the water. The living room centers around a gas fireplace with white stone and built-ins, while oversized windows frame views of deer, ducks, turkeys, and even sandhill cranes. Five bedrooms, five baths, a main-level office, upper-level den and laundry, plus a finished walkout lower level offer plenty of flexibility! Outside, enjoy a three-car garage with epoxy floors, newer maintenance-free deck, covered patio, fire pit, and a pond that can become a private skating rink in winter. No association, updated landscaping, and minutes to downtown Prior Lake, parks, and outdoor recreation!

Save
Ask
Tour
Hide
Share
Listing Snapshot
Price 
$799,900
Days On Site 
37 Days
Bedrooms 
5
Inside Area (SqFt) 
3,946 sqft
Total Baths 
5
Full Baths 
2
Partial Baths 
3
Lot Size 
0.5 Acres
Year Built 
2022
MLS Number 
7149344
Status 
Active
Property Tax 
$7,768
HOA/Condo/Coop Fees 
N/A
Sq Ft Source 
N/A
Friends & Family
Recent Activity
2 days agoListing updated with changes from the MLS
a month agoStatus changed to Active
a month agoListing first seen on site
General Features
Acres 
0.5
Attached Garage 
Yes
Garage 
Yes
Garage Spaces 
3
Land Lease 
No
Levels 
Two
Number Of Stories 
2
Parking 
AsphaltGarage Door OpenerAttachedGarage
Property Sub Type 
Single Family Residence
Security 
Security System
Sewer 
Public Sewer
SqFt Above 
3010
SqFt Below 
936
SqFt Total 
4294
Water Source 
Public
Zoning 
Residential-Single Family
Interior Features
Appliances 
OvenCooktopDishwasherDisposalDouble OvenDryerExhaust FanHumidifierGas Water HeaterMicrowaveRefrigeratorStainless Steel Appliance(s)WasherWater Softener Owned
Basement 
Walk-Out AccessFinishedFullSump Pump
Cooling 
Ceiling Fan(s)Central Air
Fireplace 
Yes
Fireplace Features 
GasLiving RoomStone
Fireplaces 
1
Heating 
Natural GasForced Air
Interior 
Breakfast BarEat-in KitchenKitchen IslandWalk-In Closet(s)Chandelier
Laundry Features 
Laundry RoomUpper Level
Bedroom 
Dimensions - 18 X 14Level - Upper
Bedroom 2 
Dimensions - 14 X 12Level - Upper
Bedroom 3 
Dimensions - 14 X 11Level - Upper
Bedroom 4 
Dimensions - 13 X 13Level - Upper
Bedroom 5 
Dimensions - 15 X 14Level - Lower
Den 
Dimensions - 15 X 12Level - Upper
Dining Room 
Dimensions - 17 X 10Level - Main
Family Room 
Dimensions - 25 X 21Level - Lower
Foyer 
Dimensions - 11 X 8Level - Main
Kitchen 
Dimensions - 17 X 12Level - Main
Laundry 
Dimensions - 9 X 5Level - Upper
Living Room 
Dimensions - 18 X 18Level - Main
Mud Room 
Dimensions - 12 X 6Level - Main
Office 
Dimensions - 12 X 11Level - Main
Save
Ask
Tour
Hide
Share
Exterior Features
Construction Details 
StoneVinyl Siding
Fencing 
None
Lot Features 
Irregular Lot
Patio And Porch 
DeckPatioPorchFront Porch
Road Frontage 
City Street
Roof 
Asphalt
Waterfront Features 
Pond
Windows/Doors 
French Doors
Community Features
School District 
719 - Prior Lake-Savage Area Schools
Township 
Prior Lake
Roads 
Paved
Schools
School District
719 - Prior Lake-Savage Area Schools
Elementary School
Unknown
Middle School
Unknown
High School
Unknown
Listing courtesy of eXp Realty


Listing information is provided by Participants of the Northstar MLS. IDX information is provided exclusively for personal, non-commercial use, and may not be used for any purpose other than to identify prospective properties consumers may be interested in purchasing. Information is deemed reliable but not guaranteed. Copyright 2026, Northstar MLS.
Last checked: 2026-11-02 12:04 PM UTC

Neighborhood & Commute
Source: Walkscore
Save
Ask
Tour
Hide
Share