Save
Ask
Tour
Hide
Share
$7,895,000
19 Days On Site

1225 Shoreline Drive
Wayzata, MN 55391

For Sale|Single Family Residence|Active
6
Beds
7
Total Baths
2
Full Baths
5
Partial Baths
6,385
SqFt
$1,236
/SqFt
2022
Built
Subdivision:
Auditors Sub 169
County:
Hennepin
Listing courtesy of eXp Realty
Call Now: (612) 269-8914
Is this the listing for you? We can help make it yours.
(612) 269-8914
1225 Shoreline Drive1225 Shoreline Drive1225 Shoreline Drive1225 Shoreline Drive
Save
Ask
Tour
Hide
Share

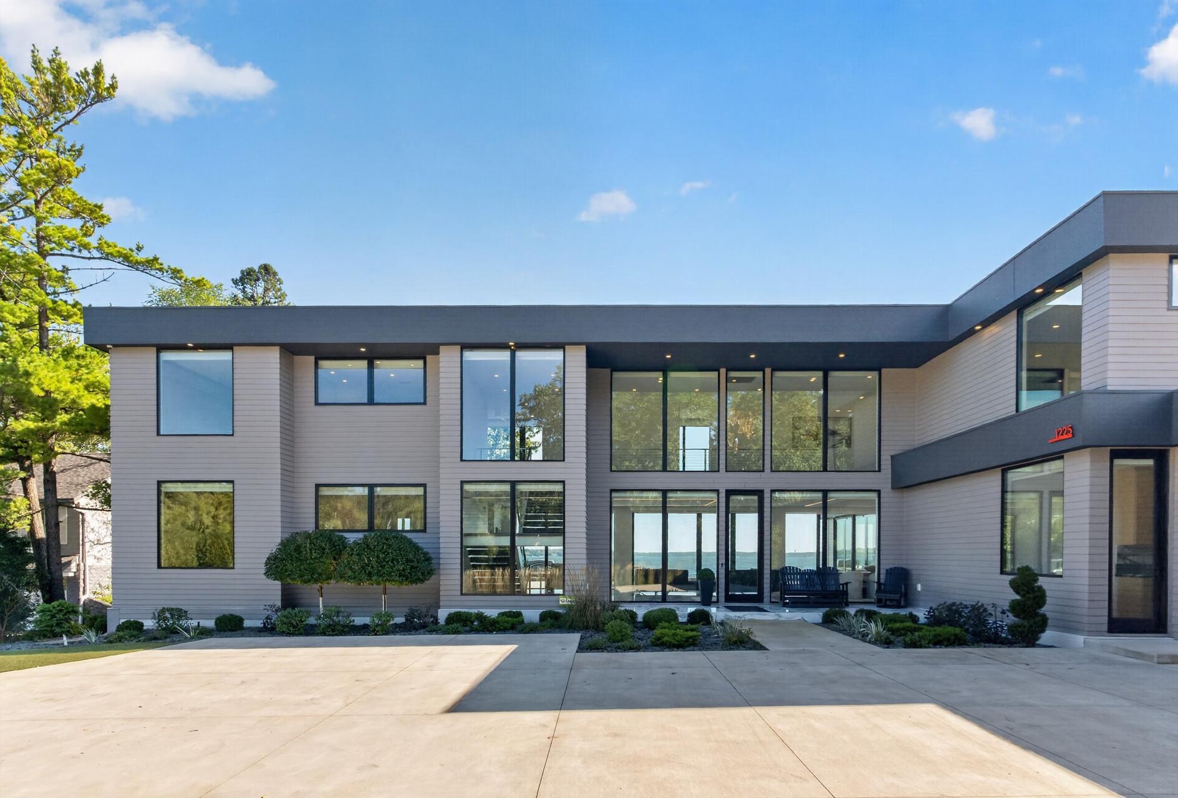
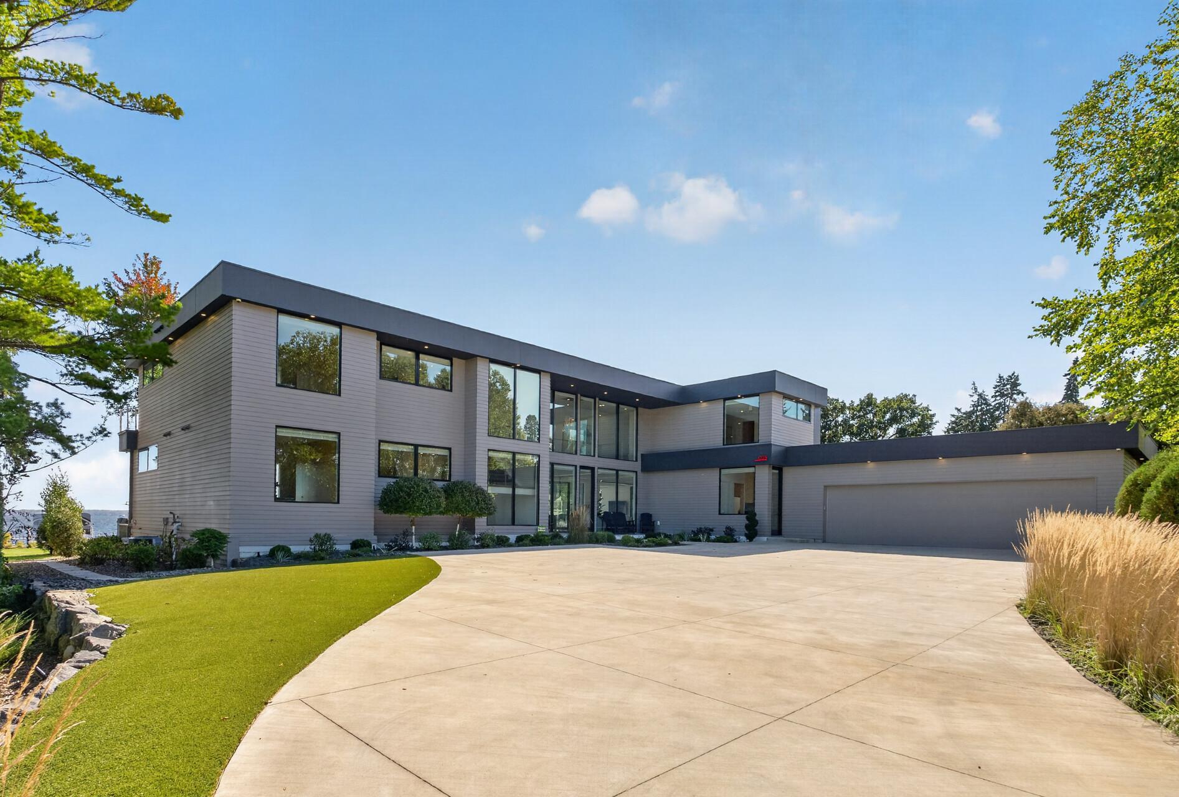
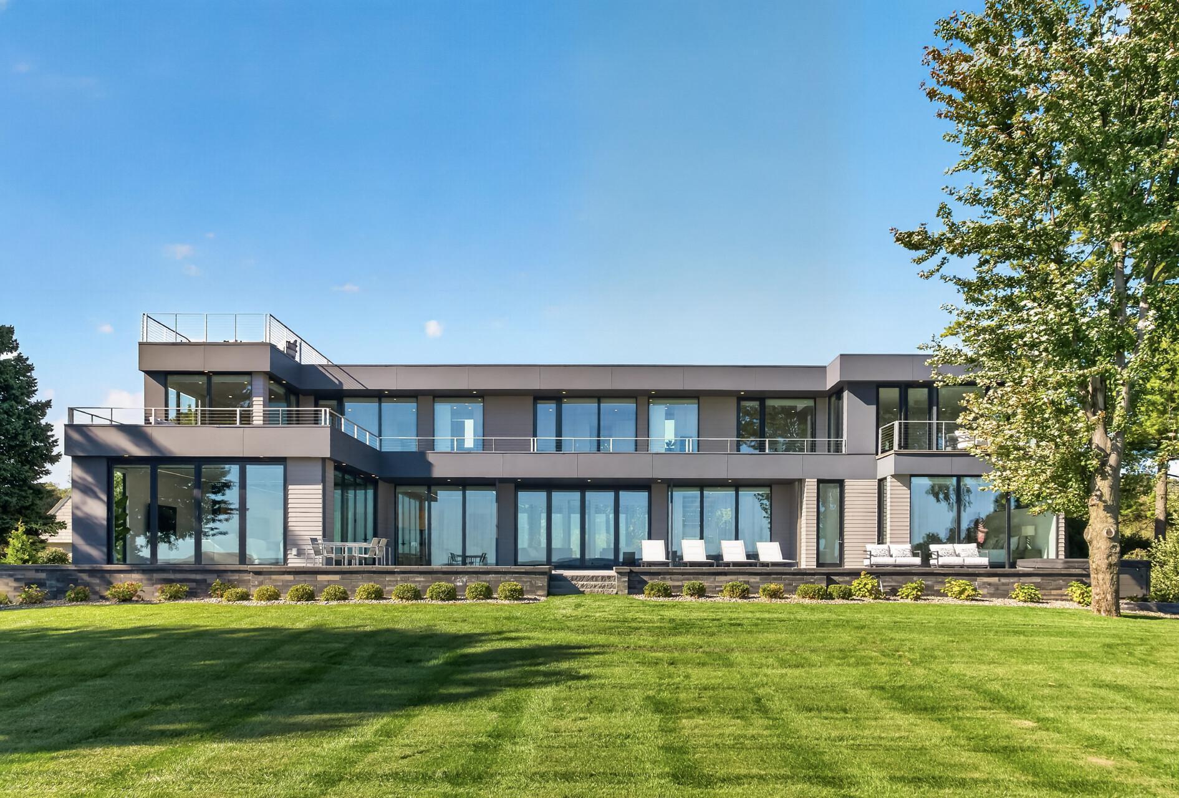
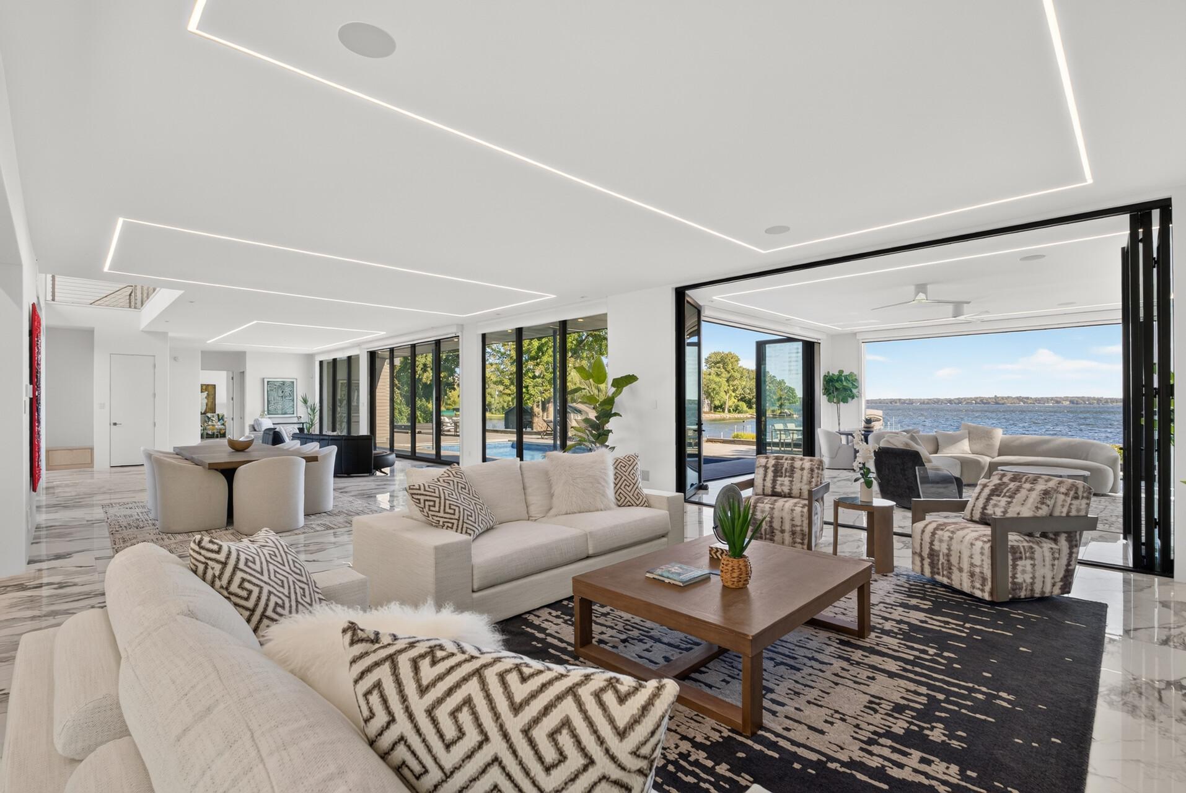
A striking expression of modern lakefront luxury, set along 120 feet of pristine, level shoreline on the coveted shores of Browns Bay. Positioned on iconic Shoreline Drive, this nearly brand-new architectural residence offers over 6,000 sqft of thoughtfully designed living space, where expansive walls of glass frame uninterrupted southern views across Lake Minnetonka and the distinction between indoors and out nearly disappears. A private, resort-like setting just minutes from downtown Wayzata, every element of this home has been intentionally designed to celebrate its extraordinary surroundings. From the moment you enter, the scale, architecture, and quality are unmistakable. Walls of glass and accordion doors bring the lake into the home, while an integrated whole-home Lutron system provides effortless control of lighting and automated window shades, adding another layer of sophistication to the exceptional finishes and craftsmanship throughout. Beautifully landscaped grounds enhance the home’s striking curb appeal and architectural presence from the moment you arrive. The main level is designed for effortless living and entertaining, with expansive gathering spaces, a show stopping kitchen, and seamless indoor-outdoor connection. A spectacular main-level primary suite offers a private escape with a spa-caliber ensuite and custom closet, while the upper level adds an equally beautiful primary suite of its own, along with additional refined living spaces and bedrooms offering flexibility for guests and everyday living. Outside, the architecture takes full advantage of its remarkable setting. An expansive deck spans the entire south side of the home, extending the living space along the water and capturing the home’s sweeping southern exposure. Above, a private rooftop terrace offers another place to take in the setting, whether starting the morning with yoga and coffee or winding down with sunset and panoramic lake views. Walkouts from every bedroom open directly to the outdoors, while the newly redone pool decking surrounds the sparkling pool and overlooks the lake, creating a seamless connection between the home, pool, and shoreline. A statement in modern lakefront living, where exceptional design, extraordinary quality, and an unparalleled setting come together at the highest level.

Save
Ask
Tour
Hide
Share
Listing Snapshot
Price 
$7,895,000
Days On Site 
19 Days
Bedrooms 
6
Inside Area (SqFt) 
6,385 sqft
Total Baths 
7
Full Baths 
2
Partial Baths 
5
Lot Size 
1.14 Acres
Year Built 
2022
MLS® Number 
7149399
Status 
Active
Property Tax 
$58,192
HOA/Condo/Coop Fees 
N/A
Sq Ft Source 
N/A
Friends & Family
Recent Activity
2 days agoListing updated with changes from the MLS®
7 days agoStatus changed to Active
3 weeks agoListing first seen on site
General Features
Acres 
1.14
Attached Garage 
Yes
Foundation 
Block
Garage 
Yes
Garage Spaces 
3
Land Lease 
No
Levels 
Two
Number Of Stories 
2
Parking 
ConcreteHeated GarageAttachedGarage
Property Sub Type 
Single Family Residence
Security 
Security System
Sewer 
Public Sewer
SqFt Above 
6385
SqFt Total 
6385
Utilities 
Cable Available
Water Source 
PrivateWell
Zoning 
Residential-Single Family
Interior Features
Appliances 
OvenCooktopDishwasherDisposalDouble OvenDryerExhaust FanHumidifierGas Water HeaterMicrowaveRefrigeratorStainless Steel Appliance(s)WasherWater Softener OwnedWater Purifier
Basement 
Crawl SpaceSump Pump
Cooling 
Ceiling Fan(s)Central Air
Fireplace 
Yes
Fireplace Features 
ElectricLiving Room
Fireplaces 
1
Heating 
Natural Gas
Interior 
Breakfast BarEat-in KitchenKitchen IslandWalk-In Closet(s)
Laundry Features 
Laundry RoomMain LevelSinkUpper Level
Spa 
Yes
Bedroom 
Dimensions - 18 X 17Level - Main
Bedroom 2 
Dimensions - 20 X 14Level - Upper
Bedroom 3 
Dimensions - 15 X 14Level - Upper
Bedroom 4 
Dimensions - 15 X 11Level - Upper
Bedroom 5 
Dimensions - 15 X 11Level - Upper
Dining Room 
Dimensions - 20 X 15Level - Main
Exercise Room 
Dimensions - 23 X 11Level - Upper
Family Room 
Dimensions - 21 X 19Level - Main
Kitchen 
Dimensions - 26 X 14Level - Main
Laundry 
Dimensions - 11 X 8Level - Upper
Living Room 
Dimensions - 20 X 15Level - Main
Mud Room 
Dimensions - 19 X 8Level - Main
Office 
Dimensions - 12 X 12Level - Upper
Sitting Room 
Dimensions - 13 X 11Level - Main
Sun Room 
Dimensions - 24 X 21Level - Main
Save
Ask
Tour
Hide
Share
Exterior Features
Construction Details 
Cement Siding
Exterior 
Dock
Fencing 
None
Lot Features 
Irregular LotWaterfront
Patio And Porch 
DeckPatioWrap Around
Pool Features 
Heated
Road Frontage 
County Road
Roof 
Flat
Spa 
Yes
View 
LakeBay
Waterfront 
Yes
Waterfront Features 
Lake Front
Waterview 
LakeBay
Community Features
School District 
278 - Orono
Township 
Wayzata
Roads 
Paved
Schools
School District
278 - Orono
Elementary School
Unknown
Middle School
Unknown
High School
Unknown
Listing courtesy of eXp Realty


Listing information is provided by Participants of the Northstar MLS. IDX information is provided exclusively for personal, non-commercial use, and may not be used for any purpose other than to identify prospective properties consumers may be interested in purchasing. Information is deemed reliable but not guaranteed. Copyright 2026, Northstar MLS.
Last checked: 2026-10-15 06:08 PM UTC

Neighborhood & Commute
Source: Walkscore
Save
Ask
Tour
Hide
Share