
Save
Ask
Tour
Hide
$899,710
22 Days On Site
1547 Norbert LaneShakopee, MN 55379
Single Family Residence|Pending
4
Beds
3
Total Baths
2
Full Baths
1
Partial Bath
4,611
SqFt
$195
/SqFt
2026
Built
Subdivision:
Palomino Trail
County:
Scott
Listing courtesy of Pulte Homes Of Minnesota, LLC
Call Now: (612) 269-8914
Is this the listing for you? We can help make it yours.
(612) 269-8914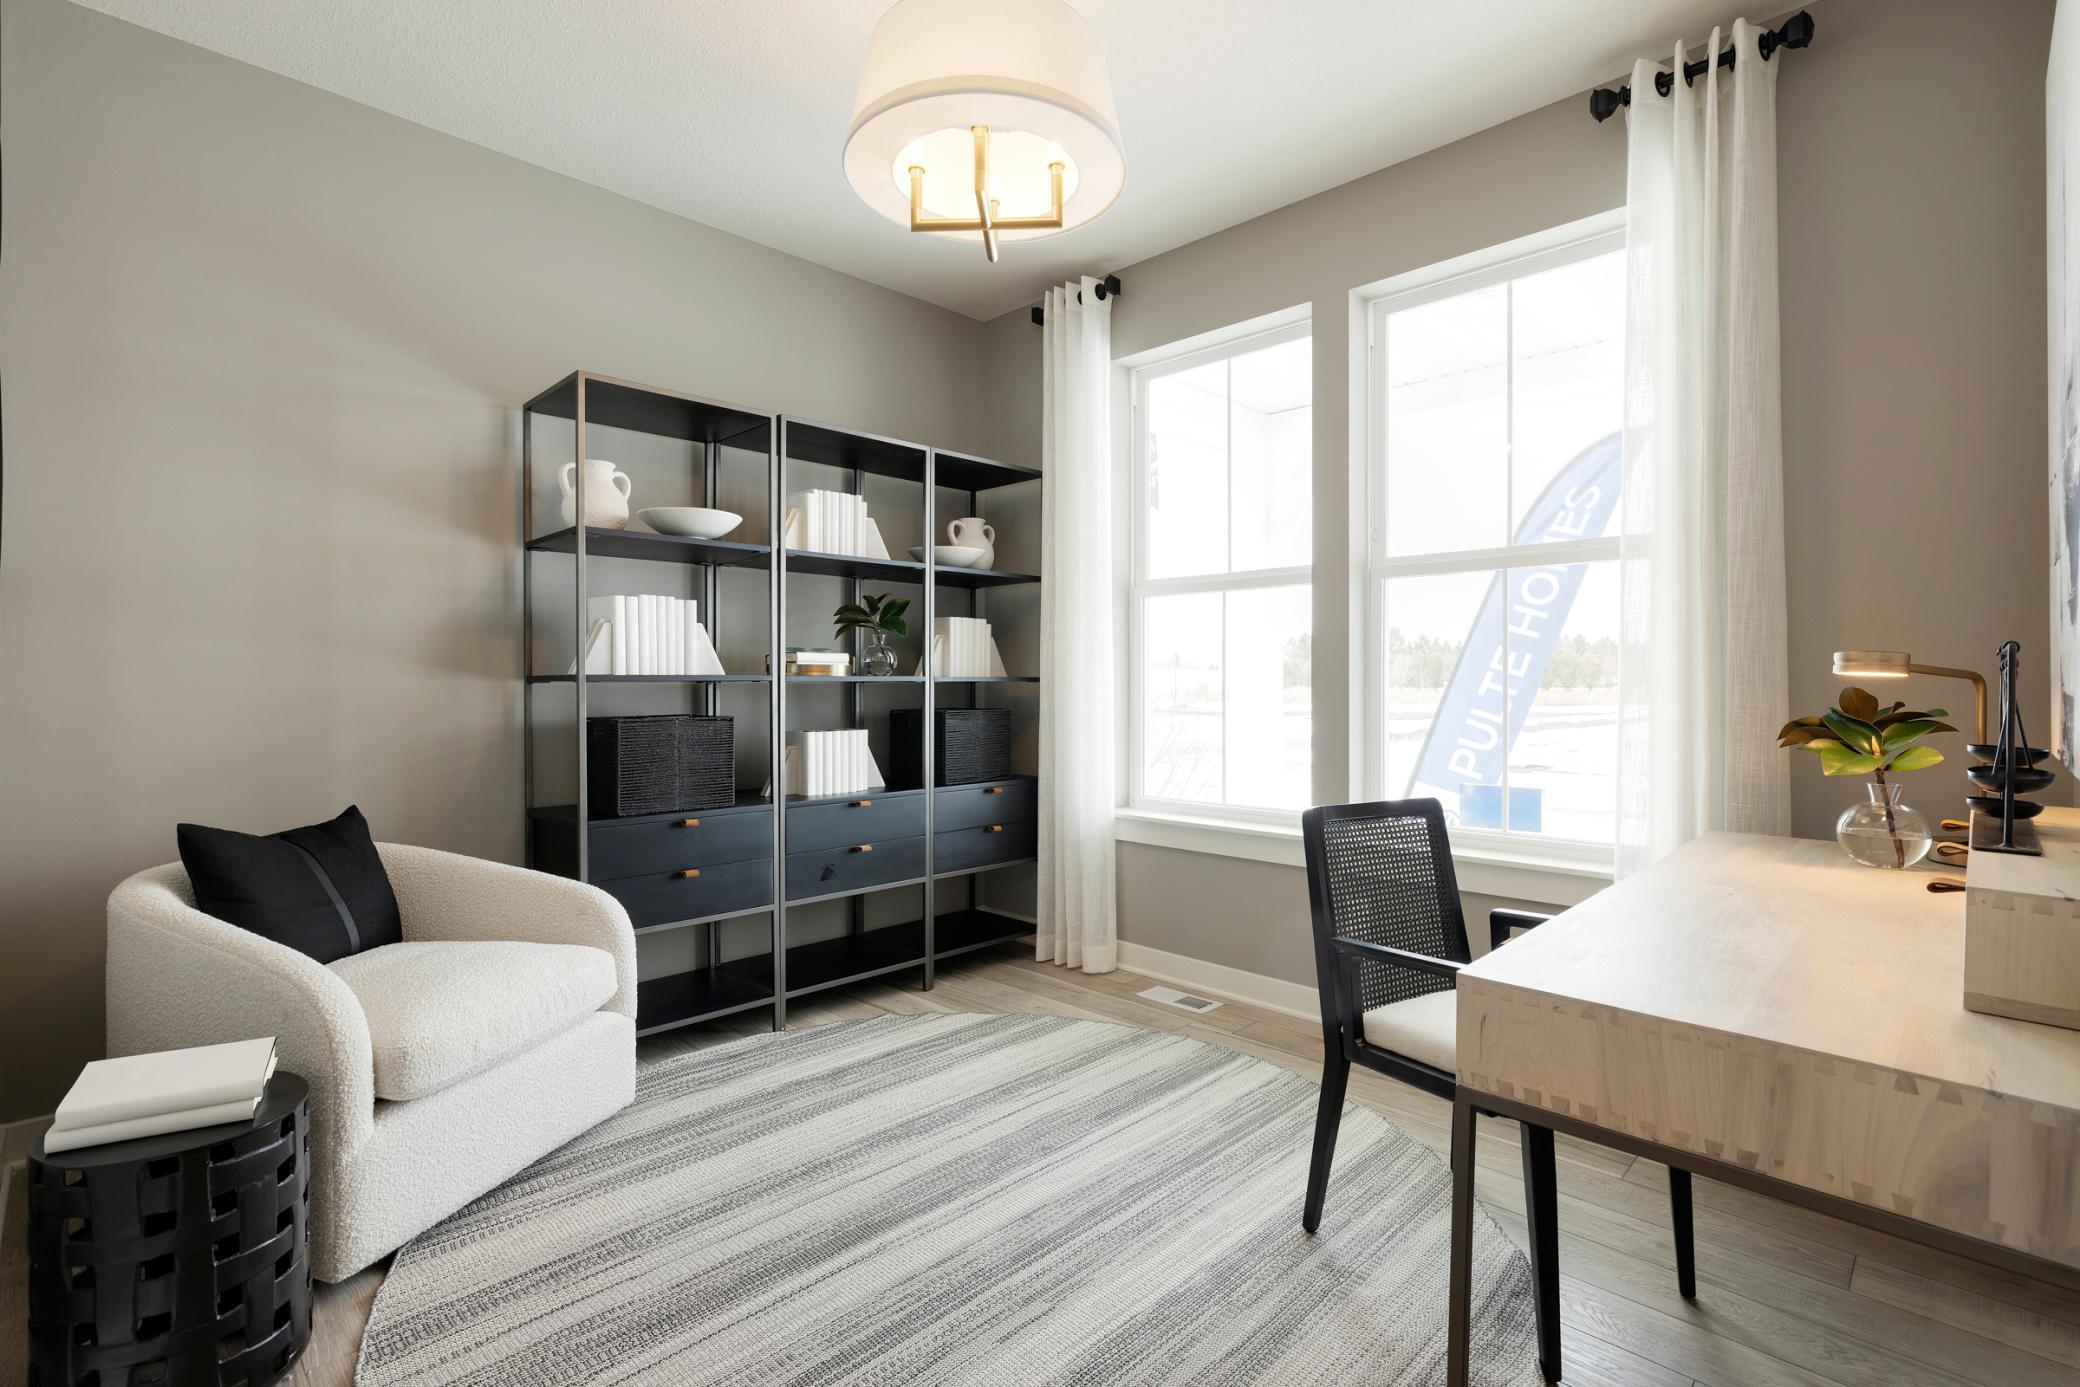
Save
Ask
Tour
Hide
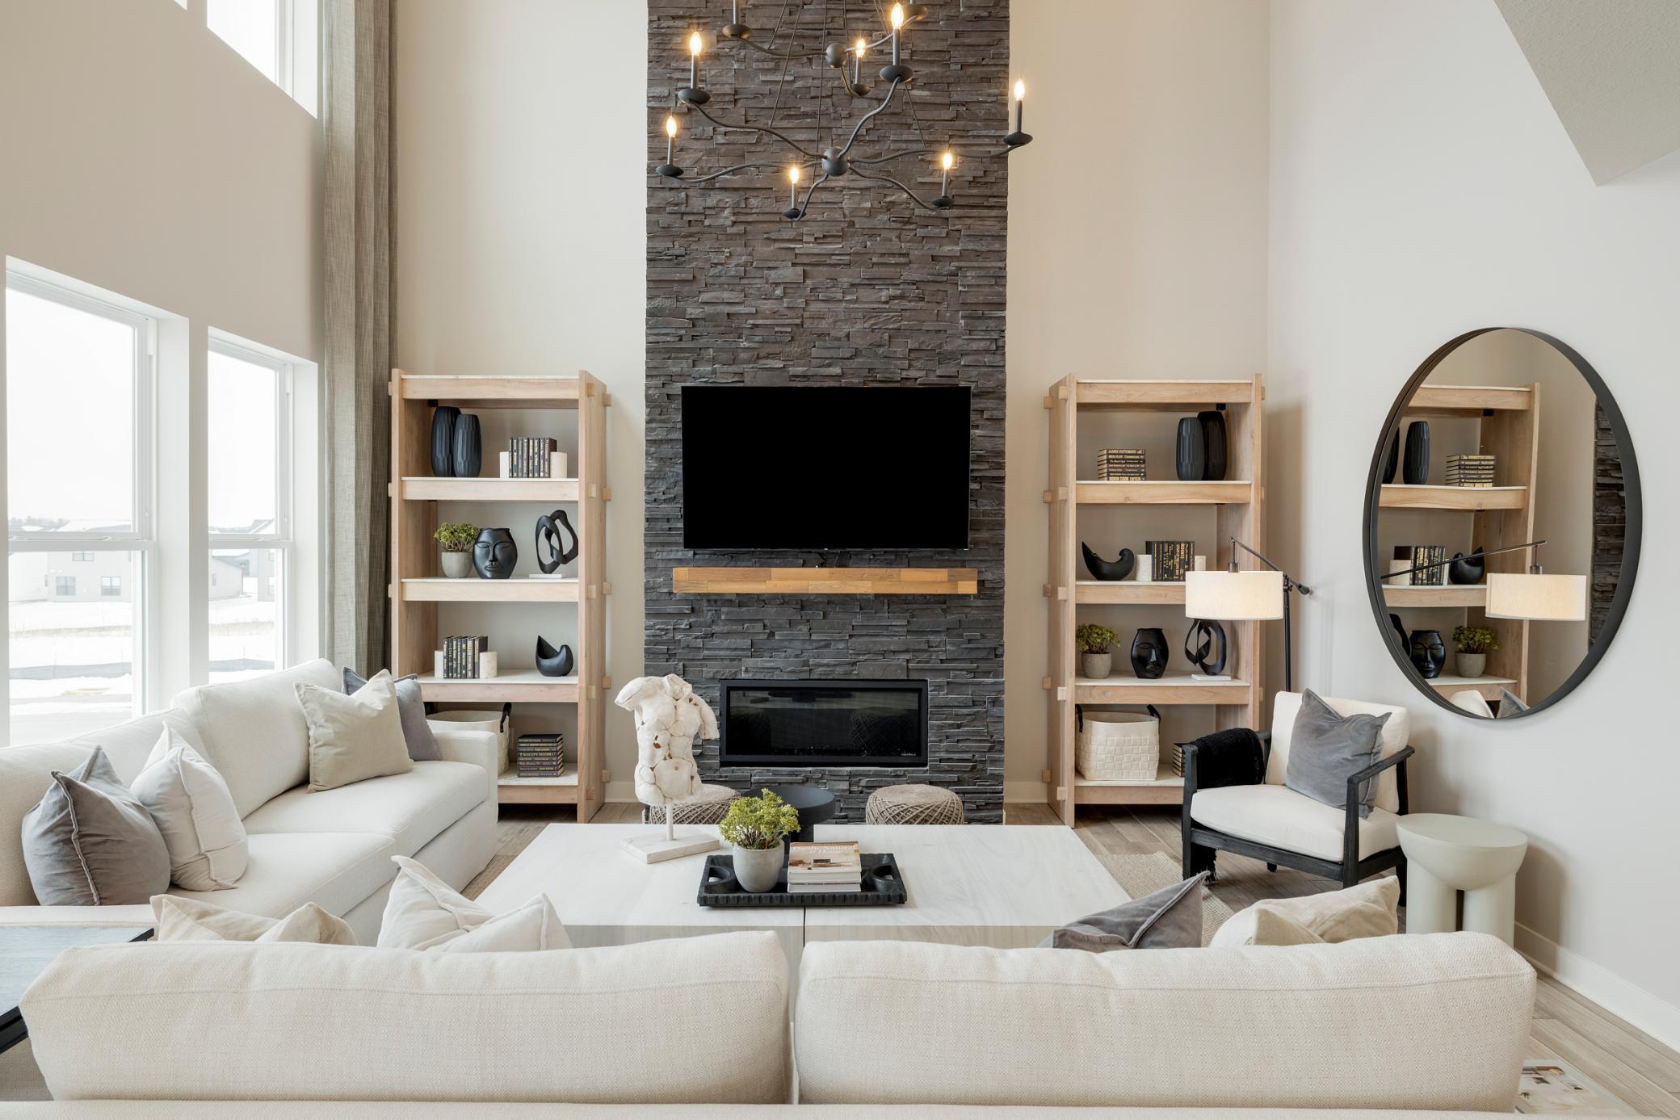
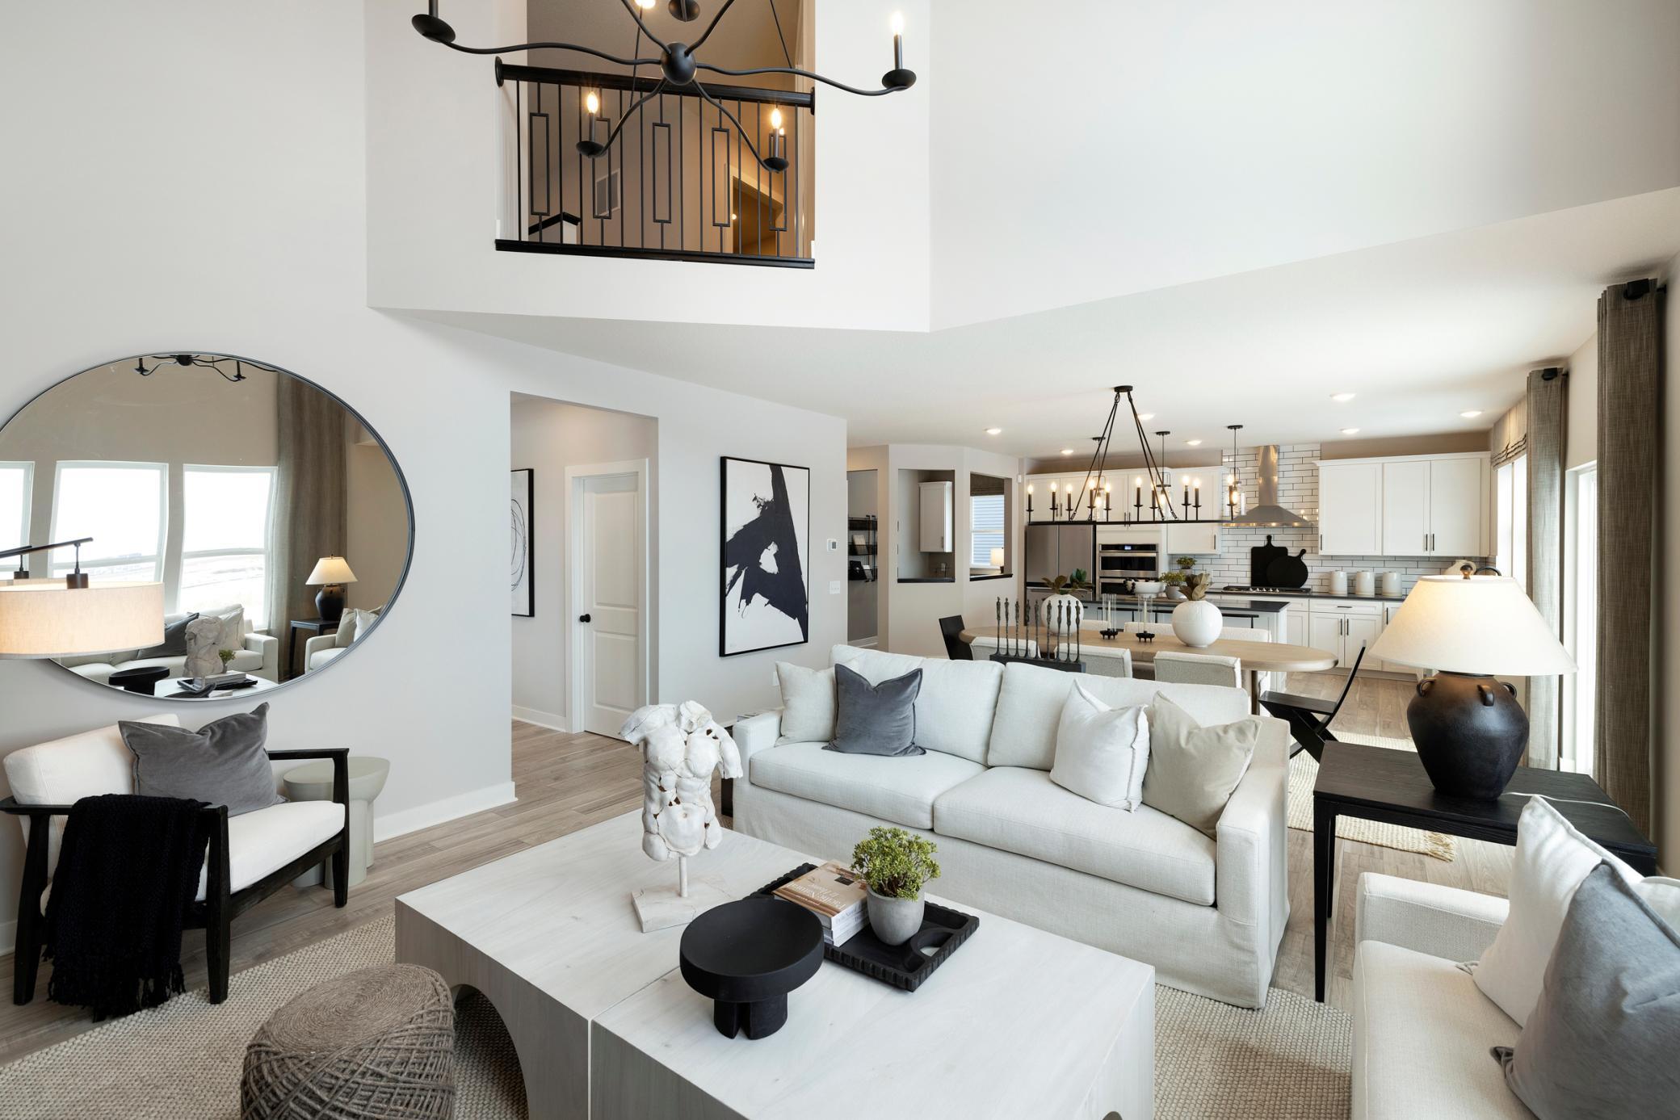
Welcome to the Waverly, the largest and most sought-after floorplan in the Expressions Collection at Palomino Trail. Offering 3,290 square feet of thoughtfully designed living space, this home features a stunning two-story vaulted gathering room that creates an open, light-filled centerpiece buyers immediately connect with. The upper level includes four spacious bedrooms and a versatile loft, delivering the perfect balance of privacy and flexibility. Known for its exceptional flow and livability, the Waverly continues to be one of Pulte’s most in-demand designs. Situated on a premium oversized homesite in Shakopee, with access to top-rated schools, parks, trails, and entertainment.
Save
Ask
Tour
Hide
Listing Snapshot
Price
$899,710
Days On Site
22 Days
Bedrooms
4
Inside Area (SqFt)
4,611 sqft
Total Baths
3
Full Baths
2
Partial Baths
1
Lot Size
0.241 Acres
Year Built
2026
MLS® Number
7149442
Status
Pending
Property Tax
N/A
HOA/Condo/Coop Fees
$43 monthly
Sq Ft Source
N/A
Friends & Family
Recent Activity
| 3 weeks ago | Listing updated with changes from the MLS® | |
| 3 weeks ago | Listing first seen on site |
General Features
Acres
0.241
Attached Garage
Yes
Garage
Yes
Garage Spaces
3
Land Lease
No
Levels
Two
Number Of Stories
2
Parking
StorageAttached
Property Condition
New Construction
Property Sub Type
Single Family Residence
Sewer
Public Sewer
SqFt Above
3400
SqFt Below
1211
SqFt Total
3290
Water Source
Public
Zoning
Residential-Single Family
Interior Features
Appliances
DishwasherDisposalExhaust FanMicrowaveRangeStainless Steel Appliance(s)Tankless Water Heater
Basement
Walk-Out AccessFinished
Cooling
Central Air
Fireplace
Yes
Fireplace Features
GasLiving Room
Fireplaces
1
Heating
Natural GasForced Air
Interior
Kitchen IslandVaulted Ceiling(s)Walk-In Closet(s)
Laundry Features
Upper Level
Bedroom
Dimensions - 15 x 15Level - Upper
Bedroom 2
Dimensions - 13 x 12Level - Upper
Bedroom 3
Dimensions - 14 x 11Level - Upper
Bedroom 4
Dimensions - 15 x 11Level - Upper
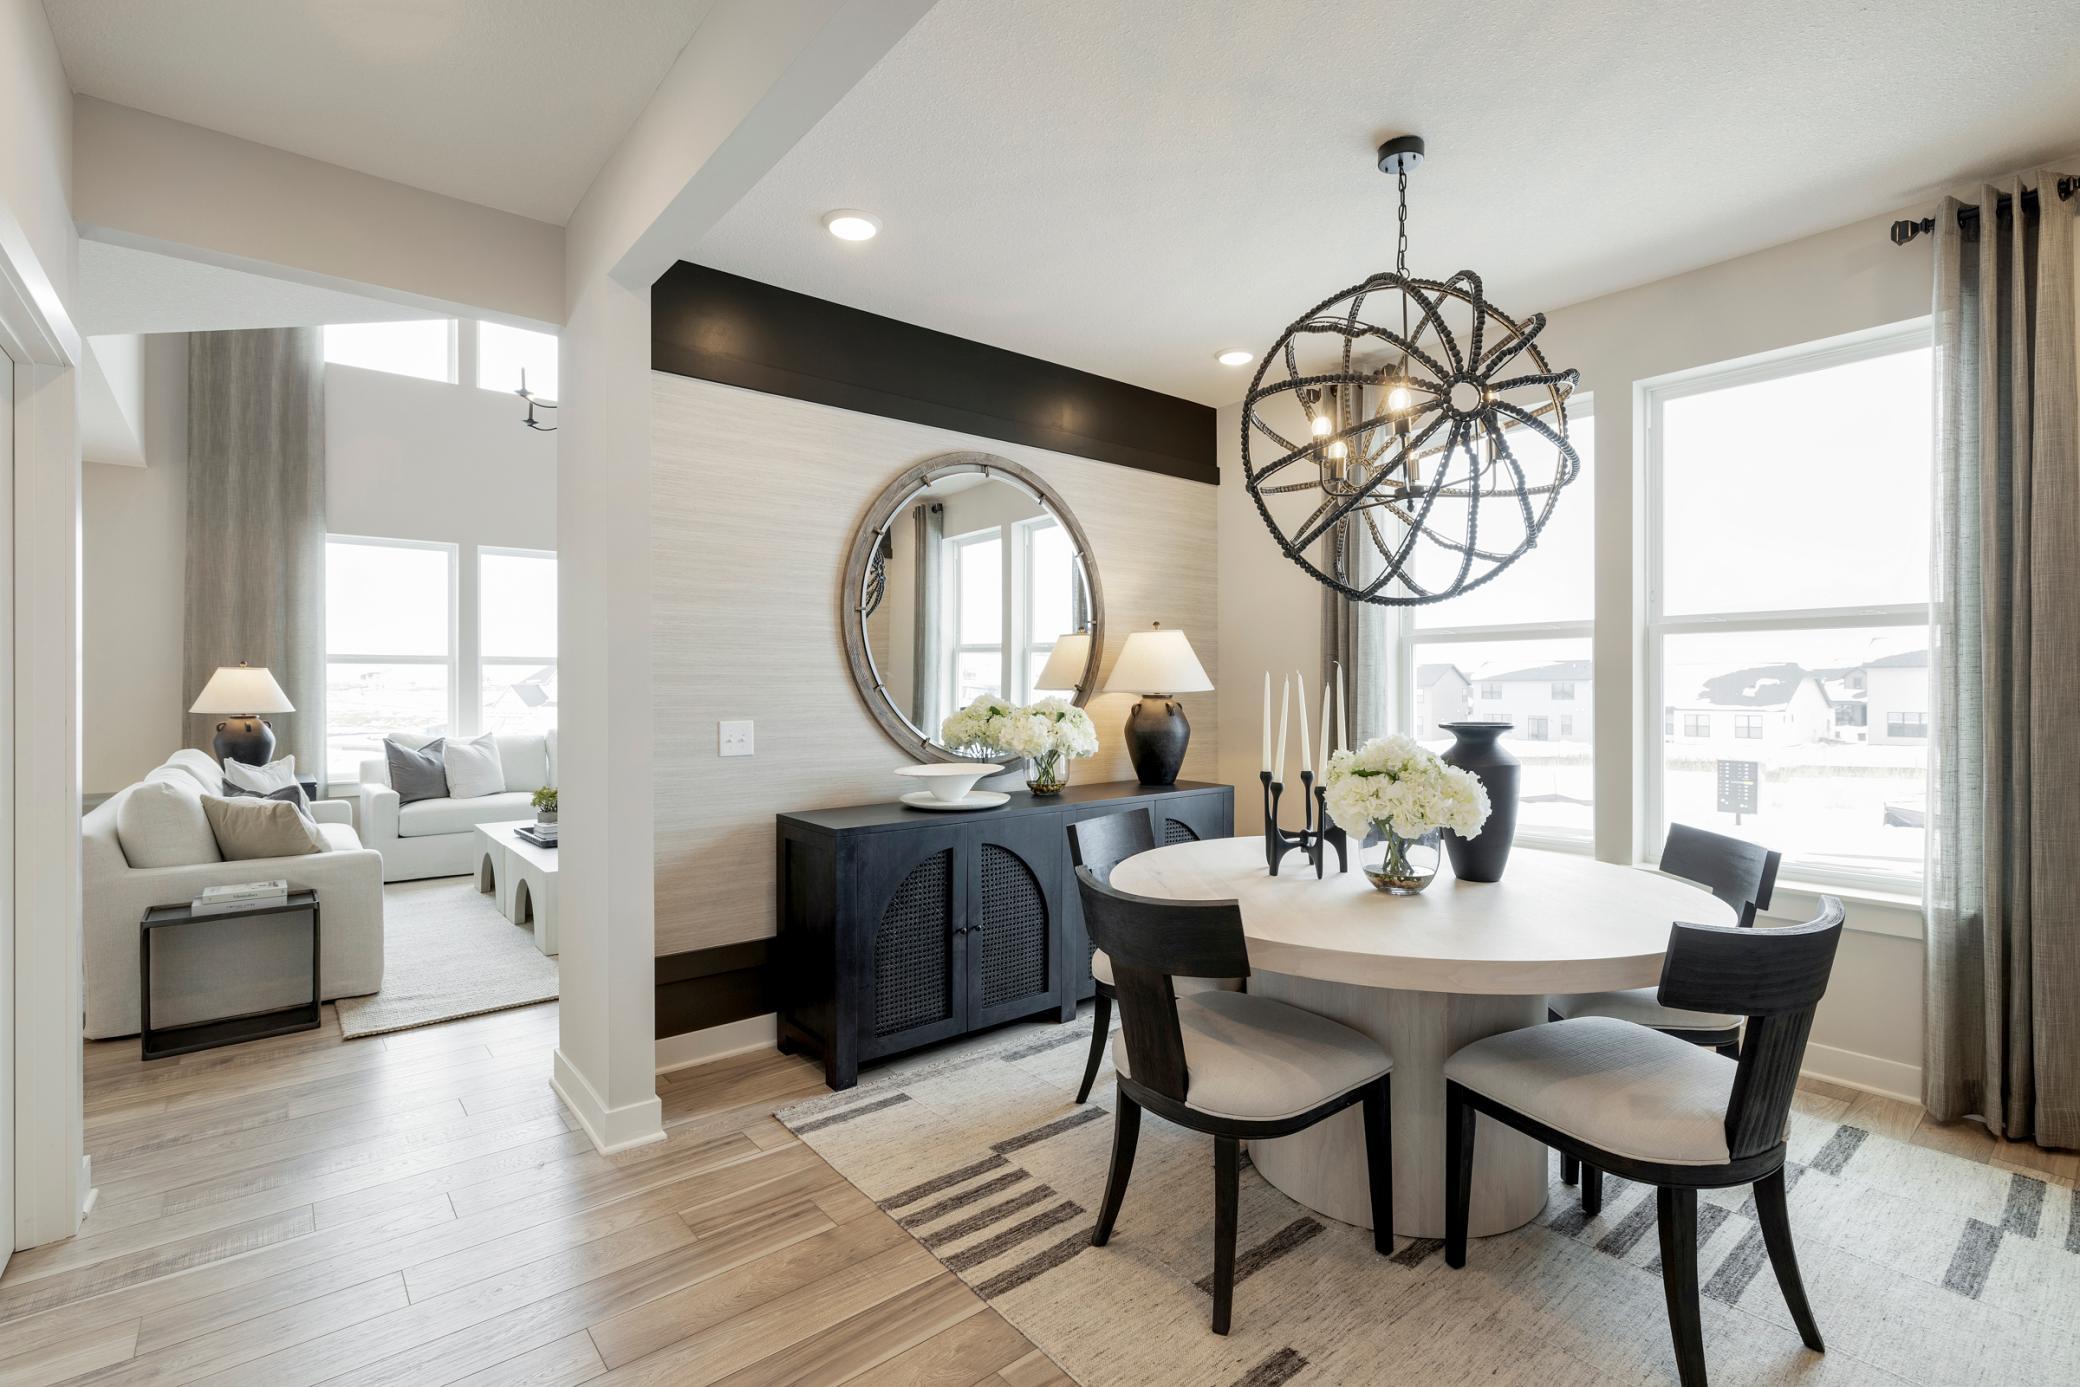
Dining Room
Dimensions - 13 x 10Level - Main
Flex Room
Dimensions - 10 x 10Level - Main
Informal Dining Room
Dimensions - 17 x 13Level - Main
Living Room
Dimensions - 17 x 15Level - Main
Loft
Dimensions - 16 x 14Level - Upper
Sun Room
Dimensions - 11 x 10Level - Main
Save
Ask
Tour
Hide
Exterior Features
Construction Details
ConcreteStoneCedarVinyl Siding
Patio And Porch
PorchFront Porch
Road Frontage
City Street
Roof
Asphalt
Community Features
Association Fee
$43.0
Association Fee Frequency
Monthly
School District
720 - Shakopee
Township
Shakopee
Schools
School District
720 - Shakopee
Elementary School
Unknown
Middle School
Unknown
High School
Unknown
Listing courtesy of Pulte Homes Of Minnesota, LLC

Listing information is provided by Participants of the Northstar MLS. IDX information is provided exclusively for personal, non-commercial use, and may not be used for any purpose other than to identify prospective properties consumers may be interested in purchasing. Information is deemed reliable but not guaranteed. Copyright 2026, Northstar MLS.
Last checked: 2026-10-15 07:54 PM UTC
Listing information is provided by Participants of the Northstar MLS. IDX information is provided exclusively for personal, non-commercial use, and may not be used for any purpose other than to identify prospective properties consumers may be interested in purchasing. Information is deemed reliable but not guaranteed. Copyright 2026, Northstar MLS.
Last checked: 2026-10-15 07:54 PM UTC
Neighborhood & Commute
Source: Walkscore
Save
Ask
Tour
Hide