Save
Ask
Tour
Hide
Share
$424,900
7 Days On Site

4920 W 145th Street
Savage, MN 55378

For Sale|Single Family Residence|Active
5
Beds
3
Total Baths
1
Full Bath
2
Partial Baths
2,170
SqFt
$196
/SqFt
1987
Built
County:
Scott
Listing courtesy of RE/MAX Results
Call Now: (612) 269-8914
Is this the listing for you? We can help make it yours.
(612) 269-8914
4920 W 145th Street4920 W 145th Street4920 W 145th Street4920 W 145th Street
Save
Ask
Tour
Hide
Share

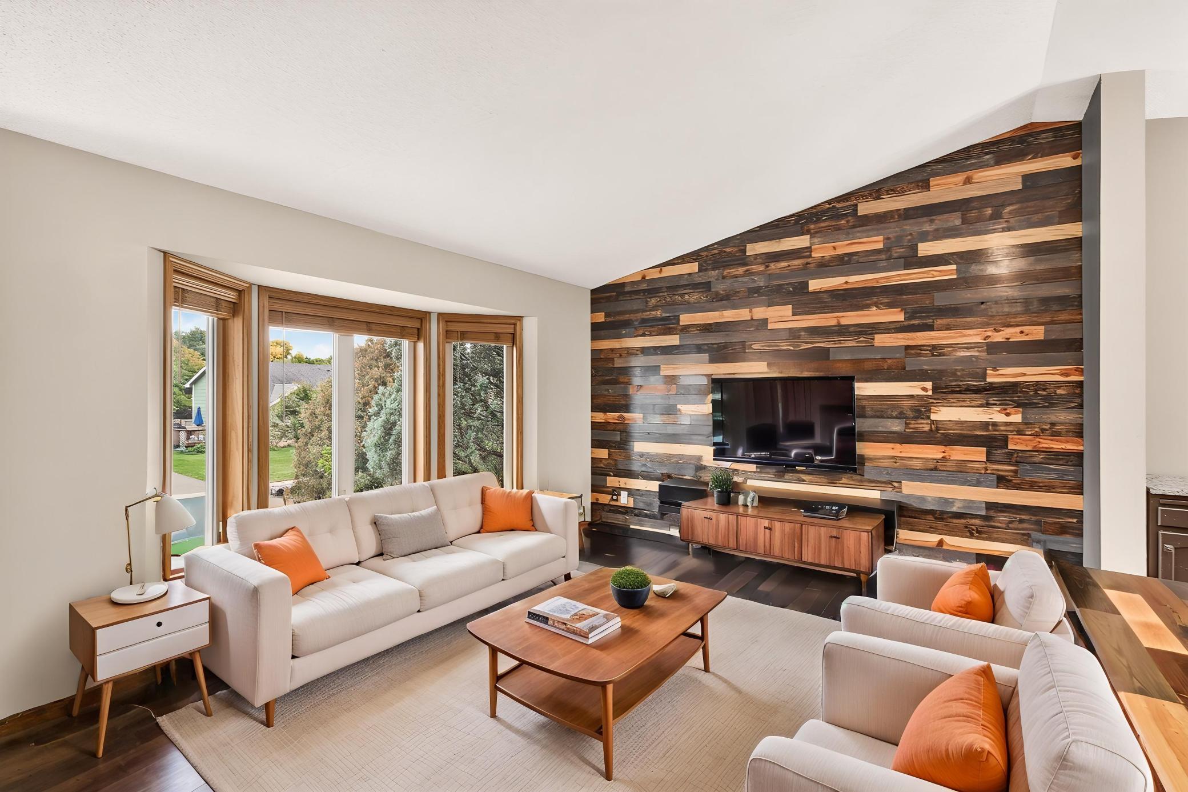
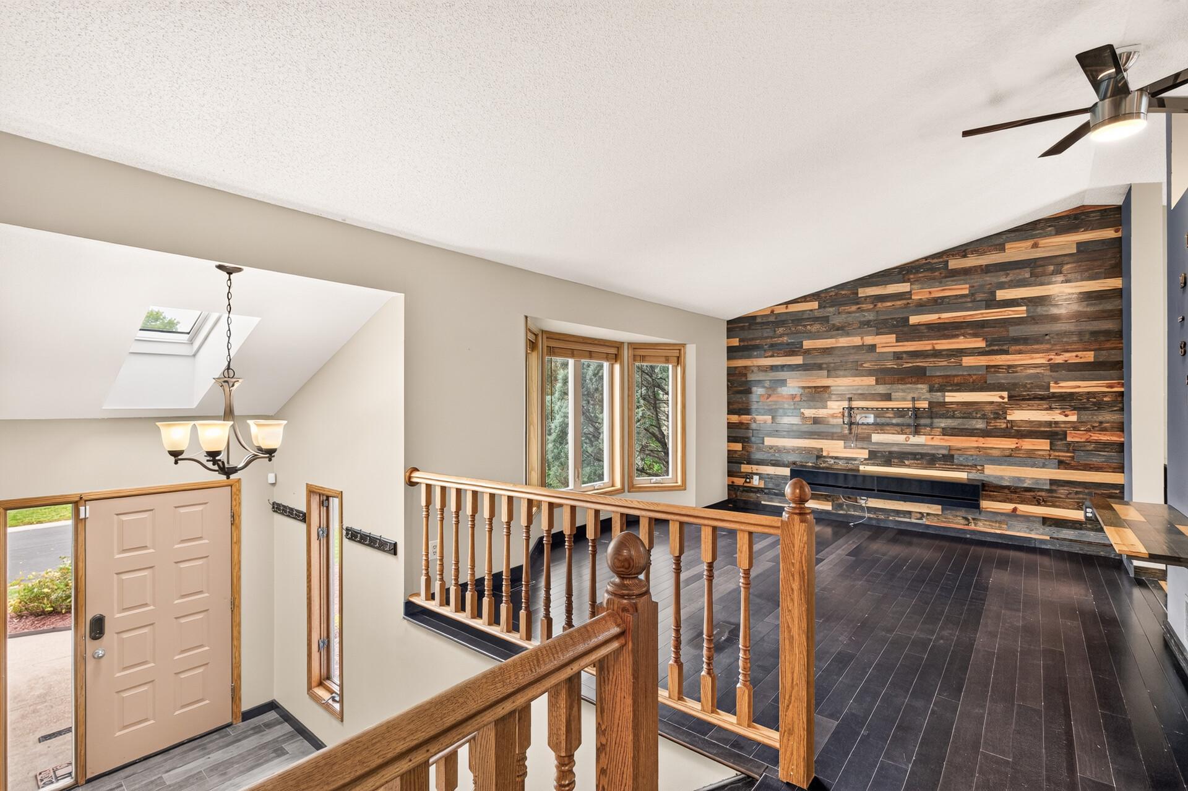
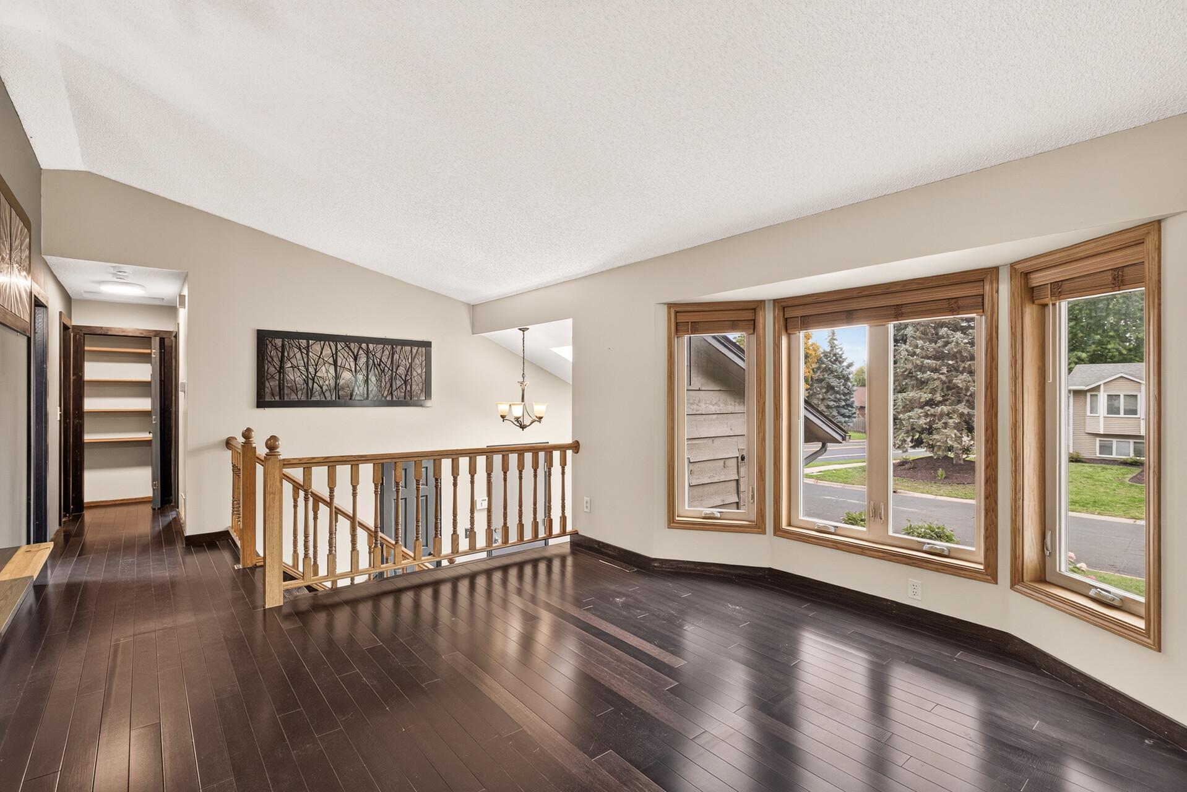
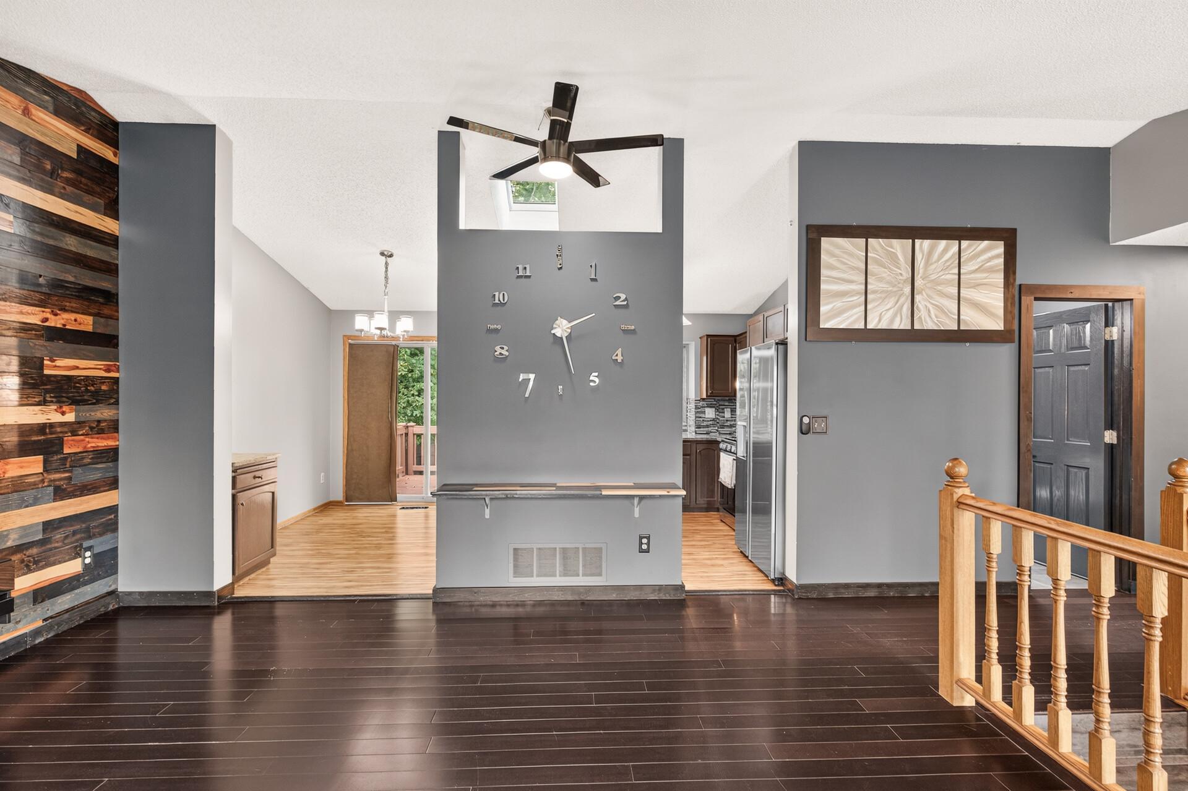
Welcome home to this fully updated, turn-key residence situated on a prime corner lot. Every detail has been meticulously cared for, starting with a brand-new roof with a 50-year warranty, fresh interior and exterior paint, and new carpet throughout. Inside, enjoy vaulted ceilings, flooded natural light with remote-controlled skylights, and solid six-panel doors. The gourmet kitchen features granite countertops, stainless steel appliances, a glass tile backsplash, and a breakfast bar opening to informal dining and deck access. Relax in the owner's suite with a private bath, or gather in the finished lower-level family room complete with a gas fireplace and custom built-ins. Step outside to an entertainer's dream with a refreshed deck, stamped patio, fire pit, full privacy fence, new storage shed, and freshly updated landscaping. Conveniently located near parks, trails, shopping, dining, and easy freeway access. Schedule your private tour today!

Save
Ask
Tour
Hide
Share
Listing Snapshot
Price 
$424,900
Days On Site 
7 Days
Bedrooms 
5
Inside Area (SqFt) 
2,170 sqft
Total Baths 
3
Full Baths 
1
Partial Baths 
2
Lot Size 
0.27 Acres
Year Built 
1987
MLS® Number 
7149610
Status 
Active
Property Tax 
$4,227
HOA/Condo/Coop Fees 
N/A
Sq Ft Source 
N/A
Friends & Family
Recent Activity
4 days agoListing updated with changes from the MLS®
5 days agoStatus changed to Active
a week agoListing first seen on site
General Features
Acres 
0.27
Attached Garage 
Yes
Foundation 
Block
Garage 
Yes
Garage Spaces 
2
Land Lease 
No
Levels 
Multi/Split
Parking 
ConcreteGarage Door OpenerAttachedGarage
Property Sub Type 
Single Family Residence
Security 
Security System
Sewer 
Public Sewer
SqFt Above 
1170
SqFt Below 
1000
SqFt Total 
2188
Water Source 
Public
Zoning 
Residential-Single Family
Interior Features
Appliances 
DishwasherDisposalDryerExhaust FanRangeRefrigeratorStainless Steel Appliance(s)WasherWater Softener Owned
Basement 
BlockFinishedFullSump PumpDaylight
Cooling 
Ceiling Fan(s)Central Air
Fireplace 
Yes
Fireplace Features 
Family RoomGas
Fireplaces 
1
Flooring 
Hardwood
Heating 
Natural GasForced Air
Interior 
Breakfast BarVaulted Ceiling(s)Walk-In Closet(s)
Laundry Features 
Lower LevelWasher Hookup
Window Features 
Skylight(s)
Bedroom 
Dimensions - 15x13Level - Upper
Bedroom 2 
Dimensions - 14x9Level - Upper
Bedroom 3 
Dimensions - 13x12Level - Lower
Bedroom 4 
Dimensions - 12x12Level - Lower
Bedroom 5 
Dimensions - 12x12Level - Lower
Deck 
Dimensions - 18x10Level - Upper
Dining Room 
Dimensions - 10x8Level - Upper
Family Room 
Dimensions - 15x11Level - Lower
Foyer 
Dimensions - 9x7Level - Main
Kitchen 
Dimensions - 11x9Level - Upper
Living Room 
Dimensions - 14x15Level - Upper
Patio 
Dimensions - 29x16Level - Main
Utility Room 
Dimensions - 12x7Level - Lower
Save
Ask
Tour
Hide
Share
Exterior Features
Construction Details 
BlockConcreteStoneOther
Fencing 
FencedFullPrivacyWood
Lot Features 
Corner LotIrregular Lot
Other Structures 
Shed(s)
Patio And Porch 
DeckPatioPorch
Pool Features 
None
Road Frontage 
City Street
Roof 
Asphalt
Windows/Doors 
Skylight(s)
Community Features
School District 
191 - Burnsville-Eagan-Savage
Township 
Savage
Roads 
Paved
Schools
School District
191 - Burnsville-Eagan-Savage
Elementary School
Unknown
Middle School
Unknown
High School
Unknown
Listing courtesy of RE/MAX Results


Listing information is provided by Participants of the Northstar MLS. IDX information is provided exclusively for personal, non-commercial use, and may not be used for any purpose other than to identify prospective properties consumers may be interested in purchasing. Information is deemed reliable but not guaranteed. Copyright 2026, Northstar MLS.
Last checked: 2026-10-06 11:43 PM UTC

Neighborhood & Commute
Source: Walkscore
Save
Ask
Tour
Hide
Share