Save
Ask
Tour
Hide
Share
$444,900
15 Days On Site

13008 Lakeview Drive Drive
Burnsville, MN 55337

For Sale|Single Family Residence|Active
4
Beds
2
Total Baths
1
Full Bath
1
Partial Bath
2,024
SqFt
$220
/SqFt
1966
Built
Subdivision:
Parkwood South 1st Add
County:
Dakota
Listing courtesy of RE/MAX Advantage Plus
Call Now: (612) 269-8914
Is this the listing for you? We can help make it yours.
(612) 269-8914
13008 Lakeview Drive Drive13008 Lakeview Drive Drive13008 Lakeview Drive Drive13008 Lakeview Drive Drive
Save
Ask
Tour
Hide
Share

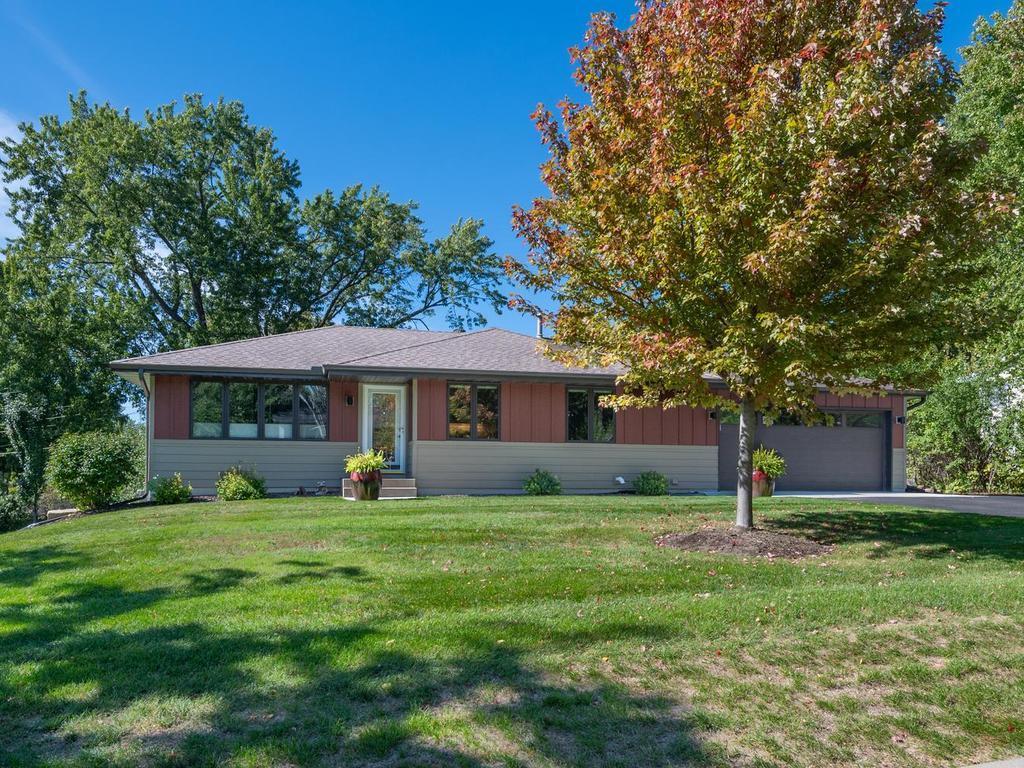
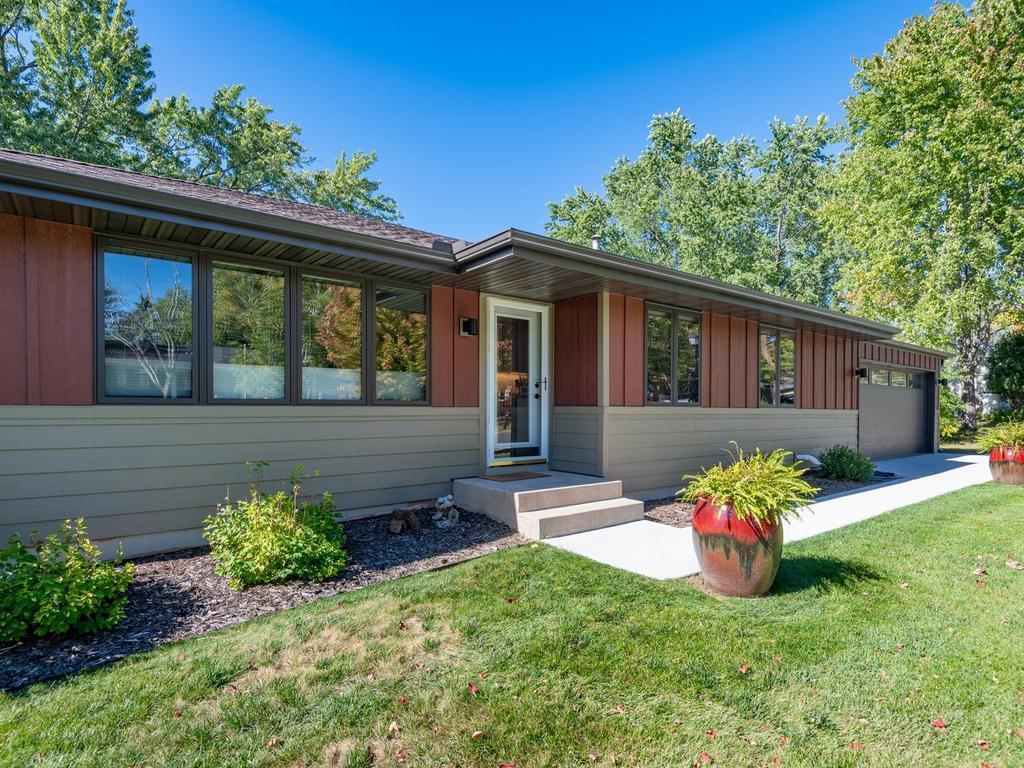
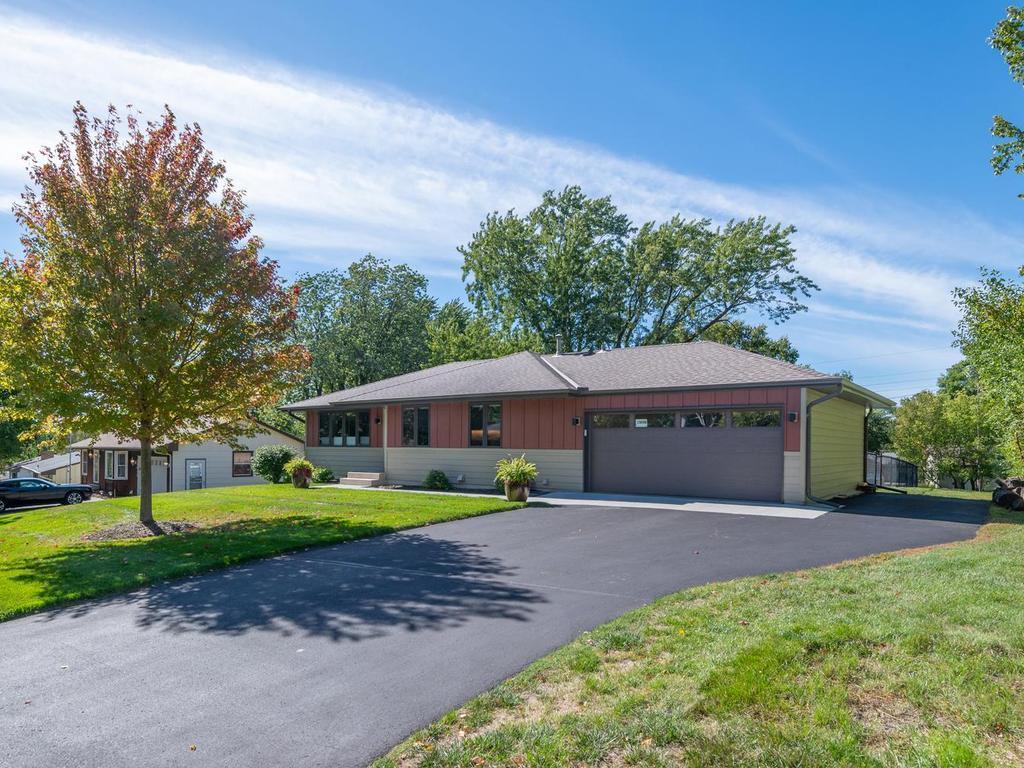
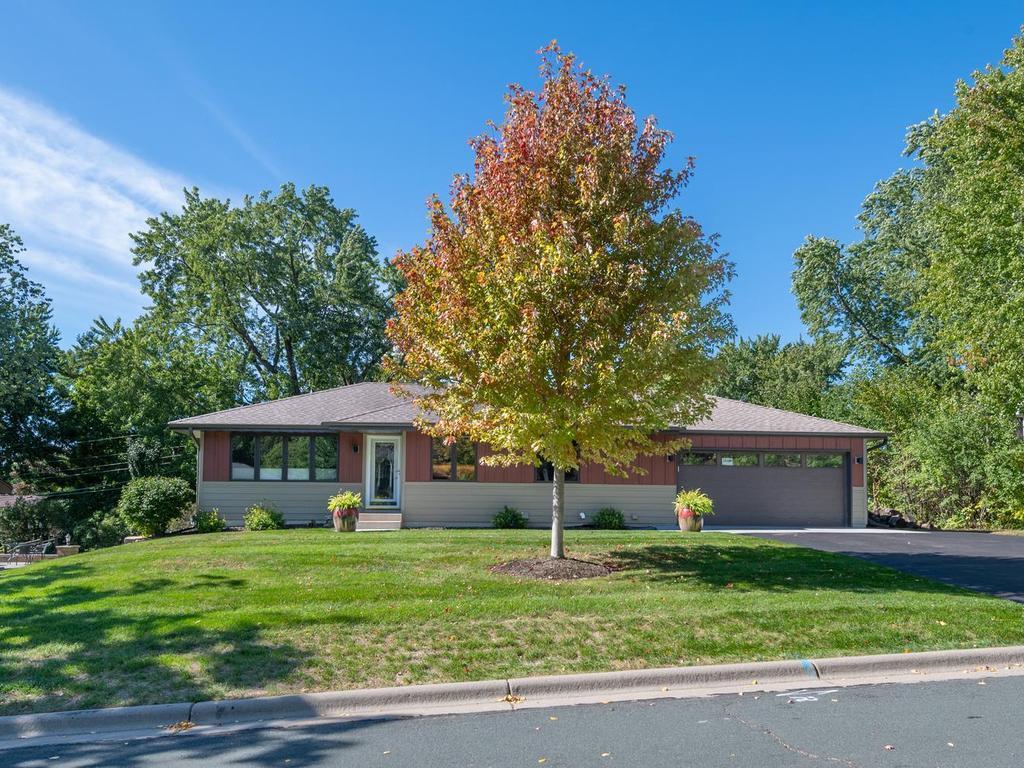
This extensively updated Burnsville rambler offers open main-level living, a spacious finished lower level, and a large fenced backyard. Improvements completed in 2024–2025 include new Marvin windows throughout, siding, gutters, deck, and concrete patio. The kitchen features an island, pantry, new appliances, and added buffet cabinetry with a beverage cooler, plus informal and separate dining areas. Refinished oak hardwood floors and new solid six-panel oak doors complement the main level’s three bedrooms. The lower level is a standout, with a generous amusement room offering plenty of space for movie nights, games, and entertaining. New carpet and drywall refresh the space, while a fourth bedroom and ¾ bath with heated floors provide added comfort. Outside, enjoy the deck, patio, and fire pit surrounded by mature trees. The expanded two-car garage features an electric heater, epoxy floor, and new insulated garage door. Additional improvements include new electrical wiring and panels, plus extensive insulation upgrades. An extended driveway provides convenient extra parking. Located near shopping, dining, schools, and freeway access. See the supplement for a complete list of recent home upgrades and features.

Save
Ask
Tour
Hide
Share
Listing Snapshot
Price 
$444,900
Days On Site 
15 Days
Bedrooms 
4
Inside Area (SqFt) 
2,024 sqft
Total Baths 
2
Full Baths 
1
Partial Baths 
1
Lot Size 
0.256 Acres
Year Built 
1966
MLS® Number 
7149744
Status 
Active
Property Tax 
$3,478
HOA/Condo/Coop Fees 
N/A
Sq Ft Source 
N/A
Friends & Family
Recent Activity
6 days agoListing updated with changes from the MLS®
7 days agoStatus changed to Active
2 weeks agoListing first seen on site
General Features
Acres 
0.256
Attached Garage 
Yes
Garage 
Yes
Garage Spaces 
2
Land Lease 
No
Levels 
One
Number Of Stories 
1
Parking 
AsphaltGarage Door OpenerAttached
Property Sub Type 
Single Family Residence
Sewer 
Public Sewer
SqFt Above 
1084
SqFt Below 
940
SqFt Total 
2024
Utilities 
Cable Available
Water Source 
Public
Zoning 
Residential-Single Family
Interior Features
Appliances 
DishwasherDisposalDryerGas Water HeaterMicrowaveRangeRefrigeratorStainless Steel Appliance(s)WasherWater Softener Owned
Basement 
FinishedStorage Space
Cooling 
Ceiling Fan(s)Central Air
Fireplace 
Yes
Fireplaces 
1
Flooring 
Hardwood
Heating 
Natural GasForced Air
Interior 
Kitchen Island
Laundry Features 
Lower Level
Bedroom 
Dimensions - 12x13Level - Main
Bedroom 2 
Dimensions - 10x10Level - Main
Bedroom 3 
Dimensions - 10x12Level - Main
Bedroom 4 
Dimensions - 18x9Level - Lower
Deck 
Dimensions - 12x12Level - Main
Dining Room 
Dimensions - 8x12Level - Main
Family Room 
Dimensions - 24x16Level - Lower
Kitchen 
Dimensions - 13x13Level - Main
Living Room 
Dimensions - 18x12Level - Main
Save
Ask
Tour
Hide
Share
Exterior Features
Construction Details 
Fiber Cement
Fencing 
Chain Link
Patio And Porch 
Deck
Pool Features 
None
Road Frontage 
City Street
Roof 
Asphalt
Community Features
School District 
191 - Burnsville-Eagan-Savage
Township 
Burnsville
Schools
School District
191 - Burnsville-Eagan-Savage
Elementary School
Unknown
Middle School
Unknown
High School
Unknown
Listing courtesy of RE/MAX Advantage Plus


Listing information is provided by Participants of the Northstar MLS. IDX information is provided exclusively for personal, non-commercial use, and may not be used for any purpose other than to identify prospective properties consumers may be interested in purchasing. Information is deemed reliable but not guaranteed. Copyright 2026, Northstar MLS.
Last checked: 2026-10-14 05:28 PM UTC

Neighborhood & Commute
Source: Walkscore
Save
Ask
Tour
Hide
Share