
Save
Ask
Tour
Hide
$435,000
8 Days On Site
901 Southcross Drive EBurnsville, MN 55306
For Sale|Townhouse|Active
3
Beds
3
Total Baths
2
Full Baths
1
Partial Bath
2,463
SqFt
$177
/SqFt
1990
Built
Subdivision:
Southcross Oaks
County:
Dakota
Listing courtesy of WEICHERT REALTORS®-Carnel & Co.
Call Now: (612) 269-8914
Is this the listing for you? We can help make it yours.
(612) 269-8914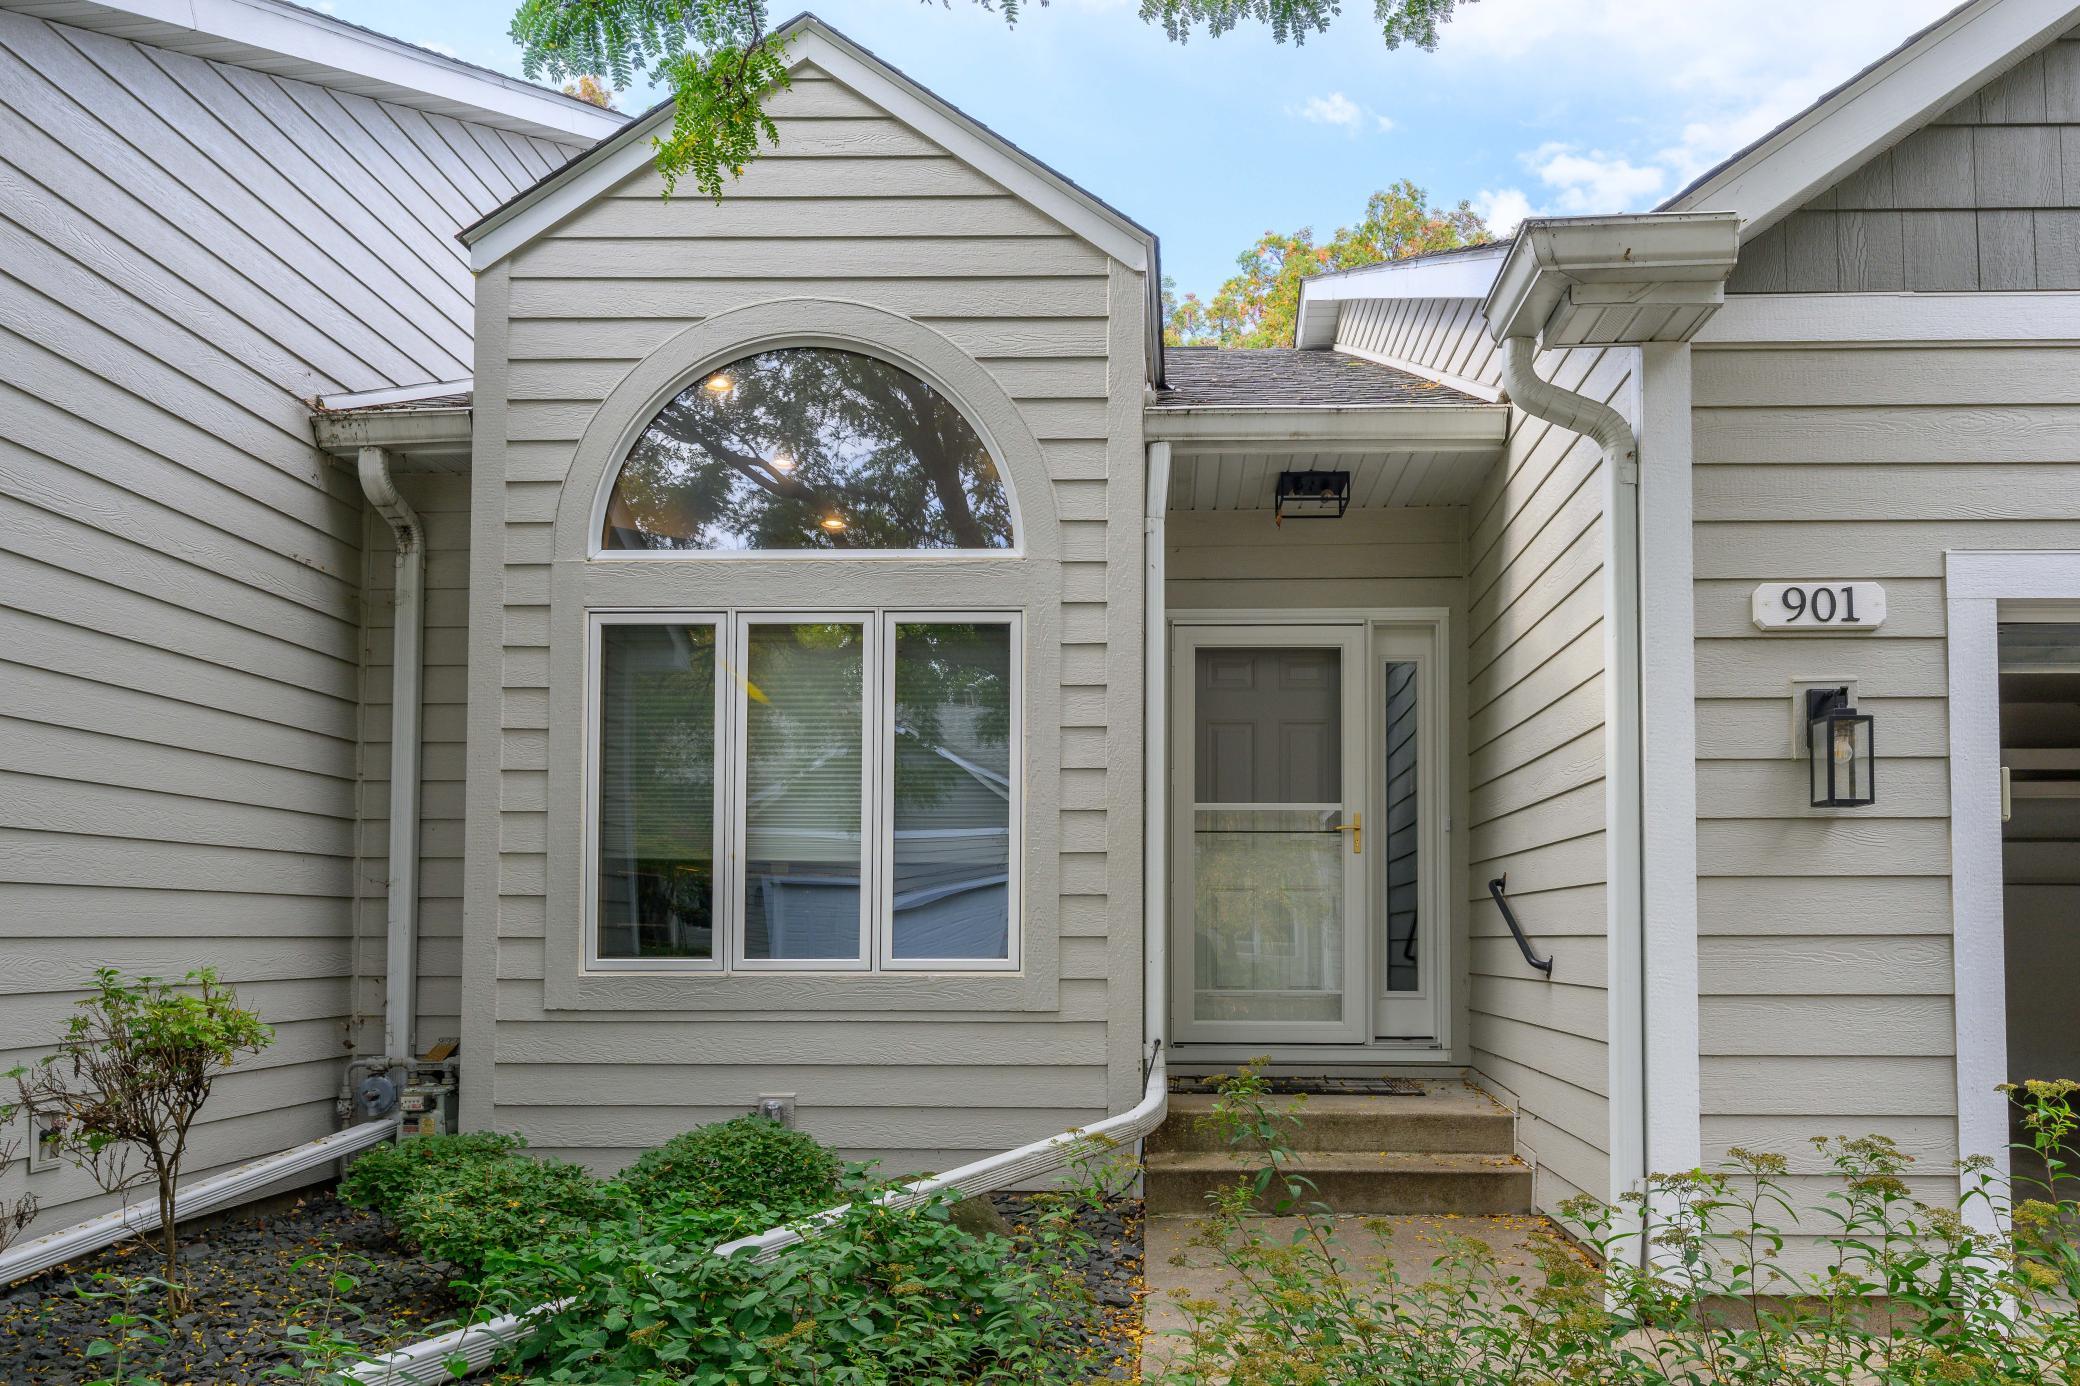
Save
Ask
Tour
Hide
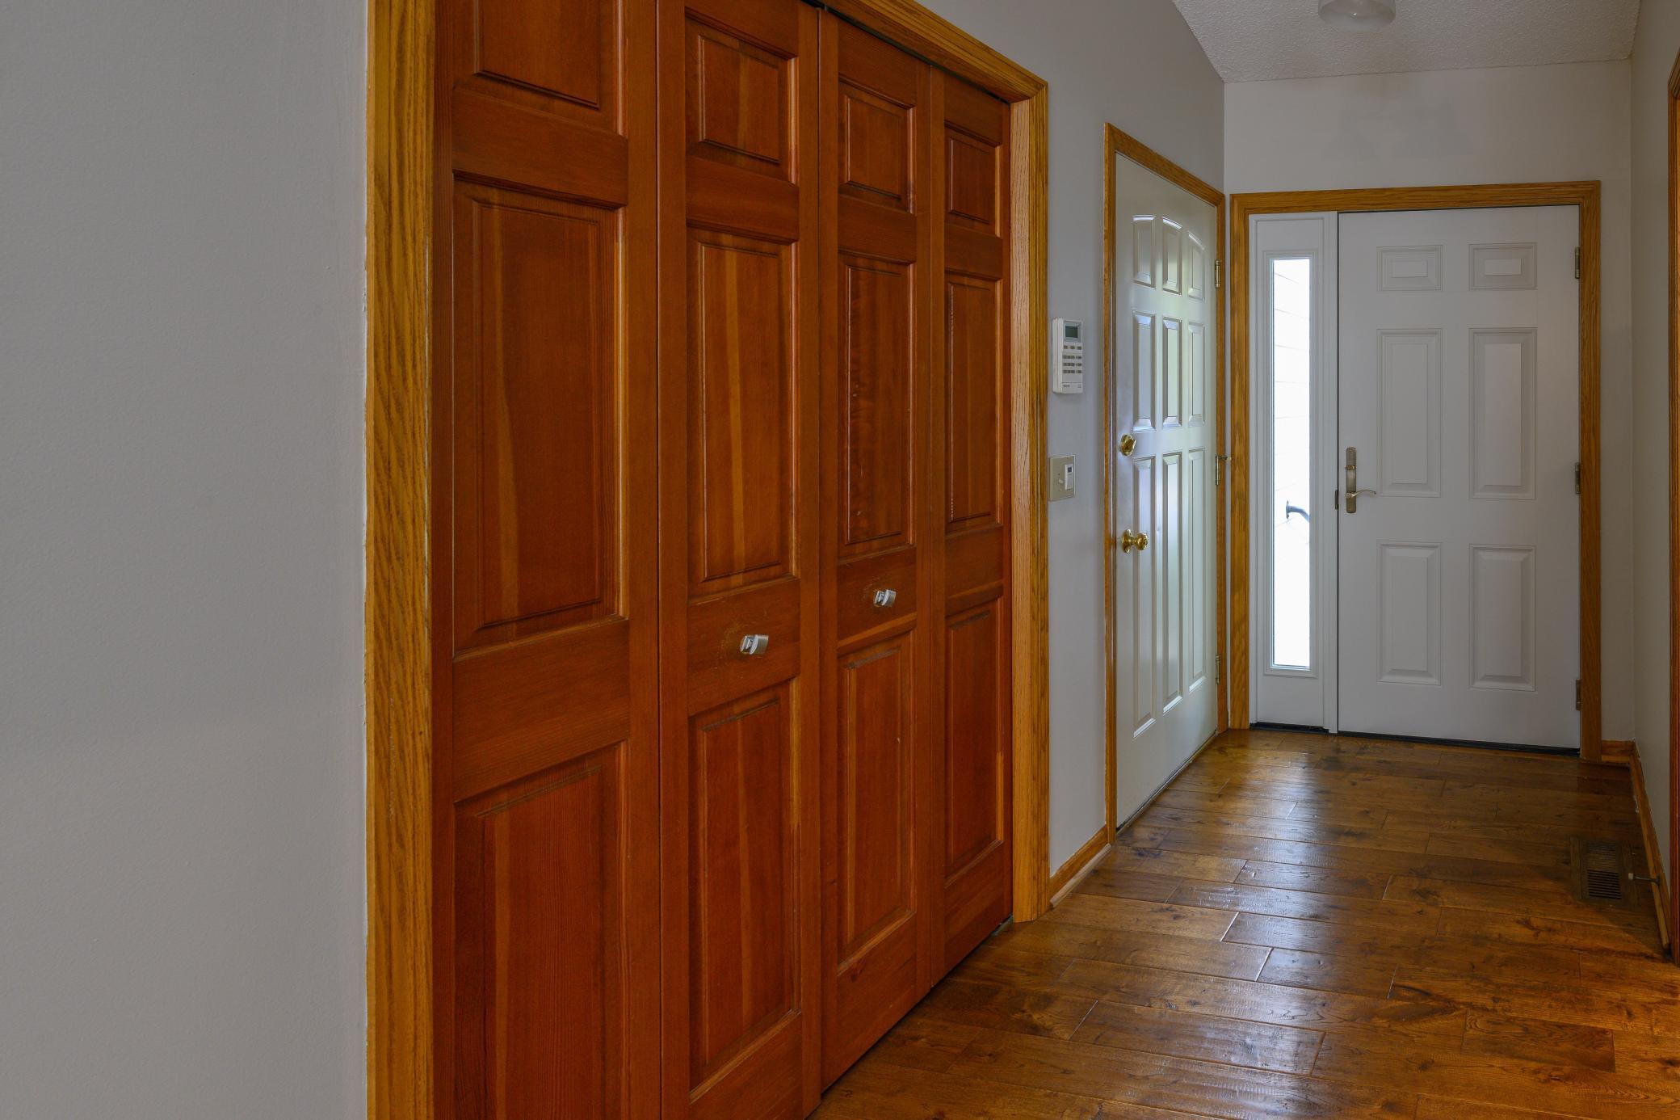
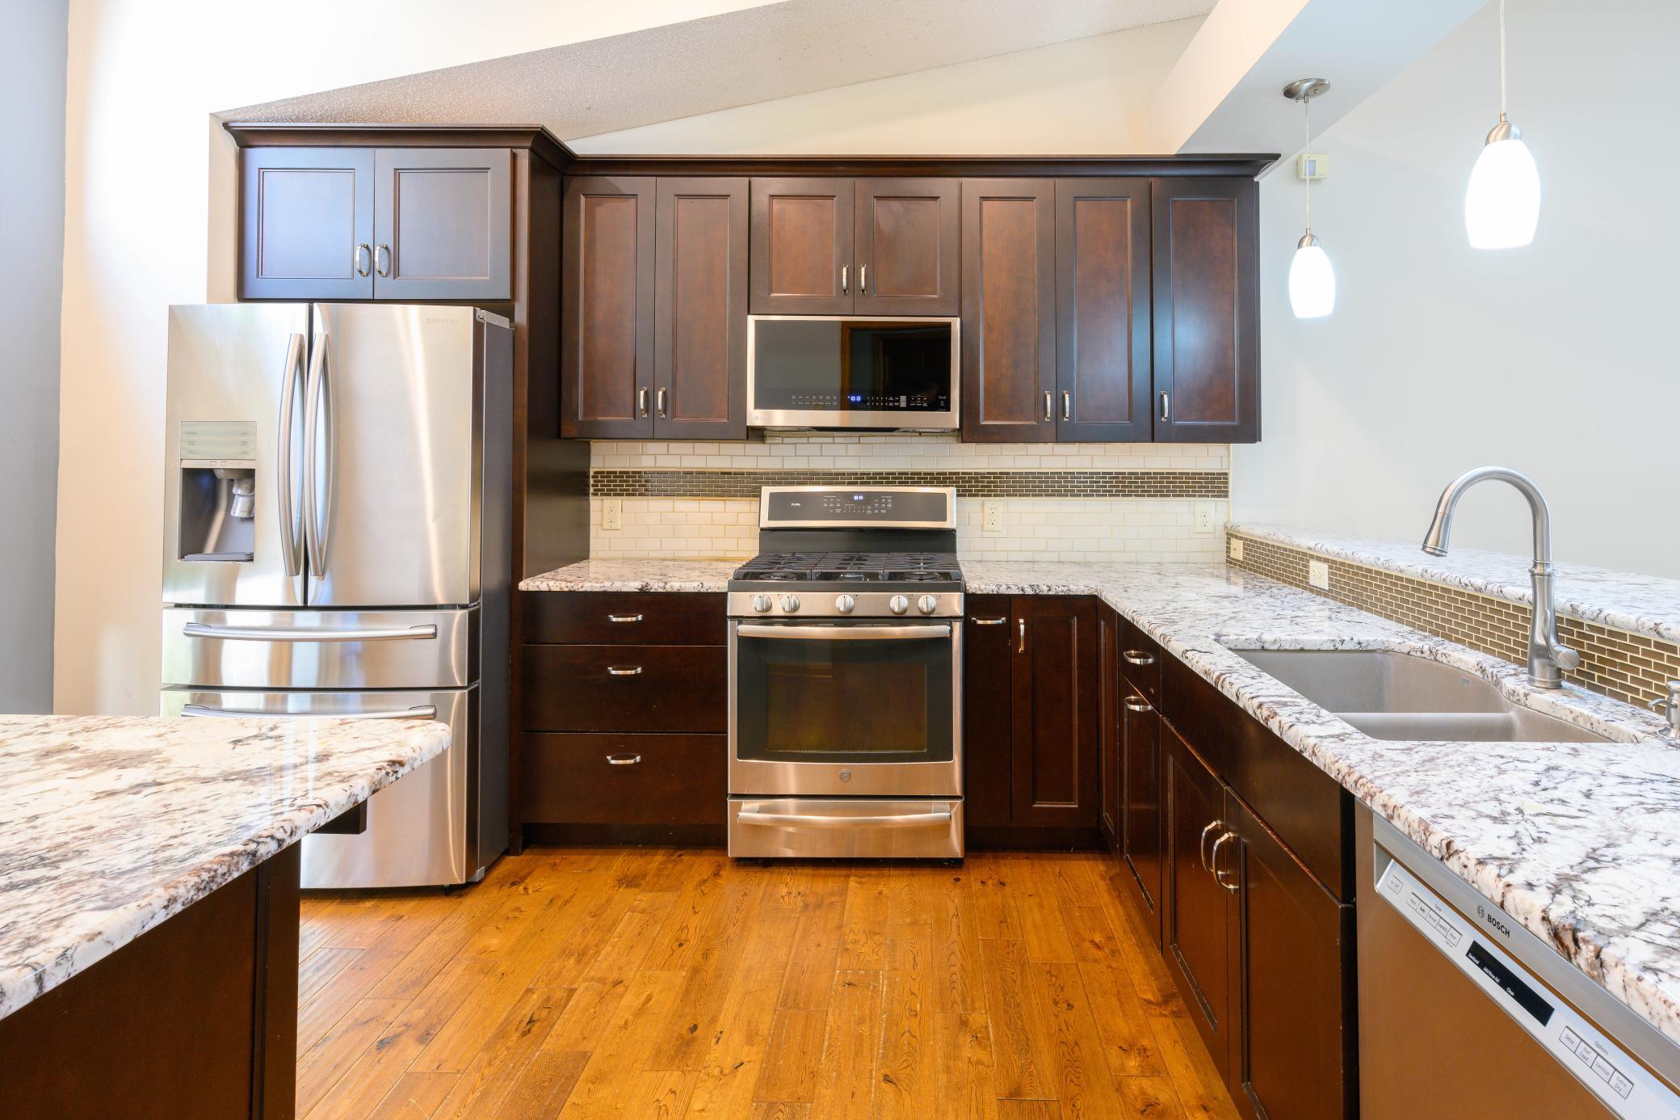
Enjoy space, comfort, and a private backyard setting in this end-unit Burnsville townhome with all living facilities on one level! Large living rooms on both floors offer plenty of room to relax and entertain. An updated kitchen, new carpet and large southern exposure windows add to the appeal, while the deck with composite decking provides a welcoming outdoor retreat. Improvements include new front and French patio doors, a furnace installed in 2021, a replacement water heater and water softener, and updated kitchen appliances. Added gutters with heaters, supplemental insulation and invisible fencing to compliment all the interior upgrades. Discover all that 901 Southcross Drive E has to offer!
Save
Ask
Tour
Hide
Listing Snapshot
Price
$435,000
Days On Site
8 Days
Bedrooms
3
Inside Area (SqFt)
2,463 sqft
Total Baths
3
Full Baths
2
Partial Baths
1
Lot Size
0.0747 Acres
Year Built
1990
MLS® Number
7150328
Status
Active
Property Tax
$4,860
HOA/Condo/Coop Fees
$420 monthly
Sq Ft Source
N/A
Friends & Family
Recent Activity
| 5 days ago | Listing updated with changes from the MLS® | |
| 6 days ago | Status changed to Active | |
| a week ago | Listing first seen on site |
General Features
Attached Garage
Yes
Foundation
Block
Garage
Yes
Garage Spaces
2
Land Lease
No
Levels
Two
Number Of Stories
2
Parking
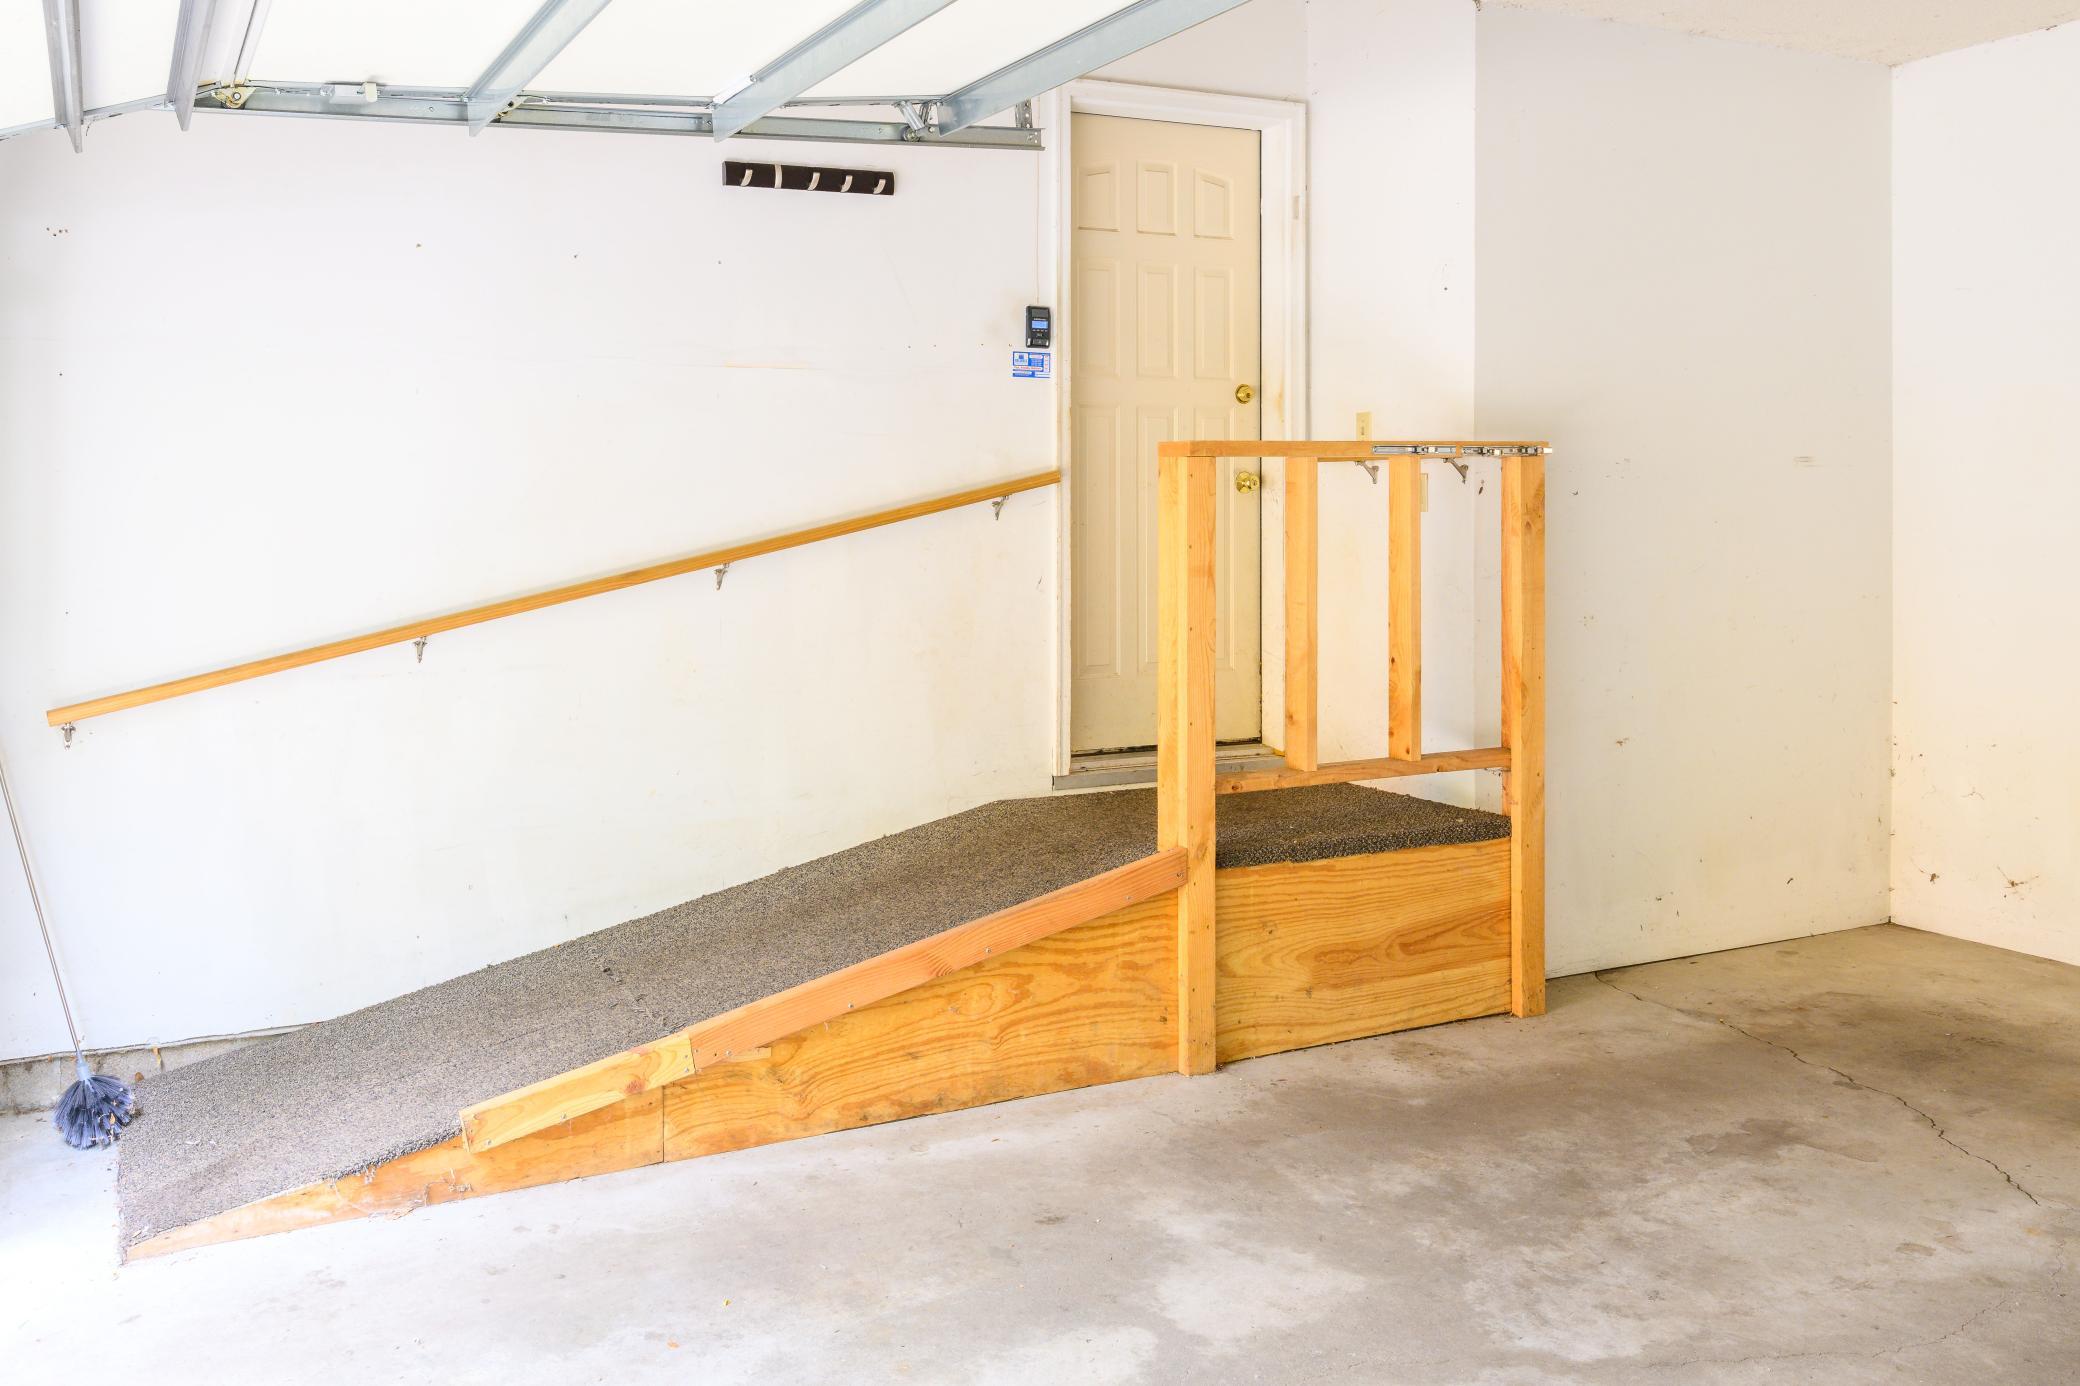
AsphaltGarage Door OpenerAttached
Property Sub Type
Townhouse
Sewer
Public Sewer
SqFt Above
1683
SqFt Below
780
SqFt Total
3170
Water Source
Public
Zoning
Residential-Single Family
Interior Features
Appliances
DishwasherDryerElectric Water HeaterMicrowaveRangeRefrigeratorStainless Steel Appliance(s)WasherWater Softener Owned
Basement
Full
Cooling
Ceiling Fan(s)Central Air
Fireplace
Yes
Fireplace Features
GasLiving RoomDouble Sided
Fireplaces
1
Heating
Natural GasForced Air
Interior
Eat-in KitchenVaulted Ceiling(s)Walk-In Closet(s)
Laundry Features
Main Level
Window Features
Skylight(s)
Bedroom
Dimensions - 16x12Level - Main
Bedroom 2
Dimensions - 15x11Level - Lower
Bedroom 3
Dimensions - 12x12Level - Lower
Family Room
Dimensions - 25x11Level - Main
Kitchen
Dimensions - 13x10Level - Main
Living Room
Dimensions - 22x20Level - Main
Loft
Dimensions - 21 x 9Level - Upper
Recreation Room
Dimensions - 18x17Level - Lower
Storage
Dimensions - 15x15Level - Lower
Save
Ask
Tour
Hide
Exterior Features
Construction Details
Cement Siding
Fencing
Invisible
Patio And Porch
Deck
Pool Features
None
Road Frontage
Private Road
Windows/Doors
Skylight(s)
Community Features
Association Fee
$420.0
Association Fee Frequency
Monthly
School District
196 - Rosemount-Apple Valley-Eagan
Township
Burnsville
Schools
School District
196 - Rosemount-Apple Valley-Eagan
Elementary School
Unknown
Middle School
Unknown
High School
Unknown
Listing courtesy of WEICHERT REALTORS®-Carnel & Co.

Listing information is provided by Participants of the Northstar MLS. IDX information is provided exclusively for personal, non-commercial use, and may not be used for any purpose other than to identify prospective properties consumers may be interested in purchasing. Information is deemed reliable but not guaranteed. Copyright 2026, Northstar MLS.
Last checked: 2026-10-14 06:20 PM UTC
Listing information is provided by Participants of the Northstar MLS. IDX information is provided exclusively for personal, non-commercial use, and may not be used for any purpose other than to identify prospective properties consumers may be interested in purchasing. Information is deemed reliable but not guaranteed. Copyright 2026, Northstar MLS.
Last checked: 2026-10-14 06:20 PM UTC
Neighborhood & Commute
Source: Walkscore
Save
Ask
Tour
Hide
Did you know? You can invite friends and family to your search. They can join your search, rate and discuss listings with you.