
Save
Ask
Tour
Hide
$2,000,000
16 Days On Site
13400 Townline AvenueShakopee, MN 55379
For Sale|Single Family Residence|Active
3
Beds
3
Total Baths
1
Full Bath
2
Partial Baths
1,991
SqFt
$1,005
/SqFt
1973
Built
County:
Scott
Listing courtesy of Edina Realty, Inc.
Call Now: (612) 269-8914
Is this the listing for you? We can help make it yours.
(612) 269-8914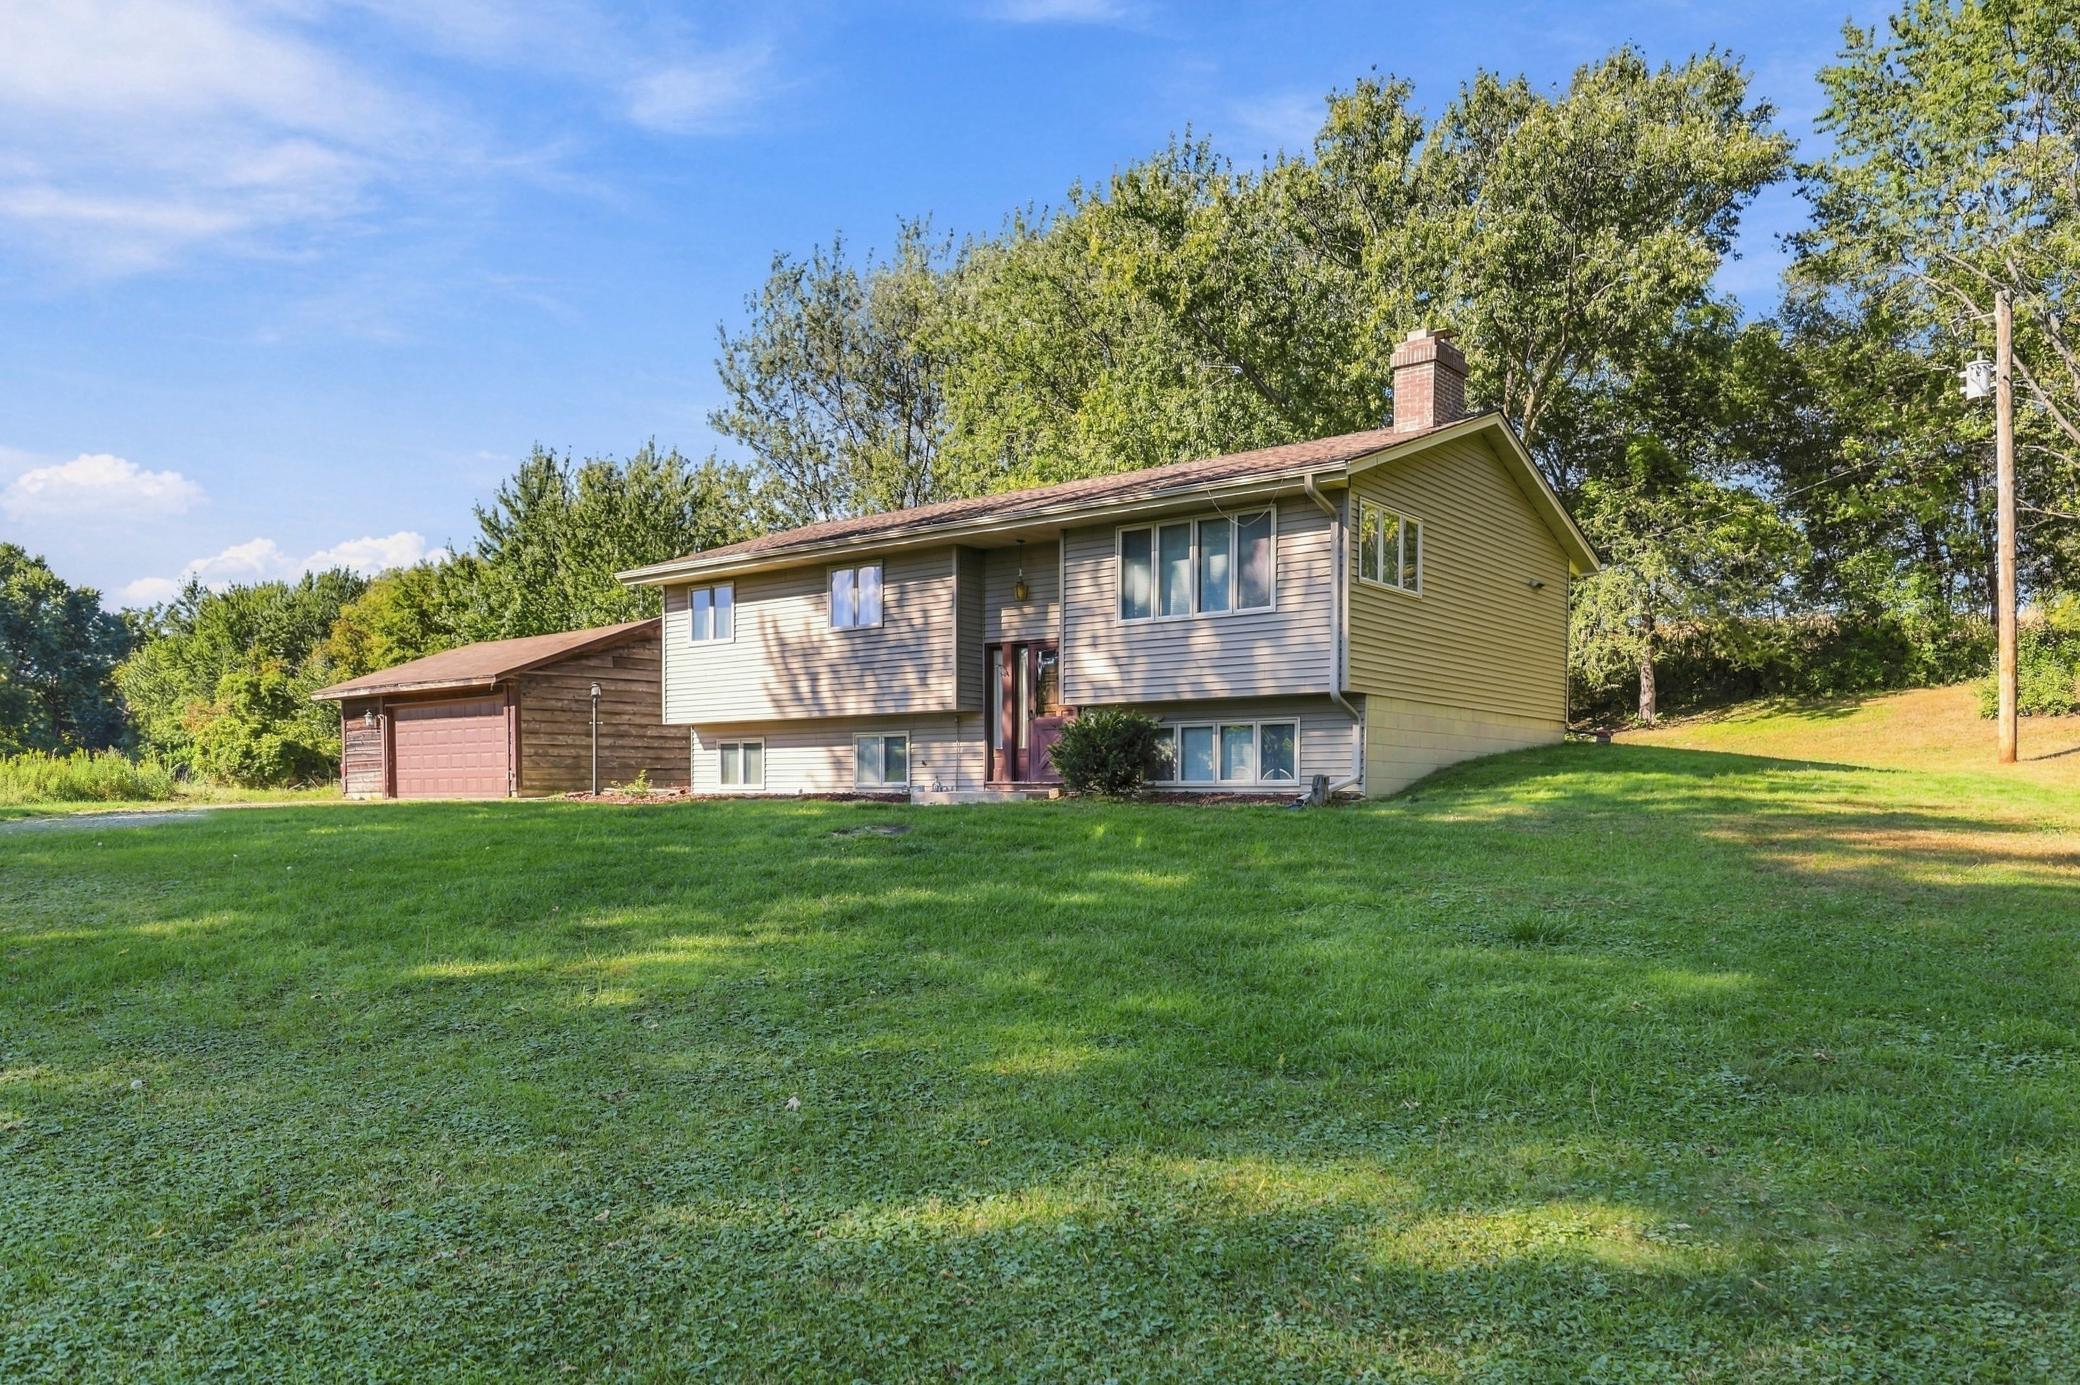
Save
Ask
Tour
Hide
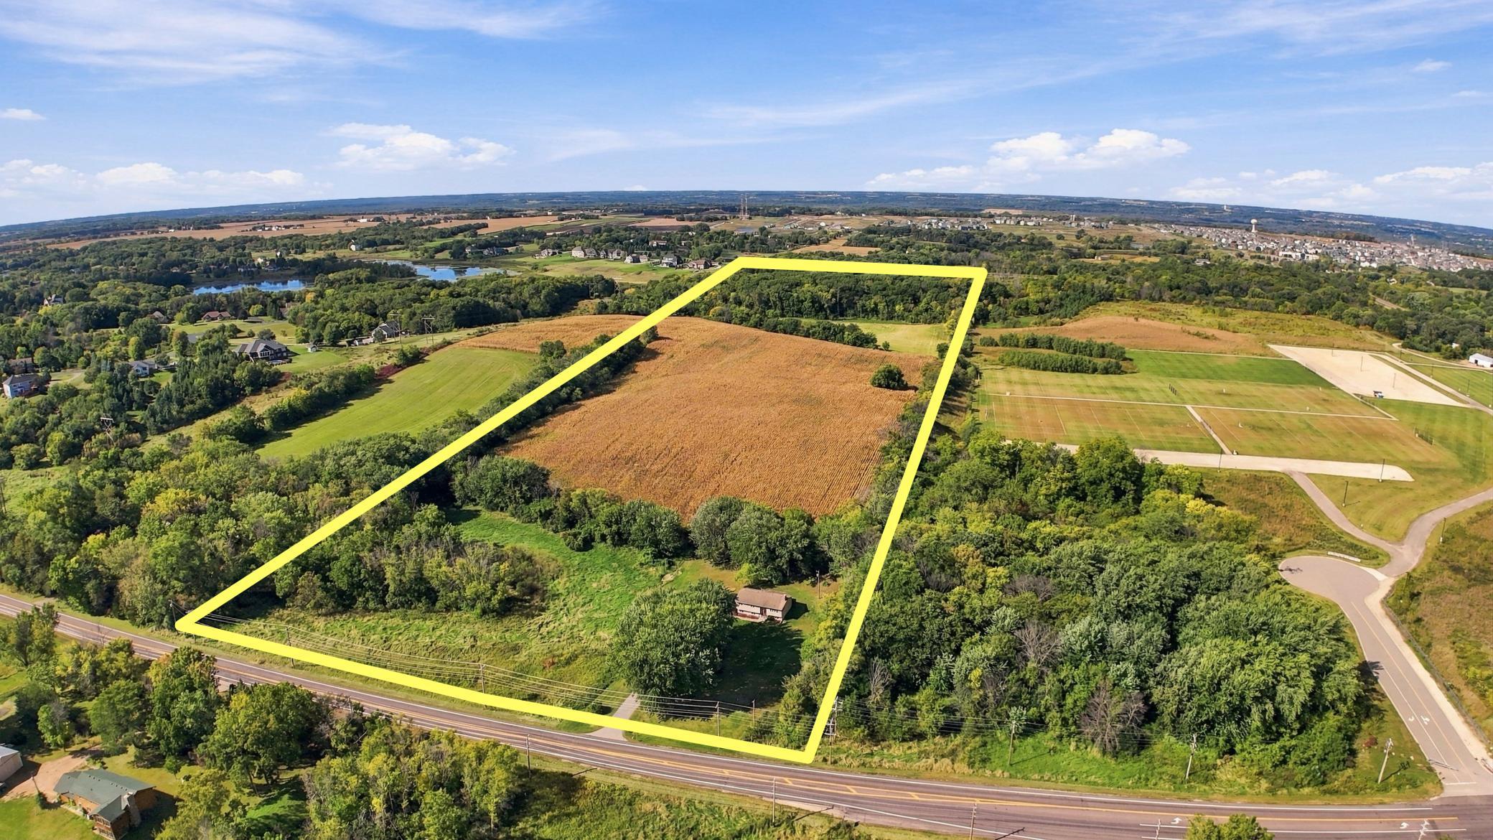
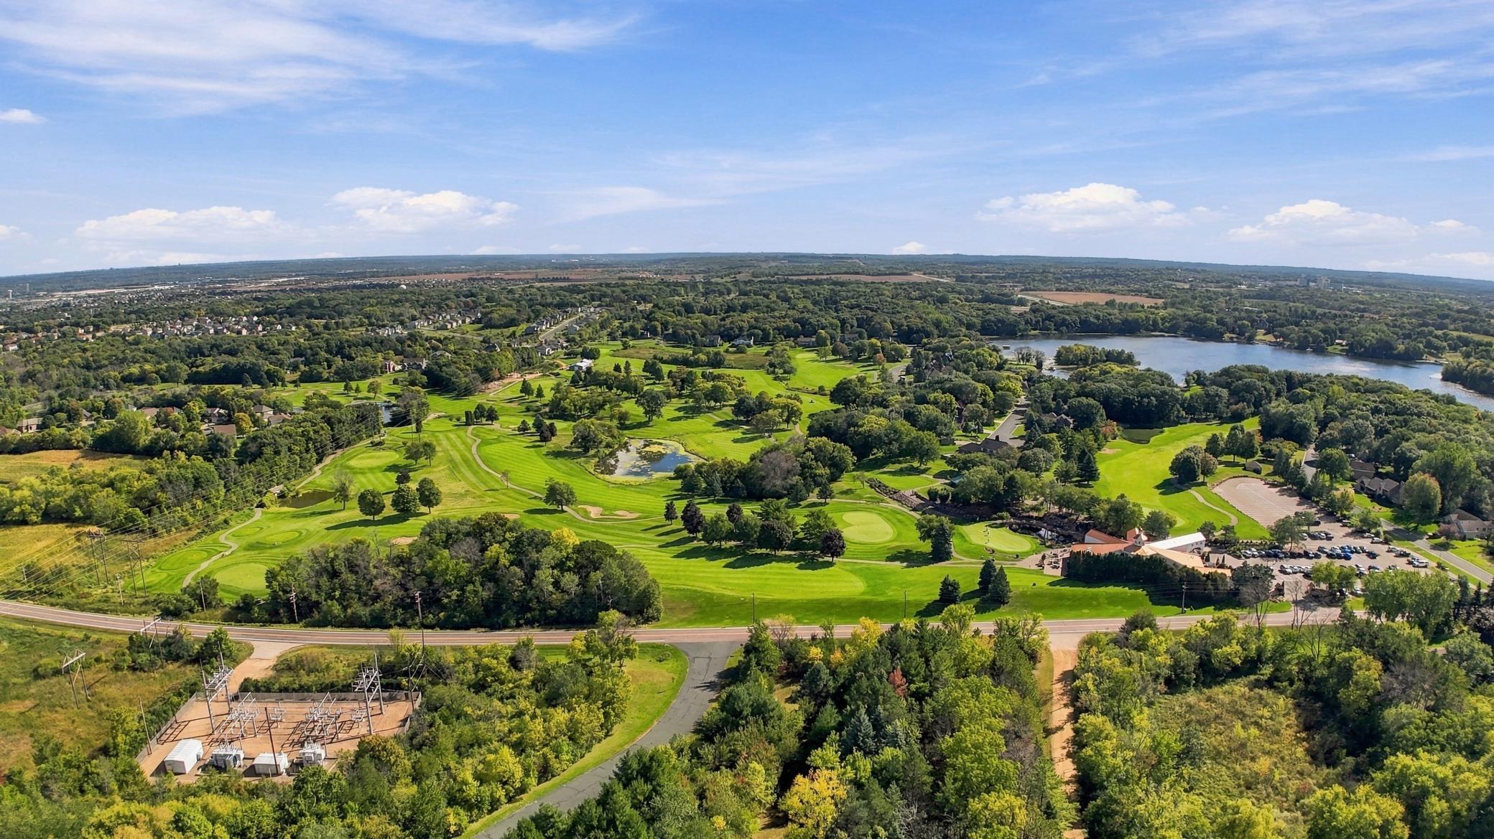
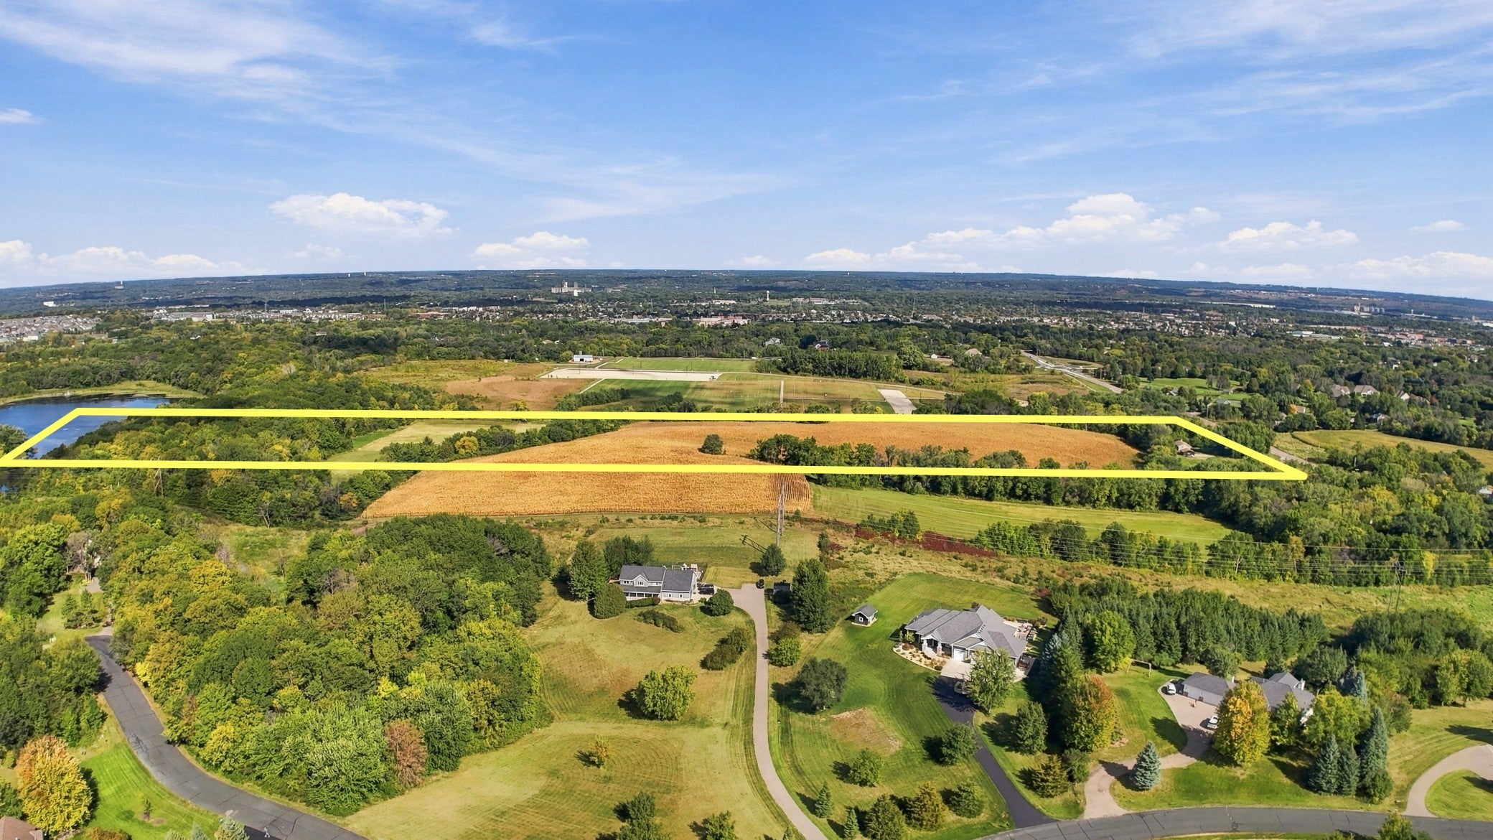
A rare 36-acre property in Shakopee offering exceptional privacy, natural beauty, and future development potential. Nestled on a quiet backwater channel of Lake O'Dowd, this property offers peaceful privacy, rolling terrain, mature trees, and scenic water views that create an ideal setting for a signature estate or thoughtfully planned neighborhood. The existing 1973 home provides a functional residence or interim rental while long-term plans take shape. This is a unique opportunity to secure a large tract in a high-growth corridor with room to design something truly special.
Save
Ask
Tour
Hide
Listing Snapshot
Price
$2,000,000
Days On Site
16 Days
Bedrooms
3
Inside Area (SqFt)
1,991 sqft
Total Baths
3
Full Baths
1
Partial Baths
2
Lot Size
36.66 Acres
Year Built
1973
MLS® Number
7150804
Status
Active
Property Tax
$3,439
HOA/Condo/Coop Fees
N/A
Sq Ft Source
N/A
Friends & Family
Recent Activity
| 6 days ago | Listing updated with changes from the MLS® | |
| 2 weeks ago | Listing first seen on site |
General Features
Acres
36.66
Foundation
None
Garage
Yes
Garage Spaces
2
Land Lease
No
Levels
Multi/Split
Property Sub Type
Single Family Residence
Sewer
Septic TankMound SepticPrivate Sewer
SqFt Above
1130
SqFt Below
861
SqFt Total
2054
Water Source
PrivateWell
Zoning
Agriculture,Other
Interior Features
Basement
Finished
Cooling
Central Air
Electric
Circuit Breakers
Fireplace
Yes
Fireplace Features
Family Room
Fireplaces
1
Heating
Natural GasForced Air
Laundry Features
Lower LevelSink
Bedroom
Dimensions - 19x13Level - Main
Bedroom 2
Dimensions - 12x11Level - Main
Bedroom 3
Dimensions - 22x10.5Level - Lower
Bedroom 4
Dimensions - 22x13.5Level - Lower
Dining Room
Dimensions - 11.5x8Level - Main
Kitchen
Dimensions - 11.5x11Level - Main
Living Room
Dimensions - 13.5x13Level - Main
Utility Room
Dimensions - 19.5x11Level - Lower
Save
Ask
Tour
Hide
Exterior Features
Construction Details
BlockVinyl Siding
Lot Features
Waterfront
Other Structures
Garage(s)
Patio And Porch
DeckEnclosed
Pool Features
None
Road Frontage
County Road
Waterfront
Yes
Waterfront Features
Lake Front
Community Features
School District
720 - Shakopee
Township
Jackson Twp
Roads
Paved
Schools
School District
720 - Shakopee
Elementary School
Unknown
Middle School
Unknown
High School
Unknown
Listing courtesy of Edina Realty, Inc.

Listing information is provided by Participants of the Northstar MLS. IDX information is provided exclusively for personal, non-commercial use, and may not be used for any purpose other than to identify prospective properties consumers may be interested in purchasing. Information is deemed reliable but not guaranteed. Copyright 2026, Northstar MLS.
Last checked: 2026-10-15 07:54 PM UTC
Listing information is provided by Participants of the Northstar MLS. IDX information is provided exclusively for personal, non-commercial use, and may not be used for any purpose other than to identify prospective properties consumers may be interested in purchasing. Information is deemed reliable but not guaranteed. Copyright 2026, Northstar MLS.
Last checked: 2026-10-15 07:54 PM UTC
Neighborhood & Commute
Source: Walkscore
Save
Ask
Tour
Hide