
230 Maple Island RoadBurnsville, MN 55306
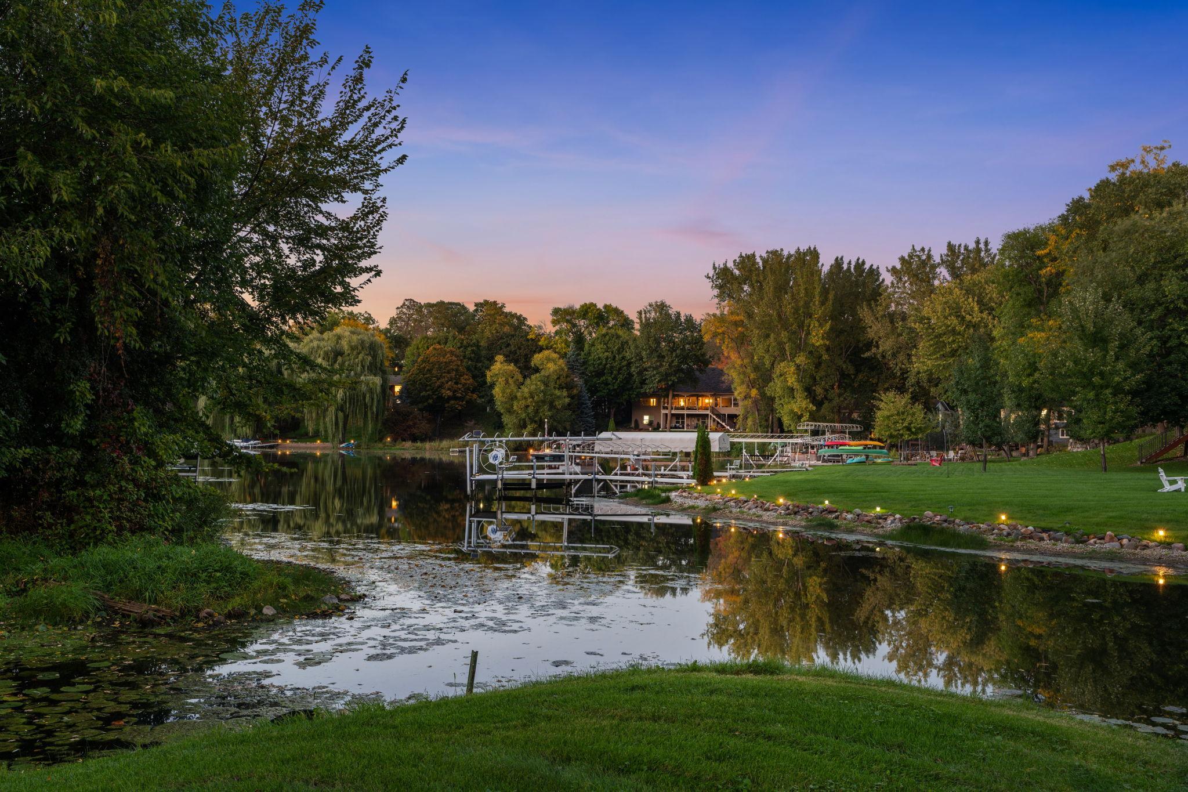
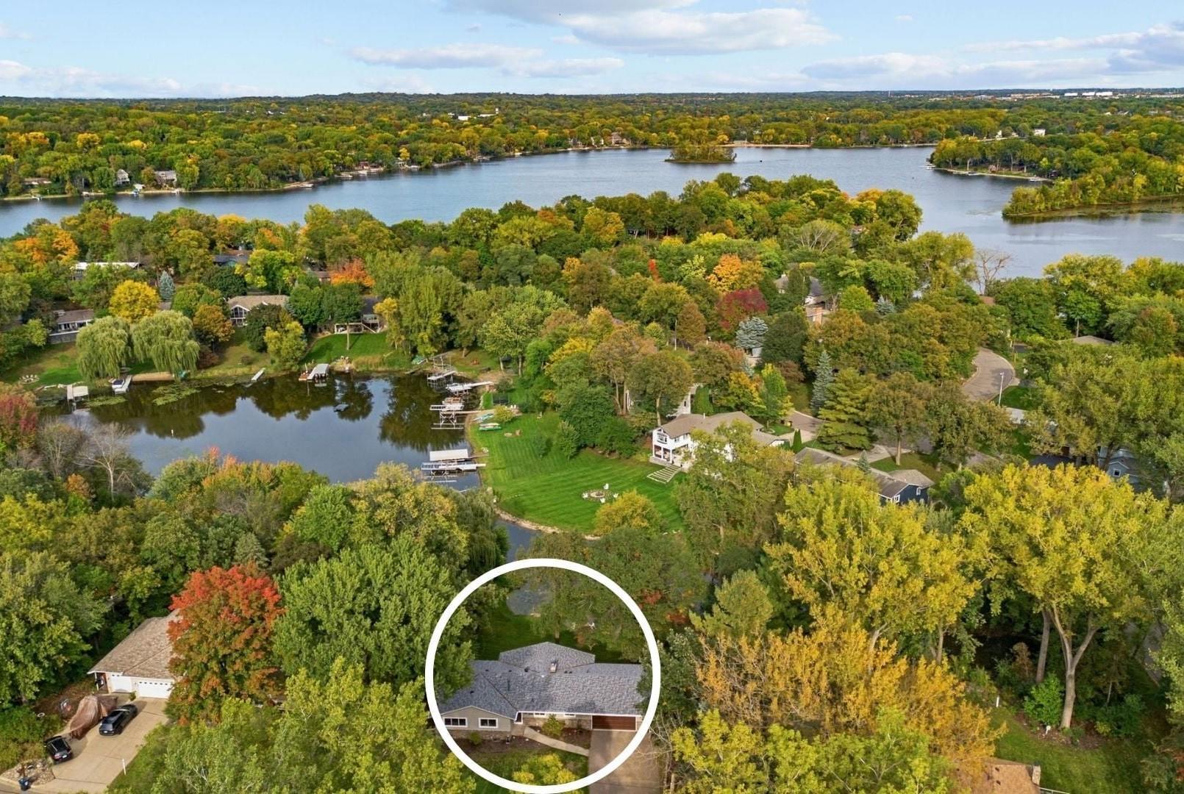
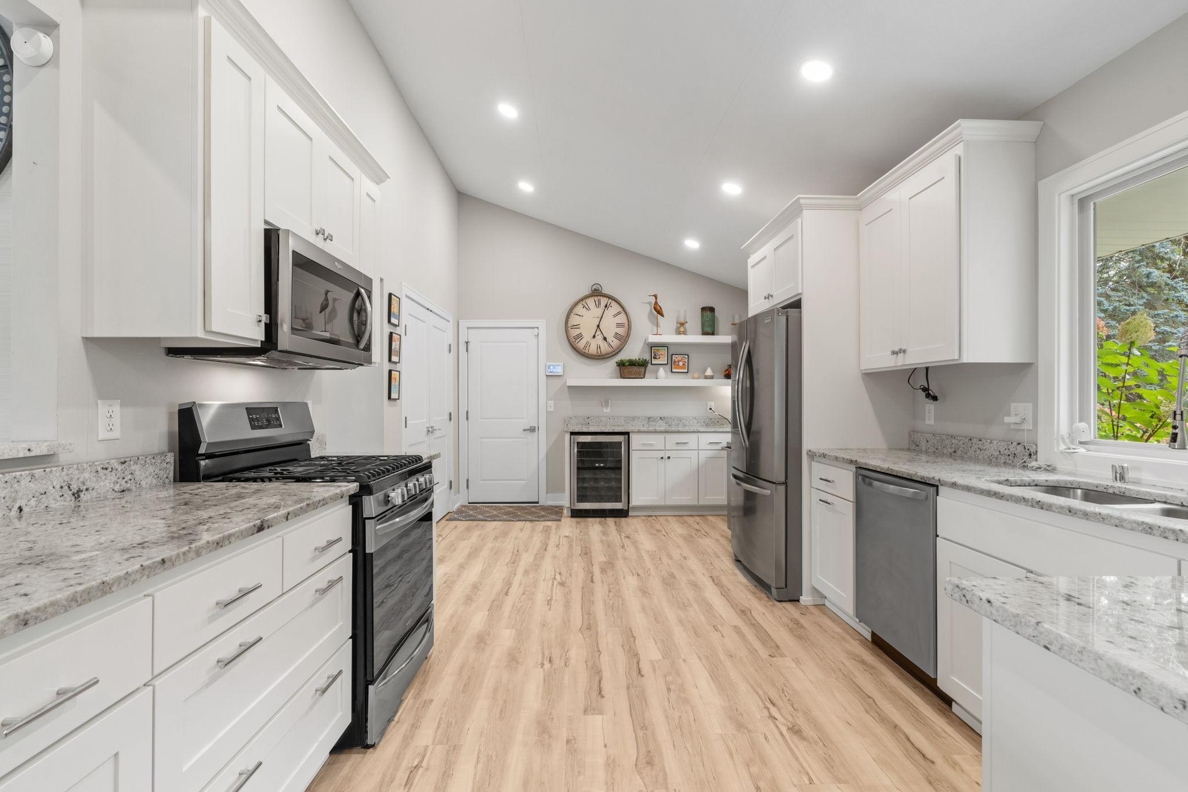
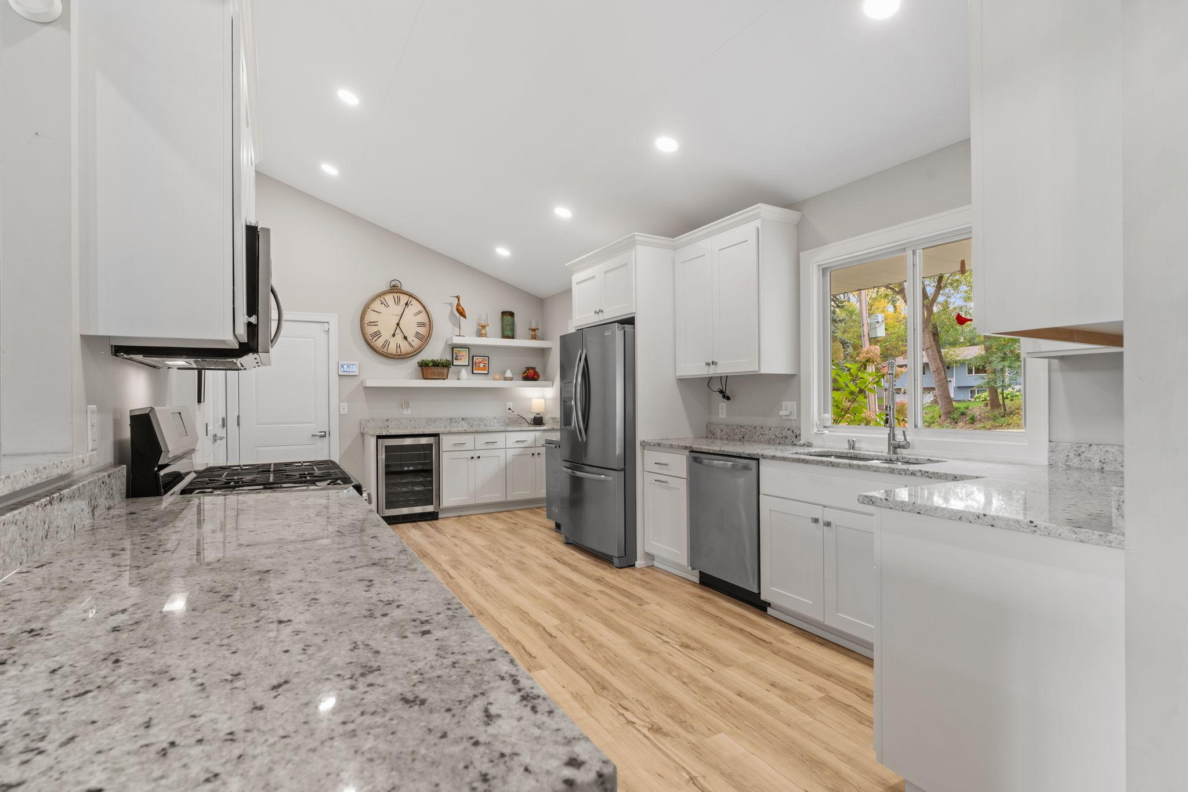
Welcome to an exceptional lakefront property offering an incredible 171 feet of water frontage on Crystal Lake! Perfectly positioned along the water on a large, beautifully established lot, this home combines gorgeous lake views, peaceful surroundings, and beautifully updated living spaces to create an everyday lifestyle that feels like a private retreat. From the moment you walk through the front door, the lake takes center stage. Huge, oversized patio doors with additional windows above fill the home with natural light while showcasing fabulous water views from the main living spaces. Beautiful wood beams add warmth and character to the living and dining rooms, creating an impressive yet inviting atmosphere. The beautifully updated kitchen features granite countertops, a double-door pantry, and newer luxury vinyl plank flooring throughout many areas of the main level. Just beyond the kitchen, a convenient secondary prep and beverage area offers additional cabinetry and counter space, a beverage refrigerator, and stylish floating shelves—perfect for entertaining and additional storage. Three bedrooms conveniently located on one level provide a highly desirable layout, while beautifully renovated bathrooms feature stylish, updated finishes. The primary suite includes its own renovated bathroom, tucked behind a stylish sliding barn door for an added touch of character. A newer roof, approximately 4.5 years old, adds even more peace of mind. Outside is where this property truly shines. With 171 feet of waterfront, mature trees, an expansive lot, and a quieter channel setting, there is incredible space to relax, entertain, and enjoy life on the lake. Whether spending mornings by the water, boating during the day, or simply taking in the views at the end of the evening, this is a setting meant to be enjoyed. A two-car upper-level garage is complemented by a convenient lower-level third stall, ideal for an additional vehicle, lake toys, or seasonal storage, with interior stair access connecting the garage levels for added convenience. All of this is tucked along a charming, established street while remaining conveniently located near shopping, dining, parks, recreation, and major roadways. A rare opportunity to enjoy 171 feet of Crystal Lake frontage, a beautifully updated home, and an exceptional lakefront lifestyle!
| a week ago | Listing updated with changes from the MLS® | |
| 2 weeks ago | Listing first seen on site |

Listing information is provided by Participants of the Northstar MLS. IDX information is provided exclusively for personal, non-commercial use, and may not be used for any purpose other than to identify prospective properties consumers may be interested in purchasing. Information is deemed reliable but not guaranteed. Copyright 2026, Northstar MLS.
Last checked: 2026-10-15 06:51 PM UTC