Save
Ask
Tour
Hide
Share
$400,000
1 Day On Site

12325 Villaburne Drive
Burnsville, MN 55337

Single Family Residence|Coming Soon
3
Beds
3
Total Baths
1
Full Bath
2
Partial Baths
2,264
SqFt
$177
/SqFt
1978
Built
Subdivision:
Villaburne
County:
Dakota
Listing courtesy of Keller Williams Preferred Rlty
Call Now: (612) 269-8914
Is this the listing for you? We can help make it yours.
(612) 269-8914
Upcoming Open Houses
Sat, Oct 17, 12:00 PM - 2:00 PM
12325 Villaburne Drive12325 Villaburne Drive12325 Villaburne Drive12325 Villaburne Drive
Save
Ask
Tour
Hide
Share

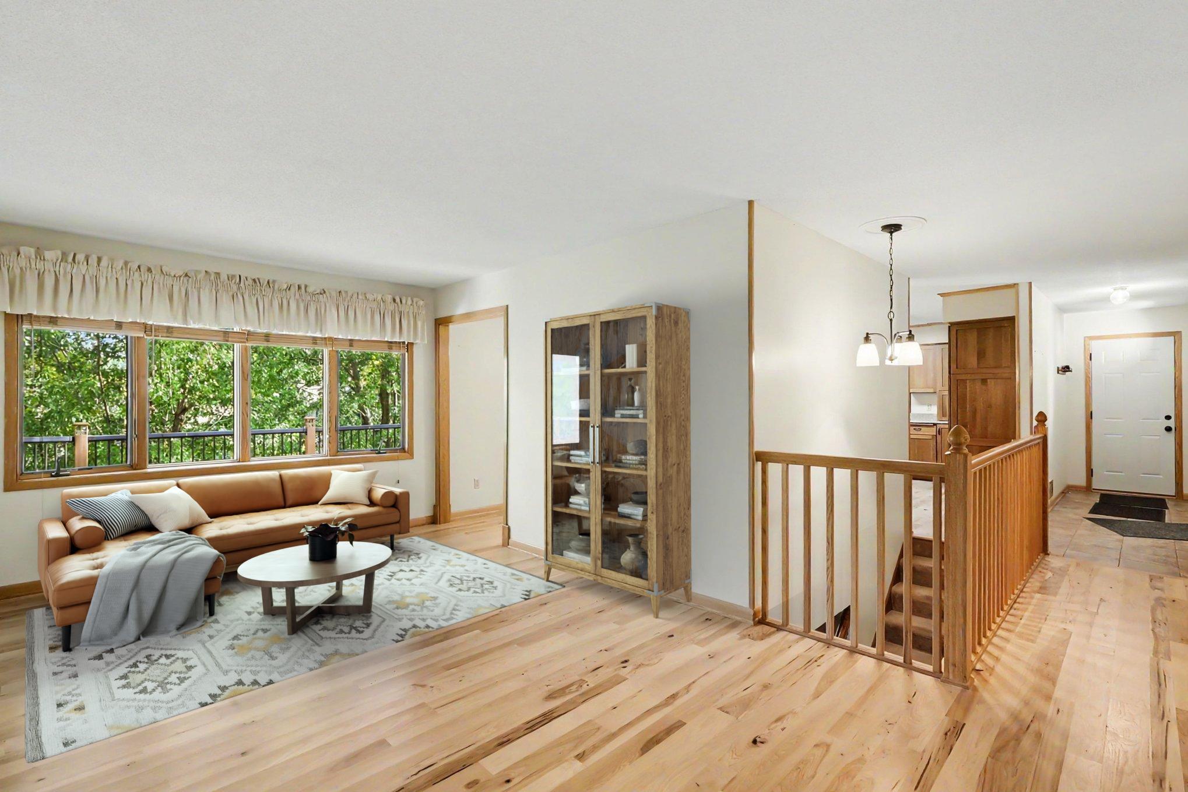
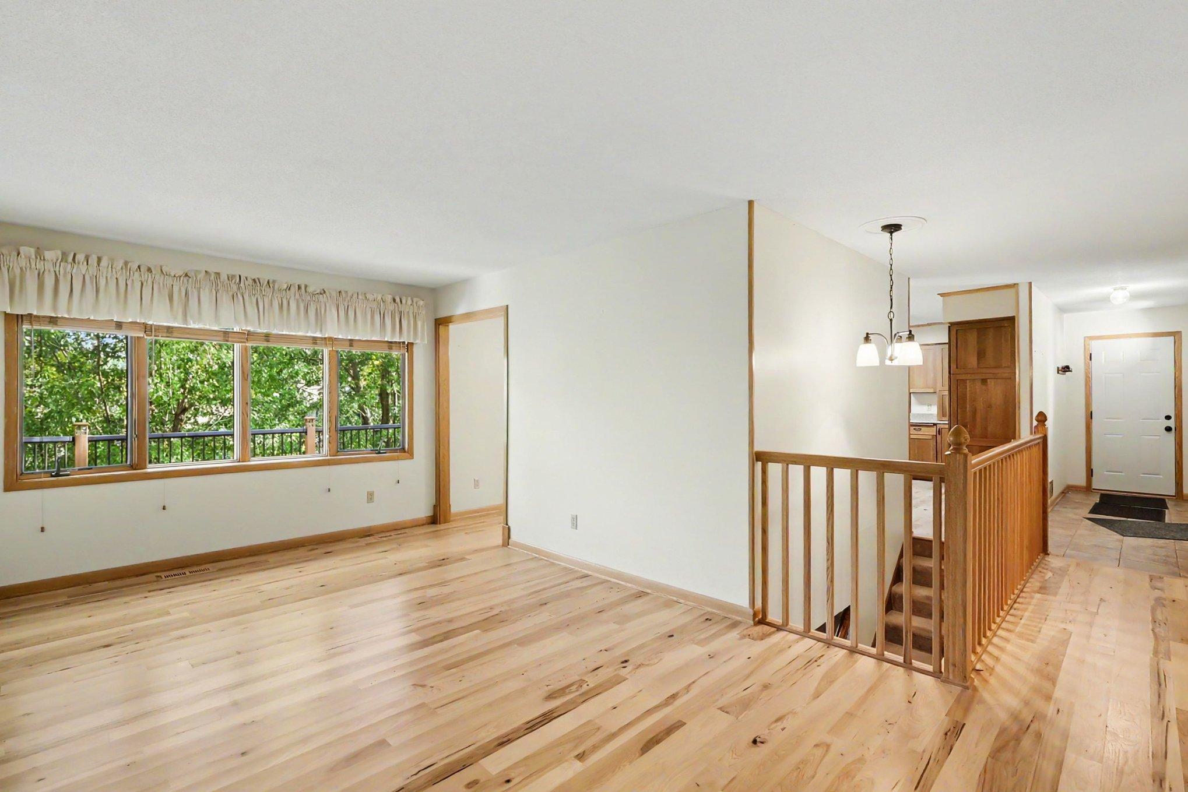
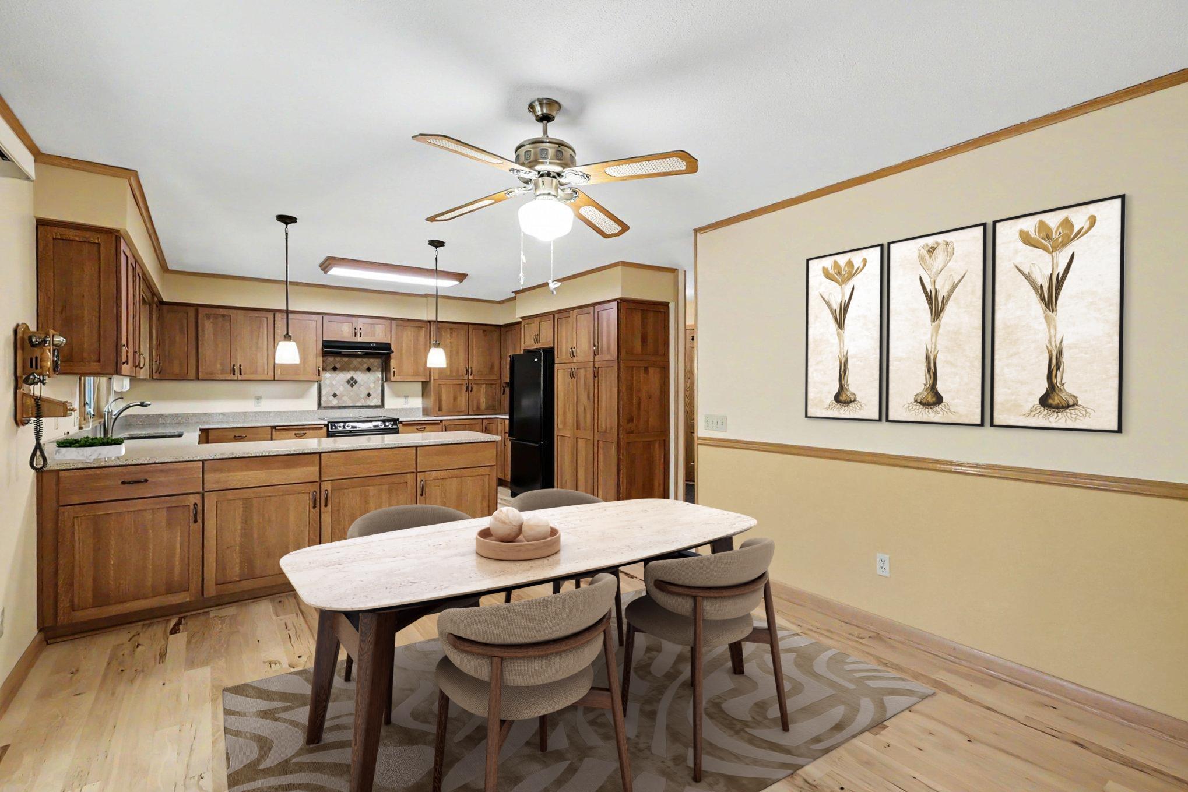
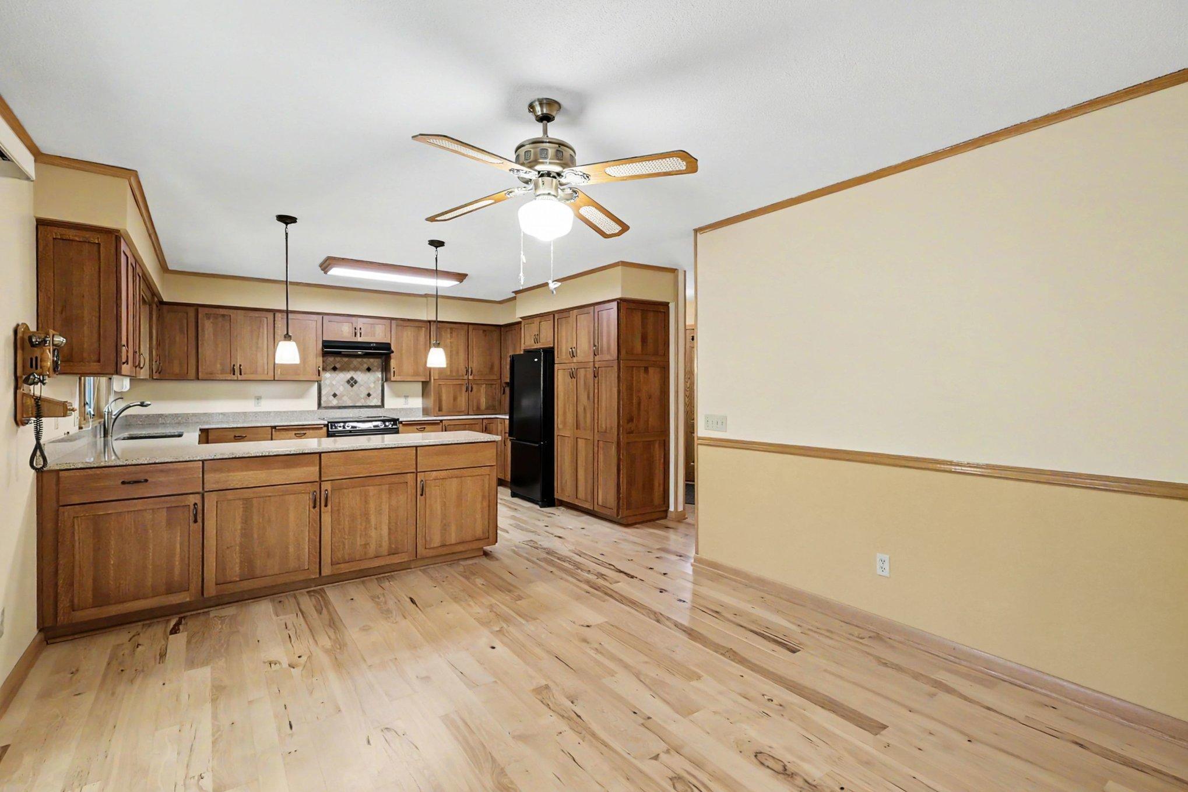
This exceptional, well maintained rambler offers the perfect blend of warmth, updates, and versatile living space. Step inside and immediately appreciate the gorgeous hickory hardwood floors flowing throughout the main living areas. The spacious, updated kitchen is sure to impress with beautiful new wood cabinetry and durable hard-surface countertops-perfect for preparing family meals or entertaining guests. With three bedrooms conveniently located on the main level, this home offers comfortable one-level living. The lower level adds even more space to spread out, featuring a spacious family room, flex room, library, huge storage room, laundry room and a convenient mudroom with walkout access to the large backyard. Whether you need space for entertaining, hobbies, a home office, or simply extra room to enjoy, this home has it all. An oversized garage provides plenty of room for vehicles, toys, and storage. Exceptionally well cared for and thoughtfully updated, this is truly a move-in-ready gem you won't want to miss!

Save
Ask
Tour
Hide
Share
Listing Snapshot
Price 
$400,000
Days On Site 
1 Day
Bedrooms 
3
Inside Area (SqFt) 
2,264 sqft
Total Baths 
3
Full Baths 
1
Partial Baths 
2
Lot Size 
0.272 Acres
Year Built 
1978
MLS® Number 
7153556
Status 
Coming Soon
Property Tax 
$4,330
HOA/Condo/Coop Fees 
N/A
Sq Ft Source 
N/A
Friends & Family
Recent Activity
56 minutes agoListing updated with changes from the MLS®
yesterdayListing first seen on site
General Features
Acres 
0.272
Attached Garage 
Yes
Foundation 
Block
Garage 
Yes
Garage Spaces 
2
Land Lease 
No
Levels 
One
Number Of Stories 
1
Parking 
ConcreteGarage Door OpenerStorageAttached
Property Sub Type 
Single Family Residence
Sewer 
Public Sewer
SqFt Above 
1344
SqFt Below 
920
SqFt Total 
2688
Water Source 
Public
Zoning 
Residential-Single Family
Interior Features
Appliances 
DishwasherDisposalDryerGas Water HeaterMicrowaveRangeRefrigeratorWasherWater Softener Owned
Basement 
Walk-Out AccessBlockFinishedStorage SpaceSump PumpDaylight
Cooling 
Ceiling Fan(s)Central Air
Fireplace 
Yes
Fireplace Features 
CirculatingFamily RoomGasInsert
Fireplaces 
1
Flooring 
Hardwood
Heating 
Natural GasForced Air
Interior 
Eat-in Kitchen
Laundry Features 
In BasementLower LevelLaundry Room
Bedroom 
Dimensions - 11x13Level - Main
Bedroom 2 
Dimensions - 11.5x11Level - Main
Bedroom 3 
Dimensions - 10x10.4Level - Main
Deck 
Dimensions - 27x10Level - Main
Family Room 
Dimensions - 24.5x11.9Level - Lower
Hobby Room 
Dimensions - 11.7x18.2Level - Lower
Informal Dining Room 
Dimensions - 12.8x12Level - Main
Kitchen 
Dimensions - 11.5x14.5Level - Main
Library 
Dimensions - 9.9x11.8Level - Lower
Living Room 
Dimensions - 11x19.7Level - Main
Mud Room 
Dimensions - 6.7x9.9Level - Lower
Storage 
Dimensions - 14.9x11.10Level - Lower
Save
Ask
Tour
Hide
Share
Exterior Features
Construction Details 
Vinyl Siding
Fencing 
Chain LinkPartial
Patio And Porch 
Deck
Road Frontage 
City Street
Community Features
School District 
191 - Burnsville-Eagan-Savage
Township 
Burnsville
Schools
School District
191 - Burnsville-Eagan-Savage
Elementary School
Unknown
Middle School
Unknown
High School
Unknown
Listing courtesy of Keller Williams Preferred Rlty


Listing information is provided by Participants of the Northstar MLS. IDX information is provided exclusively for personal, non-commercial use, and may not be used for any purpose other than to identify prospective properties consumers may be interested in purchasing. Information is deemed reliable but not guaranteed. Copyright 2026, Northstar MLS.
Last checked: 2026-10-14 05:28 PM UTC

Neighborhood & Commute
Source: Walkscore
Save
Ask
Tour
Hide
Share