Save
Ask
Tour
Hide
Share
$450,000
13 Days On Site

994 Stratford Lane W
Burnsville, MN 55337

For Sale|Townhouse|Active
3
Beds
3
Total Baths
1
Full Bath
2
Partial Baths
2,815
SqFt
$160
/SqFt
1994
Built
Subdivision:
Stratford Green 2nd Add
County:
Dakota
Listing courtesy of LPT Realty, LLC
Call Now: (612) 269-8914
Is this the listing for you? We can help make it yours.
(612) 269-8914
994 Stratford Lane W994 Stratford Lane W994 Stratford Lane W994 Stratford Lane W
Save
Ask
Tour
Hide
Share

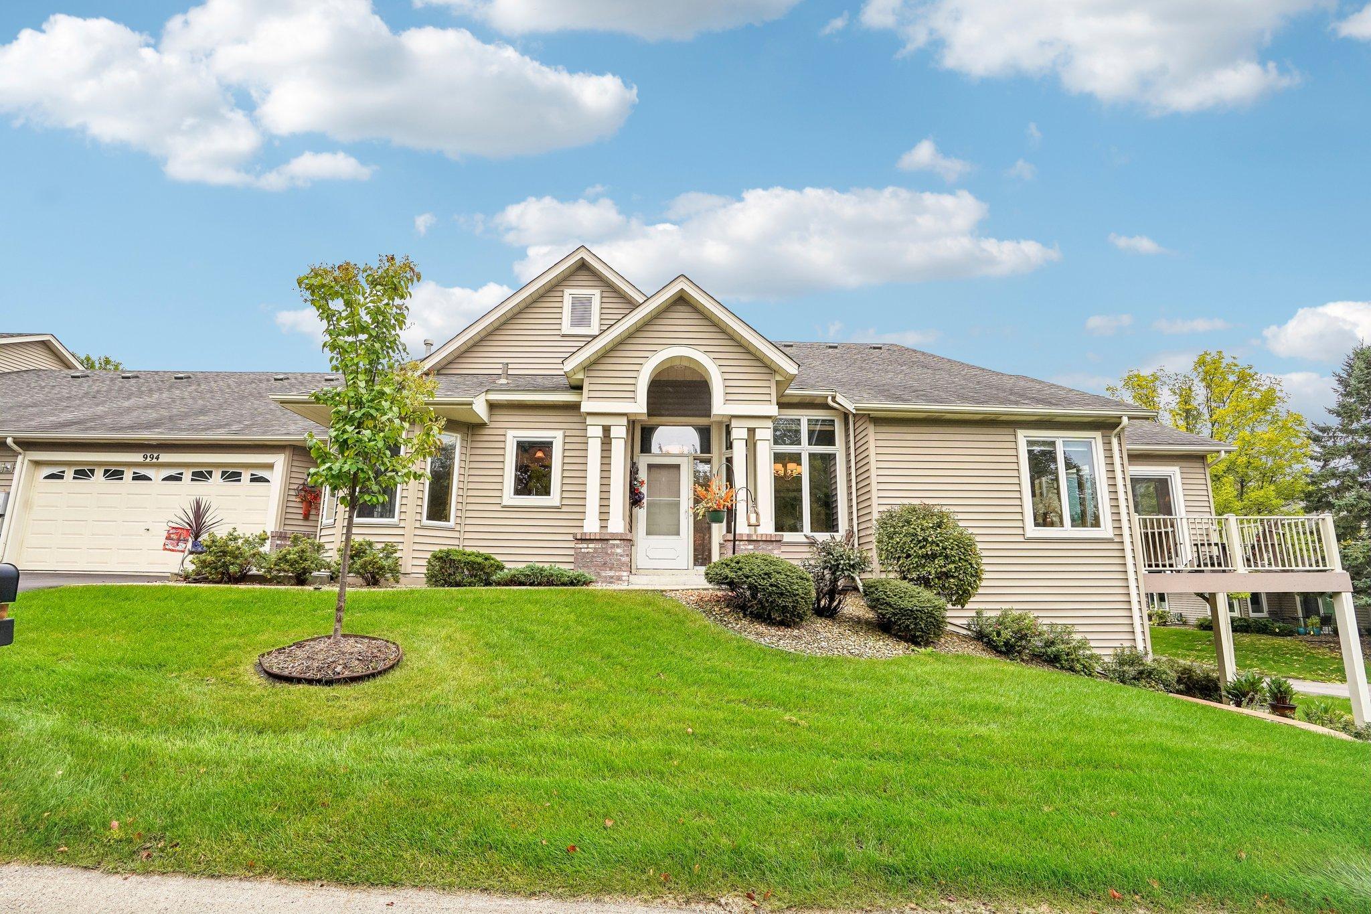
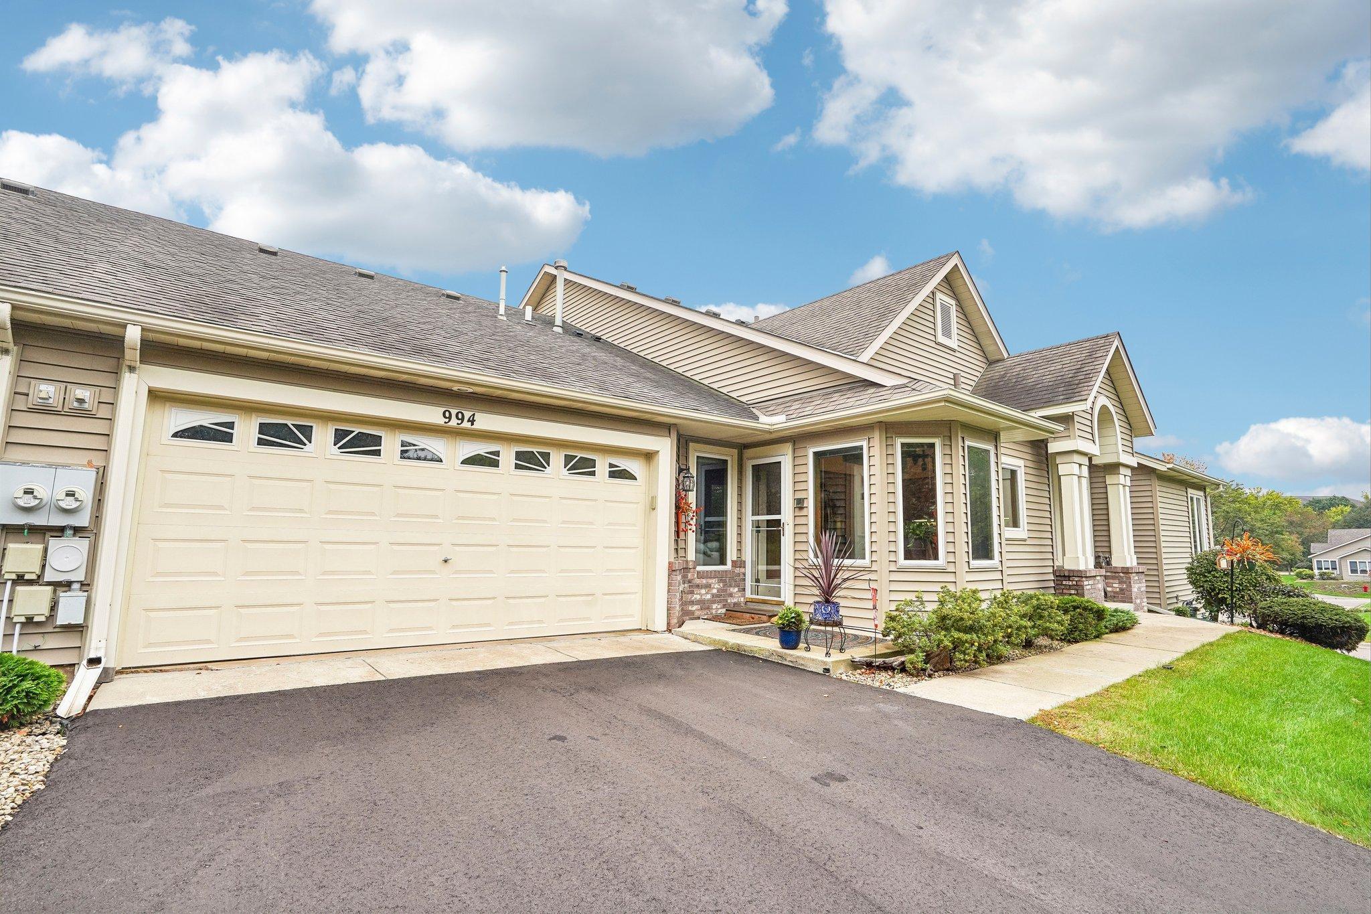
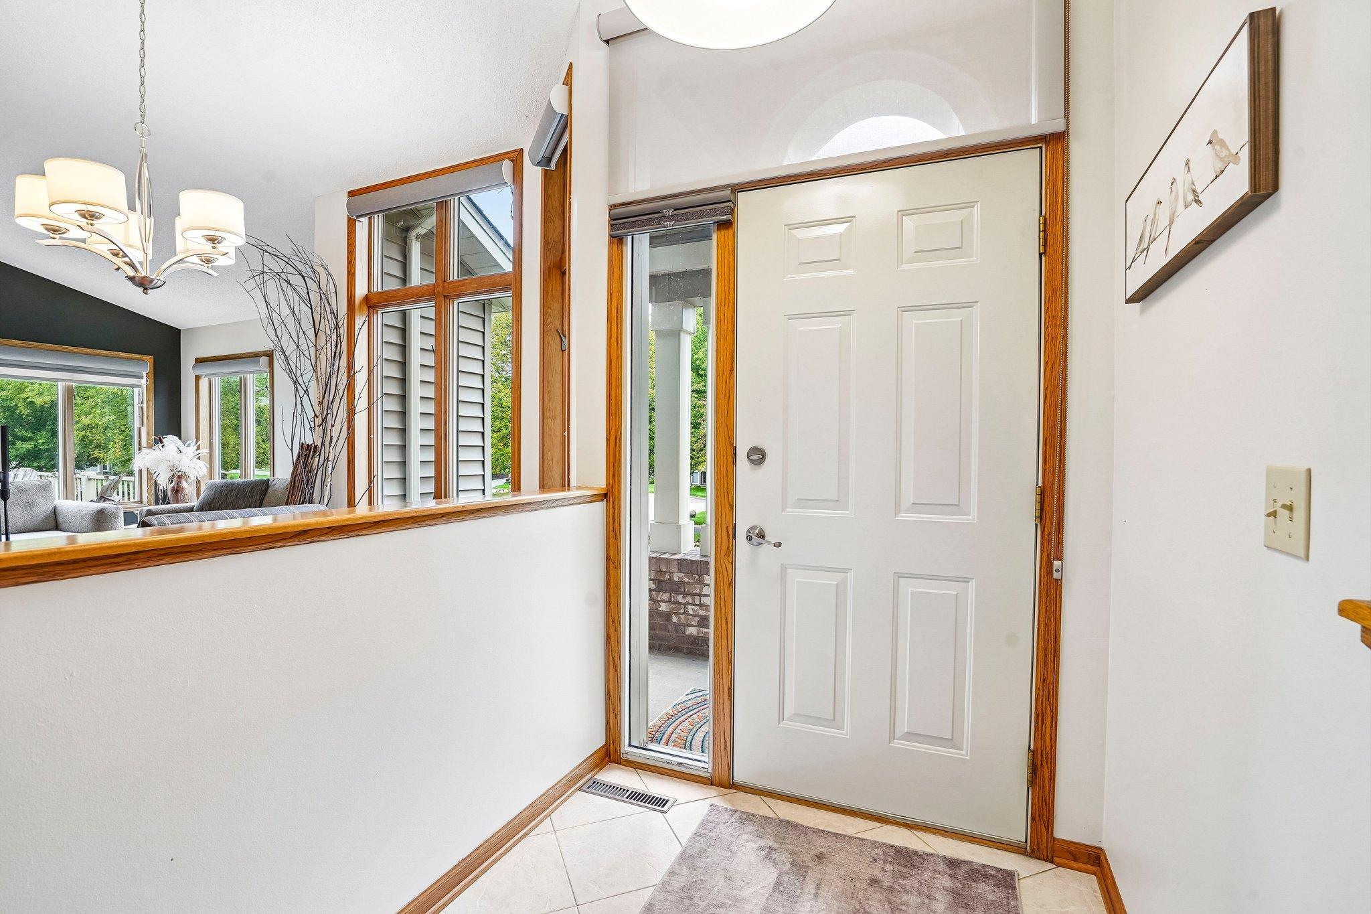
STUNNING, MOVE-IN READY TOWNHOME WITH MAIN-LEVEL LIVING! Beautifully maintained & thoughtfully updated, this spacious townhome is nestled in a highly sought-after neighborhood and offers the perfect blend of comfort, style & convenience! From the moment you step inside, you'll appreciate the gleaming natural woodwork, generous room sizes & meticulous attention to detail throughout. Enjoy the ease of having all living facilities on one level, with accessibility features that offer added flexibility for your lifestyle. Relax in the inviting sunroom, cozy up beside one of TWO fireplaces, or entertain in the expansive, fully finished walkout lower level, complete with a wet bar! Recent updates include Newer appliances, mechanicals & flooring, while motorized window coverings add a touch of modern luxury. Abundant storage and an exceptionally well-cared-for interior make this home as functional as it is beautiful. Spacious, stylish & truly move-in ready, this exceptional townhome is one you won't want to miss! Schedule your private showing today!

Save
Ask
Tour
Hide
Share
Listing Snapshot
Price 
$450,000
Days On Site 
13 Days
Bedrooms 
3
Inside Area (SqFt) 
2,815 sqft
Total Baths 
3
Full Baths 
1
Partial Baths 
2
Lot Size 
0.062 Acres
Year Built 
1994
MLS® Number 
7153566
Status 
Active
Property Tax 
$5,128
HOA/Condo/Coop Fees 
$503 monthly
Sq Ft Source 
N/A
Friends & Family
Recent Activity
2 days agoListing updated with changes from the MLS®
2 days agoPrice changed to $450,000
2 weeks agoListing first seen on site
General Features
Acres 
0.062
Attached Garage 
Yes
Foundation 
Block
Garage 
Yes
Garage Spaces 
2
Land Lease 
No
Levels 
One
Number Of Stories 
1
Parking 
AsphaltUnassignedAttached
Property Sub Type 
Townhouse
Security 
Security System
Sewer 
Public Sewer
SqFt Above 
1545
SqFt Below 
1270
SqFt Total 
2815
Utilities 
Cable Available
Water Source 
Public
Zoning 
Residential-Single Family
Interior Features
Appliances 
CooktopDishwasherDisposalDryerExhaust FanFreezerHumidifierGas Water HeaterMicrowaveRangeRefrigeratorWasherWater Softener OwnedWater Purifier
Basement 
Walk-Out AccessFinishedFullStorage Space
Cooling 
Ceiling Fan(s)Central Air
Fireplace 
Yes
Fireplace Features 
DecorativeFamily RoomGasLiving Room
Fireplaces 
2
Flooring 
Hardwood
Heating 
Natural GasForced Air
Interior 
Eat-in KitchenVaulted Ceiling(s)Walk-In Closet(s)Wet Bar
Laundry Features 
Laundry RoomMain Level
Bedroom 
Dimensions - 20x13Level - Main
Bedroom 2 
Dimensions - 13x11Level - Main
Bedroom 3 
Dimensions - 16x13Level - Lower
Deck 
Dimensions - 12x18Level - Main
Dining Room 
Dimensions - 11x9Level - Main
Family Room 
Dimensions - 32x15Level - Lower
Kitchen 
Dimensions - 15x9Level - Main
Laundry 
Dimensions - 10x8Level - Main
Living Room 
Dimensions - 17x13Level - Main
Patio 
Dimensions - 12x8Level - Lower
Sun Room 
Dimensions - 12x11Level - Main
Workshop 
Dimensions - 15x9Level - Lower
Save
Ask
Tour
Hide
Share
Exterior Features
Construction Details 
ConcreteFrameStoneVinyl Siding
Patio And Porch 
DeckPatioPorch
Road Frontage 
Private Road
Roof 
Asphalt
Community Features
Accessibility Features 
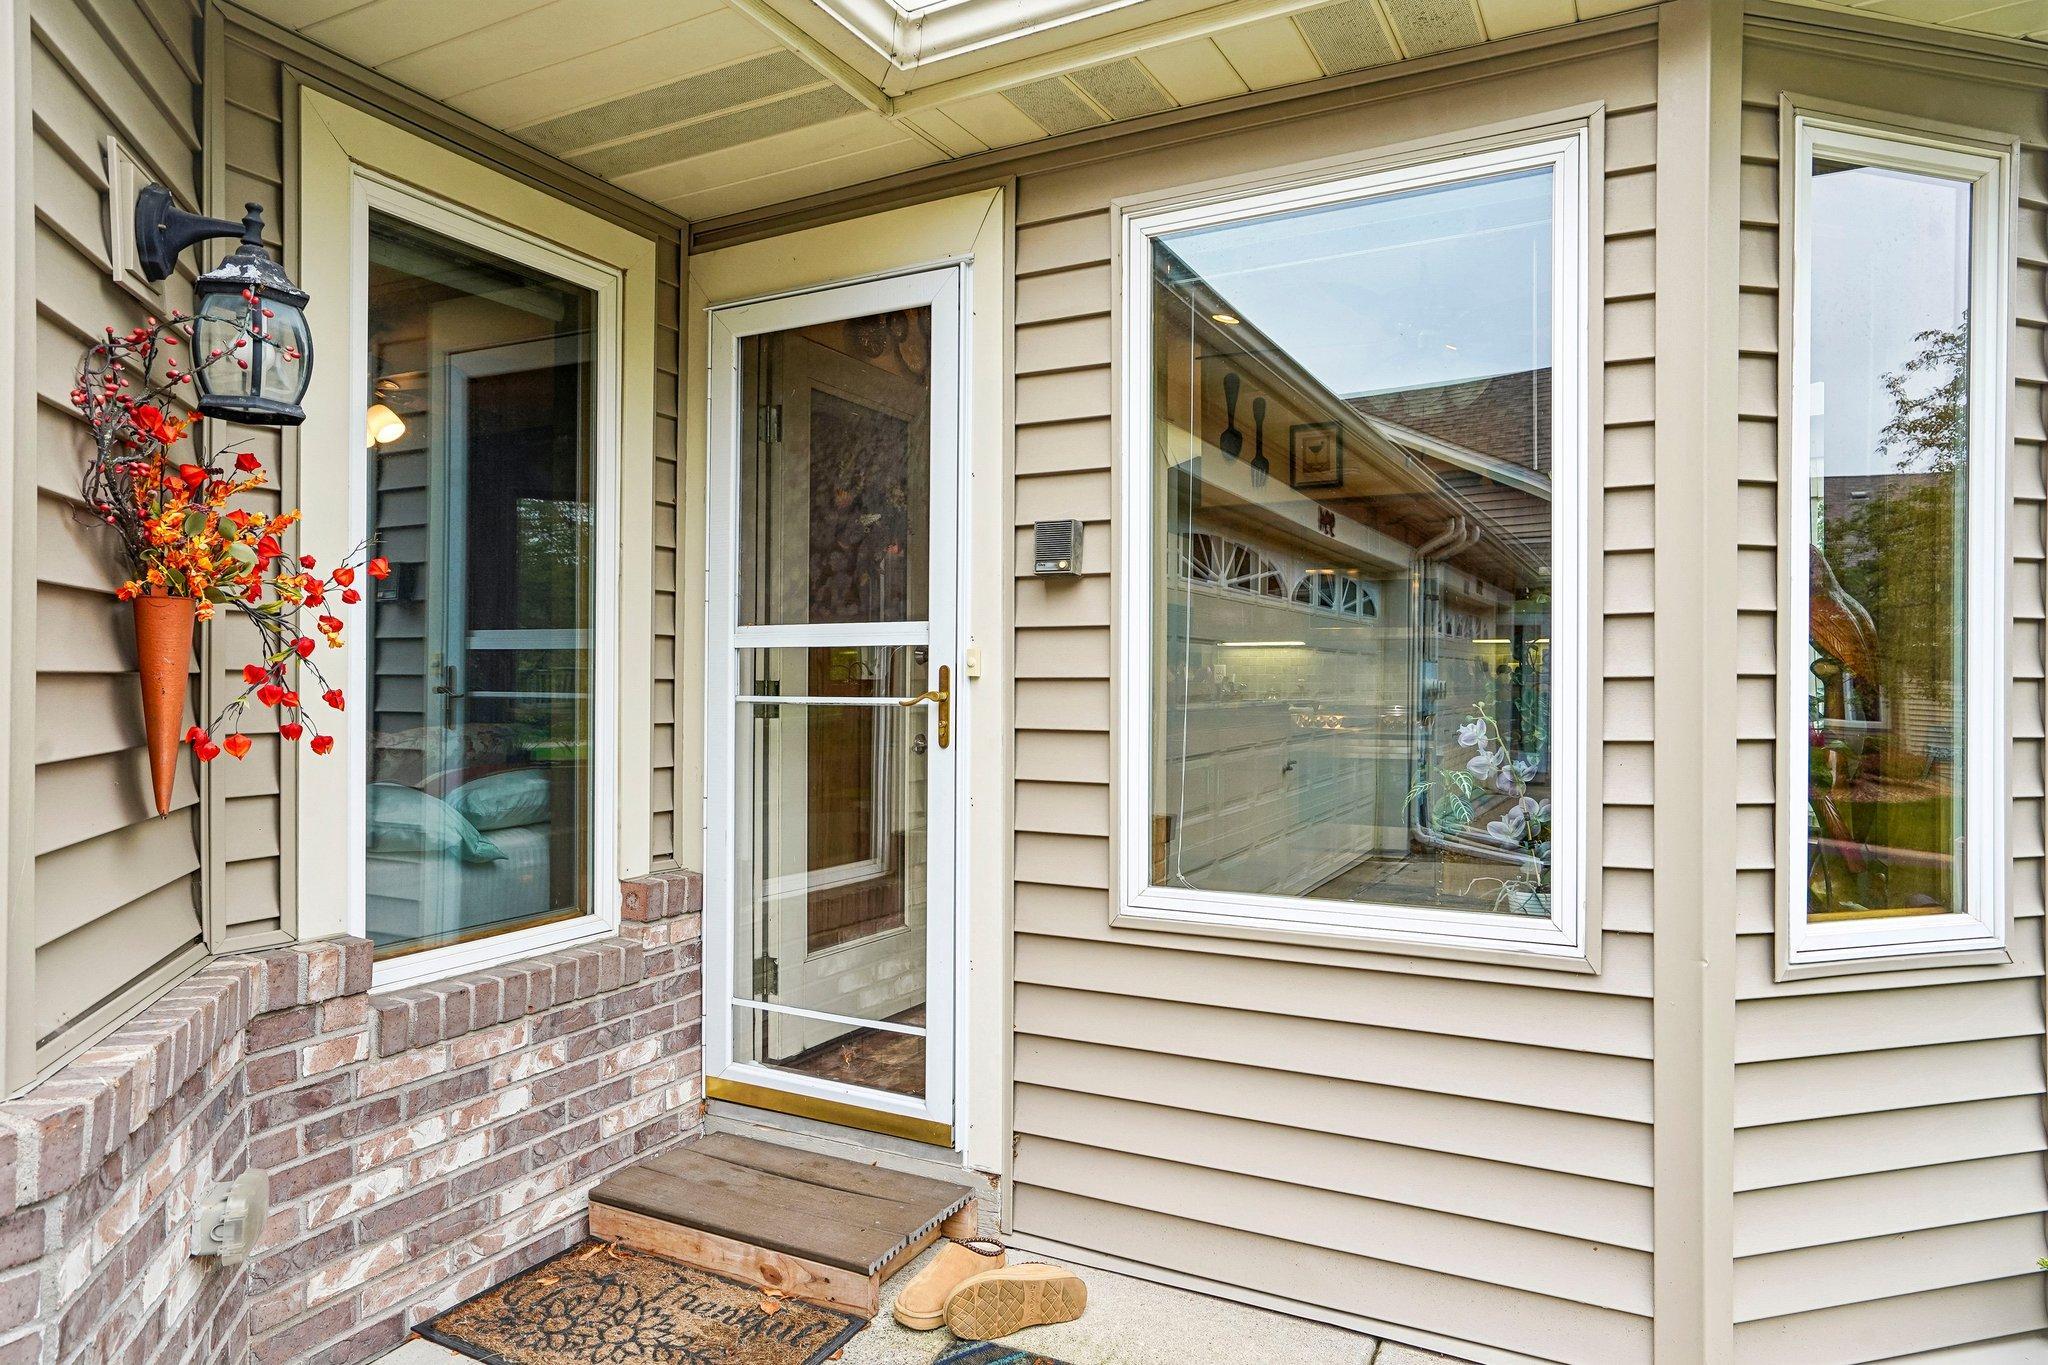
Accessible Full BathAccessible Entrance
Association Fee 
$503.0
Association Fee Frequency 
Monthly
School District 
191 - Burnsville-Eagan-Savage
Township 
Burnsville
Schools
School District
191 - Burnsville-Eagan-Savage
Elementary School
Unknown
Middle School
Unknown
High School
Unknown
Listing courtesy of LPT Realty, LLC


Listing information is provided by Participants of the Northstar MLS. IDX information is provided exclusively for personal, non-commercial use, and may not be used for any purpose other than to identify prospective properties consumers may be interested in purchasing. Information is deemed reliable but not guaranteed. Copyright 2026, Northstar MLS.
Last checked: 2026-10-14 06:20 PM UTC

Neighborhood & Commute
Source: Walkscore
Save
Ask
Tour
Hide
Share