
Save
Ask
Tour
Hide
$1,350,000
1 Day On Site
48953 N Shore RoadWaterville, MN 56096
For Sale|Single Family Residence|Active
4
Beds
4
Total Baths
3
Full Baths
1
Partial Bath
3,676
SqFt
$367
/SqFt
2022
Built
Subdivision:
Skluzacek Add
County:
Le Sueur
Listing courtesy of RE/MAX Advantage Plus
Call Now: (612) 269-8914
Is this the listing for you? We can help make it yours.
(612) 269-8914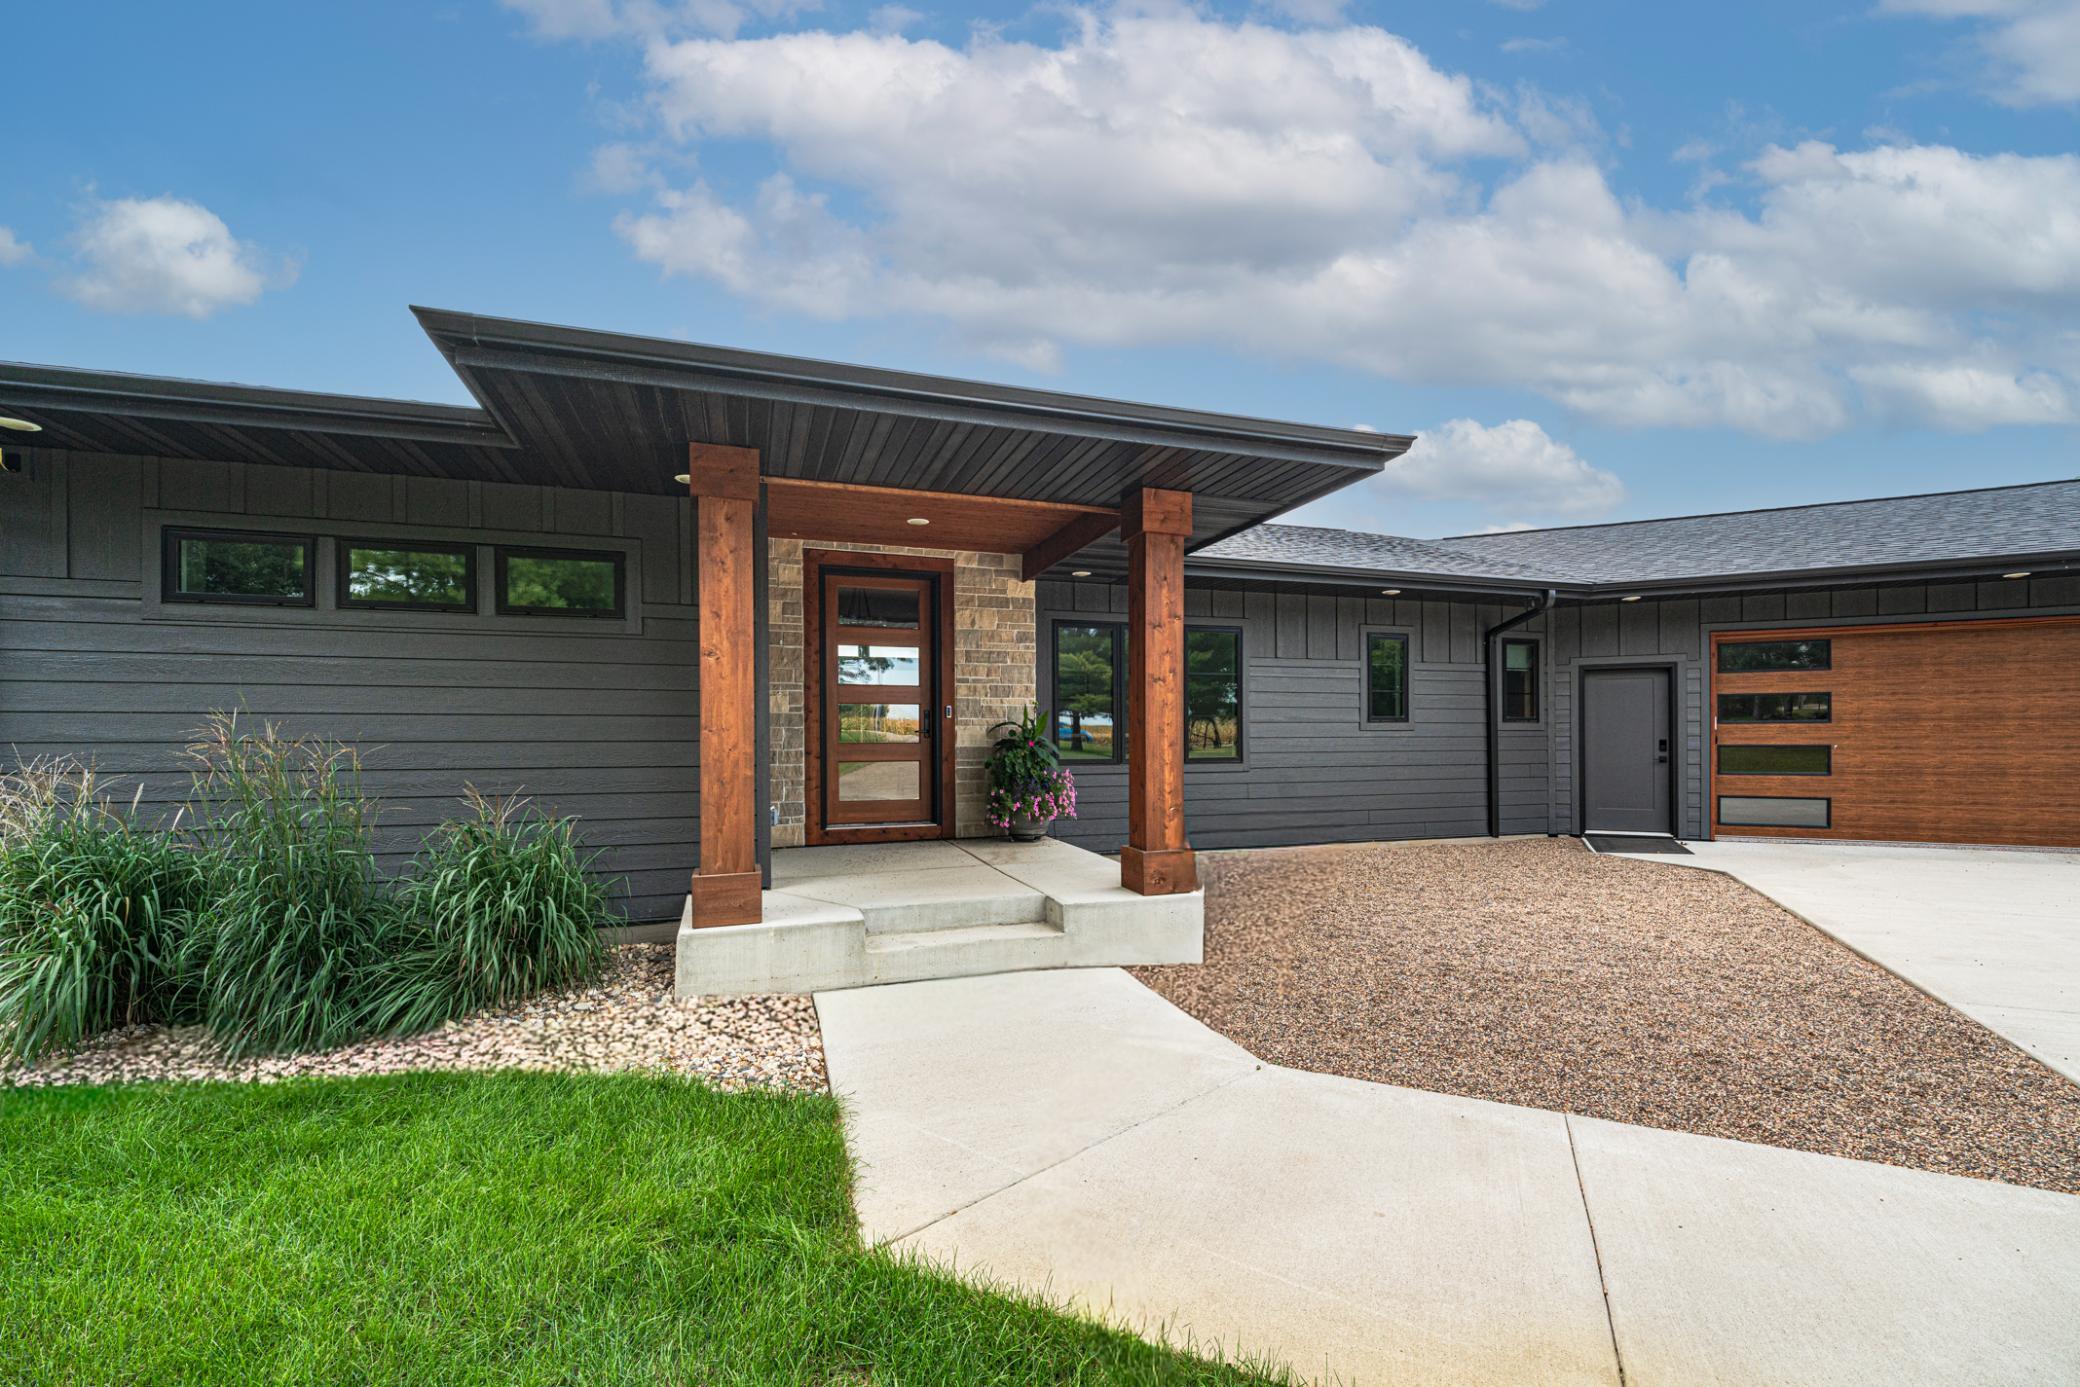
Save
Ask
Tour
Hide
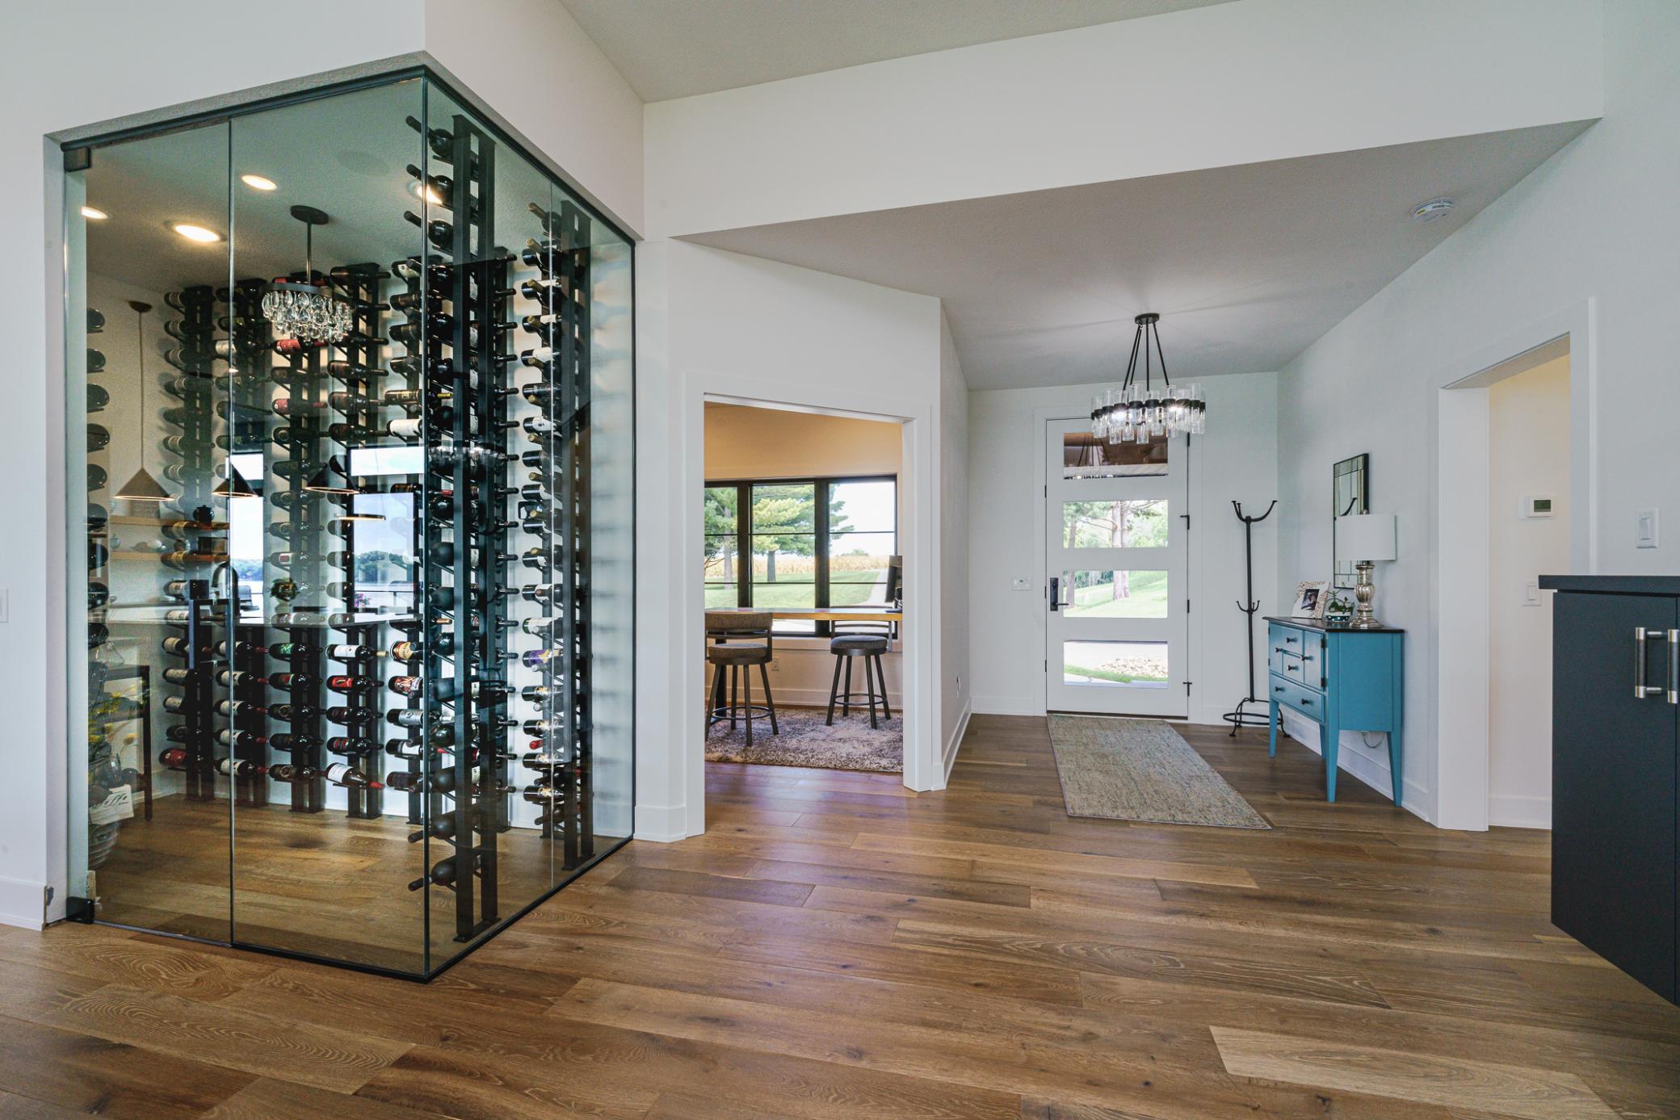
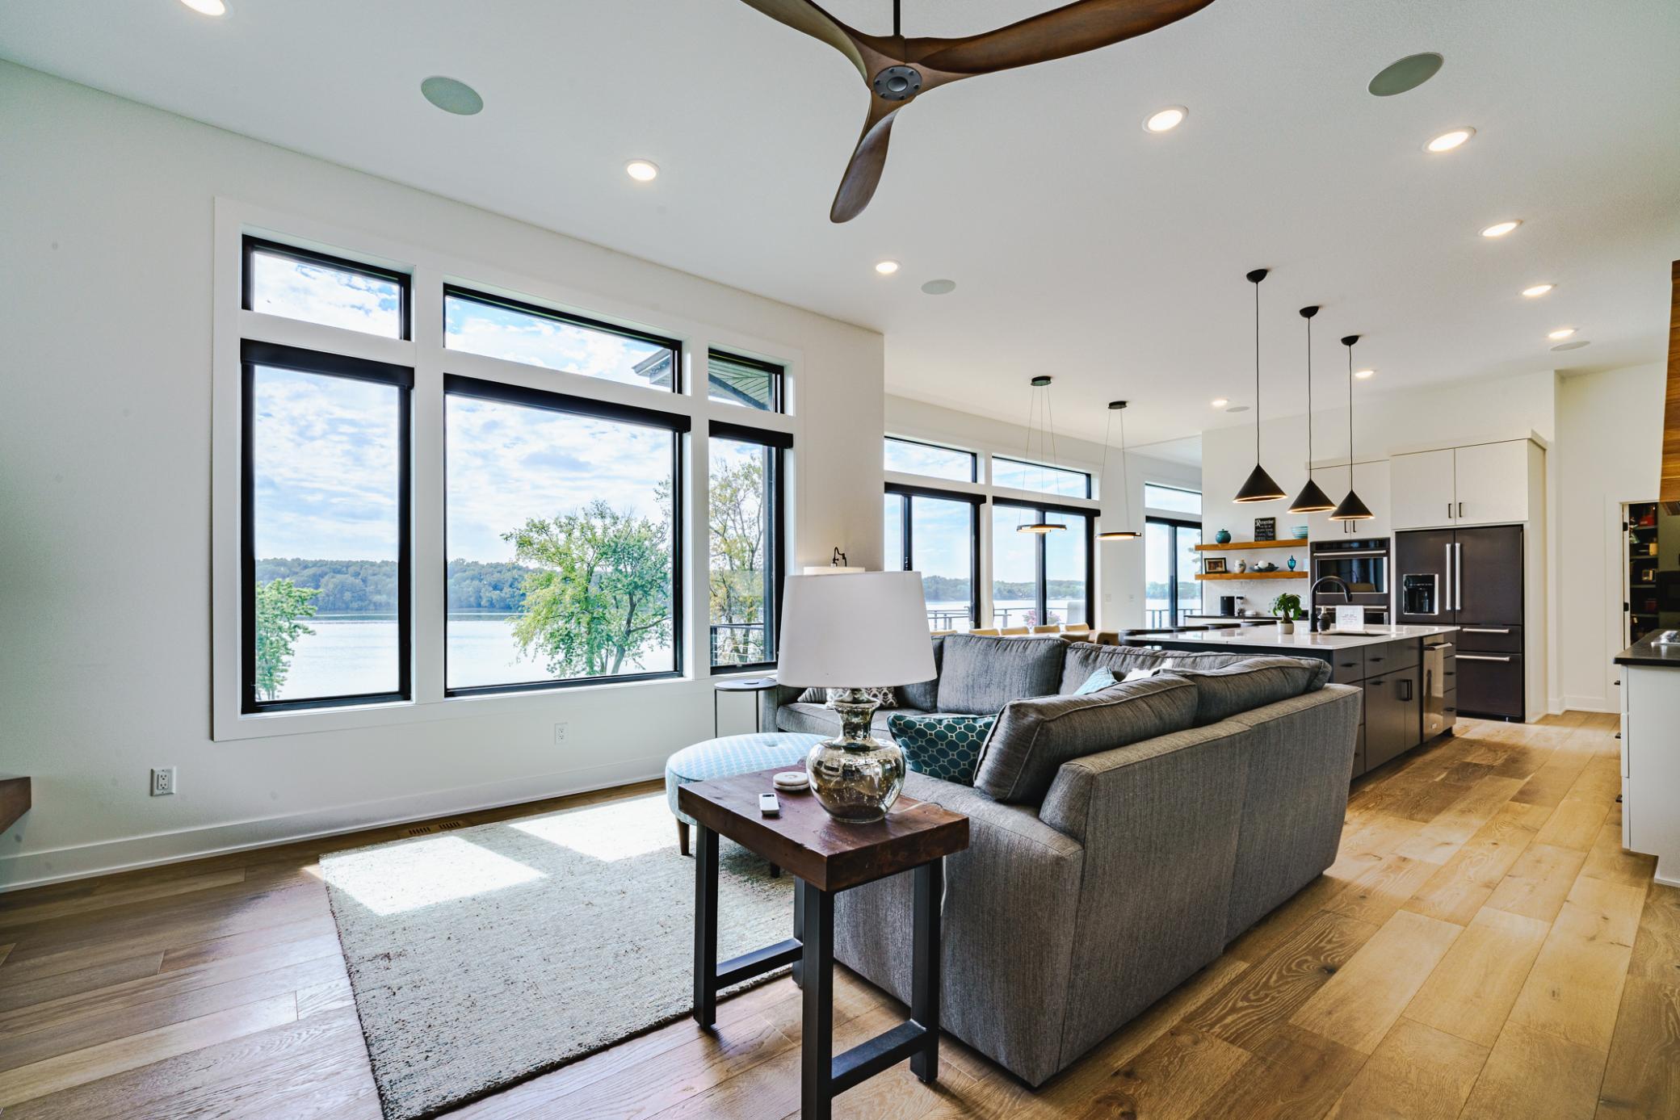
Experience lakefront living at it's finest in this custom 4-bedroom, 4-bath home with more than 200 feet of south-facing shoreline on Lake Tetonka. Designed to showcase sweeping water and sunset views, the 3672 sq. foot residence features soaring windows, multiple fireplaces, a gourmet kitchen with a premium silestone island, a climate-controlled glass wine cellar, a luxurious main-level primary suite and a expansive walk out lower level. Step free lake access, generous outdoor entertaining spaces, and two oversized heated three car garages. This home is an exceptional year round retreat.
Save
Ask
Tour
Hide
Listing Snapshot
Price
$1,350,000
Days On Site
1 Day
Bedrooms
4
Inside Area (SqFt)
3,676 sqft
Total Baths
4
Full Baths
3
Partial Baths
1
Lot Size
1.3 Acres
Year Built
2022
MLS® Number
7153603
Status
Active
Property Tax
$7,402
HOA/Condo/Coop Fees
N/A
Sq Ft Source
N/A
Friends & Family
Recent Activity
| just now | Listing updated with changes from the MLS® | |
| yesterday | Listing first seen on site |
General Features
Acres
1.3
Attached Garage
Yes
Foundation
Other
Garage
Yes
Garage Spaces
6
Land Lease
No
Levels
One
Number Of Stories
1
Parking
AsphaltConcreteGarage Door OpenerHeated GarageRV Access/ParkingAttachedGarage
Property Sub Type
Single Family Residence
Sewer
Septic TankMound Septic
SqFt Above
2051
SqFt Below
1625
SqFt Total
3923
Water Source
PrivateWell
Zoning
Residential-Single Family
Interior Features
Appliances
OvenDishwasherDisposalDryerMicrowaveRangeStainless Steel Appliance(s)WasherWater Softener OwnedWine Cooler
Basement
FinishedFullStorage SpaceSump Pump
Cooling
Ceiling Fan(s)Central Air
Electric
Circuit Breakers200+ Amp Service
Fireplace
Yes
Fireplace Features
Family RoomGasLiving RoomOtherStone
Fireplaces
3
Heating
PropaneForced Air
Interior
Kitchen IslandWalk-In Closet(s)Wet Bar
Laundry Features
Lower LevelLaundry RoomMain LevelSink
Bar/Wet Bar Room
Dimensions - 16x20Level - Lower
Bedroom
Dimensions - 13x16.9Level - Main
Bedroom 2
Dimensions - 13x13Level - Lower
Bedroom 3
Dimensions - 13x13Level - Lower
Bedroom 4
Dimensions - 17.6x14Level - Lower
Deck
Dimensions - 14x16.2Level - Main
Den
Dimensions - 14.4x15.2Level - Main
Dining Room
Dimensions - 19.8x19.9Level - Main
Family Room
Dimensions - 18x19.7Level - Lower
Great Room
Dimensions - 18x19.9Level - Main
Laundry
Dimensions - 8.4x11Level - Main
Office
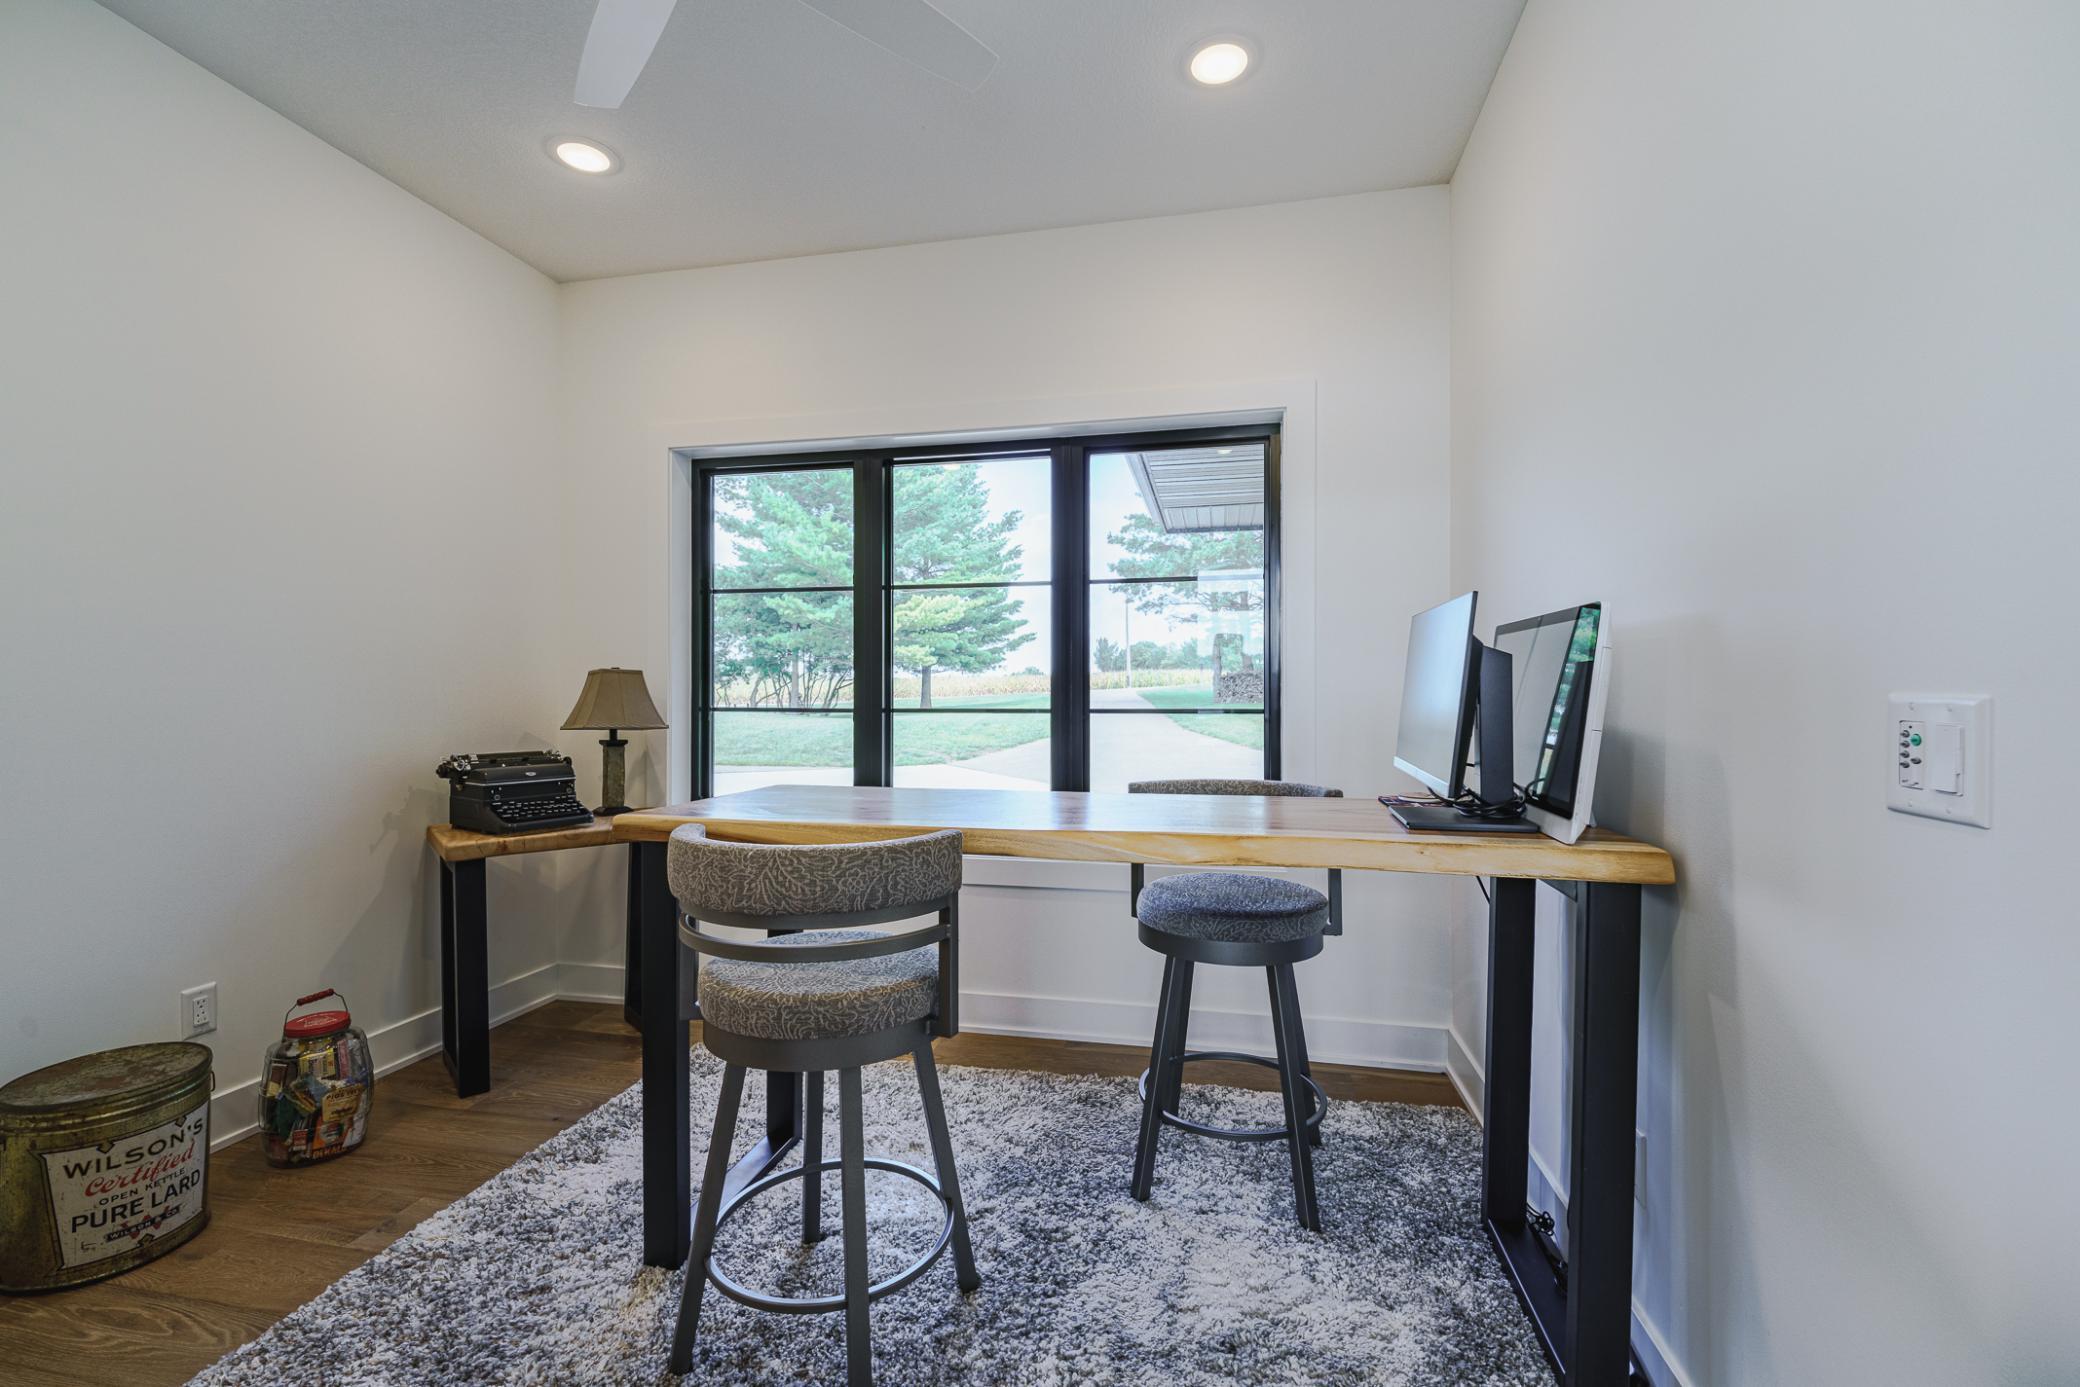
Dimensions - 11x11.3Level - Main
Other
Dimensions - 11.9x12Level - Main
Pantry (Walk-In)
Dimensions - 11.9x12.8Level - Main
Utility Room
Dimensions - 10.11x31.3Level - Lower
Save
Ask
Tour
Hide
Exterior Features
Construction Details
ConcreteFrameStone
Exterior
Dock
Fencing
None
Lot Features
Waterfront
Patio And Porch
DeckPatioFront Porch
Pool Features
None
Roof
Asphalt
View
LakePanoramic
Waterfront
Yes
Waterfront Features
Lake Front
Waterview
LakePanoramic
Community Features
School District
2143 - Waterville-Elysian-Morristown
Township
Waterville Twp
Schools
School District
2143 - Waterville-Elysian-Morristown
Elementary School
Unknown
Middle School
Unknown
High School
Unknown
Listing courtesy of RE/MAX Advantage Plus

Listing information is provided by Participants of the Northstar MLS. IDX information is provided exclusively for personal, non-commercial use, and may not be used for any purpose other than to identify prospective properties consumers may be interested in purchasing. Information is deemed reliable but not guaranteed. Copyright 2026, Northstar MLS.
Last checked: 2026-10-06 10:08 PM UTC
Listing information is provided by Participants of the Northstar MLS. IDX information is provided exclusively for personal, non-commercial use, and may not be used for any purpose other than to identify prospective properties consumers may be interested in purchasing. Information is deemed reliable but not guaranteed. Copyright 2026, Northstar MLS.
Last checked: 2026-10-06 10:08 PM UTC
Neighborhood & Commute
Source: Walkscore
Save
Ask
Tour
Hide