Save
Ask
Tour
Hide
Share
$525,000
12 Days On Site

1205 Hilloway Circle
Burnsville, MN 55306

For Sale|Single Family Residence|Active
4
Beds
3
Total Baths
3
Full Baths
2,978
SqFt
$176
/SqFt
1991
Built
Subdivision:
West Buck Hill Estates Rep
County:
Dakota
Listing courtesy of Edina Realty, Inc.
Call Now: (612) 269-8914
Is this the listing for you? We can help make it yours.
(612) 269-8914
1205 Hilloway Circle1205 Hilloway Circle1205 Hilloway Circle1205 Hilloway Circle
Save
Ask
Tour
Hide
Share

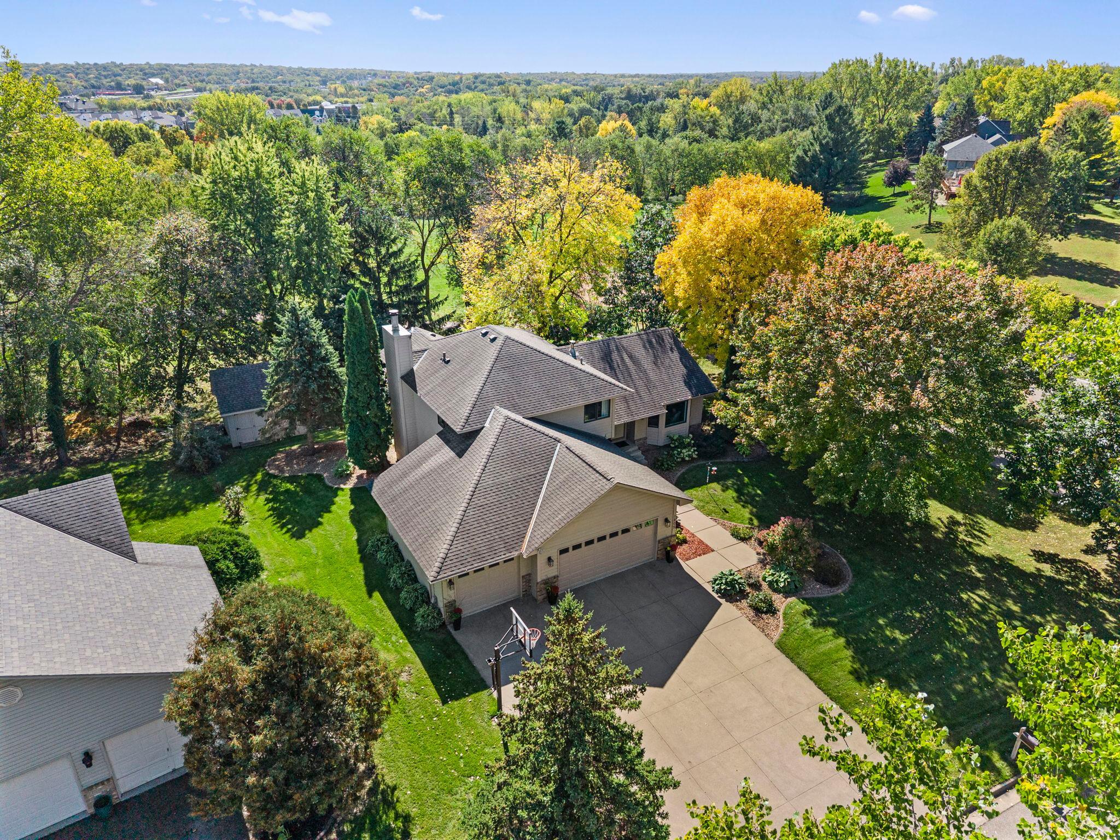
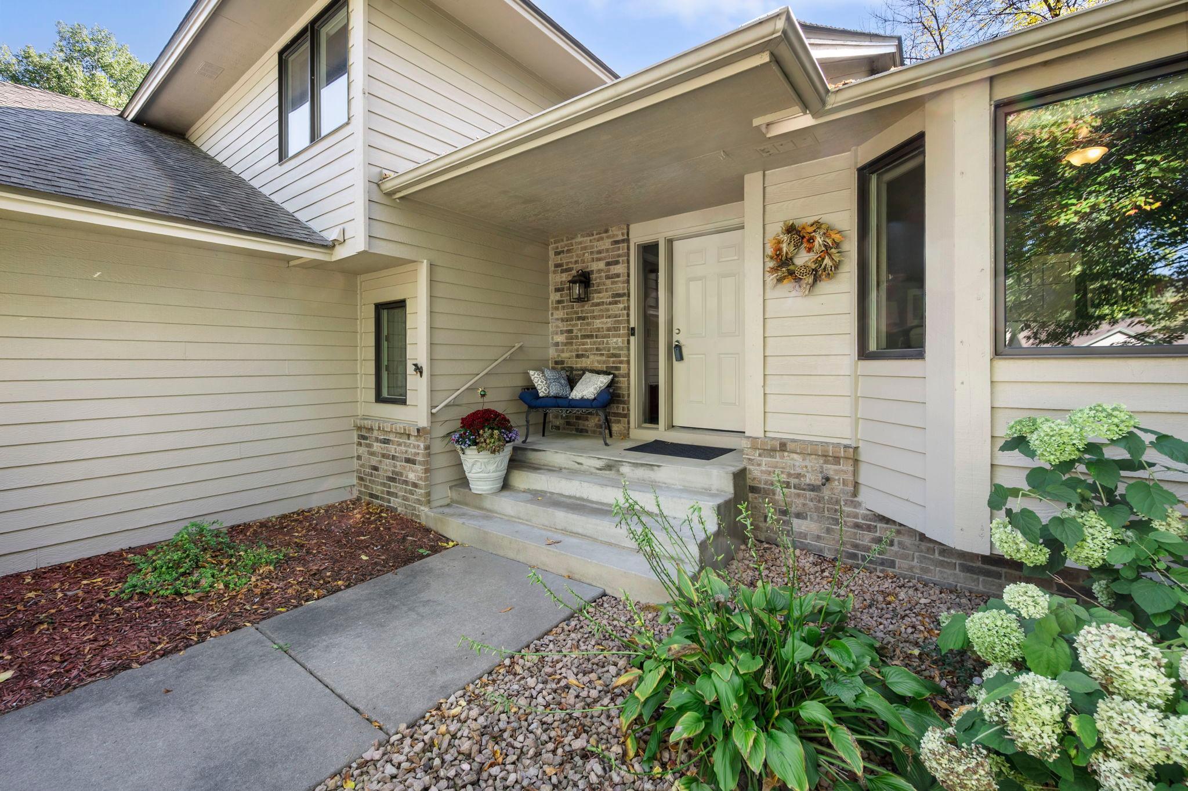
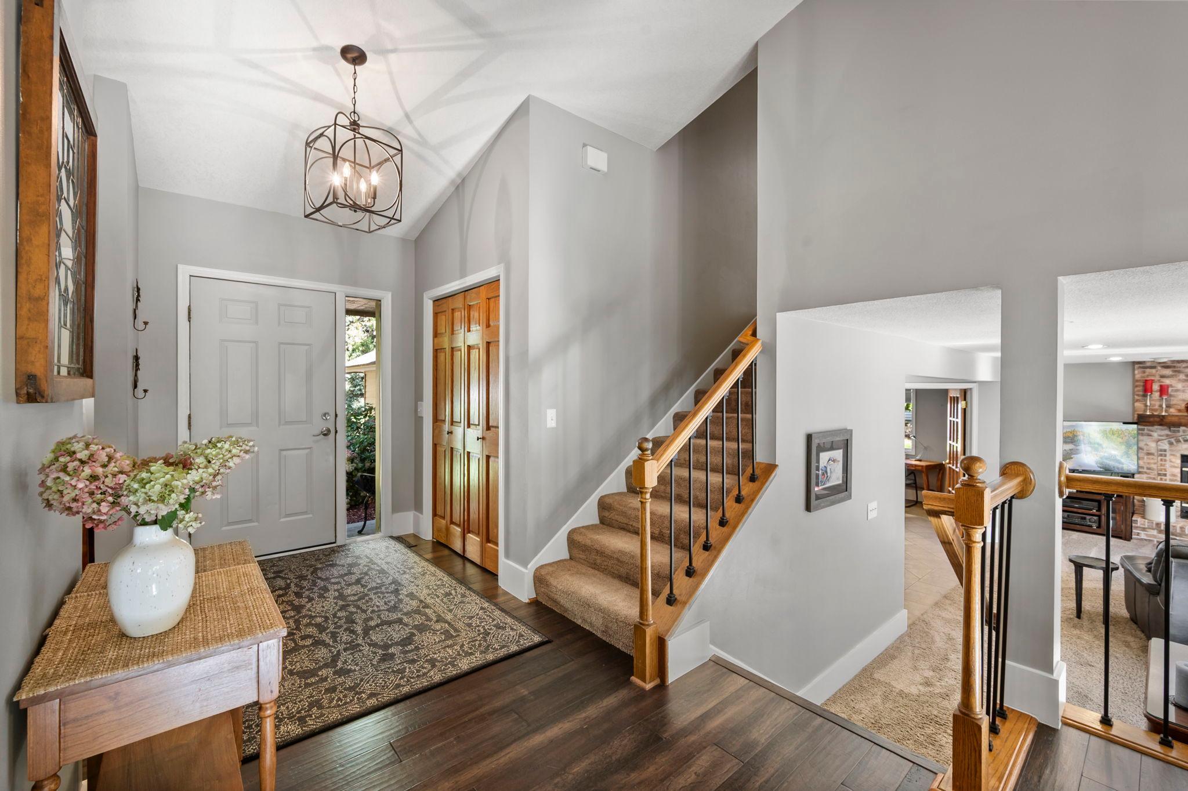
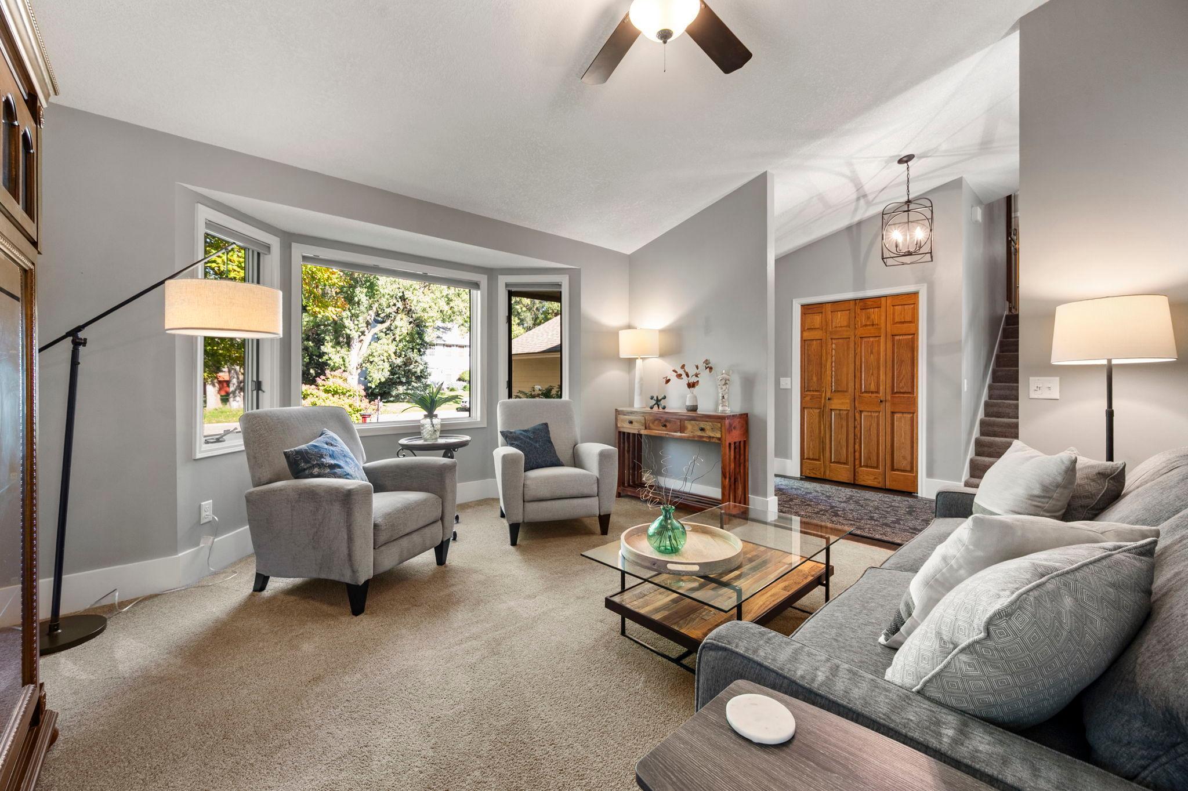
Welcome to this beautifully maintained home nestled on a private cul-de-sac and situated on a peaceful, wooded lot. This fantastic two-story home backs to West Buck Hill Park in the highly sought-after 194 Lakeville school district. The main level features a comfortable living room with an abundance of windows filling the space with natural light. The updated kitchen opens to the informal dining area, with a sliding glass door leading to the maintenance-free deck - enjoy morning coffee, outdoor dining, or relaxing while taking in the views of the backyard. The family room features a wood-burning fireplace, creating a cozy space to gather on cool evenings. A spacious bedroom or flexible office adds versatility, and the laundry room is conveniently located just off the three-car garage. Upstairs, you'll find three generously sized bedrooms, including a spacious primary suite with a walk-in closet and private ensuite. The ensuite features a separate tub and shower, new LVP flooring, and an updated vanity. Two additional bedrooms share an updated full bathroom. The lower level provides an additional living space with a comfortable family room ideal for curling up to watch a movie, hosting game night, or gathering with family and friends. Step outside to the patio and screened porch for a quiet place to relax and enjoy the peaceful surroundings. This thoughtfully updated home offers the perfect combination of privacy, nature, and convenience with generous living spaces, a beautifully designed backyard, storage shed, sprinkler system, newer mechanicals, and many other updated features! See supplement for more information...

Save
Ask
Tour
Hide
Share
Listing Snapshot
Price 
$525,000
Days On Site 
12 Days
Bedrooms 
4
Inside Area (SqFt) 
2,978 sqft
Total Baths 
3
Full Baths 
3
Partial Baths 
N/A
Lot Size 
0.36 Acres
Year Built 
1991
MLS® Number 
7154476
Status 
Active
Property Tax 
$6,116
HOA/Condo/Coop Fees 
N/A
Sq Ft Source 
N/A
Friends & Family
Recent Activity
a week agoListing updated with changes from the MLS®
2 weeks agoStatus changed to Active
2 weeks agoListing first seen on site
General Features
Acres 
0.36
Attached Garage 
Yes
Foundation 
Block
Garage 
Yes
Garage Spaces 
3
Land Lease 
No
Levels 
Two
Parking 
Attached
Property Sub Type 
Single Family Residence
Sewer 
Public Sewer
SqFt Above 
2434
SqFt Below 
544
SqFt Total 
2978
Water Source 
Public
Zoning 
Residential-Single Family
Interior Features
Appliances 
DishwasherDryerGas Water HeaterMicrowaveRangeRefrigeratorWasherWater Softener Owned
Basement 
Walk-Out AccessFinished
Cooling 
Central Air
Electric 
Circuit Breakers
Fireplace 
Yes
Fireplace Features 
Wood Burning
Fireplaces 
1
Flooring 
Hardwood
Heating 
Natural GasForced Air
Interior 
Walk-In Closet(s)
Laundry Features 
Main Level
Bedroom 
Dimensions - 15x12Level - Main
Bedroom 2 
Dimensions - 14x13Level - Upper
Bedroom 3 
Dimensions - 14x12Level - Upper
Bedroom 4 
Dimensions - 12x11Level - Upper
Deck 
Dimensions - 28x14Level - Main
Family Room 
Dimensions - 25x22Level - Main
Informal Dining Room 
Dimensions - 19x11Level - Main
Kitchen 
Dimensions - 13x12Level - Main
Laundry 
Dimensions - 13x6Level - Main
Living Room 
Dimensions - 15x14Level - Main
Recreation Room 
Dimensions - 24x23Level - Lower
Screened Porch 
Dimensions - 16x12Level - Lower
Save
Ask
Tour
Hide
Share
Exterior Features
Construction Details 
Cement Siding
Patio And Porch 
Deck
Community Features
School District 
194 - Lakeville
Township 
Burnsville
Schools
School District
194 - Lakeville
Elementary School
Unknown
Middle School
Unknown
High School
Unknown
Listing courtesy of Edina Realty, Inc.


Listing information is provided by Participants of the Northstar MLS. IDX information is provided exclusively for personal, non-commercial use, and may not be used for any purpose other than to identify prospective properties consumers may be interested in purchasing. Information is deemed reliable but not guaranteed. Copyright 2026, Northstar MLS.
Last checked: 2026-10-15 06:51 PM UTC

Neighborhood & Commute
Source: Walkscore
Save
Ask
Tour
Hide
Share