Save
Ask
Tour
Hide
Share
$378,000
10 Days On Site

14913 Sharon Lane
Burnsville, MN 55306

Single Family Residence|Coming Soon
2
Beds
2
Total Baths
1
Full Bath
1
Partial Bath
1,944
SqFt
$194
/SqFt
1957
Built
Subdivision:
Northview 3rd Add To Minnesota Or
County:
Dakota
Listing courtesy of eXp Realty
Call Now: (612) 269-8914
Is this the listing for you? We can help make it yours.
(612) 269-8914
Upcoming Open Houses
Sat, Oct 24, 10:00 AM - 12:00 PM
Sun, Oct 25, 10:00 AM - 12:00 PM
Mon, Oct 26, 3:00 PM - 5:00 PM
14913 Sharon Lane14913 Sharon Lane14913 Sharon Lane14913 Sharon Lane
Save
Ask
Tour
Hide
Share

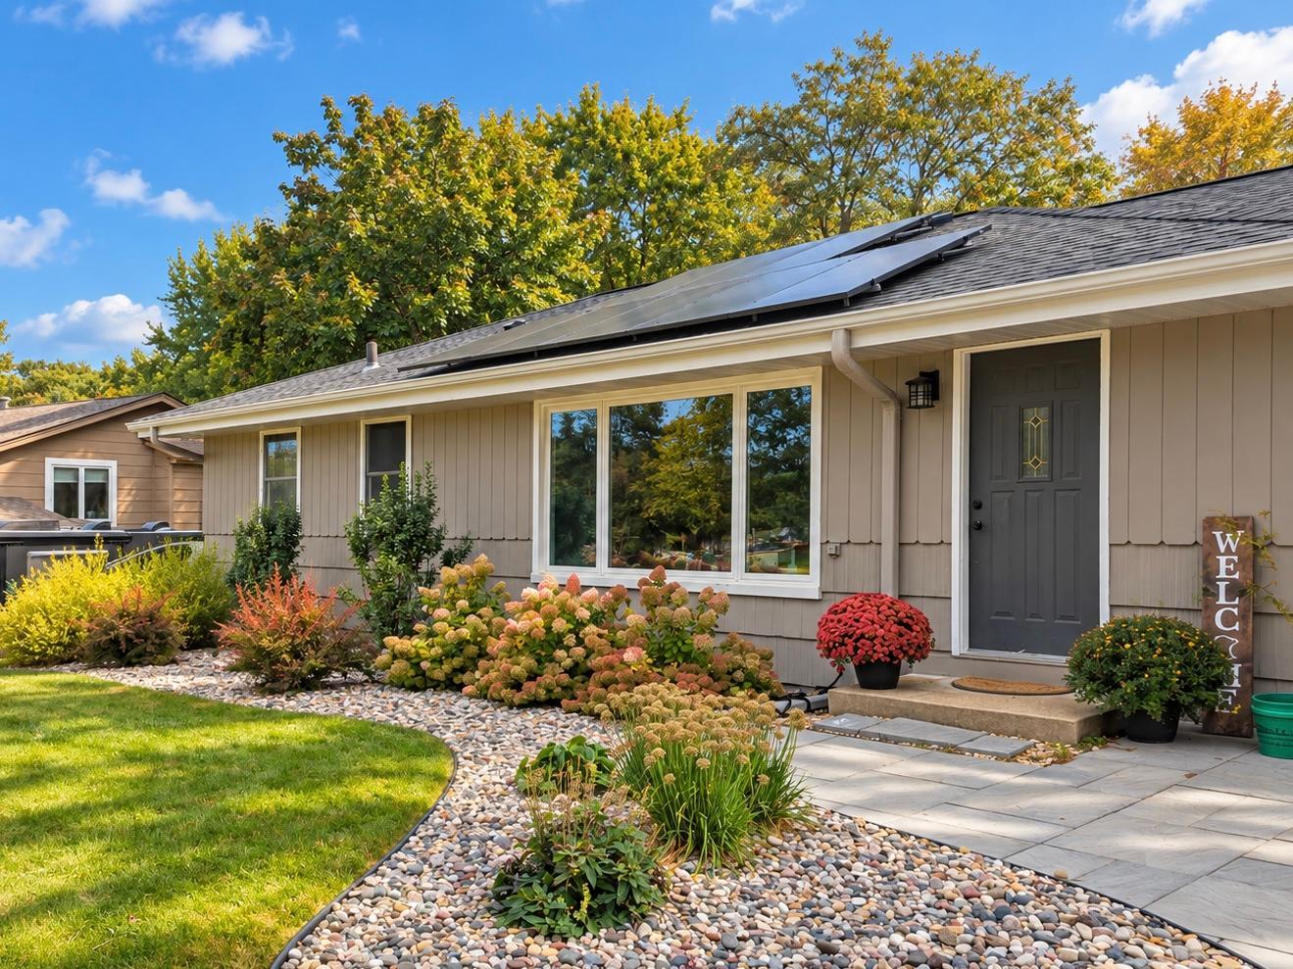
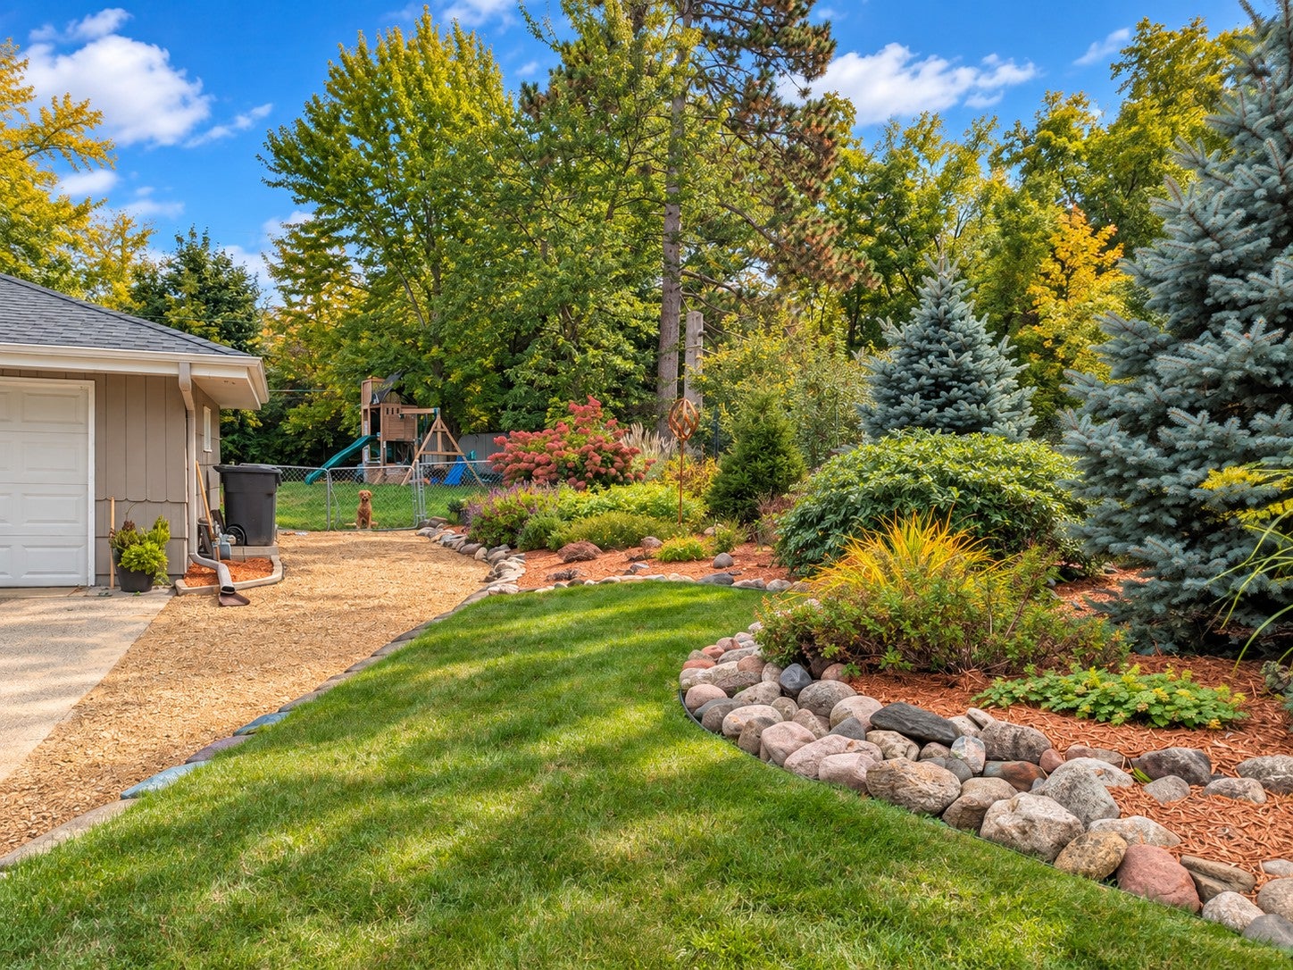
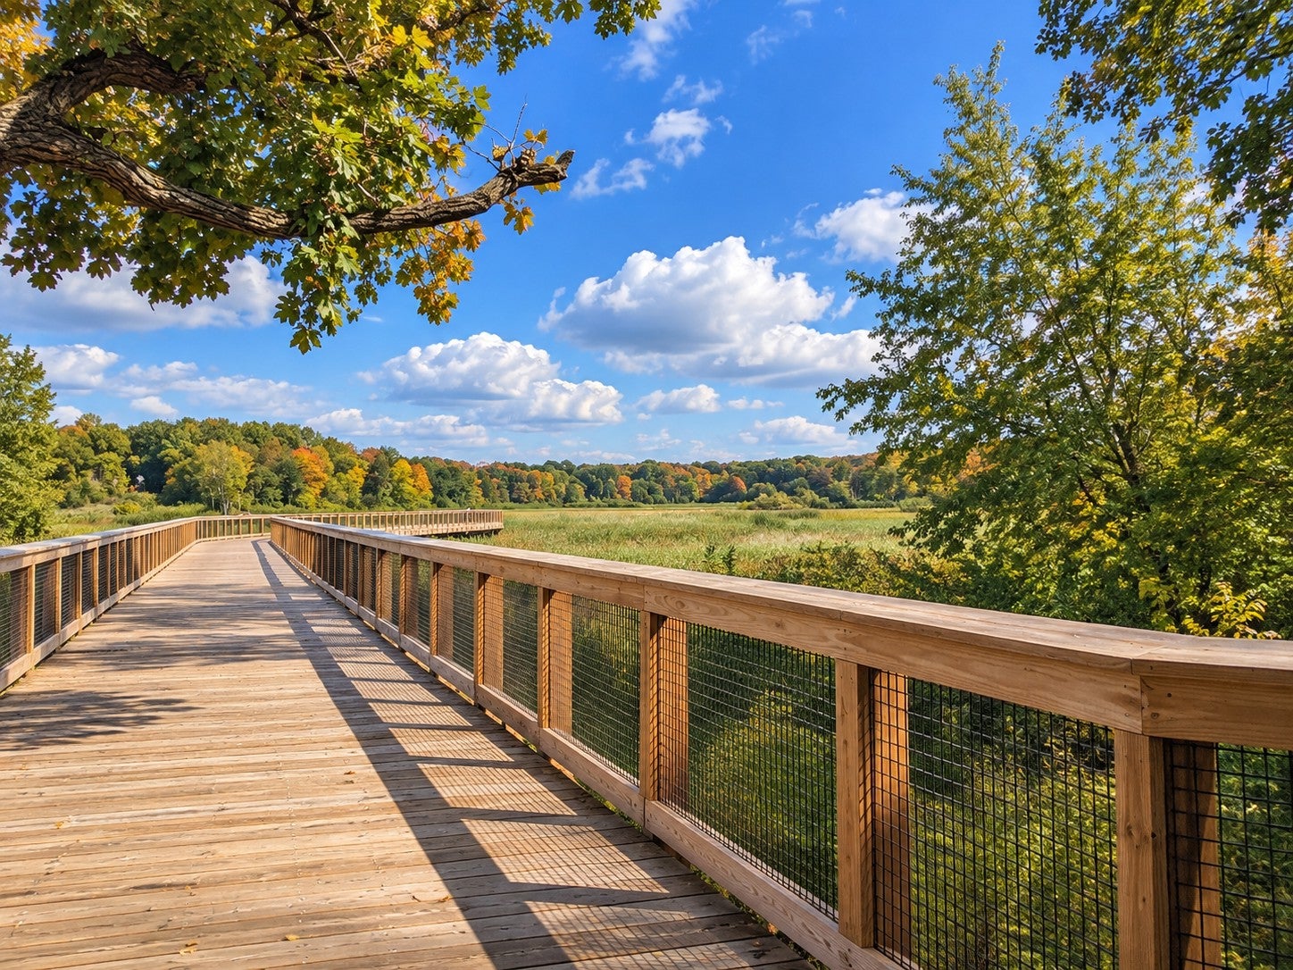
Paid off solar, nearly half an acre, a private fenced backyard, and extensive bike and running trails within .2 miles! The 2023 solar system is paid off with a 25 year warranty and has covered the current owners’ electrical usage while generating an additional $925 payment over the last 12 months. Located in Burnsville Eagan Savage School District 191, with access to the Lakeville South bus line and Lakeville Area Schools open enrollment opportunities. The main level features two bedrooms, refinished hardwood floors, a large picture window, and an open concept living and dining area. The updated kitchen includes hardwood flooring, recessed lighting, newer appliances, and a custom barn door pantry. Downstairs offers a renovated 3/4 bath and refreshed basement with new flooring, paint, trim and lighting. New roof, gutters, soffit, fascia and A/C. Attached two car garage with adjoining sunroom. The flat .46 acre lot is fenced and private with a paver patio and newer landscaping. Nearby parks, shopping, fiber internet and easy access to the area's extensive trail network.

Save
Ask
Tour
Hide
Share
Listing Snapshot
Price 
$378,000
Days On Site 
10 Days
Bedrooms 
2
Inside Area (SqFt) 
1,944 sqft
Total Baths 
2
Full Baths 
1
Partial Baths 
1
Lot Size 
0.459 Acres
Year Built 
1957
MLS® Number 
7155200
Status 
Coming Soon
Property Tax 
$3,466
HOA/Condo/Coop Fees 
N/A
Sq Ft Source 
N/A
Friends & Family
Recent Activity
a week agoListing updated with changes from the MLS®
a week agoListing first seen on site
General Features
Acres 
0.459
Attached Garage 
Yes
Foundation 
Block
Garage 
Yes
Garage Spaces 
2
Land Lease 
No
Levels 
One
Number Of Stories 
1
Parking 
Attached
Property Sub Type 
Single Family Residence
Sewer 
Public Sewer
SqFt Above 
1044
SqFt Below 
900
SqFt Total 
2088
Water Source 
Public
Zoning 
Residential-Single Family
Interior Features
Appliances 
DishwasherDisposalDryerENERGY STAR Qualified AppliancesGas Water HeaterMicrowaveRangeRefrigeratorStainless Steel Appliance(s)WasherWater Softener Owned
Basement 
FinishedFullStorage Space
Cooling 
Ceiling Fan(s)Central Air
Electric 
Circuit Breakers
Flooring 
Hardwood
Heating 
Natural GasForced Air
Interior 
Eat-in Kitchen
Laundry Features 
Lower LevelLaundry RoomSink
Bedroom 
Dimensions - 13x11Level - Main
Bedroom 2 
Dimensions - 13x11Level - Main
Dining Room 
Dimensions - 13x13Level - Main
Family Room 
Dimensions - 29x14Level - Lower
Flex Room 
Dimensions - 10x10Level - Lower
Kitchen 
Dimensions - 17x12Level - Main
Laundry 
Level - Lower
Living Room 
Dimensions - 23x13Level - Main
Sun Room 
Level - Main
Save
Ask
Tour
Hide
Share
Exterior Features
Fencing 
Chain Link
Other Structures 
Shed(s)
Patio And Porch 
PatioOther
Road Frontage 
City Street
Roof 
Asphalt
Community Features
School District 
191 - Burnsville-Eagan-Savage
Township 
Burnsville
Schools
School District
191 - Burnsville-Eagan-Savage
Elementary School
Unknown
Middle School
Unknown
High School
Unknown
Listing courtesy of eXp Realty


Listing information is provided by Participants of the Northstar MLS. IDX information is provided exclusively for personal, non-commercial use, and may not be used for any purpose other than to identify prospective properties consumers may be interested in purchasing. Information is deemed reliable but not guaranteed. Copyright 2026, Northstar MLS.
Last checked: 2026-10-15 06:51 PM UTC

Neighborhood & Commute
Source: Walkscore
Save
Ask
Tour
Hide
Share