
Save
Ask
Tour
Hide
$385,000
7 Days On Site
12228 Allen DriveBurnsville, MN 55337
For Sale|Single Family Residence|Active
4
Beds
3
Total Baths
1
Full Bath
2
Partial Baths
2,205
SqFt
$175
/SqFt
1973
Built
Subdivision:
Villaburne
County:
Dakota
Listing courtesy of Opendoor Brokerage, LLC
Call Now: (612) 269-8914
Is this the listing for you? We can help make it yours.
(612) 269-8914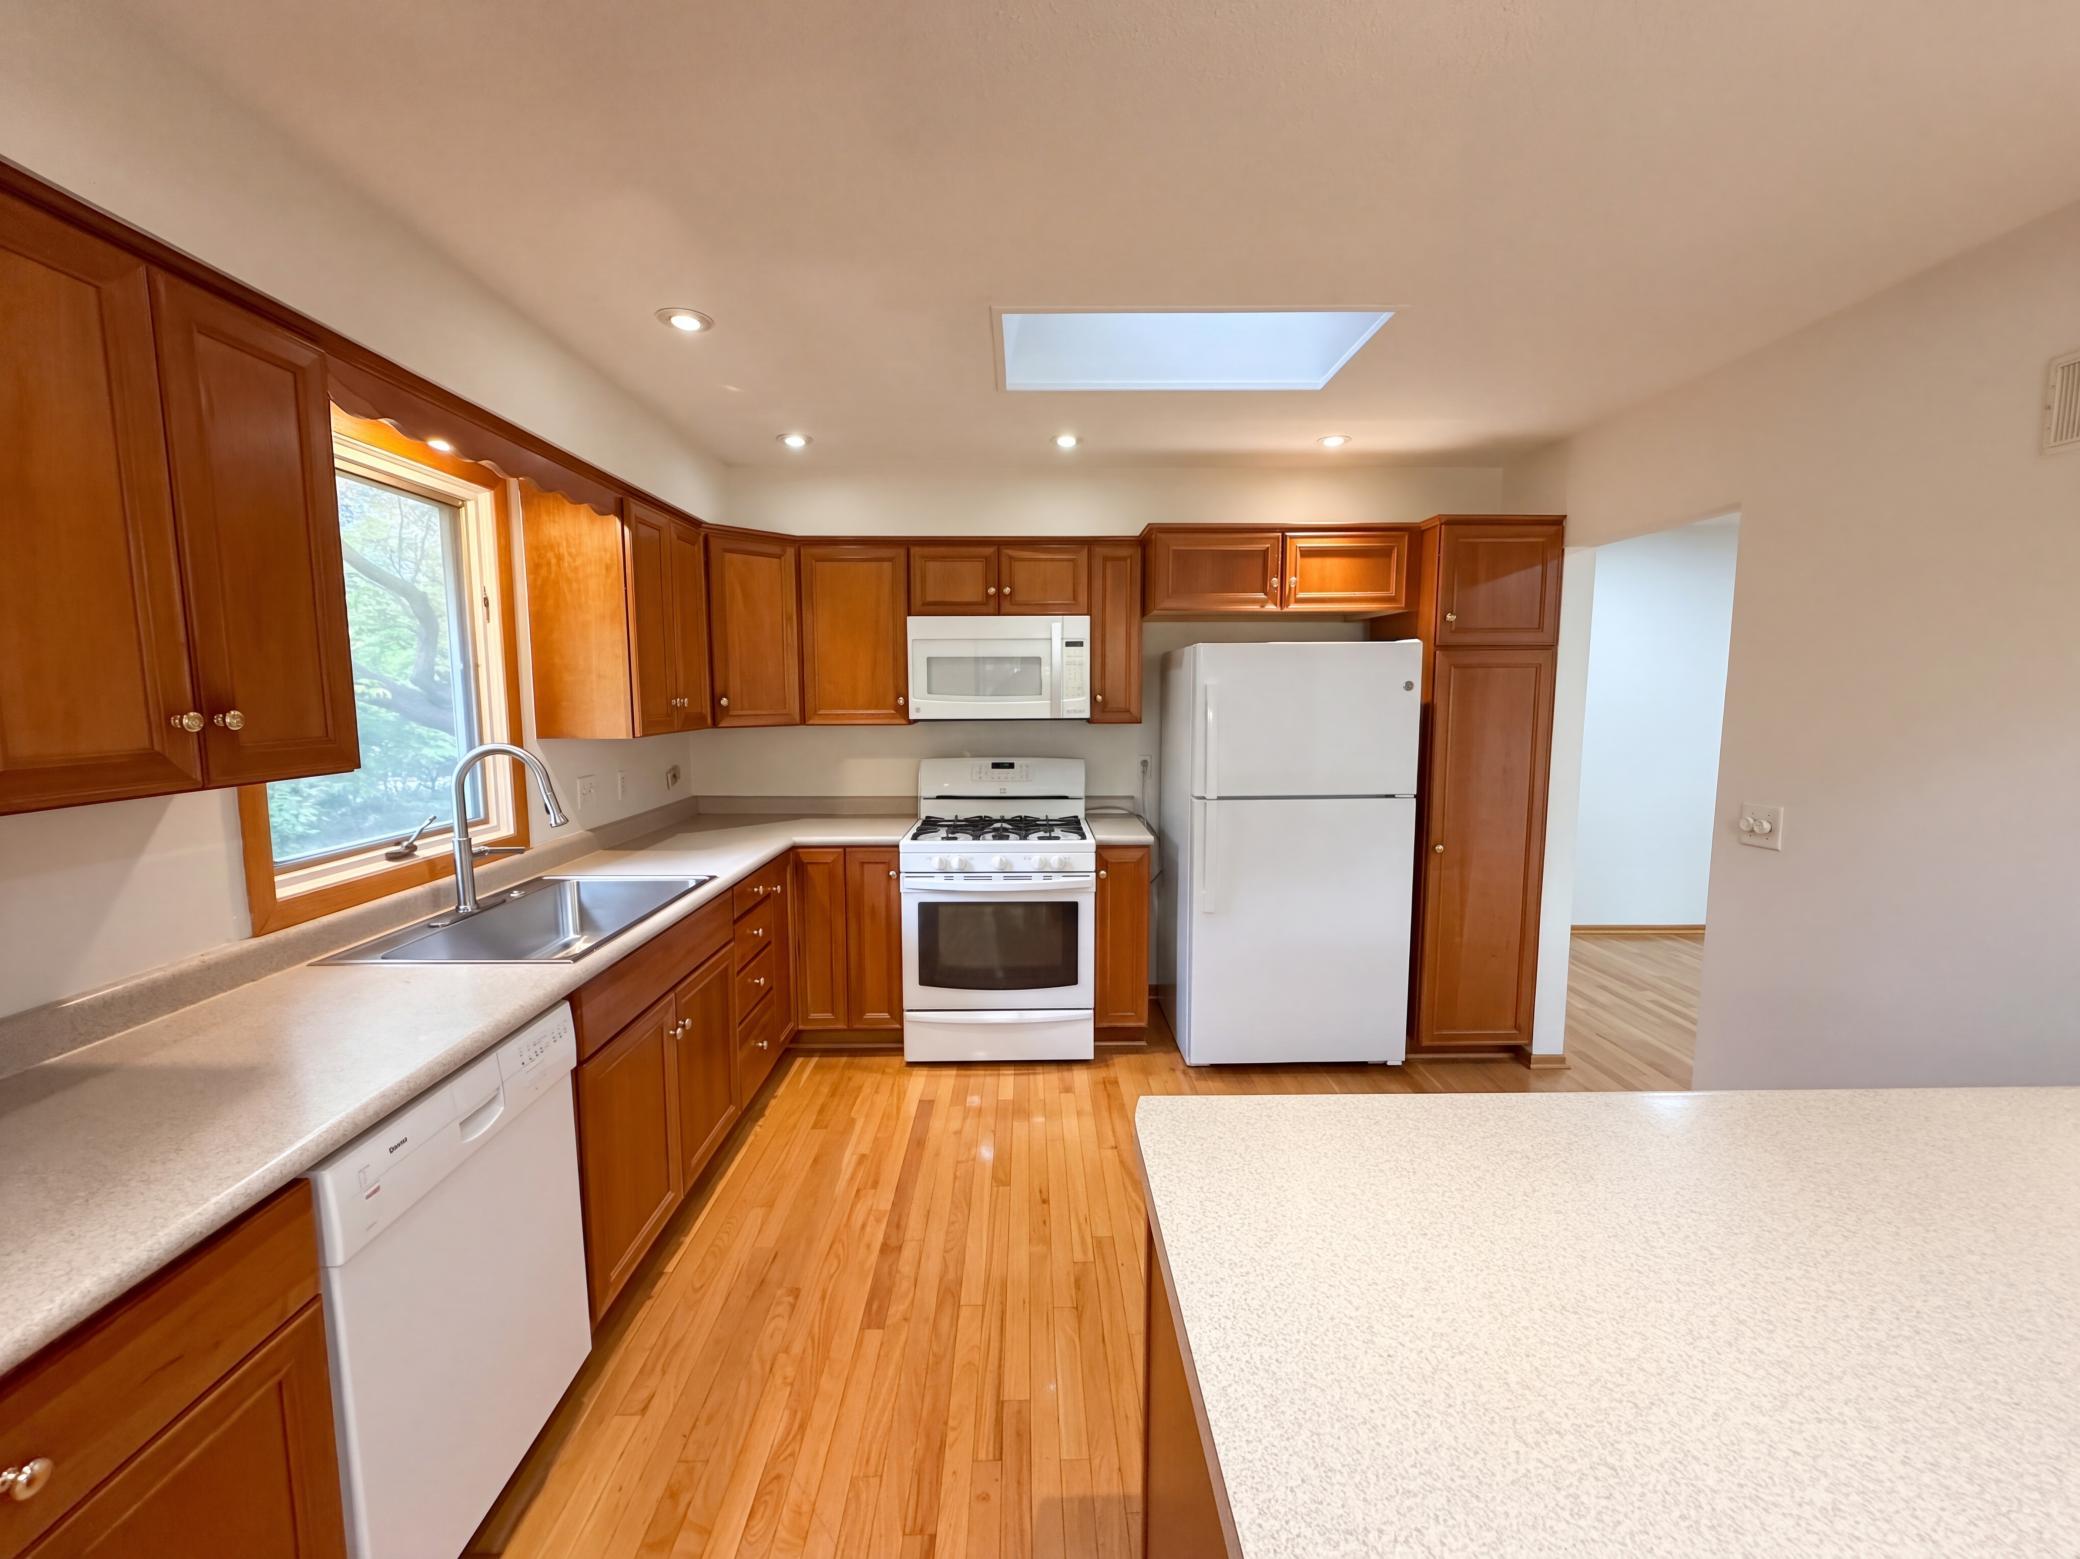
Save
Ask
Tour
Hide
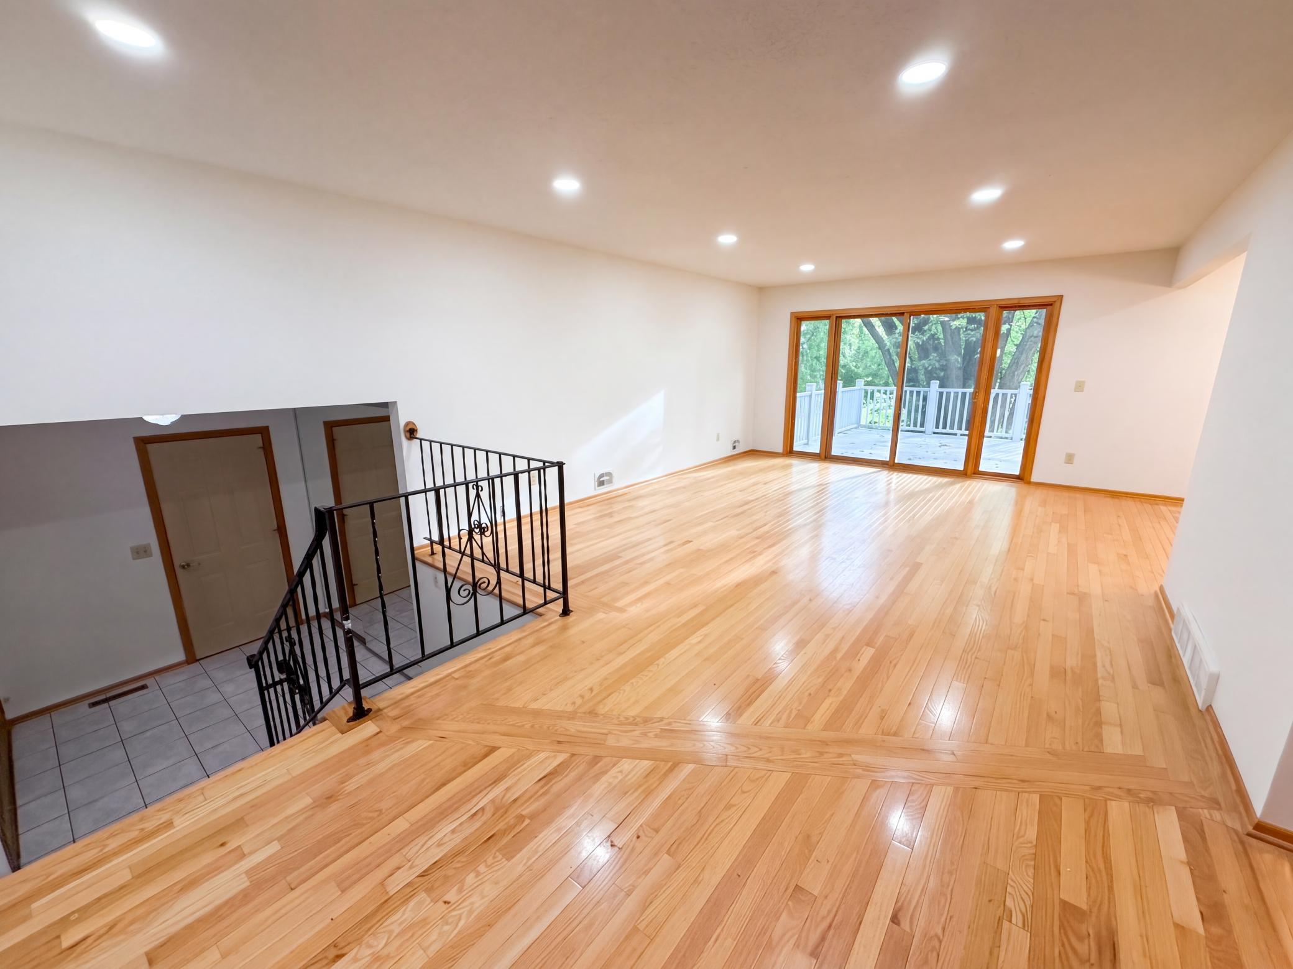
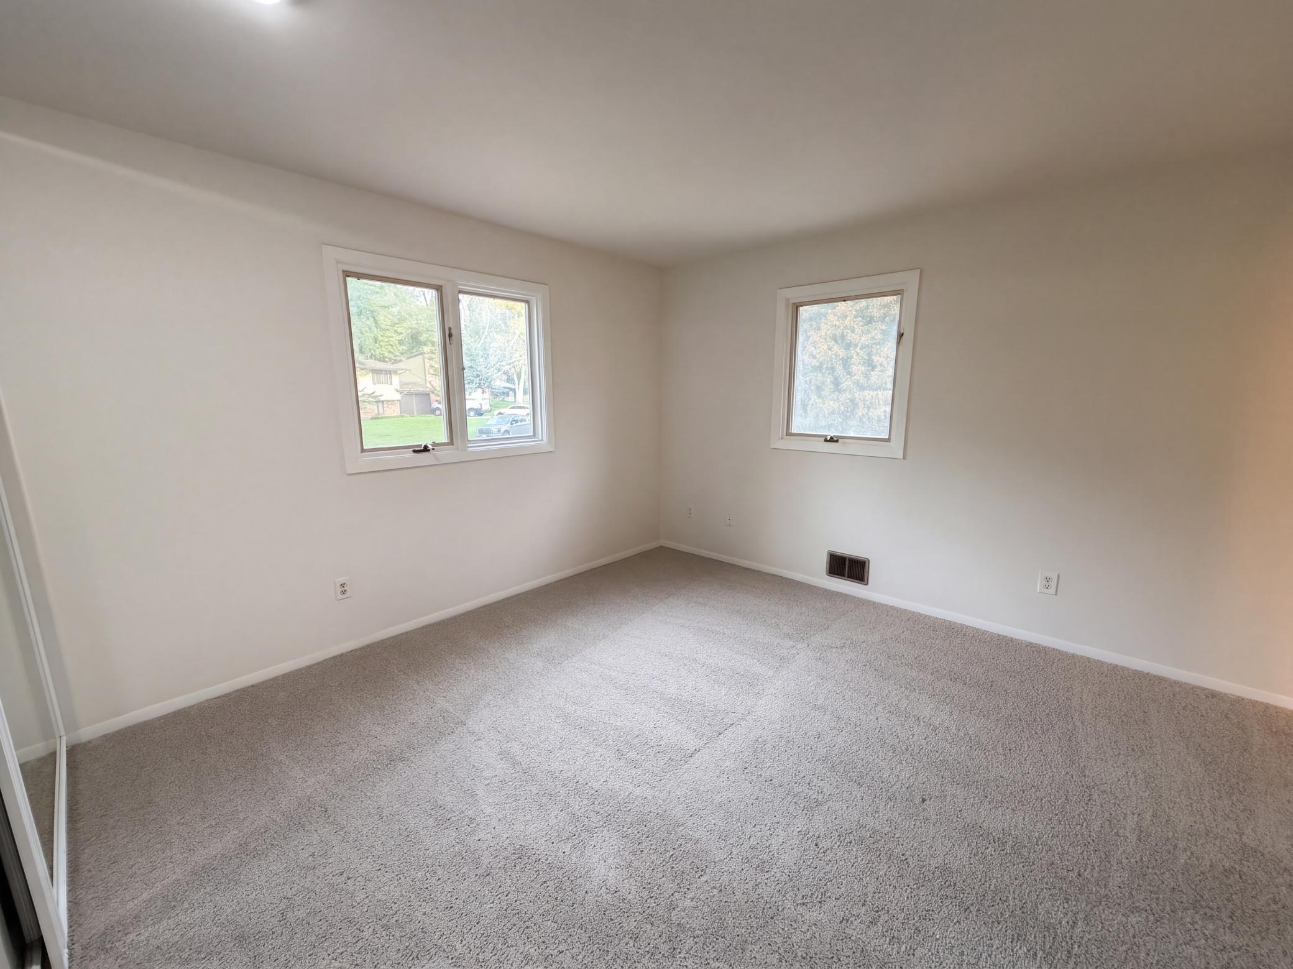
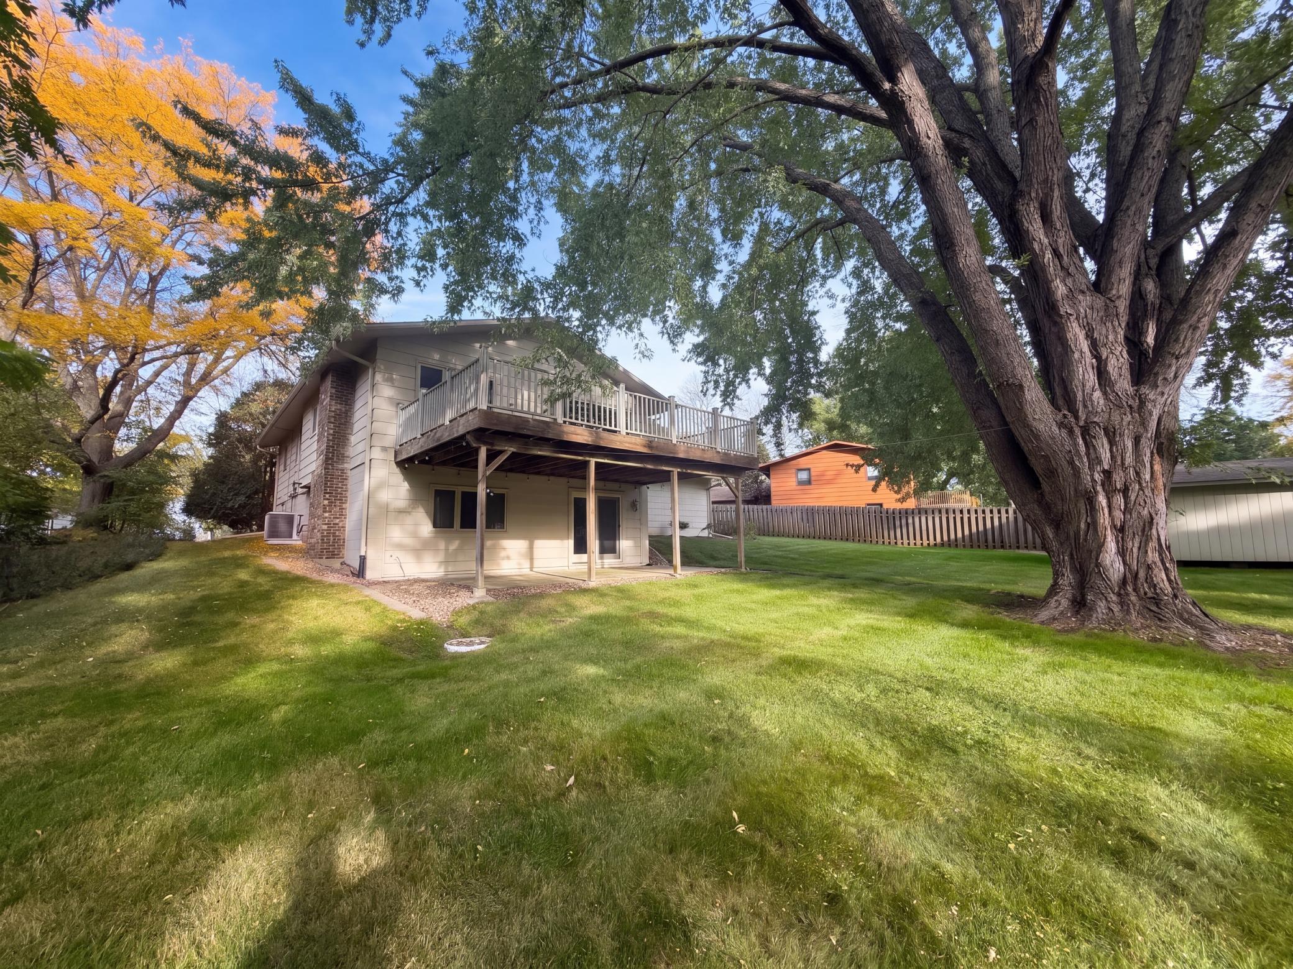
12228 Allen Dr is a split-level Burnsville home with three bathrooms. A skylight sits above the kitchen’s counters, cabinetry and installed range, microwave, dishwasher and refrigerator. The adjoining dining area opens toward an upper living room with broad glass doors leading to the rear deck. The primary bedroom has corner windows and an attached bath with a glass-enclosed shower. Other bedrooms share the upper level, while the lower recreation room centers on a fireplace. The split-entry foyer links the levels, and a utility room houses the laundry area. A lawn extends behind the deck, and an attached two-car garage completes the home.
Save
Ask
Tour
Hide
Listing Snapshot
Price
$385,000
Days On Site
7 Days
Bedrooms
4
Inside Area (SqFt)
2,205 sqft
Total Baths
3
Full Baths
1
Partial Baths
2
Lot Size
0.292 Acres
Year Built
1973
MLS® Number
7156041
Status
Active
Property Tax
$4,450
HOA/Condo/Coop Fees
N/A
Sq Ft Source
N/A
Friends & Family
Recent Activity
| 6 days ago | Listing updated with changes from the MLS® | |
| a week ago | Listing first seen on site |
General Features
Acres
0.292
Attached Garage
Yes
Foundation
Other
Garage
Yes
Garage Spaces
2
Land Lease
No
Levels
Multi/Split
Parking
Attached
Property Sub Type
Single Family Residence
Sewer
Public Sewer
SqFt Above
1330
SqFt Below
875
SqFt Total
2530
Water Source
Public
Zoning
Residential-Single Family
Interior Features
Basement
Partially Finished
Cooling
Central Air
Fireplace
Yes
Fireplaces
1
Heating
Natural GasForced Air
Save
Ask
Tour
Hide
Exterior Features
Construction Details
Brick Veneer
Community Features
School District
191 - Burnsville-Eagan-Savage
Township
Burnsville
Schools
School District
191 - Burnsville-Eagan-Savage
Elementary School
Unknown
Middle School
Unknown
High School
Unknown
Listing courtesy of Opendoor Brokerage, LLC

Listing information is provided by Participants of the Northstar MLS. IDX information is provided exclusively for personal, non-commercial use, and may not be used for any purpose other than to identify prospective properties consumers may be interested in purchasing. Information is deemed reliable but not guaranteed. Copyright 2026, Northstar MLS.
Last checked: 2026-10-14 05:28 PM UTC
Listing information is provided by Participants of the Northstar MLS. IDX information is provided exclusively for personal, non-commercial use, and may not be used for any purpose other than to identify prospective properties consumers may be interested in purchasing. Information is deemed reliable but not guaranteed. Copyright 2026, Northstar MLS.
Last checked: 2026-10-14 05:28 PM UTC
Neighborhood & Commute
Source: Walkscore
Save
Ask
Tour
Hide