Save
Ask
Tour
Hide
Share
$6,750,000
3 Days On Site

1 Overholt Pass
Edina, MN 55439

For Sale|Single Family Residence|Active
5
Beds
9
Total Baths
3
Full Baths
6
Partial Baths
14,224
SqFt
$475
/SqFt
1941
Built
Subdivision:
Overholt Hills Georgia 2nd Add
County:
Hennepin
Listing courtesy of Coldwell Banker Realty - Lakes
Call Now: (612) 269-8914
Is this the listing for you? We can help make it yours.
(612) 269-8914
1 Overholt Pass1 Overholt Pass1 Overholt Pass1 Overholt Pass
Save
Ask
Tour
Hide
Share

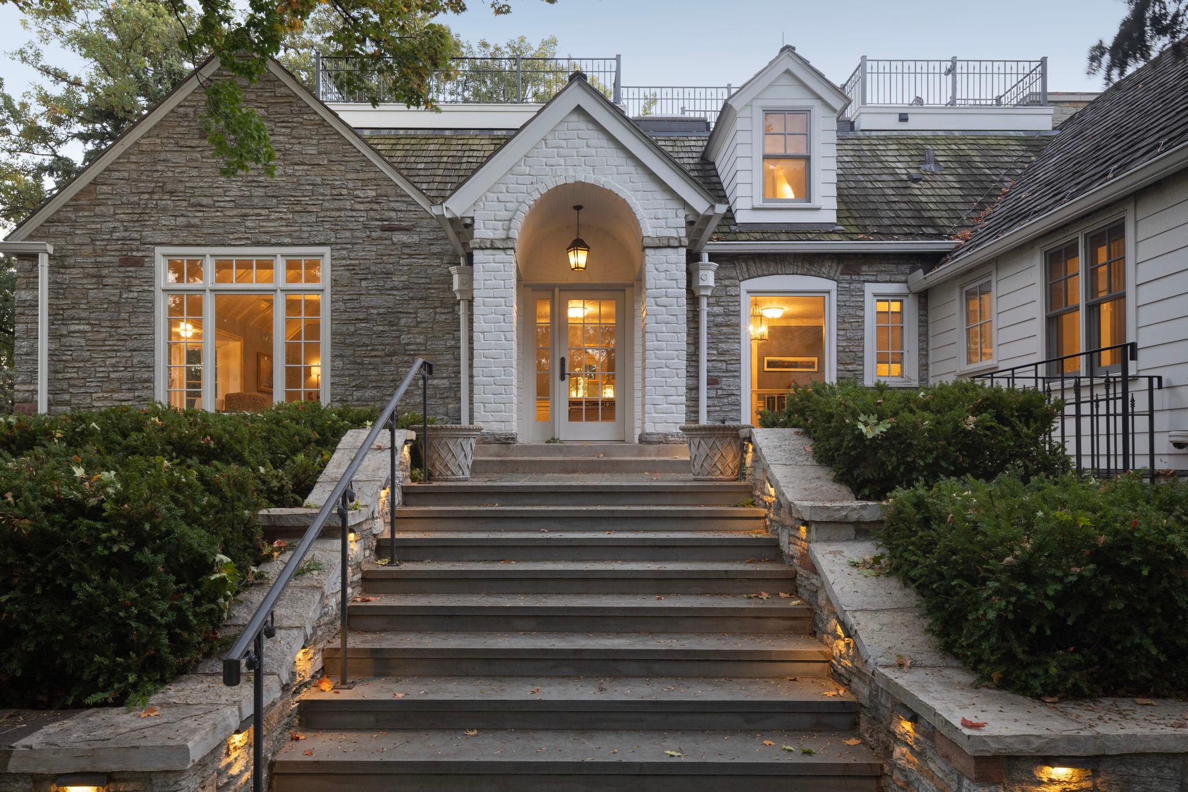
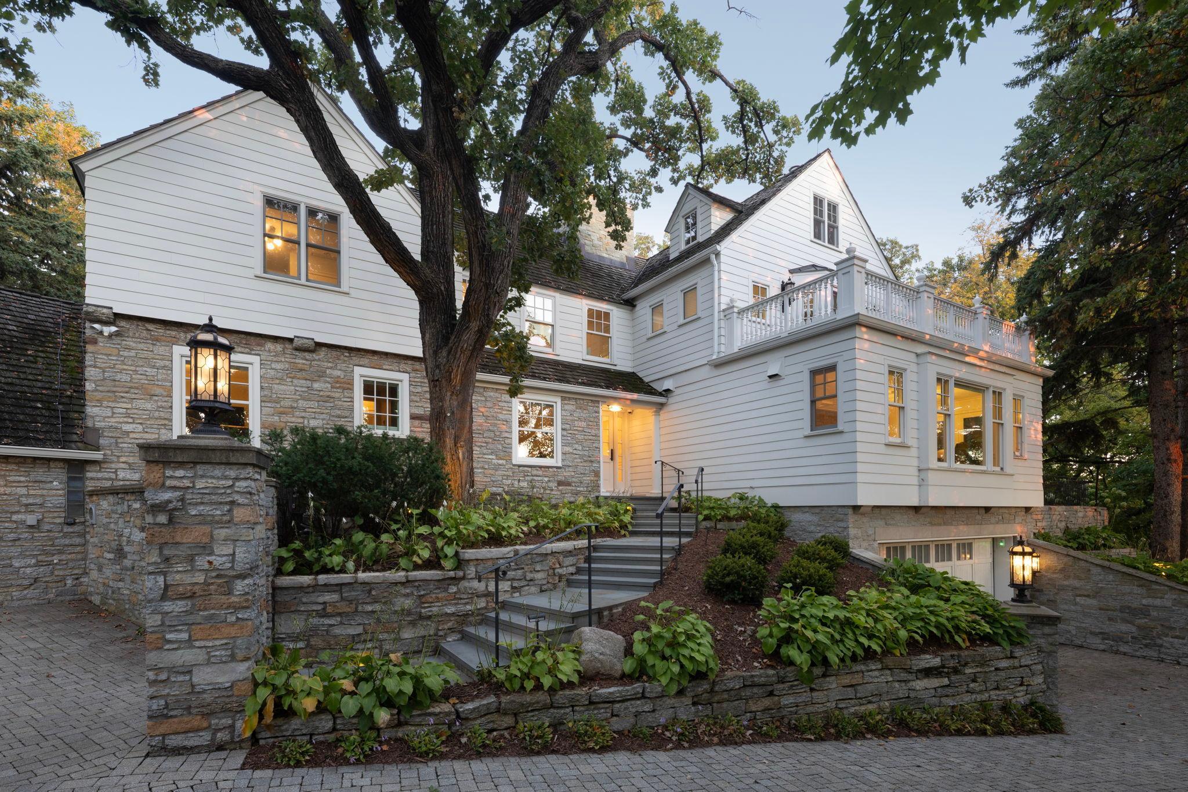
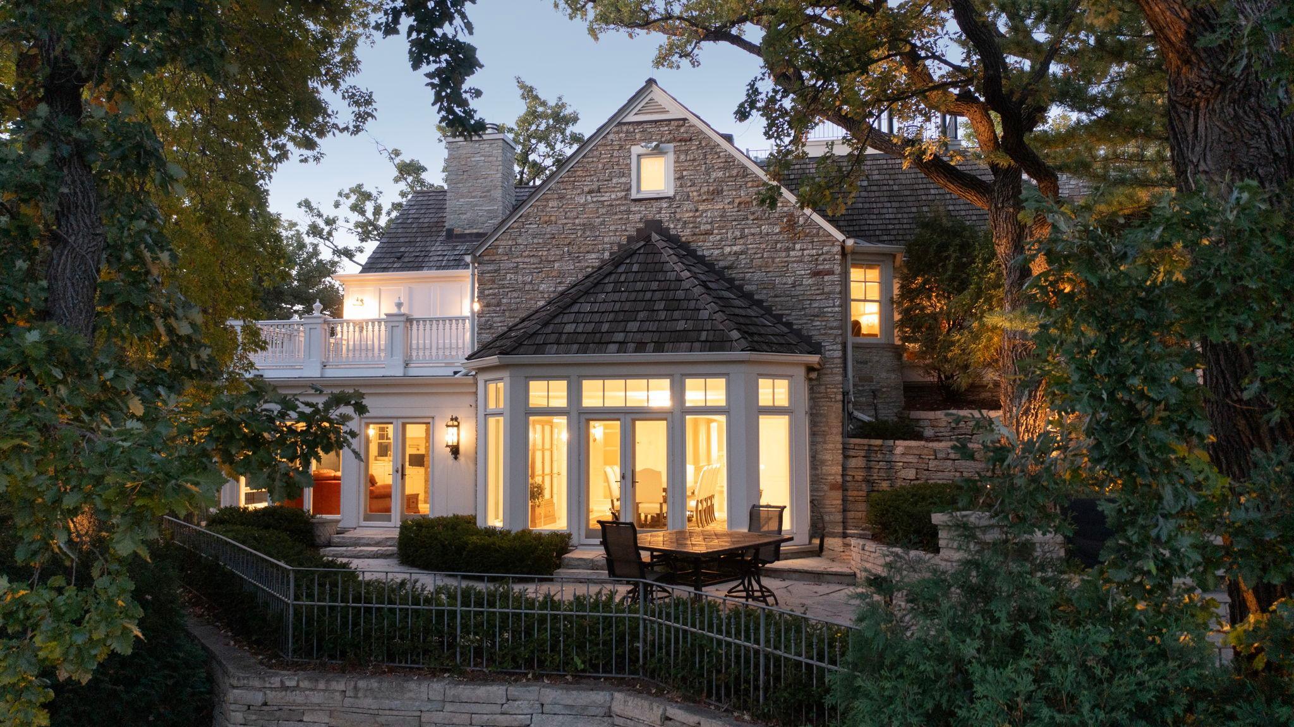
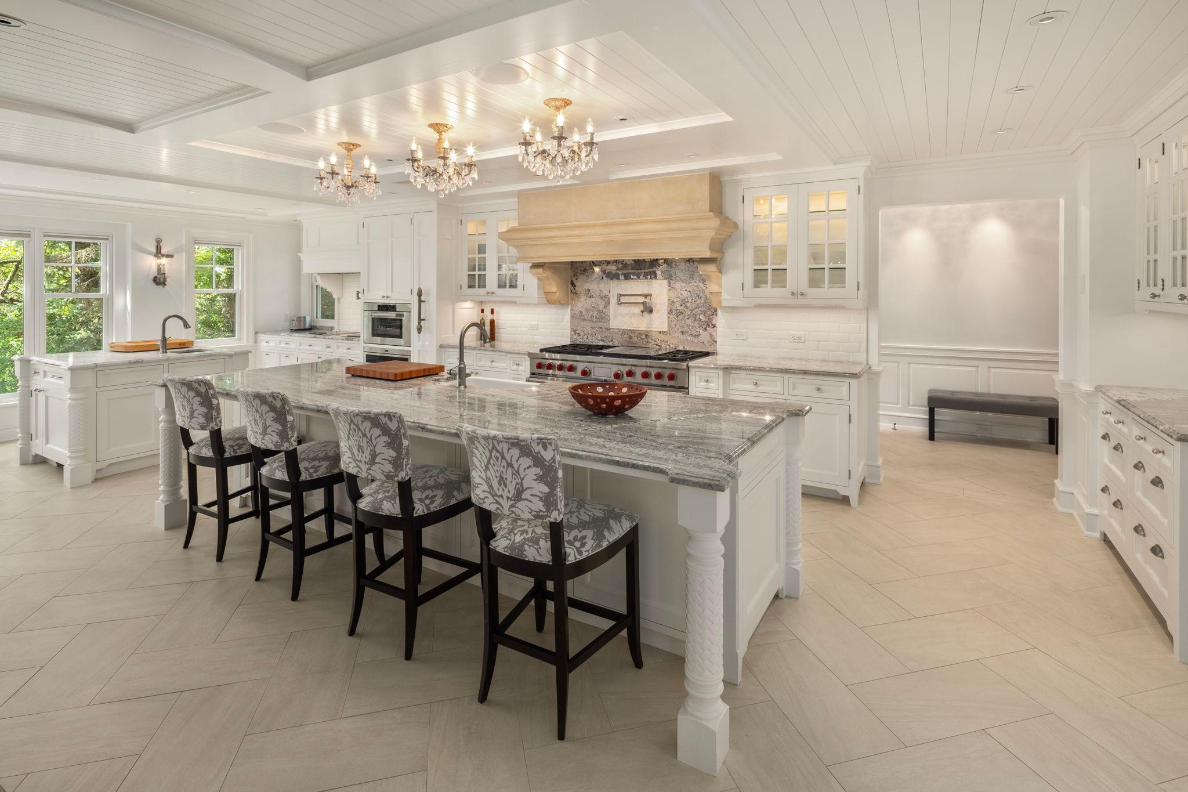
Set on 3+ wooded acres atop the highest point in Edina, this phenomenal property was fully renovated and expanded in 2016-2017 by Kraemar & Sons and offers top-of-the-line finish detail and mechanical systems. The fully fenced and gated grounds include extensive terraces, two fountains, outdoor sport court & putting green. Updated systems include HVAC, security, irrigation, intranet, 800-amp electric, lighting, windows, automatic blinds, home automation & extensive sound/speaker system. Among the many special features of this exceptional 5 BR/ 9 bath home are its expansive center island kitchen (with a second marble topped baker’s island) with custom cabinetry, gas fireplace and first class appliances (including Subzero frig/freezers, dual Kitchen Aid dishwashers, Wolff range & ovens, steam oven, fryer, pot fillers, warming drawer & much more); breakfast area and family room open to kitchen, marble floored dining room adjoining terrace plumbed with gas line, barrel vaulted stone walled wine room, vaulted ceiling living room with fireplace, wainscoted library/office with fireplace and wet bar, stone floored sun room; vaulted primary bedroom with fireplace, his and hers closets & luxurious full bath with fireplace & private terrace; guest suites on 3rd floor and main level; billiard’s room open to terrace with outdoor gas fireplace; laundry room with dog wash and adjoining craft room, theater room with drop down projector and bar, exercise room with sauna and indoor hockey rink with Zamboni. All floors heated except sunroom; all interior floors serviced by an elevator. Additional amenities include 8 fireplaces (all but one are gas), industrial-sized generator, dehumidified hockey gear room, mudroom, 2-stage air compressor and auto wash station in attached garage.

Save
Ask
Tour
Hide
Share
Listing Snapshot
Price 
$6,750,000
Days On Site 
3 Days
Bedrooms 
5
Inside Area (SqFt) 
14,224 sqft
Total Baths 
9
Full Baths 
3
Partial Baths 
6
Lot Size 
3.07 Acres
Year Built 
1941
MLS® Number 
7156065
Status 
Active
Property Tax 
$102,832
HOA/Condo/Coop Fees 
N/A
Sq Ft Source 
N/A
Friends & Family
Recent Activity
3 days agoListing updated with changes from the MLS®
3 days agoListing first seen on site
General Features
Acres 
3.07
Attached Garage 
Yes
Foundation 
Combination
Garage 
Yes
Garage Spaces 
7
Land Lease 
No
Parking 
Garage Door OpenerHeated GarageAttachedDriveway
Property Sub Type 
Single Family Residence
Security 
Security System
Sewer 
Public Sewer
SqFt Above 
10538
SqFt Below 
3686
SqFt Total 
15099
Water Source 
PublicPrivateWell
Zoning 
Residential-Single Family
Interior Features
Appliances 
DishwasherDisposalDouble OvenDryerExhaust FanHumidifierGas Water HeaterMicrowaveOtherRangeRefrigeratorWasherWater Softener OwnedWine Cooler
Basement 
Walk-Out AccessFinishedFullStorage SpaceDaylight
Cooling 
Ceiling Fan(s)Central Air
Electric 
Circuit Breakers200+ Amp Service
Fireplace 
Yes
Fireplace Features 
Family RoomGasLiving RoomOtherStoneWood BurningRecreation RoomMaster BedroomDouble Sided
Fireplaces 
8
Flooring 
Hardwood
Heating 
Natural GasForced AirHumidity ControlRadiantZoned
Interior 
ElevatorBreakfast BarKitchen IslandSaunaVaulted Ceiling(s)Walk-In Closet(s)Wet BarHis and Hers Closets
Laundry Features 
Laundry RoomMain LevelSink
Spa 
Yes
Window Features 
Skylight(s)
Amusement Room 
Dimensions - 29x17Level - Main
Bedroom 
Dimensions - 19x15Level - Second
Bedroom 2 
Dimensions - 15x13Level - Second
Bedroom 3 
Dimensions - 15x14Level - Second
Bedroom 4 
Dimensions - 16x16Level - Third
Bedroom 5 
Dimensions - 12x10Level - Main
Bonus Room 
Dimensions - 28x9Level - Third
Dining Room 
Dimensions - 22x16Level - Main
Exercise Room 
Dimensions - 29x17Level - Lower
Family Room 
Dimensions - 22x18Level - Main
Kitchen 
Dimensions - 30x19Level - Main
Library 
Dimensions - 16x16Level - Second
Living Room 
Dimensions - 29x17Level - Second
Media Room 
Dimensions - 24x15Level - Lower
Screened Porch 
Dimensions - 28x11Level - Lower
Study 
Dimensions - 12x9Level - Main
Sun Room 
Dimensions - 20x15Level - Second
Wine Cellar 
Dimensions - 18x12Level - Main
Save
Ask
Tour
Hide
Share
Exterior Features
Construction Details 
StoneCement Siding
Fencing 
FencedFull
Lot Features 
Wooded
Other Structures 
Garage(s)
Patio And Porch 
DeckPatioPorchCoveredScreenedTerrace
Pool Features 
None
Road Frontage 
City Street
Roof 
ShakeFlatRubber
Spa 
Yes
Windows/Doors 
Skylight(s)
Community Features
Accessibility Features 
Accessible Elevator Installed
School District 
273 - Edina
Township 
Edina
Roads 
Paved
Schools
School District
273 - Edina
Elementary School
Unknown
Middle School
Unknown
High School
Unknown
Listing courtesy of Coldwell Banker Realty - Lakes


Listing information is provided by Participants of the Northstar MLS. IDX information is provided exclusively for personal, non-commercial use, and may not be used for any purpose other than to identify prospective properties consumers may be interested in purchasing. Information is deemed reliable but not guaranteed. Copyright 2026, Northstar MLS.
Last checked: 2026-10-15 06:08 PM UTC

Neighborhood & Commute
Source: Walkscore
Save
Ask
Tour
Hide
Share