Save
Ask
Tour
Hide
Share
$570,000
7 Days On Site

31 Marcin Hill
Burnsville, MN 55337

For Sale|Single Family Residence|Active
5
Beds
4
Total Baths
2
Full Baths
2
Partial Baths
3,588
SqFt
$159
/SqFt
1997
Built
Subdivision:
Dewitt 2nd Add
County:
Dakota
Listing courtesy of RE/MAX Results
Call Now: (612) 269-8914
Is this the listing for you? We can help make it yours.
(612) 269-8914
31 Marcin Hill31 Marcin Hill31 Marcin Hill31 Marcin Hill
Save
Ask
Tour
Hide
Share

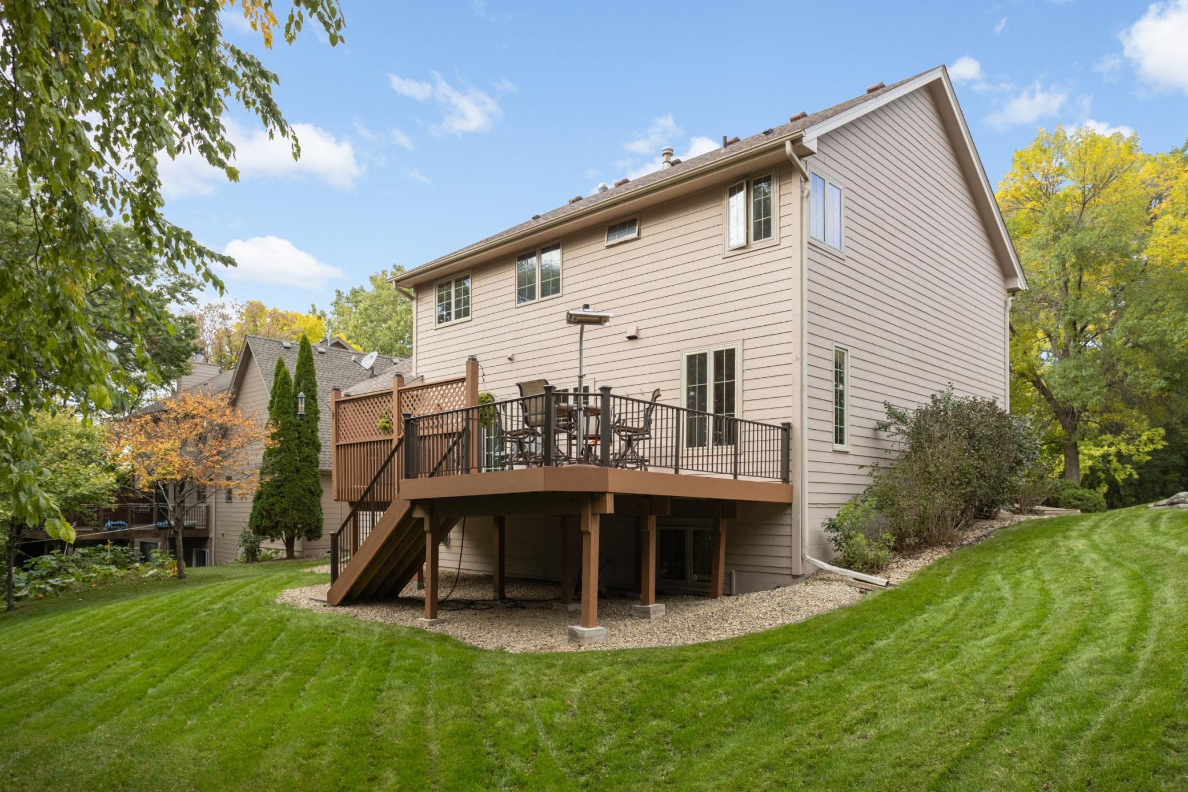
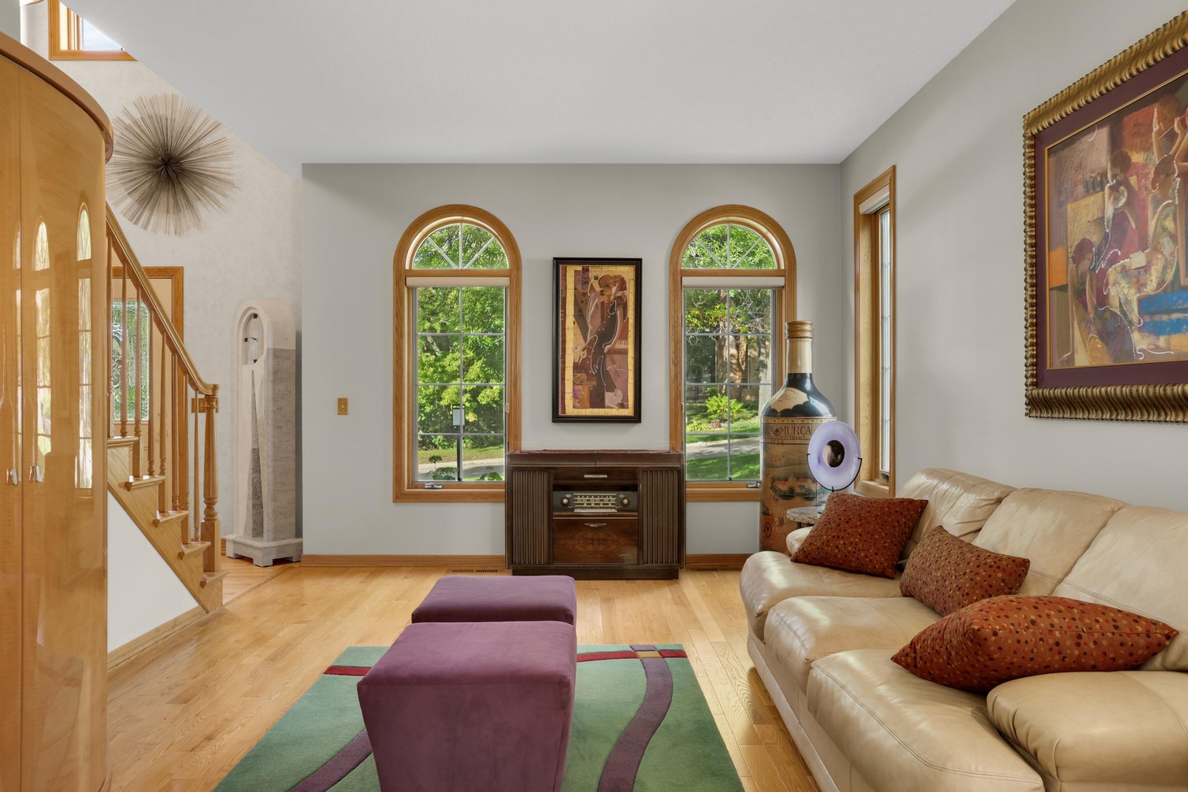
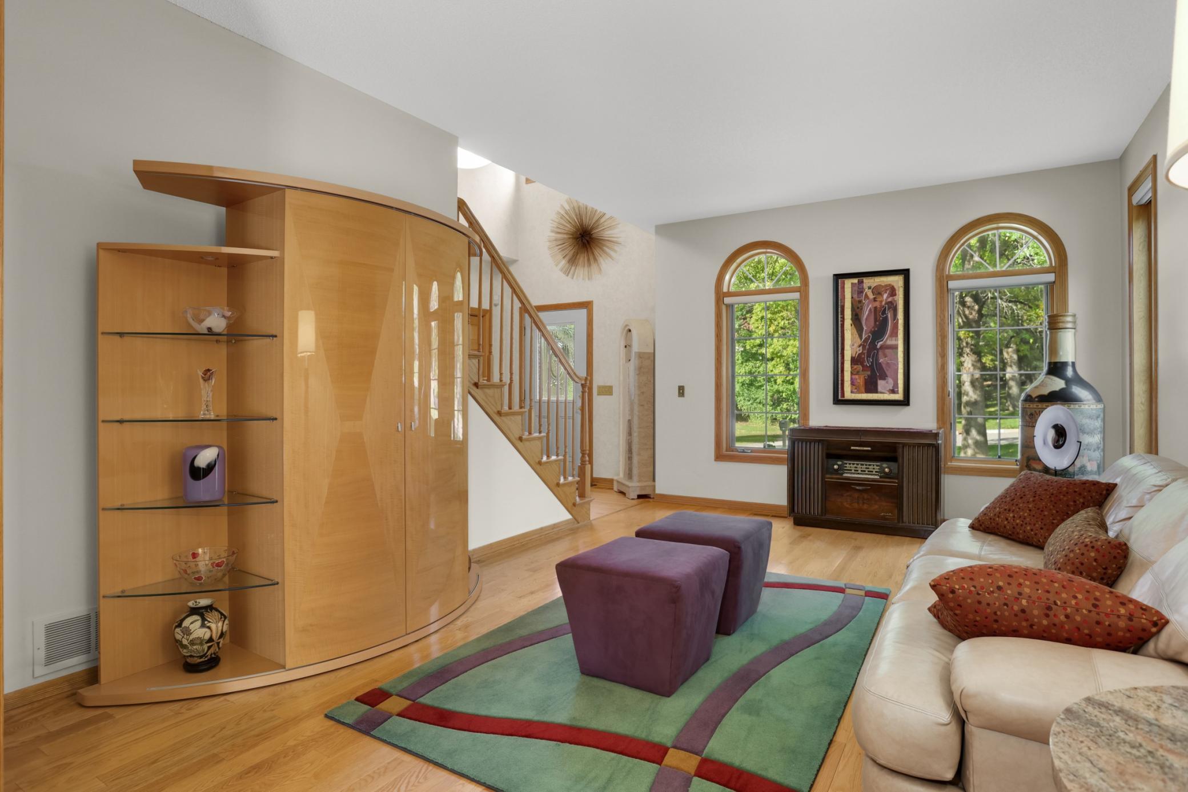
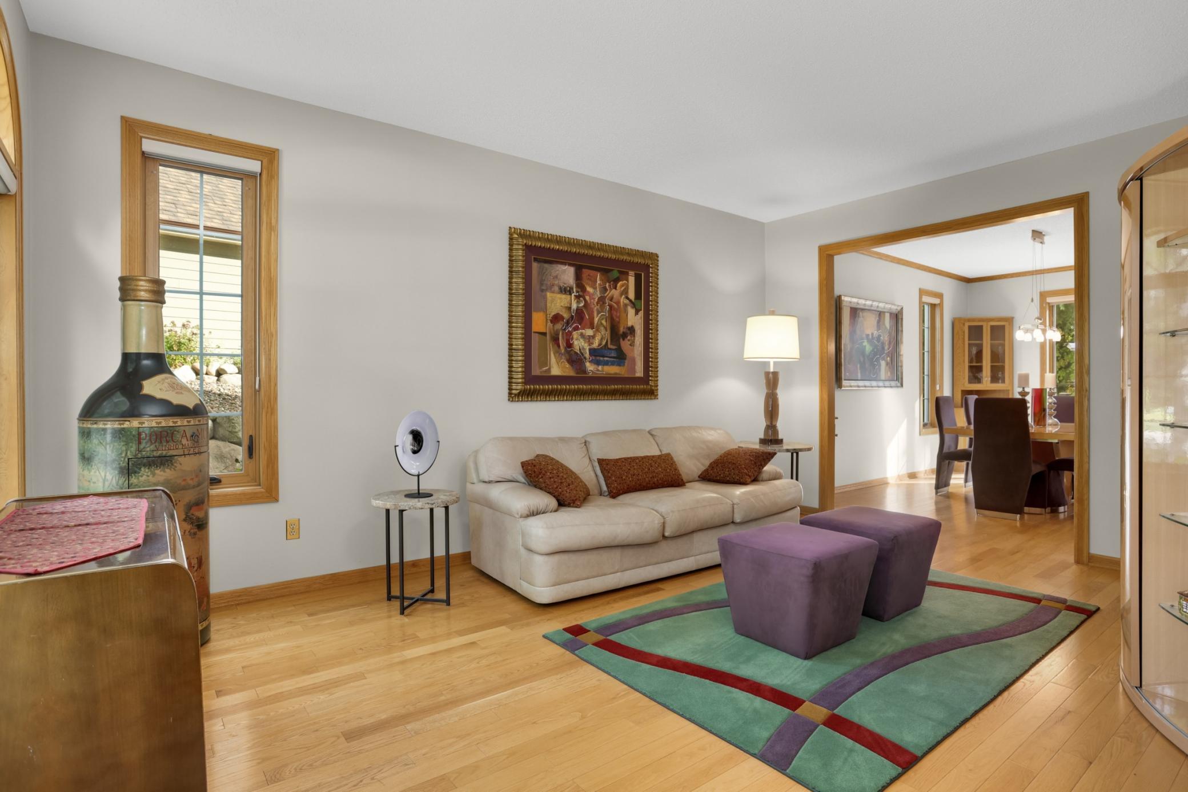
A MUST SEE! Exceptional 5-Bed/4-Bath 2-story on a private wooded lot in the desirable Marcin Hill neighborhood! Home has been extremely well maintained & updated by the original owners! Shows great! Deluxe eat-in kitchen with Silestone countertops, granite center island, walk-in pantry & beautiful built-in hutch! Main floor family room is a very comfortable space with an inviting gas fireplace & view of the wooded backyard! Classic formal living & dining rooms with beautiful hardwood floors! Solid oak 6-panel doors! 9-ft ceilings! Hardwood floors! Main floor laundry! 4-bedrooms on upper level! Spacious primary bedroom has a designer walk-in closet & luxury bath! Fabulous finished lower level includes a custom theater room with 2-level seating for viewing the custom built-in entertainment center & a 2-sided fireplace that is shared with the Bar room! Bar room has 9-foot wet-bar with custom cabinets, wine rack & a beverage fridge! Lower level also includes the 5th bedroom, 4th bathroom & large unfinished storage/workshop/exercise room! Home as GREAT storage! Large deck (18x10 & 16x14) for relaxing or entertaining! Heated & insulated 2-car garage! In-ground sprinkler system! Security system! 2-zone heat! Plus much more! Home is move-in ready! Very convenient location – just minutes to numerous shopping & dining options as well as several local parks, lakes & golf courses! Very easy access to County Road 42, 35E, 35W & Cedar Avenue! Quick closing possible! See supplement for additional updates & features….

Save
Ask
Tour
Hide
Share
Listing Snapshot
Price 
$570,000
Days On Site 
7 Days
Bedrooms 
5
Inside Area (SqFt) 
3,588 sqft
Total Baths 
4
Full Baths 
2
Partial Baths 
2
Lot Size 
0.264 Acres
Year Built 
1997
MLS® Number 
7156149
Status 
Active
Property Tax 
$5,508
HOA/Condo/Coop Fees 
N/A
Sq Ft Source 
N/A
Friends & Family
Recent Activity
6 days agoListing updated with changes from the MLS®
a week agoListing first seen on site
General Features
Acres 
0.264
Attached Garage 
Yes
Foundation 
Block
Garage 
Yes
Garage Spaces 
2
Land Lease 
No
Levels 
Two
Number Of Stories 
2
Parking 
AsphaltGarage Door OpenerHeated GarageAttached
Property Sub Type 
Single Family Residence
Security 
Security System
Sewer 
Public Sewer
SqFt Above 
2556
SqFt Below 
1032
SqFt Total 
3864
Water Source 
Public
Zoning 
Residential-Single Family
Interior Features
Appliances 
OvenCooktopDishwasherDisposalDouble OvenDryerHumidifierMicrowaveRefrigeratorStainless Steel Appliance(s)WasherWater Softener OwnedWater Purifier
Basement 
FinishedFullStorage SpaceSump PumpDaylight
Cooling 
Ceiling Fan(s)Central Air
Electric 
Circuit Breakers200+ Amp Service
Fireplace 
Yes
Fireplace Features 
Family RoomGasRecreation RoomDouble Sided
Fireplaces 
2
Flooring 
Hardwood
Heating 
Natural GasForced Air
Interior 
Breakfast BarKitchen IslandWalk-In Closet(s)Wet BarChandelier
Laundry Features 
Gas Dryer HookupMain LevelSink
Bar/Wet Bar Room 
Dimensions - 13x12Level - Lower
Bedroom 
Dimensions - 19x13Level - Upper
Bedroom 2 
Dimensions - 13x13Level - Upper
Bedroom 3 
Dimensions - 11x10Level - Upper
Bedroom 4 
Dimensions - 11x10Level - Upper
Bedroom 5 
Dimensions - 12x12Level - Lower
Deck 
Dimensions - 18x10Level - Main
Dining Room 
Dimensions - 15x10Level - Main
Family Room 
Dimensions - 19x13Level - Main
Informal Dining Room 
Dimensions - 13x9Level - Main
Kitchen 
Dimensions - 15x12Level - Main
Living Room 
Dimensions - 18x12Level - Main
Media Room 
Dimensions - 18x13Level - Lower
Storage 
Dimensions - 17x12Level - Lower
Save
Ask
Tour
Hide
Share
Exterior Features
Fencing 
None
Patio And Porch 
Deck
Pool Features 
None
Road Frontage 
City Street
Roof 
Shingle
Community Features
School District 
191 - Burnsville-Eagan-Savage
Township 
Burnsville
Schools
School District
191 - Burnsville-Eagan-Savage
Elementary School
Unknown
Middle School
Unknown
High School
Unknown
Listing courtesy of RE/MAX Results


Listing information is provided by Participants of the Northstar MLS. IDX information is provided exclusively for personal, non-commercial use, and may not be used for any purpose other than to identify prospective properties consumers may be interested in purchasing. Information is deemed reliable but not guaranteed. Copyright 2026, Northstar MLS.
Last checked: 2026-10-14 05:28 PM UTC

Neighborhood & Commute
Source: Walkscore
Save
Ask
Tour
Hide
Share