Save
Ask
Tour
Hide
Share
$600,000
7 Days On Site

12708 Diamond Drive
Burnsville, MN 55337

For Sale|Single Family Residence|Active
5
Beds
4
Total Baths
2
Full Baths
2
Partial Baths
5,371
SqFt
$112
/SqFt
1988
Built
Subdivision:
Tuxedo Park
County:
Dakota
Listing courtesy of Kris Lindahl Real Estate
Call Now: (612) 269-8914
Is this the listing for you? We can help make it yours.
(612) 269-8914
Upcoming Open Houses
Fri, Oct 16, 4:00 PM - 6:00 PM
12708 Diamond Drive12708 Diamond Drive12708 Diamond Drive12708 Diamond Drive
Save
Ask
Tour
Hide
Share

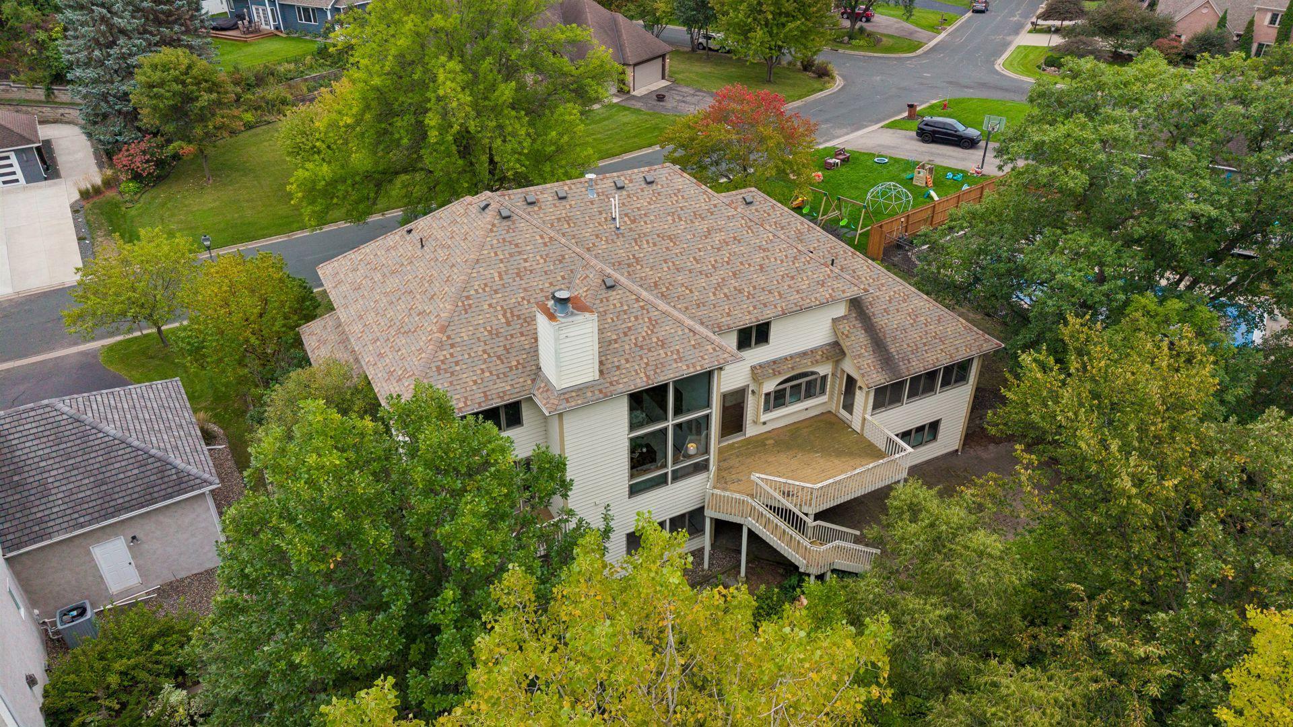
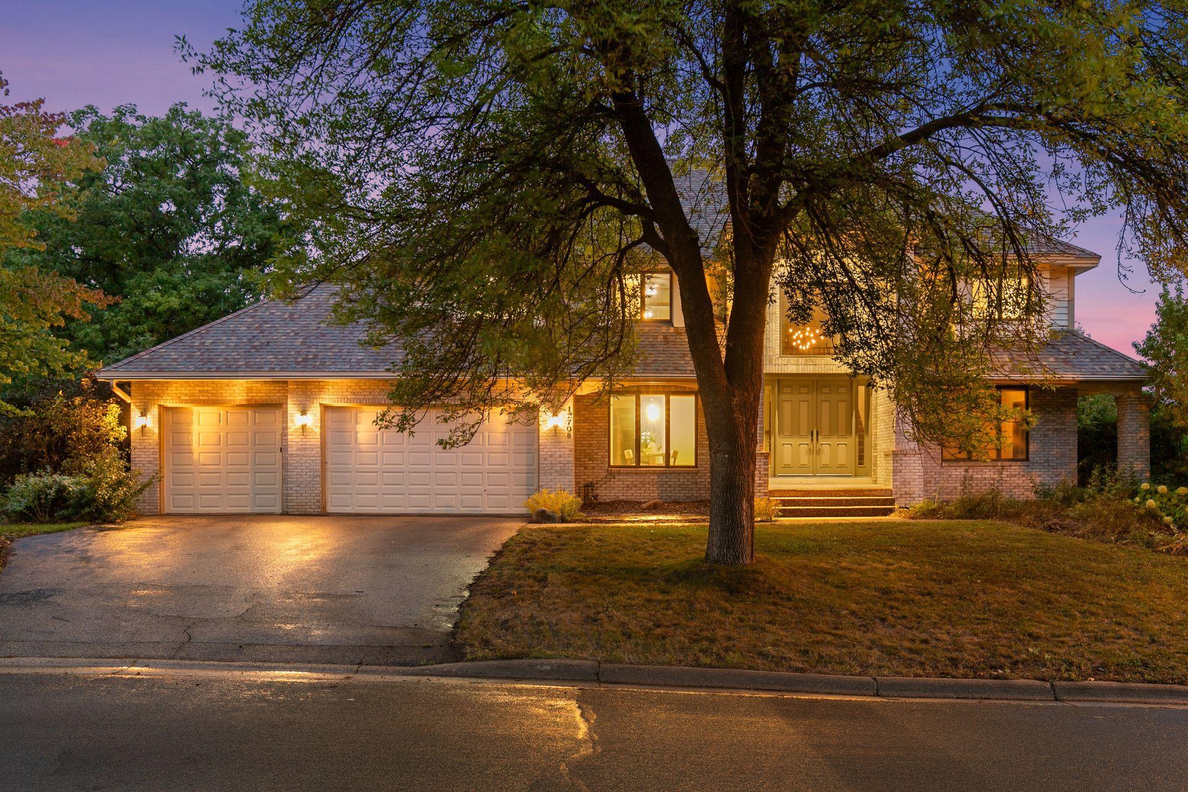
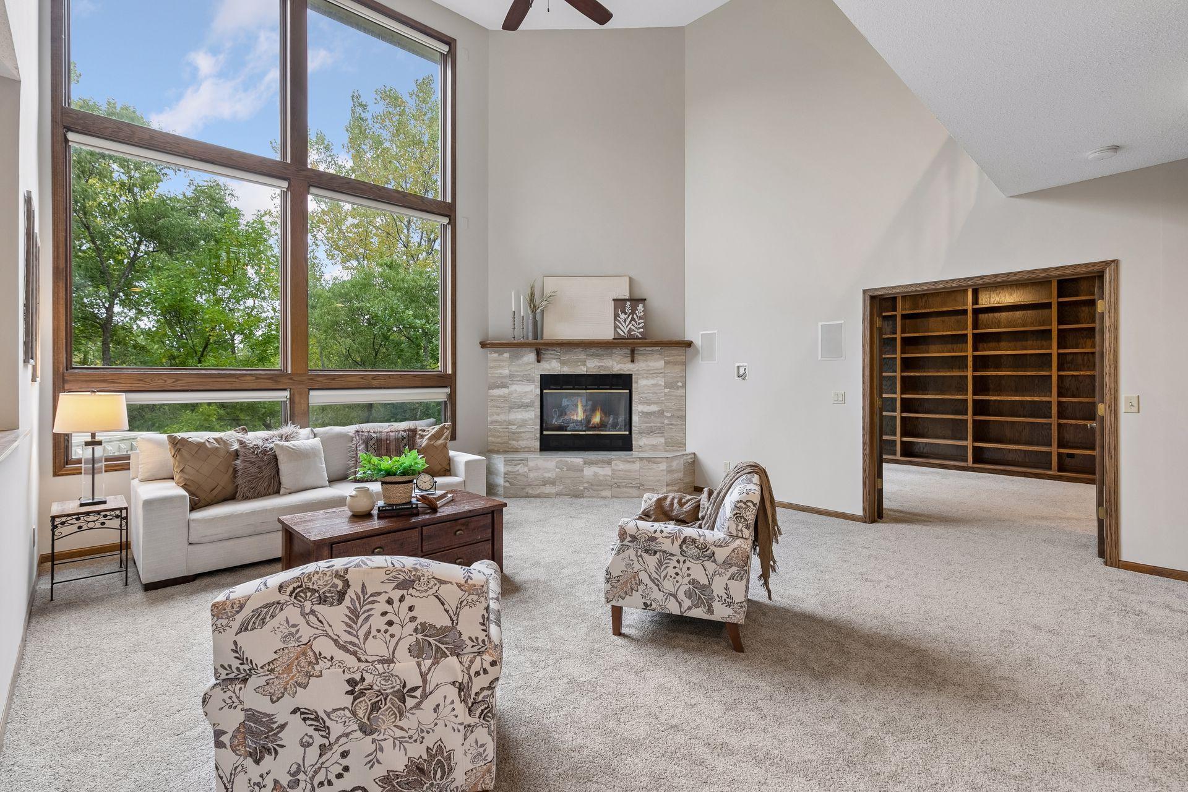
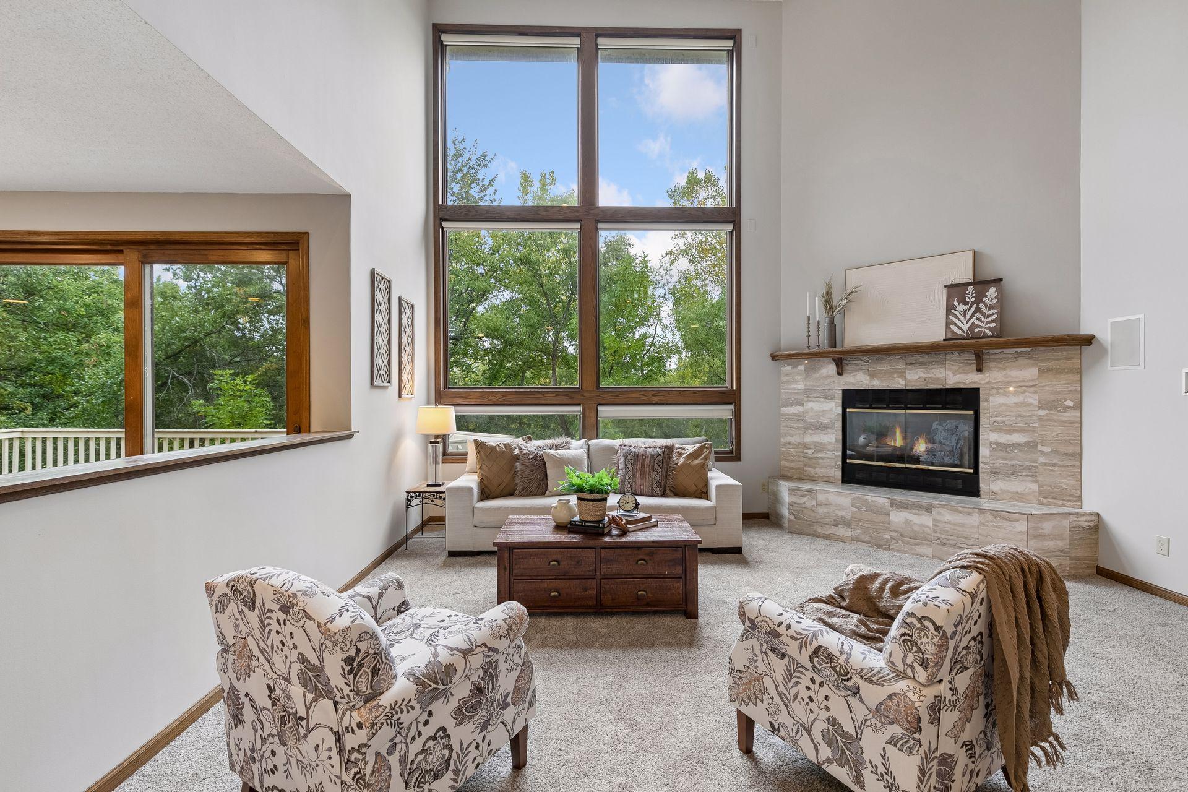
A striking wooded setting, pond views, and refined interior updates give this 5-bedroom, 4-bathroom two-story a distinctly elevated presence. Updated paint and carpet throughout create a polished backdrop for the home’s standout architectural details, including a dramatic two-story family room with soaring windows and a statement stone fireplace. The kitchen is finished with rich wood cabinetry, a center island, and an adjoining breakfast area, while a separate formal dining room adds a more sophisticated space for hosting. The four-season porch offers a bright connection to the surrounding setting, and the remodeled main-level bathroom adds another thoughtful update. Upstairs, a curved staircase leads to generously sized bedrooms and an impressive primary suite with two walk-in closets and a private full bath. The finished, walk-out lower level has been updated as well, offering flexible space for entertaining, recreation, or guests. Beautiful built-ins, a deck, ample storage, and a three-car attached garage further complement the home’s polished design.

Save
Ask
Tour
Hide
Share
Listing Snapshot
Price 
$600,000
Days On Site 
7 Days
Bedrooms 
5
Inside Area (SqFt) 
5,371 sqft
Total Baths 
4
Full Baths 
2
Partial Baths 
2
Lot Size 
0.711 Acres
Year Built 
1988
MLS® Number 
7157628
Status 
Active
Property Tax 
$8,164
HOA/Condo/Coop Fees 
N/A
Sq Ft Source 
N/A
Friends & Family
Recent Activity
27 minutes agoListing updated with changes from the MLS®
a week agoListing first seen on site
General Features
Acres 
0.711
Attached Garage 
Yes
Foundation 
Block
Garage 
Yes
Garage Spaces 
3
Land Lease 
No
Levels 
Two
Number Of Stories 
2
Parking 
AsphaltAttached
Property Sub Type 
Single Family Residence
Sewer 
Public Sewer
SqFt Above 
3613
SqFt Below 
1758
SqFt Total 
5621
Water Source 
Public
Zoning 
Residential-Single Family
Interior Features
Appliances 
CooktopDishwasherDisposalDouble OvenDryerHumidifierGas Water HeaterMicrowaveRefrigeratorStainless Steel Appliance(s)Water Softener OwnedWater Purifier
Basement 
Walk-Out AccessFinishedFullStorage SpaceSump PumpDaylight
Cooling 
Ceiling Fan(s)Central Air
Electric 
200+ Amp Service
Fireplace 
Yes
Fireplace Features 
Family RoomGasStoneRecreation Room
Fireplaces 
2
Flooring 
Hardwood
Heating 
Natural GasForced AirFireplace(s)
Interior 
Breakfast BarEat-in KitchenKitchen IslandVaulted Ceiling(s)Walk-In Closet(s)His and Hers Closets
Laundry Features 
Laundry RoomMain LevelSink
Bedroom 
Dimensions - 13x23Level - Upper
Bedroom 2 
Dimensions - 13x14Level - Upper
Bedroom 3 
Dimensions - 14x14Level - Upper
Bedroom 4 
Dimensions - 15x11Level - Upper
Bedroom 5 
Dimensions - 12x30Level - Lower
Deck 
Dimensions - 22x15Level - Main
Den 
Dimensions - 14x18Level - Main
Dining Room 
Dimensions - 13x13Level - Main
Family Room 
Dimensions - 17x21Level - Main
Foyer 
Dimensions - 13x17Level - Main
Kitchen 
Dimensions - 22x15Level - Main
Laundry 
Dimensions - 13x9Level - Main
Living Room 
Dimensions - 14x16Level - Main
Recreation Room 
Dimensions - 34x21Level - Lower
Sun Room 
Dimensions - 18x12Level - Main
Workshop 
Dimensions - 25x21Level - Lower
Save
Ask
Tour
Hide
Share
Exterior Features
Construction Details 
ConcreteFrameStone
Exterior 
Balcony
Fencing 
Split Rail
Patio And Porch 
DeckPatioPorchEnclosedFront PorchRear Porch
Waterfront Features 
Pond
Community Features
School District 
191 - Burnsville-Eagan-Savage
Township 
Burnsville
Schools
School District
191 - Burnsville-Eagan-Savage
Elementary School
Unknown
Middle School
Unknown
High School
Unknown
Listing courtesy of Kris Lindahl Real Estate


Listing information is provided by Participants of the Northstar MLS. IDX information is provided exclusively for personal, non-commercial use, and may not be used for any purpose other than to identify prospective properties consumers may be interested in purchasing. Information is deemed reliable but not guaranteed. Copyright 2026, Northstar MLS.
Last checked: 2026-10-15 06:51 PM UTC

Neighborhood & Commute
Source: Walkscore
Save
Ask
Tour
Hide
Share