Save
Ask
Tour
Hide
Share
$799,000
24 Days On Site

3653 Brocken Court
Prior Lake, MN 55372

For Sale|Single Family Residence|Active
6
Beds
5
Total Baths
3
Full Baths
2
Partial Baths
5,193
SqFt
$154
/SqFt
2014
Built
Subdivision:
Hickory Shores 3rd Add
County:
Scott
Listing courtesy of Edina Realty, Inc.
Call Now: (612) 269-8914
Is this the listing for you? We can help make it yours.
(612) 269-8914
3653 Brocken Court3653 Brocken Court3653 Brocken Court3653 Brocken Court
Save
Ask
Tour
Hide
Share

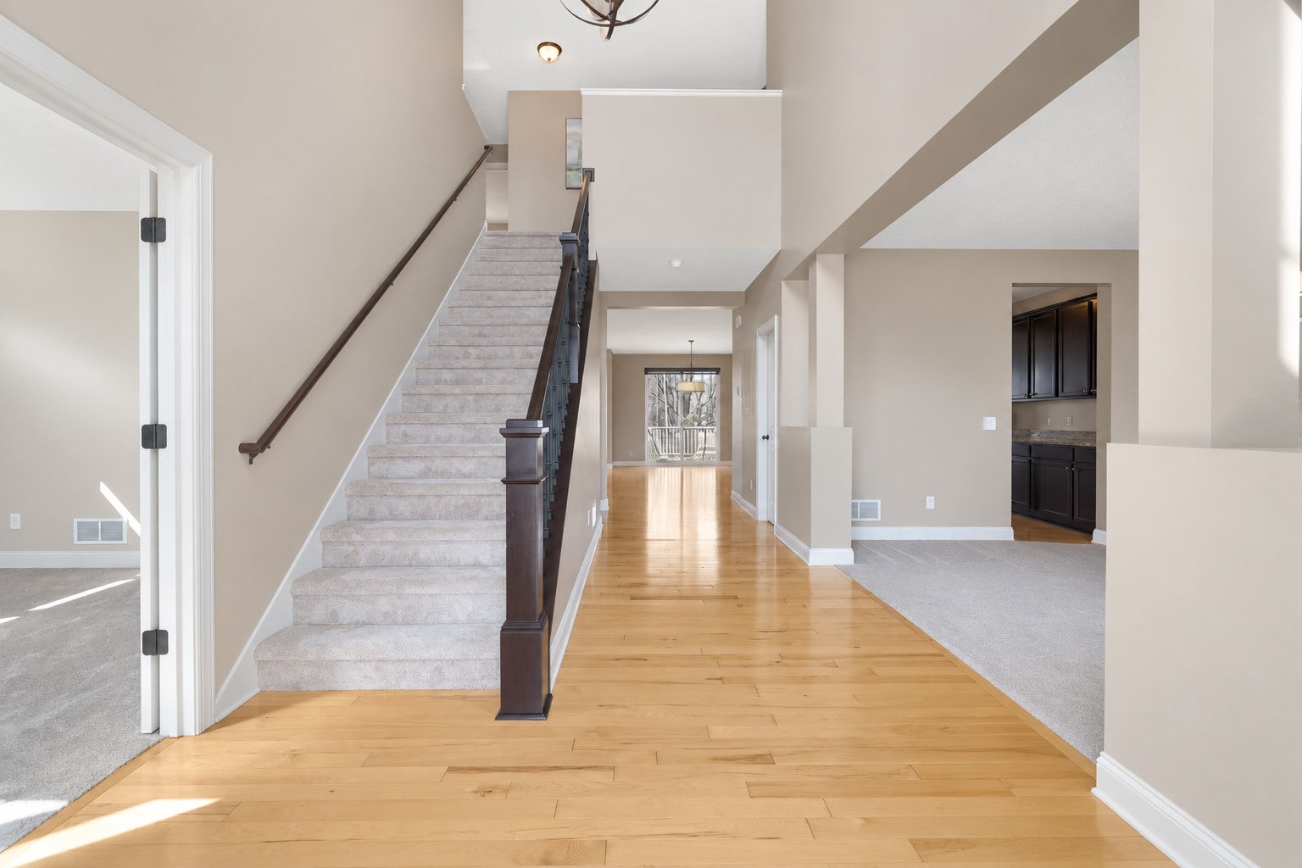
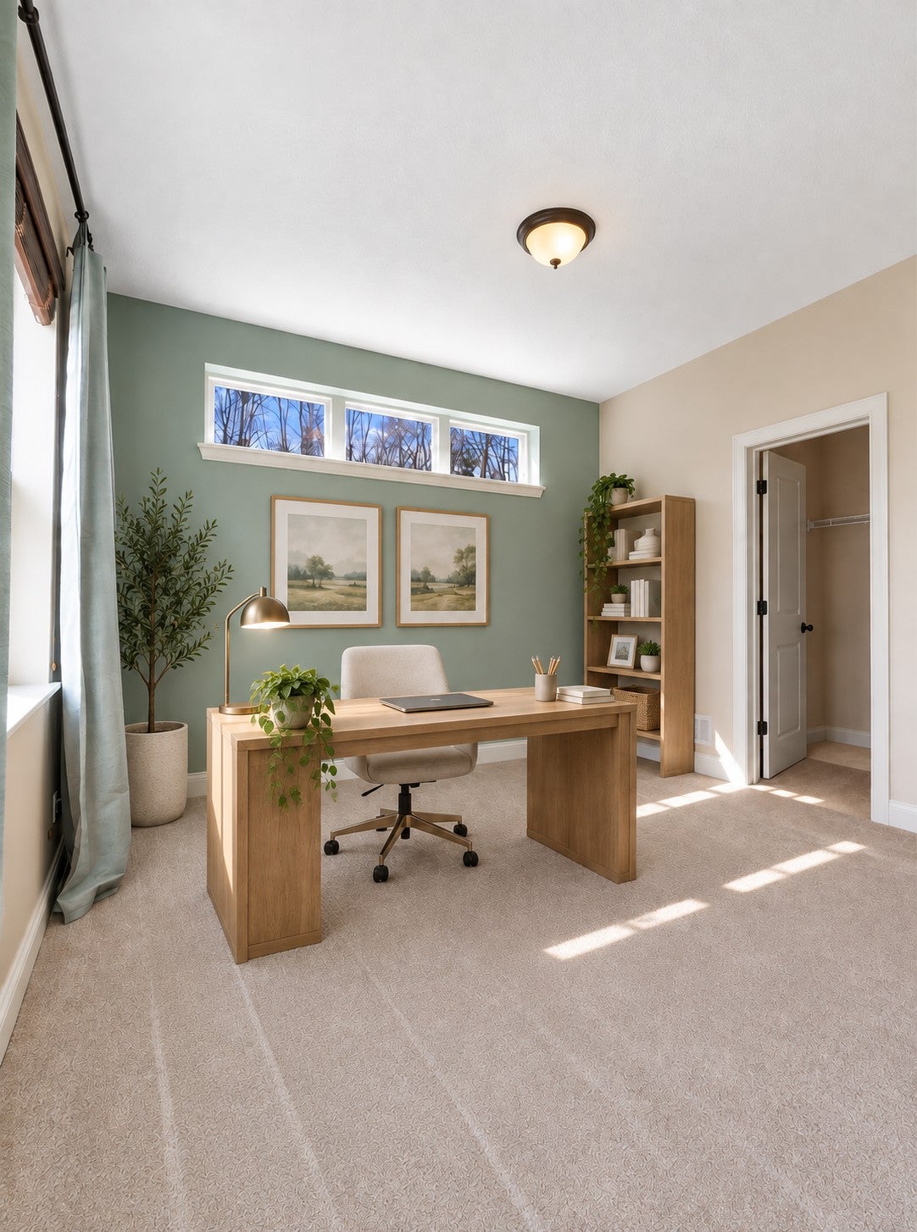
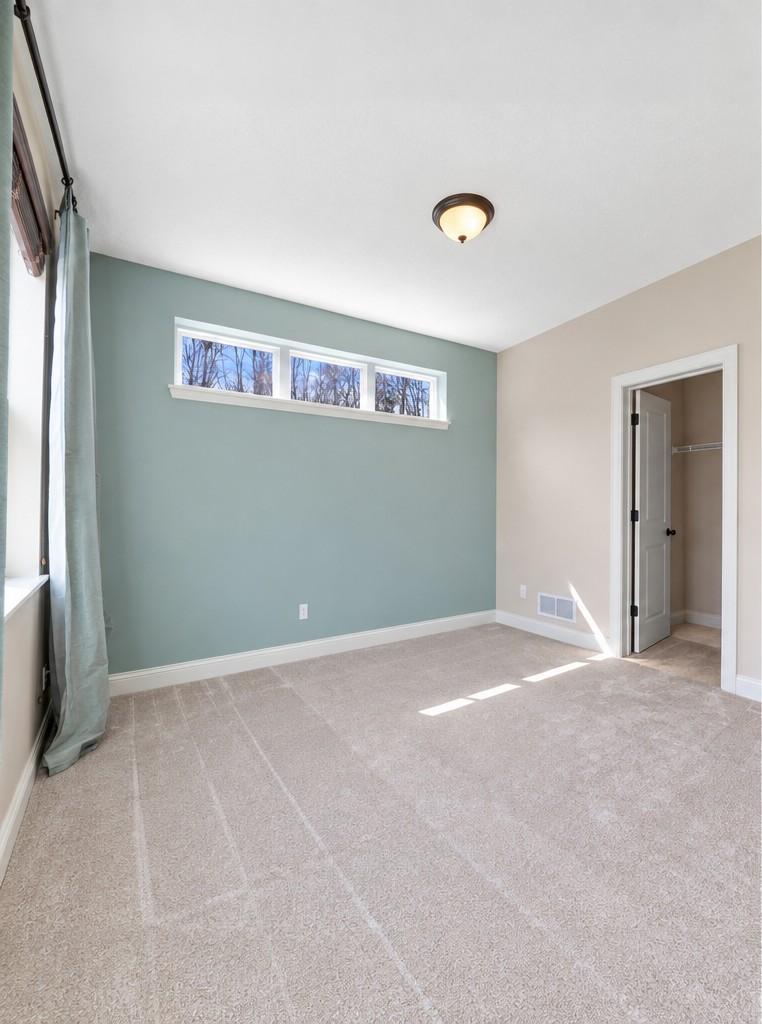
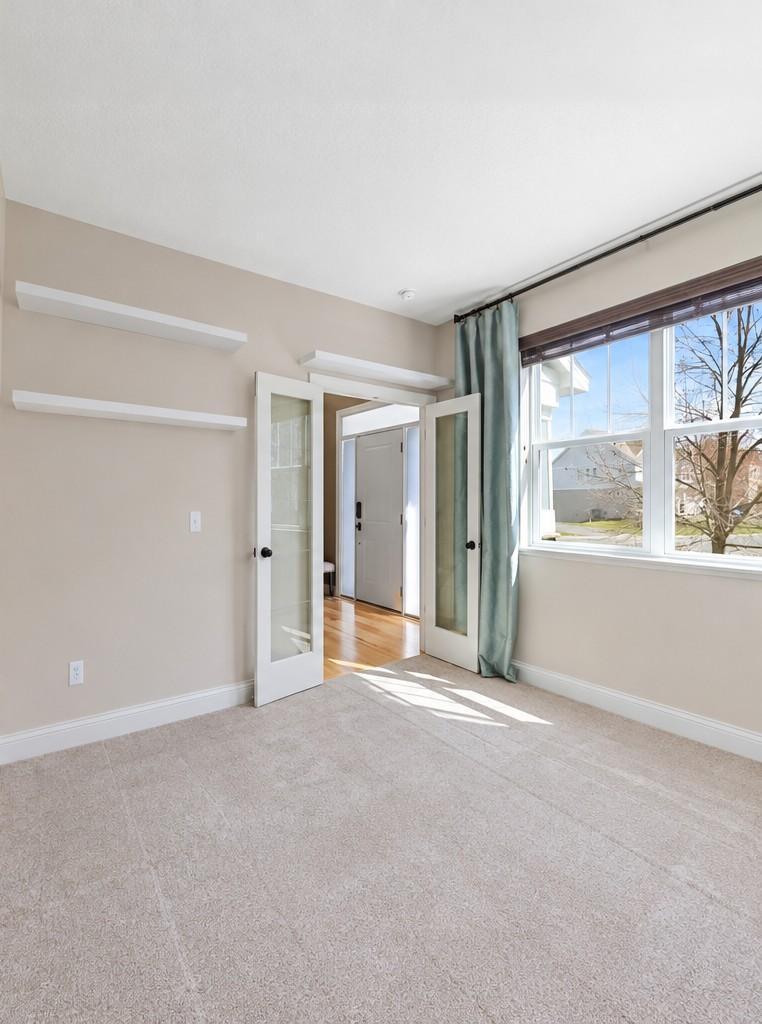
Immaculate, beautifully maintained, and move-in ready! This stunning 6-bedroom, 5-bathroom home offers an impressive 5,193 square feet of thoughtfully designed living space with room for everyone and everything! Fresh paint and brand-new carpet give the home a crisp, updated feel throughout. The spacious, light-filled main level features gorgeous hardwood floors, an inviting living room with a cozy fireplace, and a beautiful kitchen with rich cabinetry, granite countertops, a large center island, and plenty of space for gathering and entertaining. A main-floor bedroom offers wonderful flexibility for guests, a home office, or additional living needs. The finished lower level provides even more room to spread out, relax, and entertain. You'll love the abundance of storage throughout the home, making it easy to stay organized. The finished, heated garage is another fantastic bonus, offering year-round comfort and functionality. From the welcoming curb appeal to the spacious interior and exceptional condition, this home truly shines. Meticulously clean, beautifully refreshed, and ready for its next chapter—this is one you won't want to miss!

Save
Ask
Tour
Hide
Share
Listing Snapshot
Price 
$799,000
Days On Site 
24 Days
Bedrooms 
6
Inside Area (SqFt) 
5,193 sqft
Total Baths 
5
Full Baths 
3
Partial Baths 
2
Lot Size 
0.55 Acres
Year Built 
2014
MLS Number 
7157774
Status 
Active
Property Tax 
$8,250
HOA/Condo/Coop Fees 
$41.67 monthly
Sq Ft Source 
N/A
Friends & Family
Recent Activity
3 weeks agoListing updated with changes from the MLS
3 weeks agoListing first seen on site
General Features
Acres 
0.55
Attached Garage 
Yes
Foundation 
Other
Garage 
Yes
Garage Spaces 
3
Land Lease 
No
Levels 
Two
Number Of Stories 
2
Parking 
AsphaltGarage Door OpenerHeated GarageAttachedGarage
Property Sub Type 
Single Family Residence
Sewer 
Public Sewer
SqFt Above 
3725
SqFt Below 
1468
SqFt Total 
5449
Water Source 
Public
Zoning 
Residential-Single Family
Interior Features
Appliances 
OvenCooktopDishwasherDisposalDryerElectric Water HeaterFreezerMicrowaveRangeRefrigeratorStainless Steel Appliance(s)WasherWater Softener OwnedWater Purifier
Basement 
Walk-Out AccessFinishedFullStorage SpaceSump PumpDaylight
Cooling 
Ceiling Fan(s)Central Air
Electric 
Circuit Breakers
Fireplace 
Yes
Fireplace Features 
GasLiving Room
Fireplaces 
1
Flooring 
Hardwood
Heating 
Natural GasForced AirFireplace(s)
Interior 
Kitchen IslandVaulted Ceiling(s)Walk-In Closet(s)
Laundry Features 
Electric Dryer HookupGas Dryer HookupLaundry RoomSinkUpper LevelWasher Hookup
Bedroom 
Dimensions - 19x20Level - Upper
Bedroom 2 
Dimensions - 12x12Level - Upper
Bedroom 3 
Dimensions - 12x14Level - Upper
Bedroom 4 
Dimensions - 12x17Level - Upper
Bedroom 5 
Dimensions - 16x19Level - Lower
Dining Room 
Dimensions - 16x15Level - Main
Game Room 
Dimensions - 21x19Level - Upper
Kitchen 
Dimensions - 13x15Level - Main
Living Room 
Dimensions - 15x20Level - Main
Office 
Dimensions - 12x12Level - Main
Recreation Room 
Dimensions - 37x18Level - Lower
Save
Ask
Tour
Hide
Share
Exterior Features
Construction Details 
BlockFrameVinyl Siding
Fencing 
None
Lot Features 
WoodedIrregular Lot
Patio And Porch 
DeckPorchFront Porch
Pool Features 
None
Road Frontage 
City Street
Roof 
Asphalt
Windows/Doors 
French Doors
Community Features
Association Fee 
$500.0
Association Fee Frequency 
Annually
School District 
719 - Prior Lake-Savage Area Schools
Township 
Prior Lake
Schools
School District
719 - Prior Lake-Savage Area Schools
Elementary School
Unknown
Middle School
Unknown
High School
Unknown
Listing courtesy of Edina Realty, Inc.


Listing information is provided by Participants of the Northstar MLS. IDX information is provided exclusively for personal, non-commercial use, and may not be used for any purpose other than to identify prospective properties consumers may be interested in purchasing. Information is deemed reliable but not guaranteed. Copyright 2026, Northstar MLS.
Last checked: 2026-11-02 12:04 PM UTC

Neighborhood & Commute
Source: Walkscore
Save
Ask
Tour
Hide
Share