Save
Ask
Tour
Hide
Share
$830,000
23 Days On Site

1541 Belmont Avenue NW
Prior Lake, MN 55379

For Sale|Single Family Residence|Active
4
Beds
3
Total Baths
2
Full Baths
1
Partial Bath
3,901
SqFt
$213
/SqFt
2013
Built
Subdivision:
Belmont Estates
County:
Scott
Listing courtesy of Elevate Real Estate Group, LLC
Call Now: (612) 269-8914
Is this the listing for you? We can help make it yours.
(612) 269-8914
1541 Belmont Avenue NW1541 Belmont Avenue NW1541 Belmont Avenue NW1541 Belmont Avenue NW
Save
Ask
Tour
Hide
Share

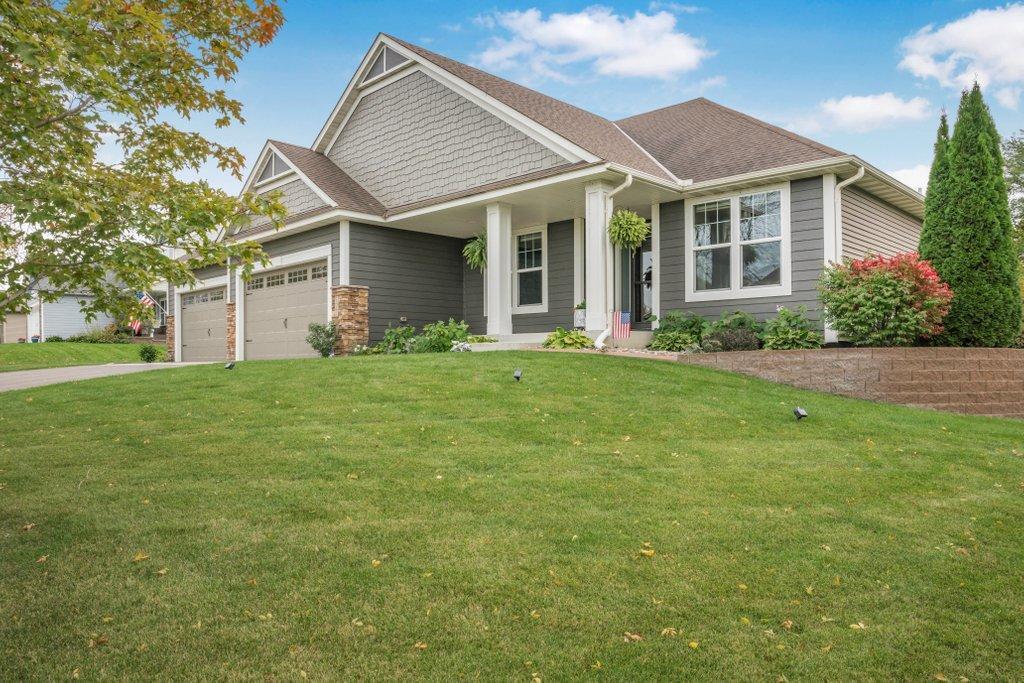
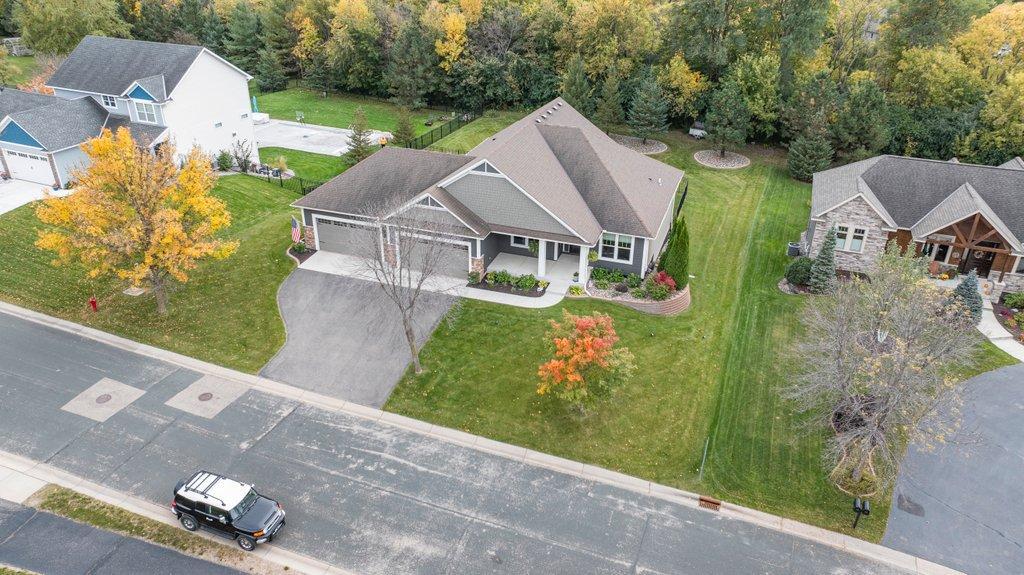
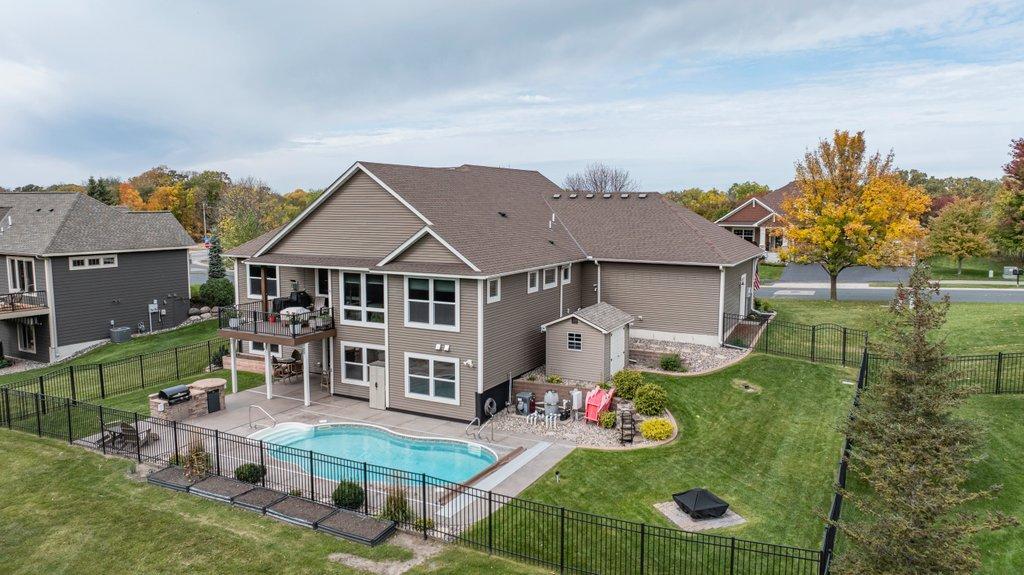
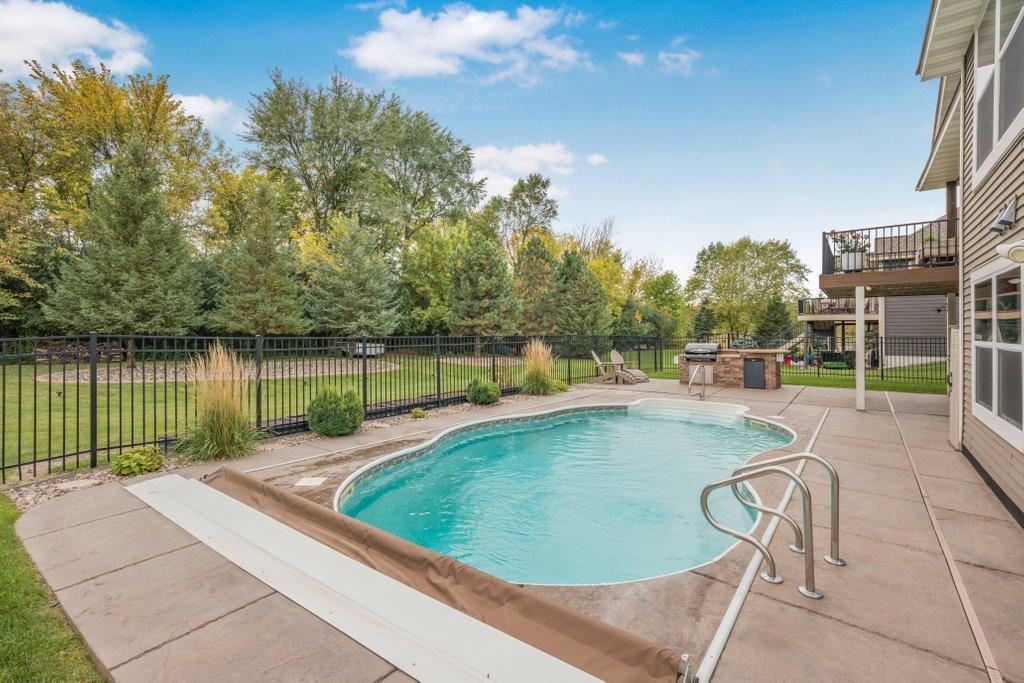
Walkout rambler in desired Spring Lake Estates neighborhood with a large lot ~ almost 1/2 acre, with deck/patio & 16 x 20 kidney shaped swimming pool. This house is great for entertaining and has great outdoor space for many activities. Garage is a must see ~ all will love this space, as it is has 4 full parking spaces and over 1100 sq ft of finished, heated space with epoxy floor. The home has 2 walk-in showers ~ one is a steam shower, gourmet kitchen with quartz countertops, extended pantry that has a minibar and includes an ice maker and mini fridge. Vaulted ceilings in the Great Room, and central vac. Outdoor has a new concrete apron and front sidewalk, while the backyard has a fenced pool area, expanded outdoor kitchen with built-in grill and mini fridge and don't forget the Shed and raised garden beds and the newer concrete landscape curbing. Lots of storage space.

Save
Ask
Tour
Hide
Share
Listing Snapshot
Price 
$830,000
Days On Site 
23 Days
Bedrooms 
4
Inside Area (SqFt) 
3,901 sqft
Total Baths 
3
Full Baths 
2
Partial Baths 
1
Lot Size 
0.46 Acres
Year Built 
2013
MLS Number 
7158229
Status 
Active
Property Tax 
$7,060
HOA/Condo/Coop Fees 
$73 monthly
Sq Ft Source 
N/A
Friends & Family
Recent Activity
a week agoListing updated with changes from the MLS
3 weeks agoListing first seen on site
General Features
Acres 
0.46
Attached Garage 
Yes
Garage 
Yes
Garage Spaces 
4
Land Lease 
No
Levels 
One
Number Of Stories 
1
Parking 
Attached
Property Sub Type 
Single Family Residence
Sewer 
Public Sewer
SqFt Above 
2041
SqFt Below 
1860
SqFt Total 
3901
Water Source 
Public
Zoning 
Residential-Single Family
Interior Features
Appliances 
DishwasherDryerElectric Water HeaterHumidifierMicrowaveRangeRefrigeratorStainless Steel Appliance(s)Tankless Water HeaterWasherWater Softener Owned
Basement 
Walk-Out AccessFinishedFullSump Pump
Cooling 
Ceiling Fan(s)Central Air
Electric 
200+ Amp Service
Fireplace 
Yes
Fireplace Features 
Gas
Fireplaces 
2
Flooring 
Hardwood
Heating 
Natural GasForced AirFireplace(s)
Interior 
Central VacuumEat-in KitchenKitchen IslandWalk-In Closet(s)
Laundry Features 
Main Level
Bedroom 
Dimensions - 13x16Level - Main
Bedroom 2 
Dimensions - 11x13Level - Main
Bedroom 3 
Dimensions - 11x13Level - Main
Bedroom 4 
Dimensions - 12x24Level - Lower
Dining Room 
Dimensions - 11x13Level - Main
Exercise Room 
Dimensions - 15x19Level - Lower
Family Room 
Dimensions - 17x29Level - Lower
Kitchen 
Dimensions - 12x13Level - Main
Laundry 
Dimensions - 6x7Level - Main
Office 
Dimensions - 12x12Level - Main
Save
Ask
Tour
Hide
Share
Exterior Features
Construction Details 
BrickFrameStoneCement SidingVinyl Siding
Fencing 
Other
Other Structures 
Shed(s)
Patio And Porch 
DeckPatio
Pool Features 
Heated
Community Features
Association Fee 
$73.0
Association Fee Frequency 
Monthly
School District 
719 - Prior Lake-Savage Area Schools
Township 
Prior Lake
Schools
School District
719 - Prior Lake-Savage Area Schools
Elementary School
Unknown
Middle School
Unknown
High School
Unknown
Listing courtesy of Elevate Real Estate Group, LLC


Listing information is provided by Participants of the Northstar MLS. IDX information is provided exclusively for personal, non-commercial use, and may not be used for any purpose other than to identify prospective properties consumers may be interested in purchasing. Information is deemed reliable but not guaranteed. Copyright 2026, Northstar MLS.
Last checked: 2026-11-02 12:04 PM UTC

Neighborhood & Commute
Source: Walkscore
Save
Ask
Tour
Hide
Share