Save
Ask
Tour
Hide
Share
$619,000
3 Days On Site

2140 Windermere Circle
Shakopee, MN 55379

For Sale|Single Family Residence|Active
5
Beds
4
Total Baths
2
Full Baths
2
Partial Baths
3,703
SqFt
$167
/SqFt
2021
Built
Subdivision:
Windermere South 3rd Add
County:
Scott
Listing courtesy of Edina Realty, Inc.
Call Now: (612) 269-8914
Is this the listing for you? We can help make it yours.
(612) 269-8914
2140 Windermere Circle2140 Windermere Circle2140 Windermere Circle2140 Windermere Circle
Save
Ask
Tour
Hide
Share

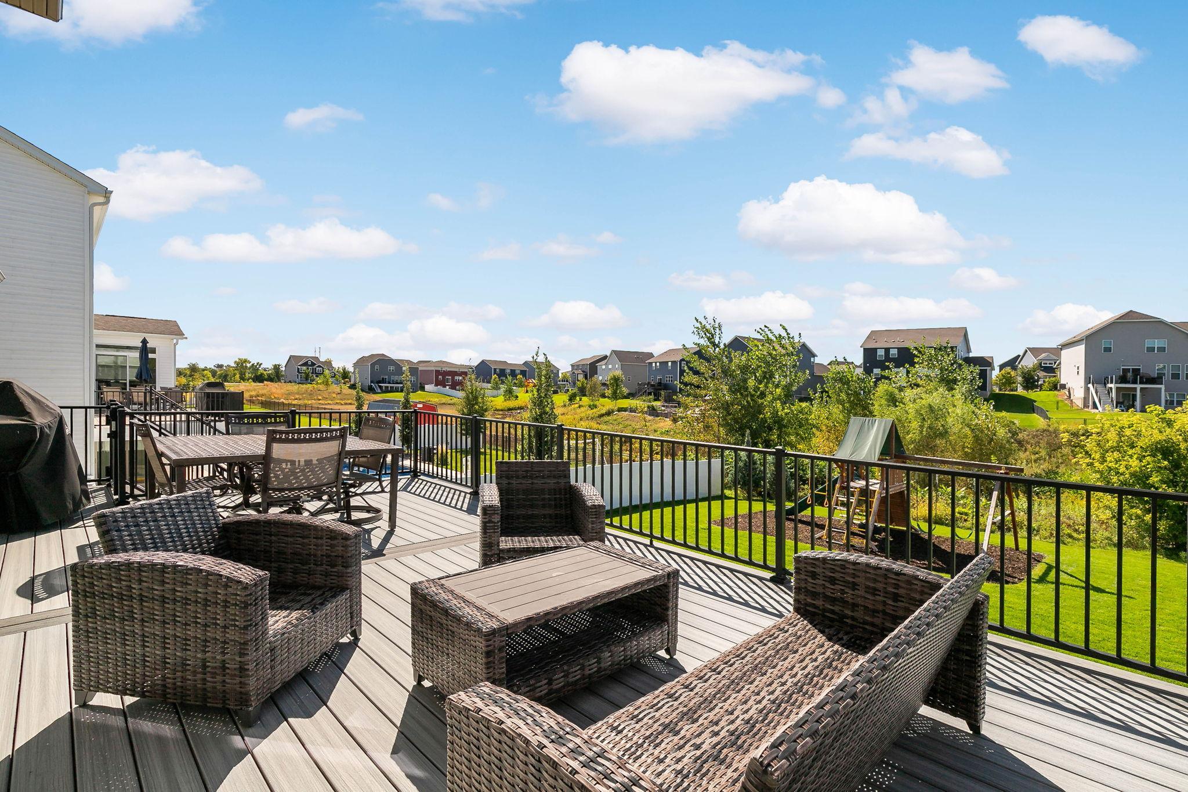
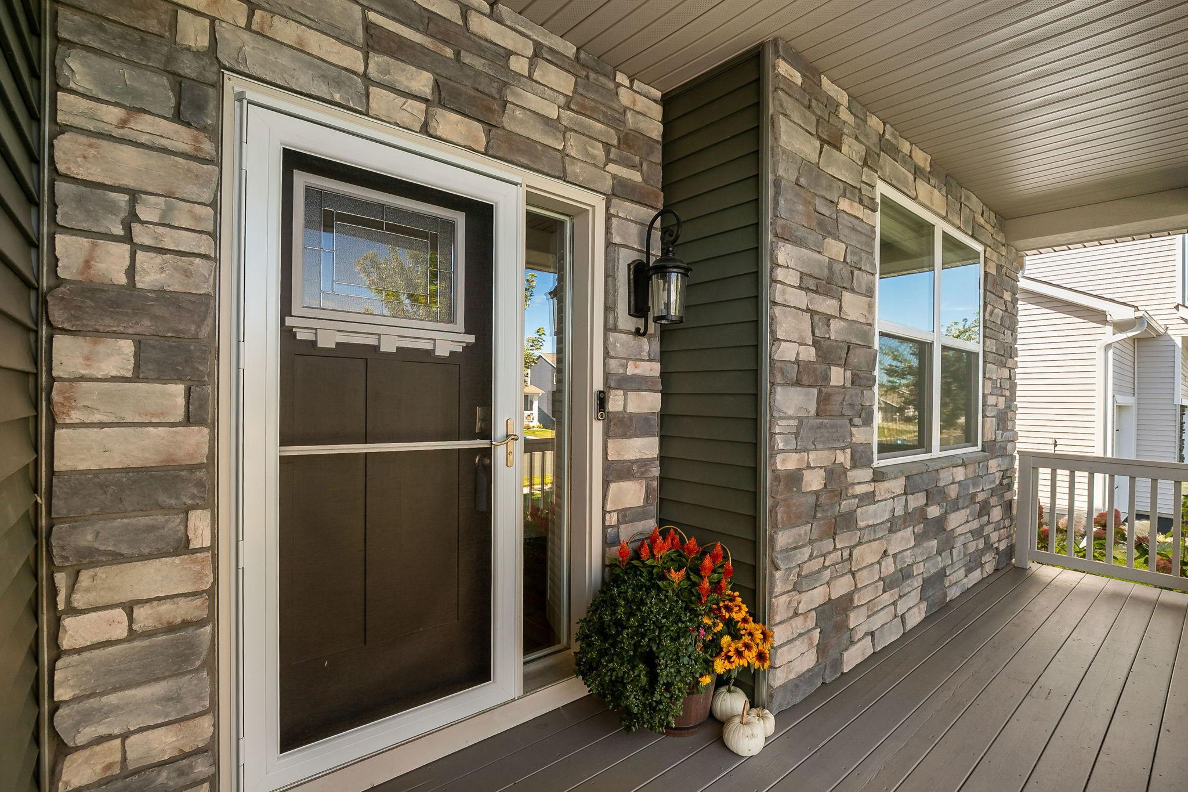
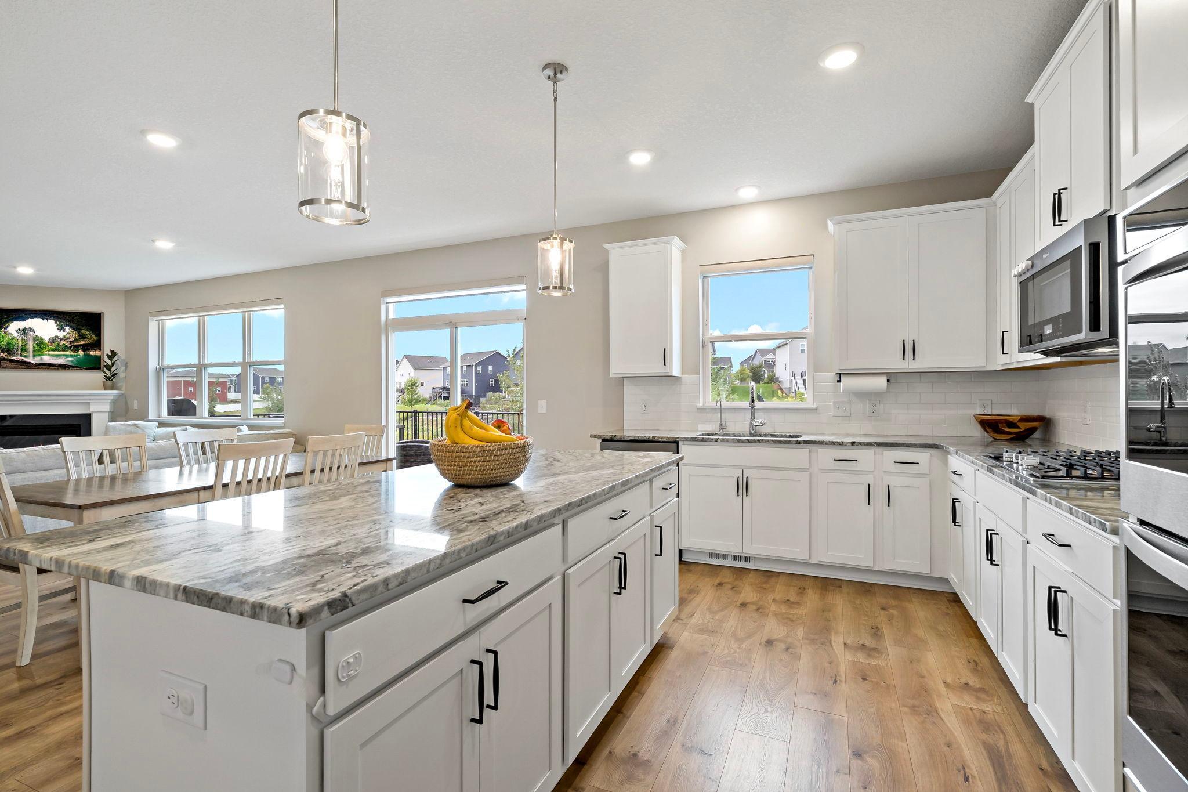
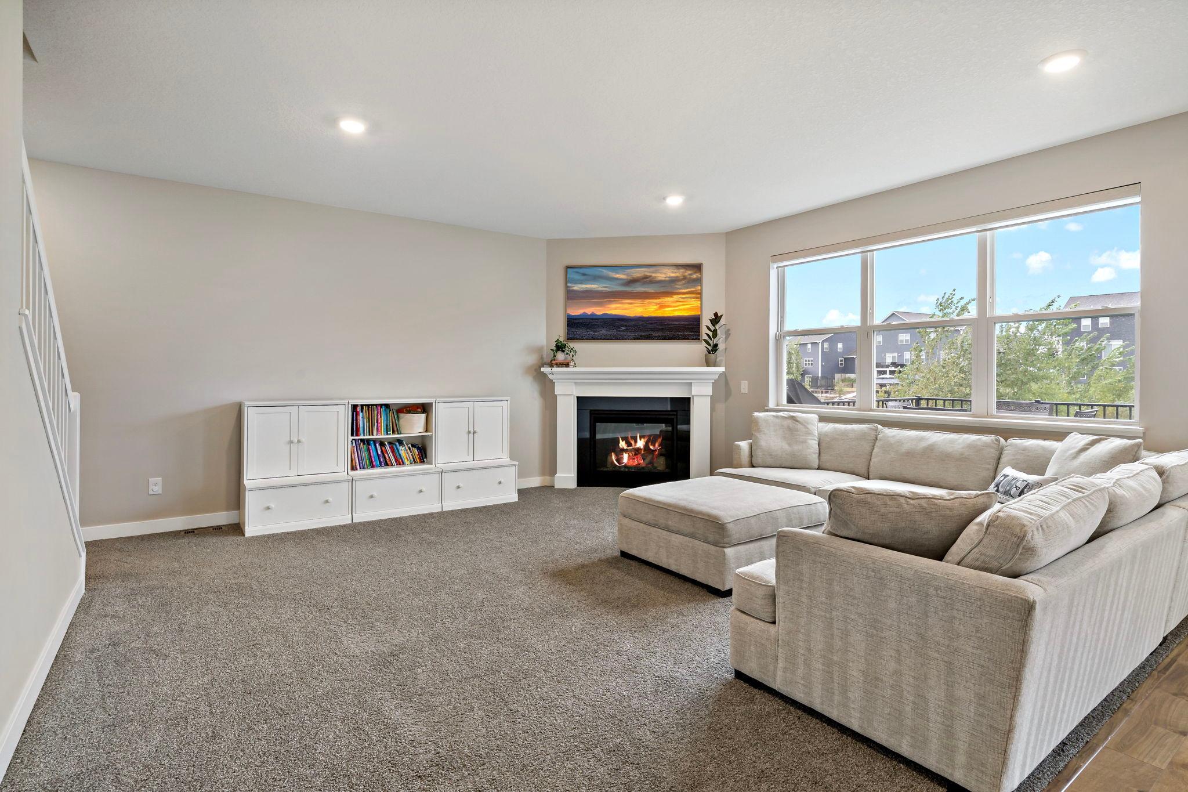
Welcome home to this beautiful 2021-built two-story located on a cul-de-sac street! Why build when you can have a newer home that is already fully finished! Finished lower level, all the landscaping is done, 4-car garage with a tandem 3rd stall, 29x14 maintenance-free deck! Plus a spacious flat backyard with a wetland area behind it for added privacy and separation from neighboring homes. The deck is also ready for a future 3-season porch! Inside, you’ll find an open and inviting floor plan with beautiful plank flooring, a custom barn door leading to the garage drop zone, a main-floor office/playroom, and a convenient ½ bath. The spacious kitchen features a large center island, walk-in pantry, double ovens, and plenty of room to gather and entertain. The living room has a nice corner gas fireplace with TV above and lots of windows that fill the space with natural light. Upstairs offers 4 bedrooms, a loft with built-in storage (TV and mount included), and a convenient laundry room with plenty of cabinetry. The spacious owner’s suite overlooks the backyard and features a large walk-in closet and private bath with dual sinks, soaking tub, and separate shower. The finished lower level adds even more space with a large family/playroom, lookout windows, 5th bedroom, ¾ bath, and plenty of storage. Outside, enjoy the landscaped yard, 29x14 maintenance-free deck, nearby parks and trails, and all the extra space this home provides. Better than new and truly move-in ready—just unpack and enjoy!

Save
Ask
Tour
Hide
Share
Listing Snapshot
Price 
$619,000
Days On Site 
3 Days
Bedrooms 
5
Inside Area (SqFt) 
3,703 sqft
Total Baths 
4
Full Baths 
2
Partial Baths 
2
Lot Size 
0.25 Acres
Year Built 
2021
MLS® Number 
7158848
Status 
Active
Property Tax 
$6,754
HOA/Condo/Coop Fees 
N/A
Sq Ft Source 
N/A
Friends & Family
Recent Activity
2 days agoListing updated with changes from the MLS®
3 days agoListing first seen on site
General Features
Attached Garage 
Yes
Garage 
Yes
Garage Spaces 
4
Land Lease 
No
Levels 
Two
Number Of Stories 
2
Parking 
Attached
Property Sub Type 
Single Family Residence
Sewer 
Public Sewer
SqFt Above 
2798
SqFt Below 
905
SqFt Total 
4022
Water Source 
Public
Zoning 
Residential-Single Family
Interior Features
Appliances 
CooktopDishwasherDisposalDouble OvenDryerElectric Water HeaterMicrowaveRefrigeratorStainless Steel Appliance(s)WasherWater Softener Owned
Basement 
FinishedFullStorage SpaceSump PumpDaylight
Cooling 
Central AirDuctless
Electric 
Circuit Breakers
Fireplace 
Yes
Fireplace Features 
GasLiving Room
Fireplaces 
1
Heating 
Natural GasForced Air
Interior 
Breakfast BarEat-in KitchenKitchen IslandWalk-In Closet(s)
Laundry Features 
Laundry RoomUpper Level
Bedroom 
Dimensions - 14x17Level - Upper
Bedroom 2 
Dimensions - 12x12Level - Upper
Bedroom 3 
Dimensions - 12x11Level - Upper
Bedroom 4 
Dimensions - 10x15Level - Upper
Bedroom 5 
Dimensions - 12x16Level - Lower
Deck 
Dimensions - 29x14Level - Main
Dining Room 
Dimensions - 13x17Level - Main
Family Room 
Dimensions - 12x15Level - Upper
Kitchen 
Dimensions - 17x10Level - Main
Living Room 
Dimensions - 16x17Level - Main
Office 
Dimensions - 10x11Level - Main
Porch 
Dimensions - 20x7Level - Main
Recreation Room 
Dimensions - 26x17Level - Lower
Storage 
Dimensions - 15x19Level - Lower
Save
Ask
Tour
Hide
Share
Exterior Features
Construction Details 
ConcreteFrameStoneVinyl Siding
Patio And Porch 
DeckPatioFront Porch
Road Frontage 
City Street
Community Features
School District 
720 - Shakopee
Township 
Shakopee
Schools
School District
720 - Shakopee
Elementary School
Unknown
Middle School
Unknown
High School
Unknown
Listing courtesy of Edina Realty, Inc.


Listing information is provided by Participants of the Northstar MLS. IDX information is provided exclusively for personal, non-commercial use, and may not be used for any purpose other than to identify prospective properties consumers may be interested in purchasing. Information is deemed reliable but not guaranteed. Copyright 2026, Northstar MLS.
Last checked: 2026-10-15 07:54 PM UTC

Neighborhood & Commute
Source: Walkscore
Save
Ask
Tour
Hide
Share