Save
Ask
Tour
Hide
Share
$399,900
2 Days On Site

3301 Selkirk Drive
Burnsville, MN 55337

Single Family Residence|Coming Soon
3
Beds
3
Total Baths
1
Full Bath
2
Partial Baths
2,080
SqFt
$192
/SqFt
1970
Built
Subdivision:
River Hills 11th Add
County:
Dakota
Listing courtesy of RE/MAX Results
Call Now: (612) 269-8914
Is this the listing for you? We can help make it yours.
(612) 269-8914
3301 Selkirk Drive3301 Selkirk Drive3301 Selkirk Drive3301 Selkirk Drive
Save
Ask
Tour
Hide
Share

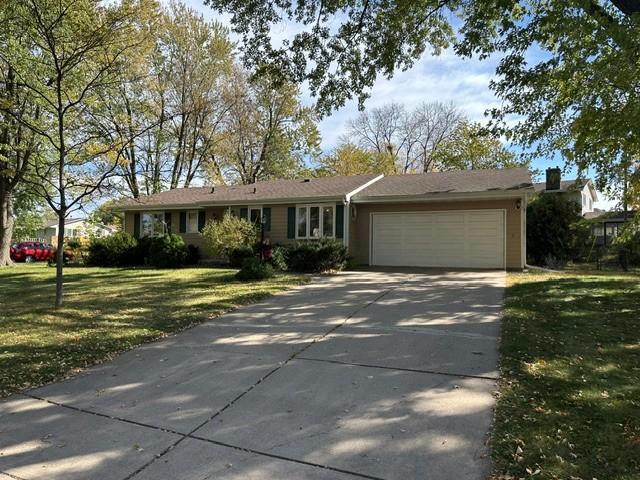
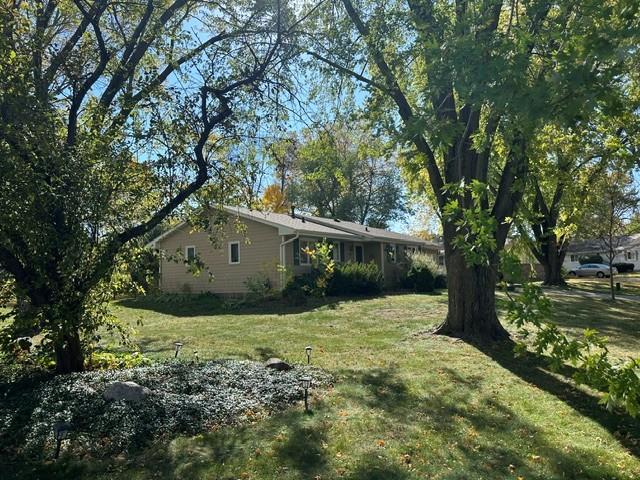
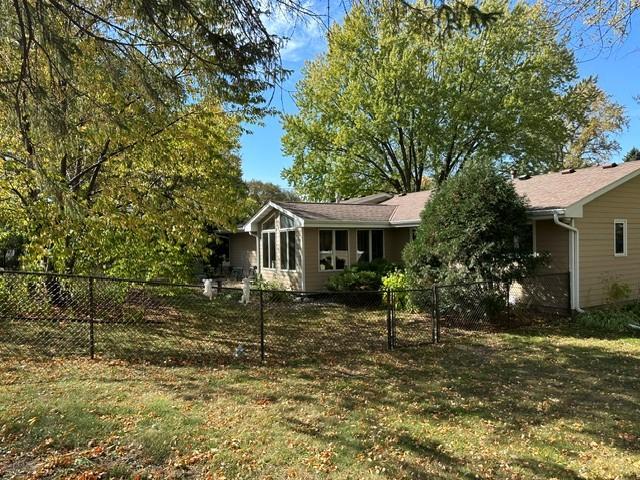
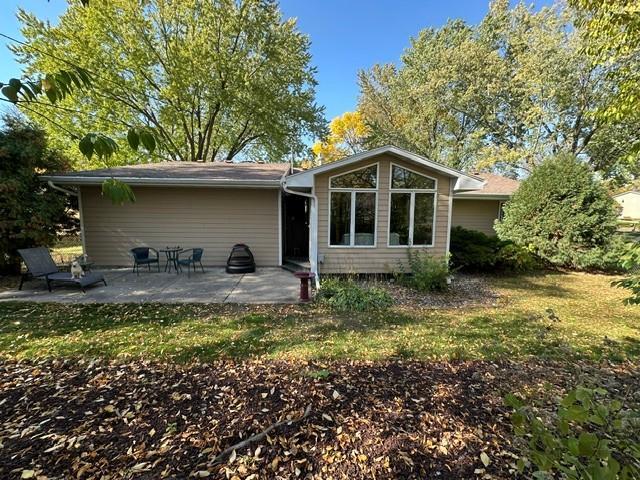
We will decide on any offers received on 10/18/2026 at 7pm. Outstanding rambler off a cul-de-sac in a super-convenient, quiet neighborhood. Lots of windows and very light and bright. Nicely landscaped, fenced yard on a beautiful, large lot with mature trees. Well maintained and updated throughout: Hardy exterior in 2014, Furnace 2023, AC just serviced, water heater 2024, refinished real oak hardwood floors, beautifully remodeled kitchen & appliances in 2015 with informal dining, vaulted living room with adjacent 4-season room with gas stove that opens to the backyard and large patio, lots of storage in the basement too, huge 38 x 20 3+ car tandem garage with a diamond system coated floor. The finished garage space is AMAZING! Perfect man cave for someone who likes to work on things or hang out in the garage, plus ample extra storage. This home has it all! Ideal closing and possession are 11/13/2026.

Save
Ask
Tour
Hide
Share
Listing Snapshot
Price 
$399,900
Days On Site 
2 Days
Bedrooms 
3
Inside Area (SqFt) 
2,080 sqft
Total Baths 
3
Full Baths 
1
Partial Baths 
2
Lot Size 
0.26 Acres
Year Built 
1970
MLS® Number 
7159329
Status 
Coming Soon
Property Tax 
$3,564
HOA/Condo/Coop Fees 
N/A
Sq Ft Source 
N/A
Friends & Family
Recent Activity
4 hours agoListing updated with changes from the MLS®
3 days agoListing first seen on site
General Features
Acres 
0.26
Attached Garage 
Yes
Foundation 
Block
Garage 
Yes
Garage Spaces 
3
Land Lease 
No
Levels 
One
Number Of Stories 
1
Parking 
ConcreteGarage Door OpenerAttached
Property Sub Type 
Single Family Residence
Sewer 
Public Sewer
SqFt Above 
1356
SqFt Below 
724
SqFt Total 
2080
Water Source 
Public
Zoning 
Residential-Single Family
Interior Features
Appliances 
DryerRangeRefrigeratorWasherWater Softener Owned
Basement 
BlockFinishedFull
Cooling 
Central Air
Electric 
100 Amp Service
Fireplace 
Yes
Fireplace Features 
GasOther
Fireplaces 
1
Flooring 
Hardwood
Heating 
Natural GasForced Air
Bedroom 
Dimensions - 14x10Level - Main
Bedroom 2 
Dimensions - 10x10Level - Main
Bedroom 3 
Dimensions - 11x10Level - Main
Family Room 
Dimensions - 30x13Level - Lower
Kitchen 
Dimensions - 17x13Level - Main
Living Room 
Dimensions - 17x17Level - Main
Office 
Dimensions - 13x8Level - Lower
Patio 
Dimensions - 23x10Level - Main
Sun Room 
Dimensions - 14x12Level - Main
Save
Ask
Tour
Hide
Share
Exterior Features
Construction Details 
BlockCement Siding
Fencing 
Chain Link
Lot Features 
Cul-De-Sac
Patio And Porch 
Patio
Pool Features 
None
Road Frontage 
City Street
Community Features
School District 
191 - Burnsville-Eagan-Savage
Township 
Burnsville
Schools
School District
191 - Burnsville-Eagan-Savage
Elementary School
Unknown
Middle School
Unknown
High School
Unknown
Listing courtesy of RE/MAX Results


Listing information is provided by Participants of the Northstar MLS. IDX information is provided exclusively for personal, non-commercial use, and may not be used for any purpose other than to identify prospective properties consumers may be interested in purchasing. Information is deemed reliable but not guaranteed. Copyright 2026, Northstar MLS.
Last checked: 2026-10-14 05:28 PM UTC

Neighborhood & Commute
Source: Walkscore
Save
Ask
Tour
Hide
Share