Save
Ask
Tour
Hide
Share
$700,000
20 Days On Site

14156 Louisiana Avenue S
Savage, MN 55378

For Sale|Single Family Residence|Active
5
Beds
4
Total Baths
3
Full Baths
1
Partial Bath
4,096
SqFt
$171
/SqFt
2003
Built
Subdivision:
Amberwood
County:
Scott
Listing courtesy of Compass
Call Now: (612) 269-8914
Is this the listing for you? We can help make it yours.
(612) 269-8914
14156 Louisiana Avenue S14156 Louisiana Avenue S14156 Louisiana Avenue S14156 Louisiana Avenue S
Save
Ask
Tour
Hide
Share

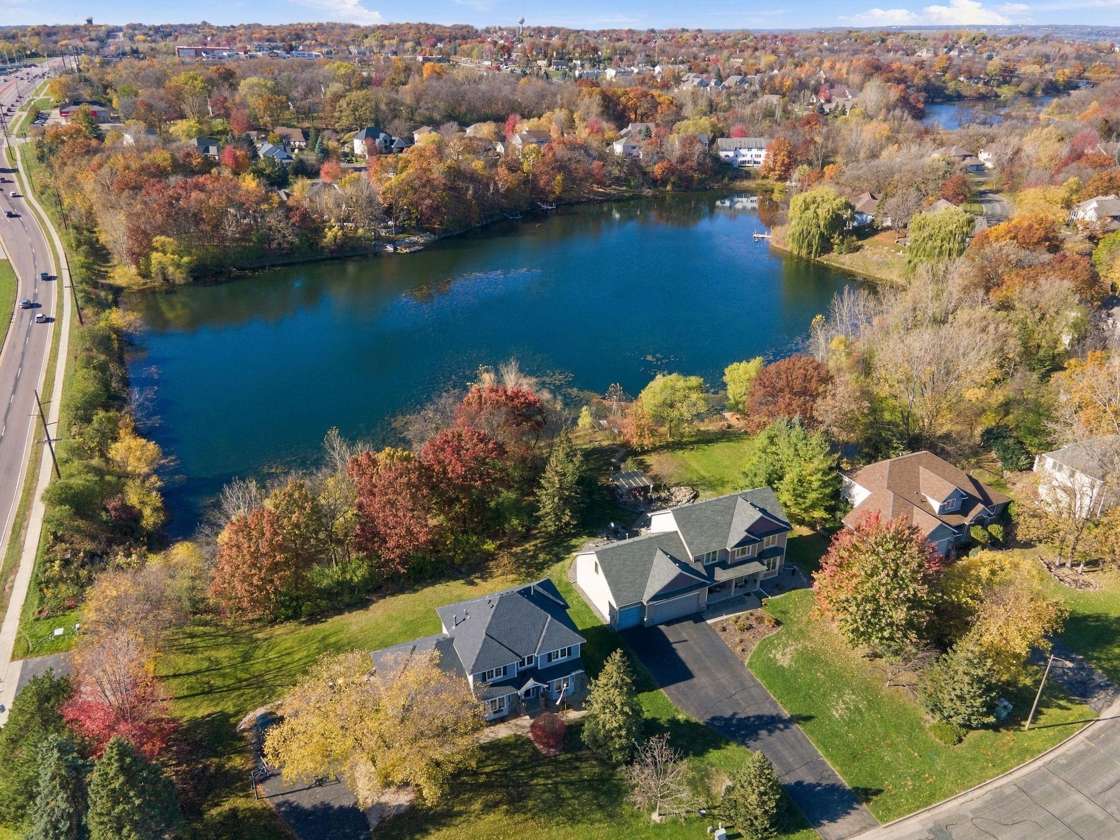
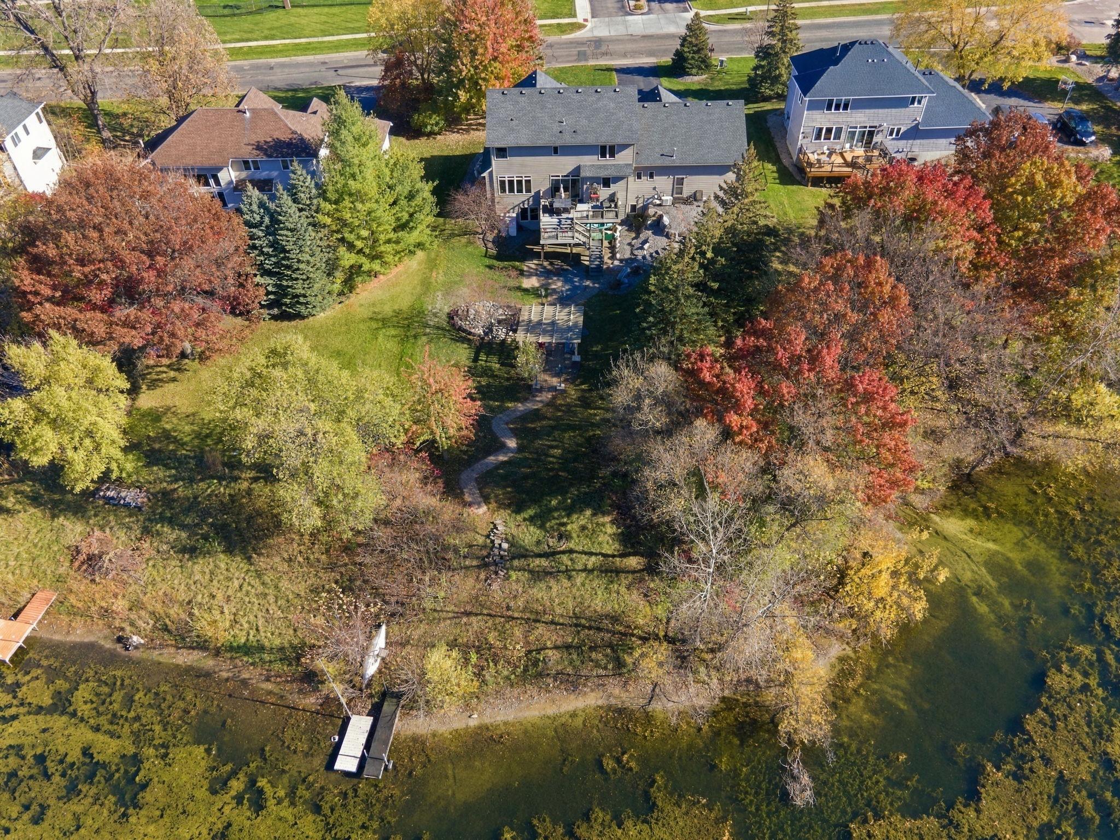
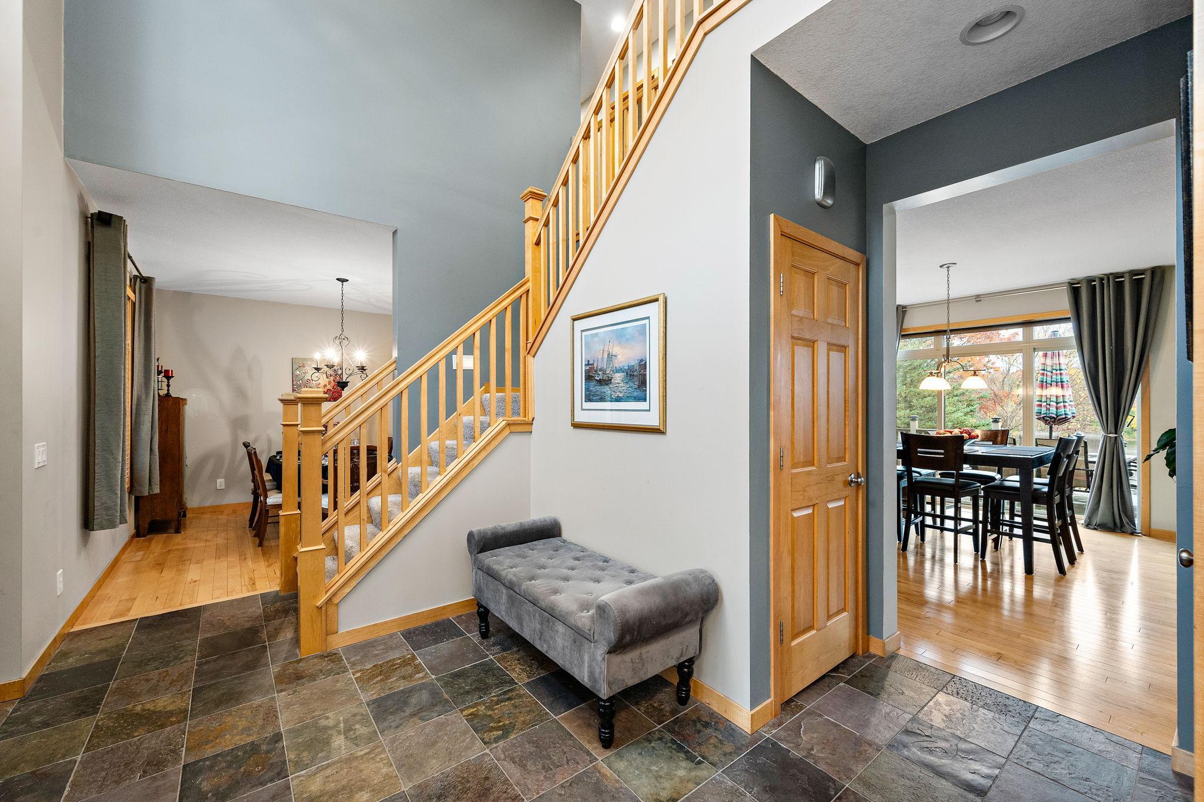
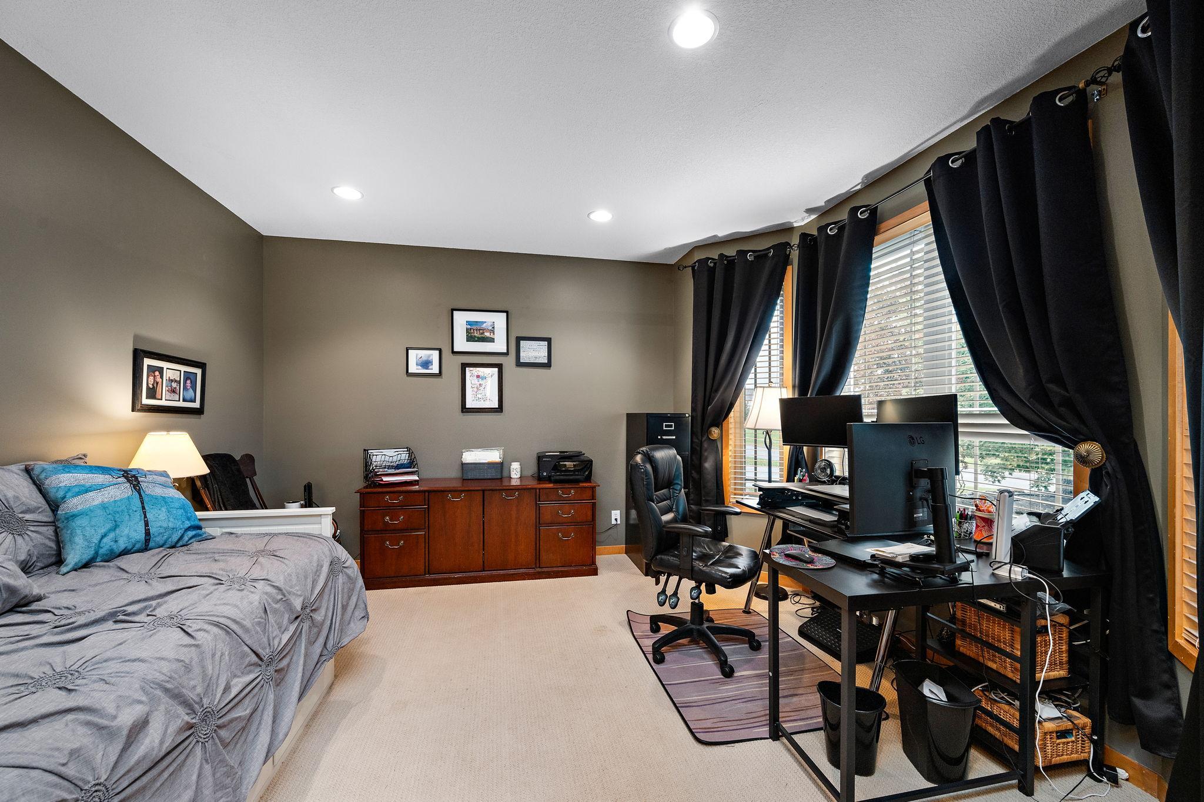
Imagine starting your morning with a cup of coffee or unwinding in the evening with a cocktail overlooking the peaceful water, all while being just minutes from shopping, dining, parks, schools, and everyday conveniences. This beautiful 5-bedroom, 4-bathroom home offers a rare combination of lakeside tranquility, spacious living, and an unbeatable location. The expansive backyard leads to picturesque lakeshore access, perfect for fishing, kayaking, paddleboarding, or simply enjoying nature right outside your door. With beautiful water views from multiple levels, the outdoors becomes an extension of your everyday living space. Inside, you'll find generous gathering areas, four upper-level bedrooms, a spacious bonus room, and a primary suite featuring a beautifully remodeled bathroom. A dedicated main-level office provides the ideal work-from-home setting, while the finished walkout lower level offers additional space for entertaining, relaxing, or hosting guests. The oversized heated garage provides plenty of room for vehicles, recreational equipment, and lake toys. Whether you're enjoying peaceful mornings by the water, entertaining friends on the deck, or exploring the nearby amenities, this home delivers the lifestyle you've been looking for. Why choose between lakeside living and city convenience when you can have both?

Save
Ask
Tour
Hide
Share
Listing Snapshot
Price 
$700,000
Days On Site 
20 Days
Bedrooms 
5
Inside Area (SqFt) 
4,096 sqft
Total Baths 
4
Full Baths 
3
Partial Baths 
1
Lot Size 
0.63 Acres
Year Built 
2003
MLS Number 
7165229
Status 
Active
Property Tax 
$7,480
HOA/Condo/Coop Fees 
N/A
Sq Ft Source 
N/A
Friends & Family
Recent Activity
4 days agoListing updated with changes from the MLS
2 weeks agoStatus changed to Active
3 weeks agoListing first seen on site
General Features
Acres 
0.63
Attached Garage 
Yes
Foundation 
Block
Garage 
Yes
Garage Spaces 
3
Land Lease 
No
Levels 
Two
Number Of Stories 
2
Parking 
AsphaltHeated GarageAttached
Property Sub Type 
Single Family Residence
Sewer 
Public Sewer
SqFt Above 
2914
SqFt Below 
1182
SqFt Total 
4223
Water Source 
Public
Zoning 
Residential-Single Family
Interior Features
Basement 
Walk-Out AccessFinishedFullDaylight
Cooling 
Ceiling Fan(s)Central Air
Electric 
Circuit Breakers
Fireplace 
Yes
Fireplace Features 
Living Room
Fireplaces 
1
Flooring 
Hardwood
Heating 
Natural GasForced AirFireplace(s)
Interior 
Kitchen IslandVaulted Ceiling(s)Walk-In Closet(s)Wet Bar
Amusement Room 
Dimensions - 35x26Level - Lower
Bedroom 
Dimensions - 16x15Level - Upper
Bedroom 2 
Dimensions - 14x12Level - Upper
Bedroom 3 
Dimensions - 14x12Level - Upper
Bedroom 4 
Dimensions - 29x16Level - Upper
Bedroom 5 
Dimensions - 15x11Level - Lower
Dining Room 
Dimensions - 12x12Level - Main
Informal Dining Room 
Dimensions - 15x12Level - Main
Kitchen 
Dimensions - 18x13Level - Main
Living Room 
Dimensions - 15x15Level - Main
Office 
Dimensions - 15x14Level - Main
Save
Ask
Tour
Hide
Share
Exterior Features
Construction Details 
BlockStone
Exterior 
Tennis Court(s)
Fencing 
None
Lot Features 
Waterfront
Patio And Porch 
DeckPatioPorchAwning(s)Front PorchOther
Pool Features 
None
Road Frontage 
City Street
Roof 
Asphalt
View 
Lake
Waterfront 
Yes
Waterfront Features 
Lake Front
Waterview 
Lake
Windows/Doors 
French Doors
Community Features
School District 
719 - Prior Lake-Savage Area Schools
Township 
Savage
Roads 
Paved
Schools
School District
719 - Prior Lake-Savage Area Schools
Elementary School
Unknown
Middle School
Unknown
High School
Unknown
Listing courtesy of Compass


Listing information is provided by Participants of the Northstar MLS. IDX information is provided exclusively for personal, non-commercial use, and may not be used for any purpose other than to identify prospective properties consumers may be interested in purchasing. Information is deemed reliable but not guaranteed. Copyright 2026, Northstar MLS.
Last checked: 2026-11-16 06:08 AM UTC

Neighborhood & Commute
Source: Walkscore
Save
Ask
Tour
Hide
Share