Save
Ask
Tour
Hide
Share
$1,250,000
5 Days On Site

20263 Levi Lane
Prior Lake, MN 55372

For Sale|Single Family Residence|Active
4
Beds
4
Total Baths
1
Full Bath
3
Partial Baths
4,967
SqFt
$252
/SqFt
2020
Built
Subdivision:
Harvest Bluffs
County:
Scott
Listing courtesy of Re/Max Advantage Plus
Call Now: (612) 269-8914
Is this the listing for you? We can help make it yours.
(612) 269-8914
20263 Levi Lane20263 Levi Lane20263 Levi Lane20263 Levi Lane
Save
Ask
Tour
Hide
Share

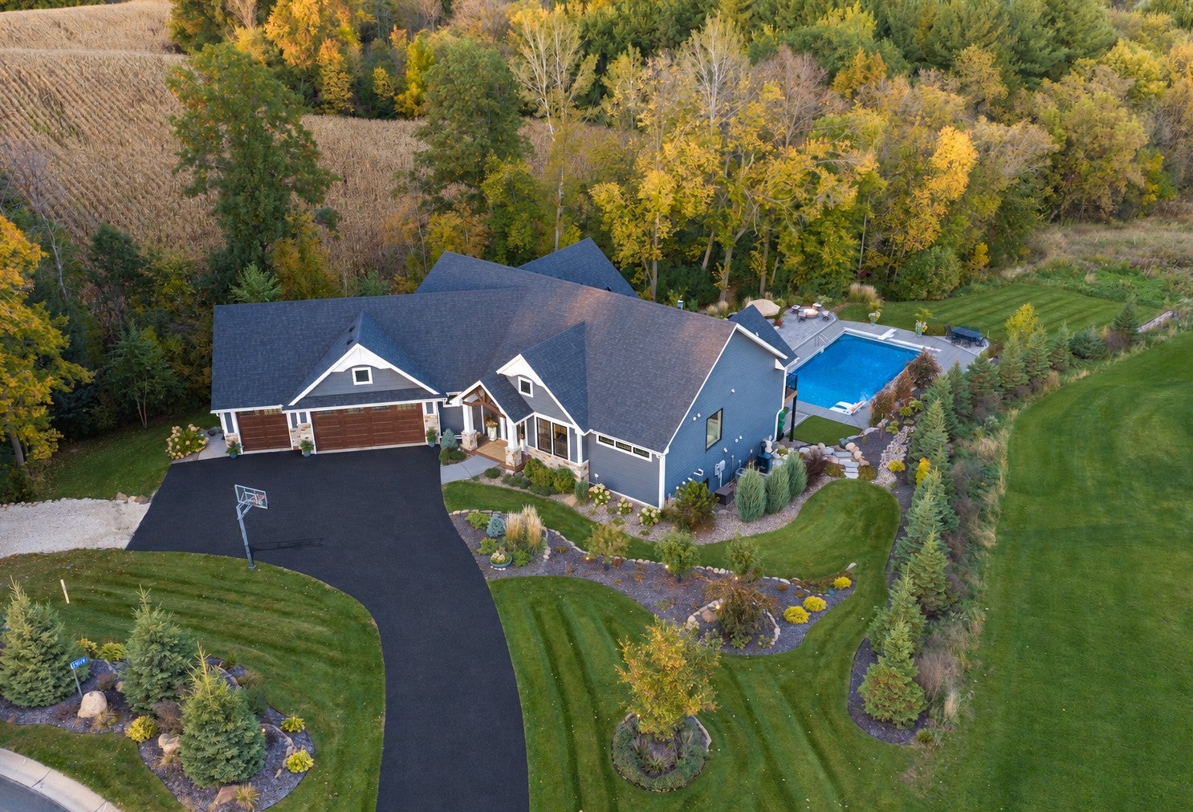
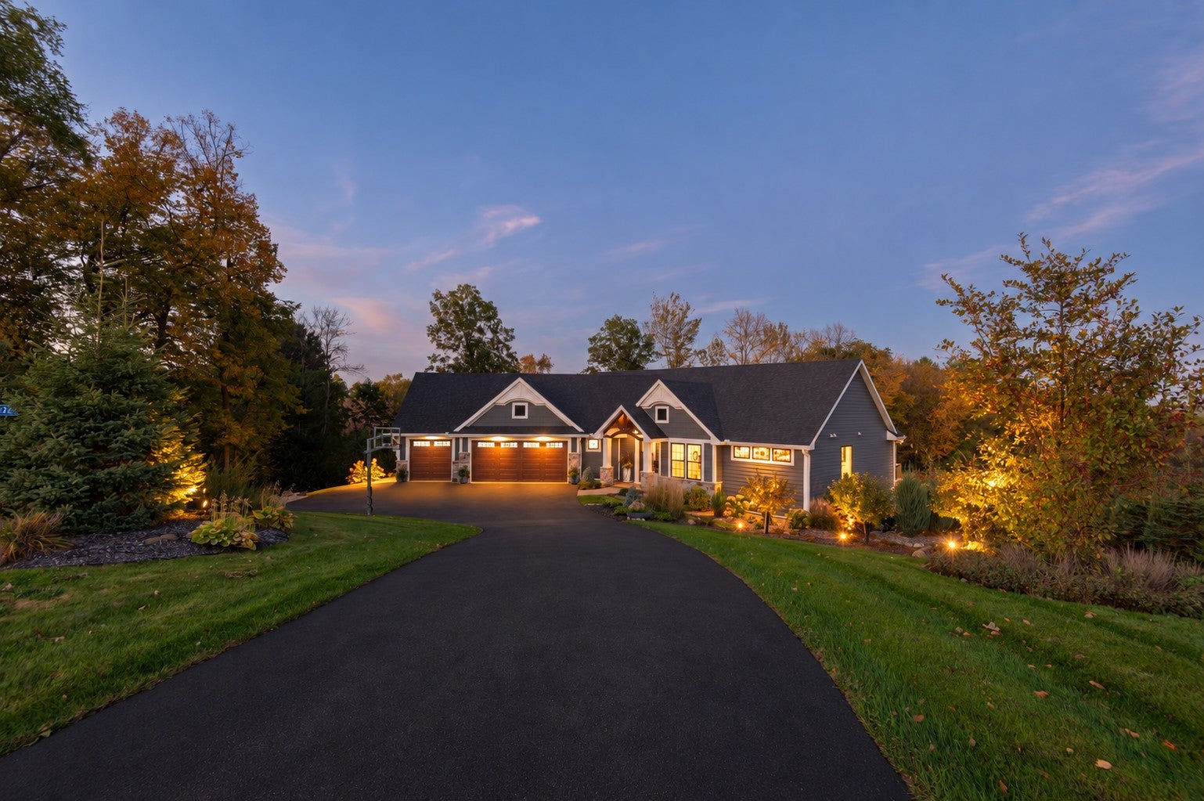
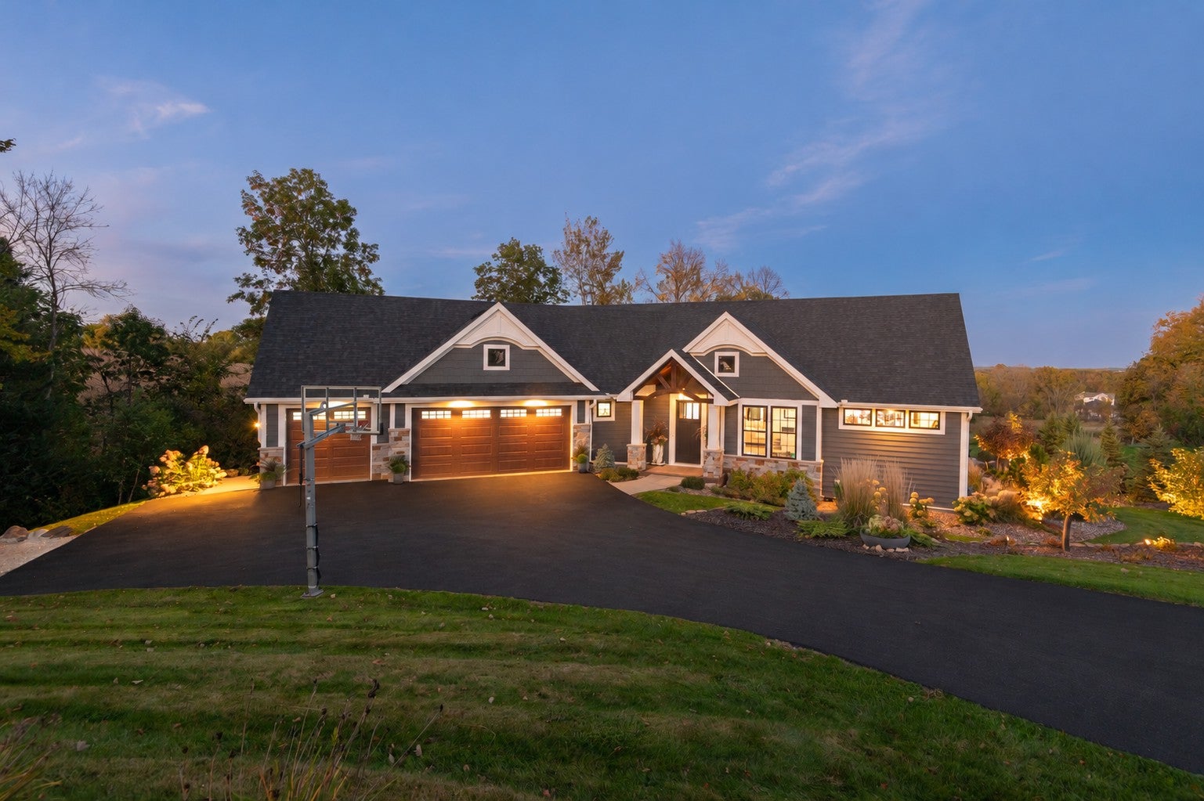
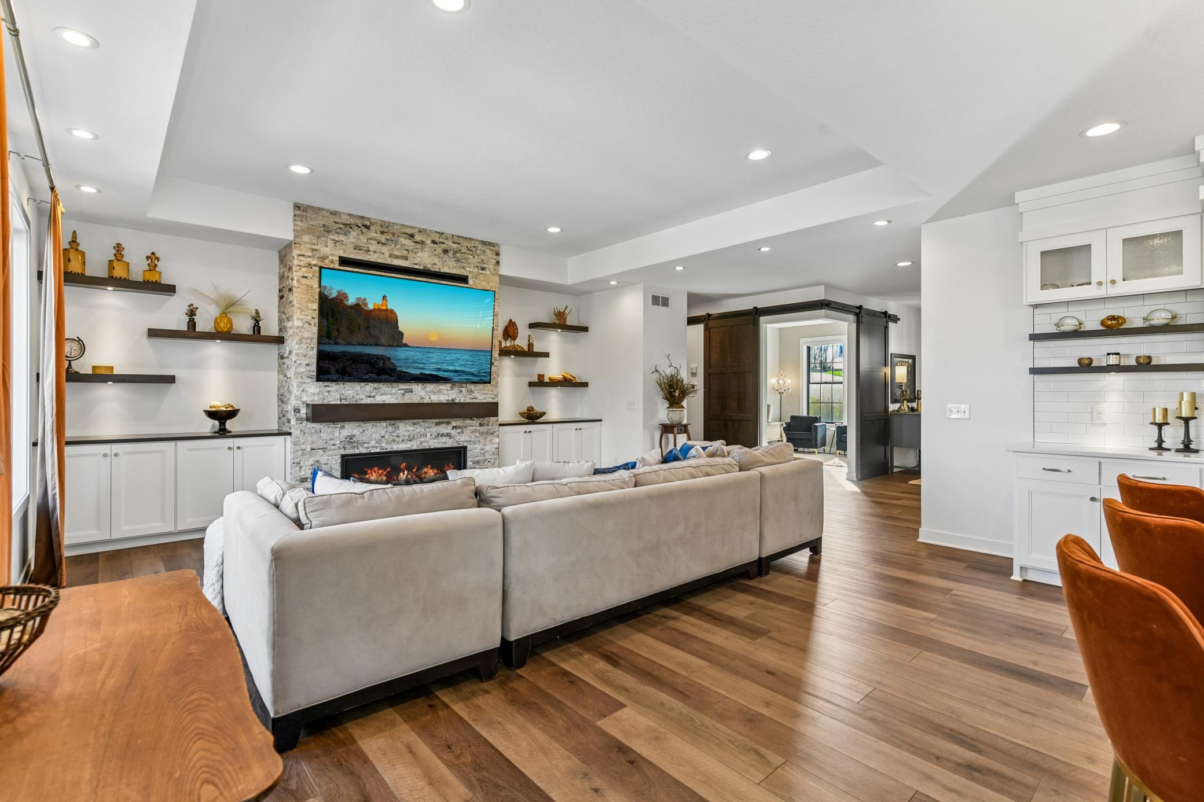
With 2.7 acres at the end of a cul-de-sac, this custom-built home offers privacy, wooded surroundings, and exceptional spaces inside and out. The expansive backyard offers plenty of room to practice your golf swing, like having your own driving range just steps from the house. Access walking paths directly from the backyard and follow them as they wind through the woods. The outdoor living spaces include a 20x45 saltwater pool with an automatic cover, diving board, and sun shelf, along with a screened porch, fire pit, and paver patio. In 2024, the seller invested over $181,000 in landscape improvements with Southview Design, including stonework, paver walkways, synthetic turf, river rock, trees and plantings. Smart irrigation, automated watering for seasonal planters, and an iron and rust prevention system were also added. Inside, the open main level includes a kitchen with a center island and butler’s pantry, dining area with deck access, living room, office, and separate cocktail den/sunroom. The primary suite offers a private deck, soaking tub, dual sinks, walk-in closet and convenient connection to the laundry room. The walkout lower level features a family room with a two-sided fireplace, a wet bar with beverage fridge and dishwasher, game area, and three bedrooms. A large soundproofed rec room offers space for a home gym, playroom, or workshop and connects to the tuck-under garage for convenient access to the backyard. The lower level is also plumbed for an additional laundry setup. The heated three-car garage includes a kitchenette, commercial sink, and RV charging outlet. An additional exterior parking area offers space for a boat, pontoon, RV, or extra vehicles. In 2024, the seller invested over $47,000 in audio, video, networking, and security improvements, including multi-zone indoor and outdoor audio, camera surveillance, a video doorbell, and a weather-resistant 55-inch TV in the screened porch. See supplements for a detailed list of improvements and investments. With over $234,000 invested in improvements, exceptional indoor and outdoor spaces, and a setting that offers room to enjoy it all, this home must be experienced to be fully appreciated.

Save
Ask
Tour
Hide
Share
Listing Snapshot
Price 
$1,250,000
Days On Site 
5 Days
Bedrooms 
4
Inside Area (SqFt) 
4,967 sqft
Total Baths 
4
Full Baths 
1
Partial Baths 
3
Lot Size 
2.72 Acres
Year Built 
2020
MLS Number 
7165341
Status 
Active
Property Tax 
$10,889
HOA/Condo/Coop Fees 
N/A
Sq Ft Source 
N/A
Friends & Family
Recent Activity
3 days agoListing updated with changes from the MLS
3 days agoStatus changed to Active
6 days agoListing first seen on site
General Features
Acres 
2.72
Attached Garage 
Yes
Foundation 
Block
Garage 
Yes
Garage Spaces 
4
Land Lease 
No
Levels 
One
Number Of Stories 
1
Parking 
AsphaltElectric Vehicle Charging Station(s)Garage Door OpenerHeated GarageRV Access/ParkingStorageAttachedGarage
Property Sub Type 
Single Family Residence
Sewer 
Septic Tank
SqFt Above 
2251
SqFt Below 
2716
SqFt Total 
4967
Water Source 
PrivateWell
Zoning 
Residential-Single Family
Interior Features
Appliances 
OvenCooktopDishwasherDisposalDouble OvenDryerExhaust FanHumidifierGas Water HeaterMicrowaveRefrigeratorStainless Steel Appliance(s)WasherWater Softener OwnedWine CoolerWater Purifier
Basement 
Walk-Out AccessFinishedFullSump Pump
Cooling 
Ceiling Fan(s)Central AirDuctless
Electric 
Circuit Breakers200+ Amp Service
Fireplace 
Yes
Fireplace Features 
Family RoomGasLiving RoomDouble Sided
Fireplaces 
2
Flooring 
Hardwood
Heating 
Natural GasForced Air
Interior 
Breakfast BarEat-in KitchenKitchen IslandWalk-In Closet(s)Wet Bar
Laundry Features 
Laundry RoomMain LevelOtherSink
Bedroom 
Dimensions - 16x15Level - Main
Bedroom 2 
Dimensions - 19x13Level - Lower
Bedroom 3 
Dimensions - 18x14Level - Lower
Bedroom 4 
Dimensions - 13x13Level - Lower
Dining Room 
Dimensions - 19x10Level - Main
Family Room 
Dimensions - 34x20Level - Lower
Garage 
Dimensions - 12x14Level - Main
Kitchen 
Dimensions - 20x16Level - Main
Living Room 
Dimensions - 21x18Level - Main
Office 
Dimensions - 16x10Level - Main
Pantry (Walk-In) 
Dimensions - 13x5Level - Main
Recreation Room 
Dimensions - 29x28Level - Lower
Screened Porch 
Dimensions - 28x12Level - Lower
Sitting Room 
Dimensions - 14x13Level - Main
Save
Ask
Tour
Hide
Share
Exterior Features
Construction Details 
Stone
Exterior 
Balcony
Lot Features 
Cul-De-SacRolling Slope
Patio And Porch 
DeckPatioPorchCoveredEnclosedRear PorchScreened
Pool Features 
Heated
Roof 
Asphalt
Windows/Doors 
French Doors
Community Features
School District 
719 - Prior Lake-Savage Area Schools
Township 
Prior Lake
Roads 
Paved
Schools
School District
719 - Prior Lake-Savage Area Schools
Elementary School
Unknown
Middle School
Unknown
High School
Unknown
Listing courtesy of Re/Max Advantage Plus


Listing information is provided by Participants of the Northstar MLS. IDX information is provided exclusively for personal, non-commercial use, and may not be used for any purpose other than to identify prospective properties consumers may be interested in purchasing. Information is deemed reliable but not guaranteed. Copyright 2026, Northstar MLS.
Last checked: 2026-11-02 12:04 PM UTC

Neighborhood & Commute
Source: Walkscore
Save
Ask
Tour
Hide
Share